
Sold!
$900,000
4
Beds
2/1
Baths
2,802
Living Area
-
Property Description
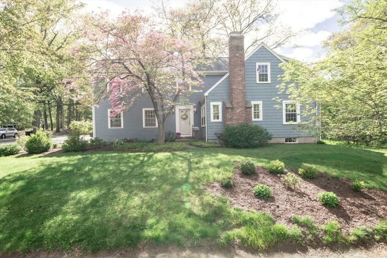
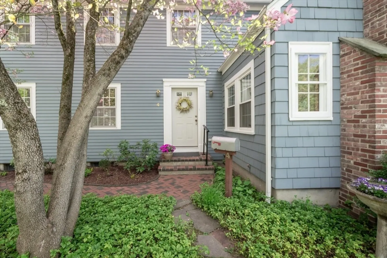
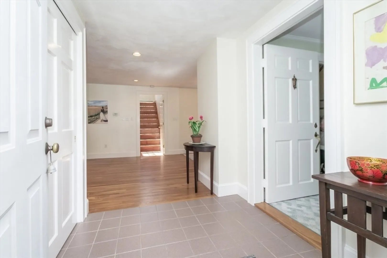
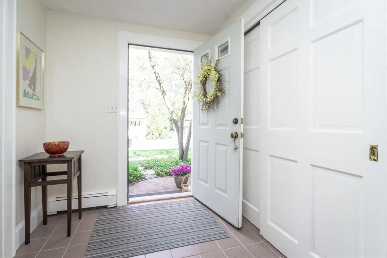
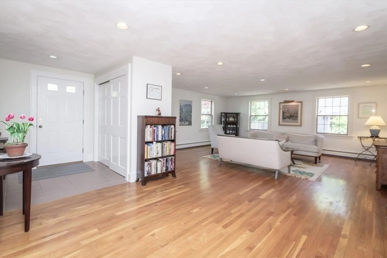
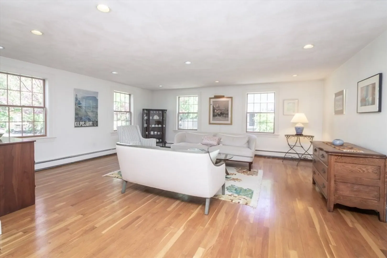
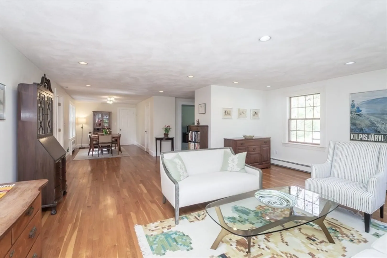
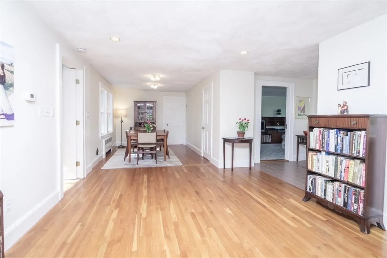
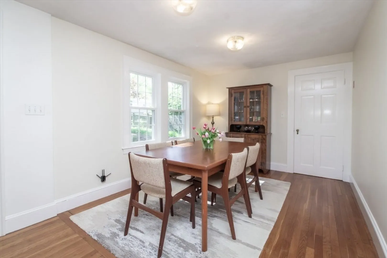
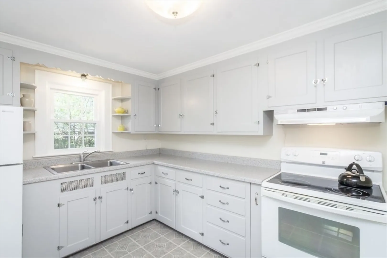
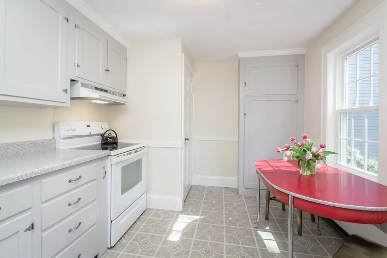
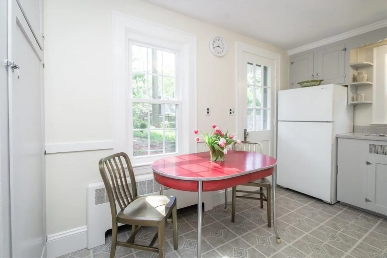
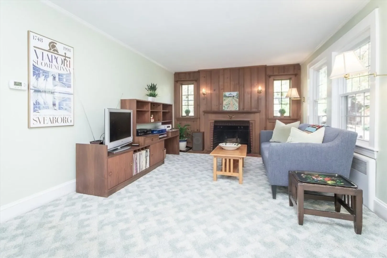
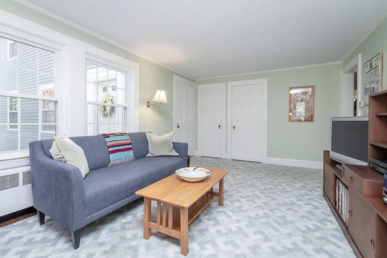
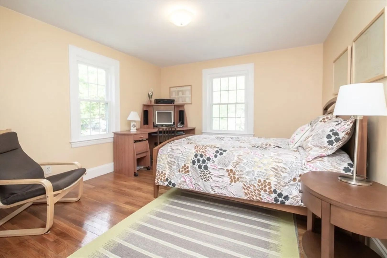
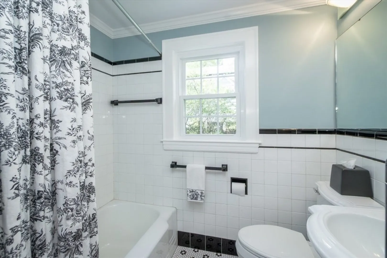
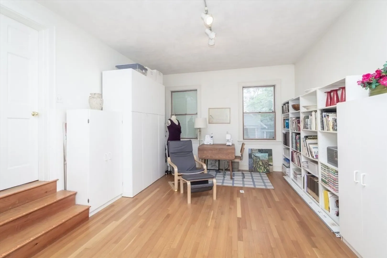
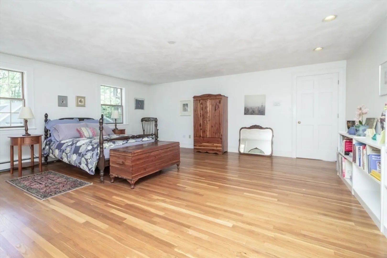
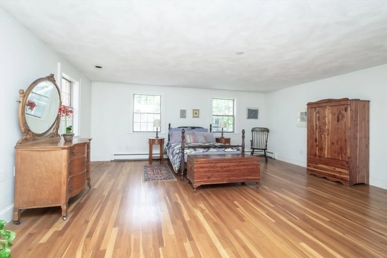
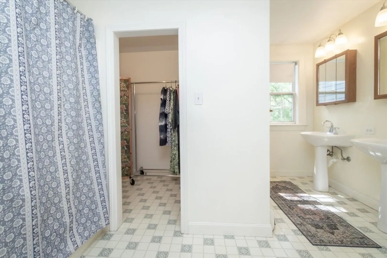
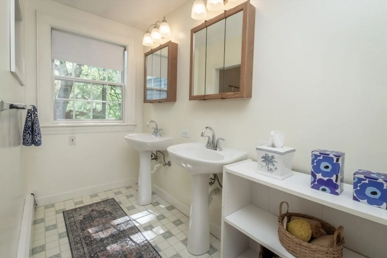
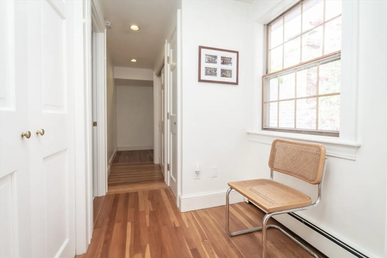
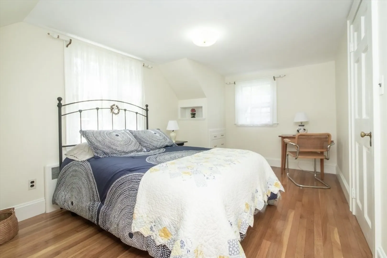
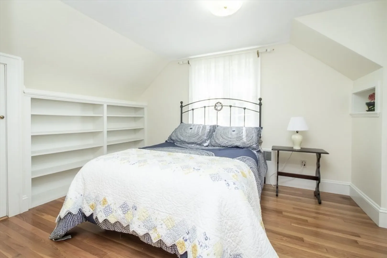
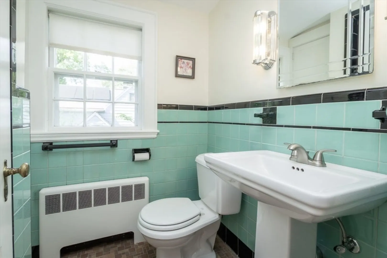
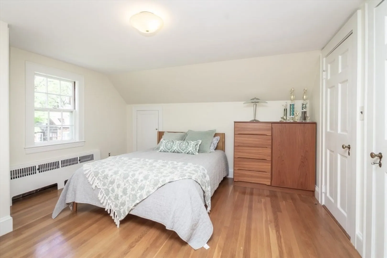
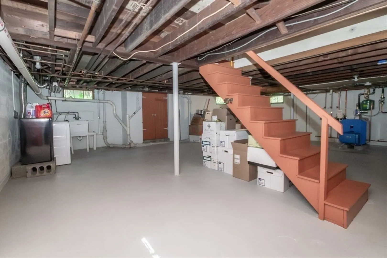
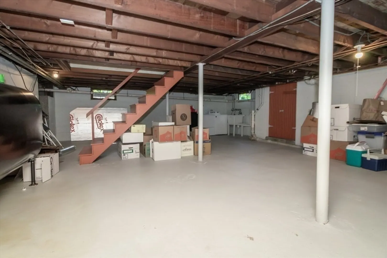
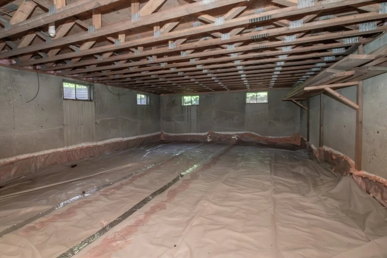
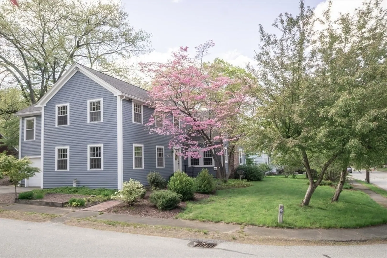
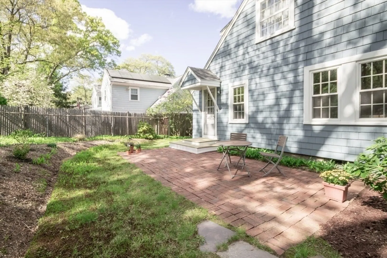
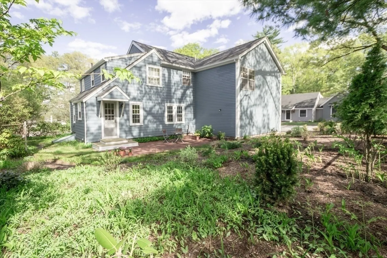
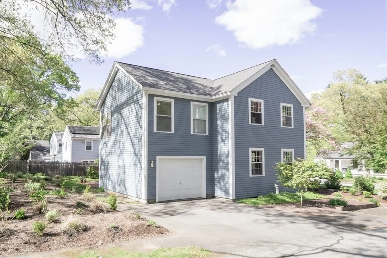
Lovingly owned and cared for by the same family for 45 years, this Natick home is ready for a new owner. Boasting 4 bedrooms and 3 bathrooms, the master suite is oversized with a private bath, plenty of storage, and an adjacent loft, as well as private staircase. Down the hall are 2 additional bedrooms and bath with the 4th bedroom being on first floor, also with a bath. A cozy den offers a fireplace for warm nights at home and a staircase that leads to the second floor. The amazing living room and connecting dining room are expansive with high ceilings and lots of natural light. Wood floors throughout the home. The kitchen is small and functional and the lower level leaves plenty of room for expansion. The full basement is unfinished, clean and dry. There is additional unfinished basement space under the living room for additional storage or renovation. This is truly a must-see home with a great layout!
-
Highlights
- Cooling: Window Unit(s)
- Parking Spots: 3
- Property Type: Single Family Residence
- Total Rooms: 8
- Status: Closed
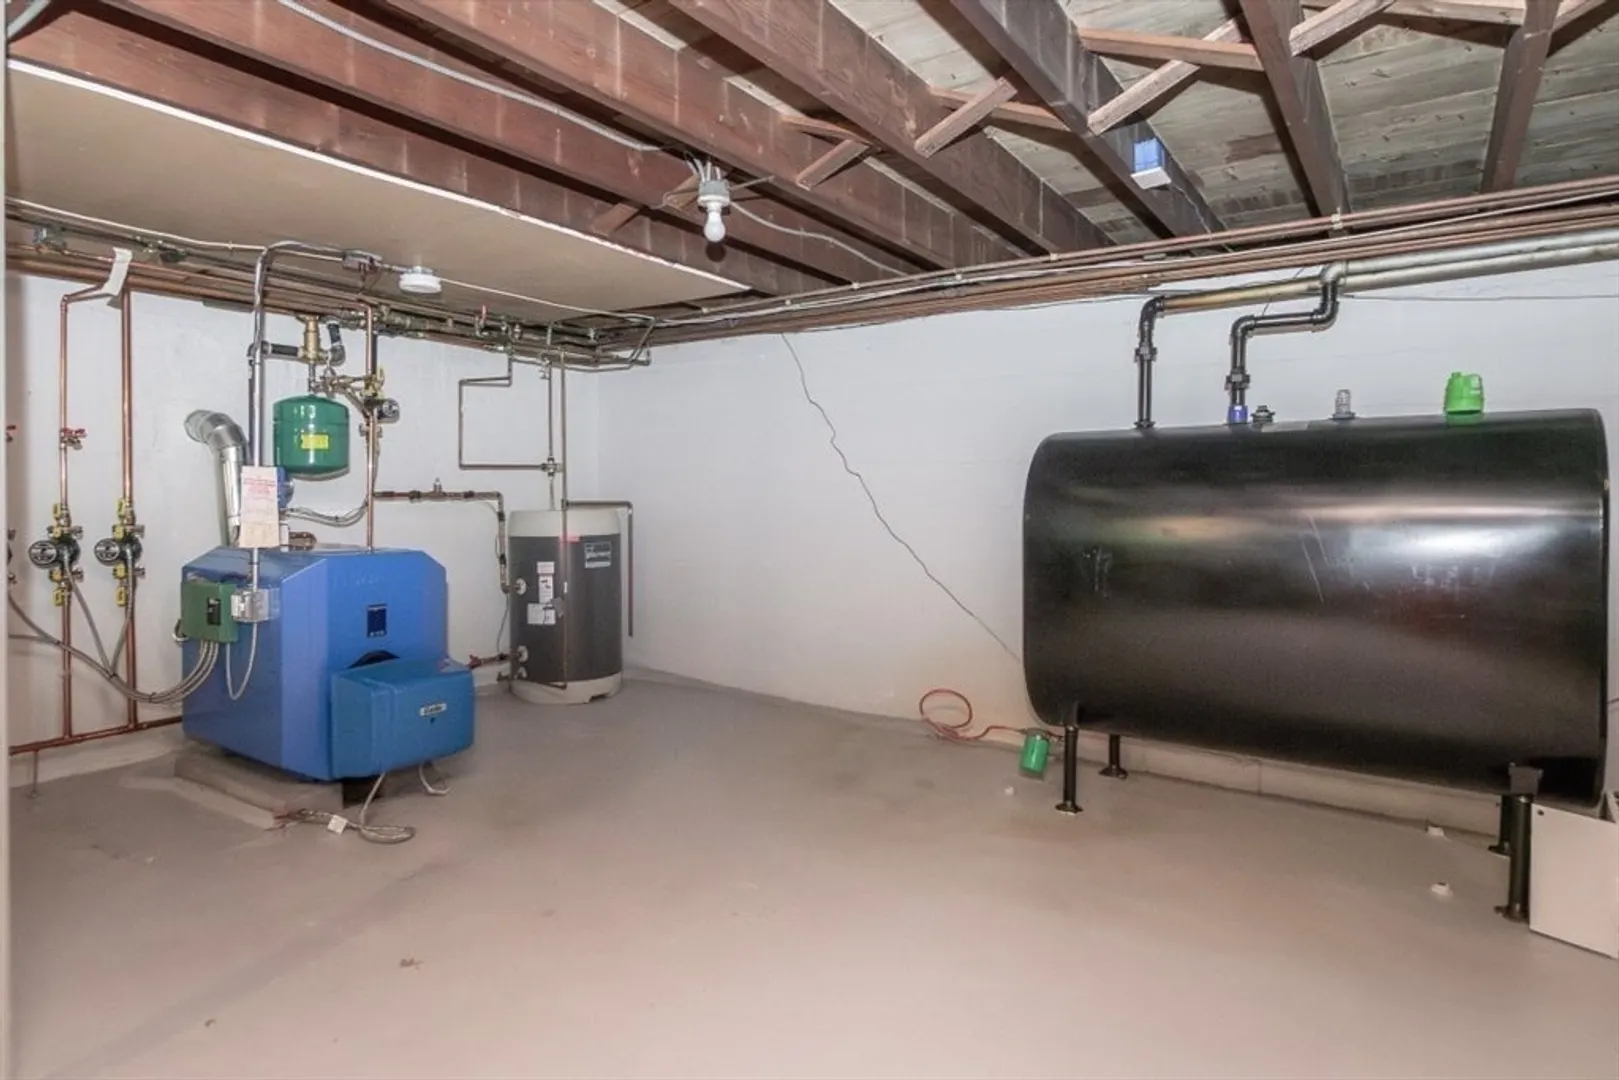
- Heating: Baseboard, Oil
- Property Class: Residential
- Style: Colonial
- Year Built: 1942
-
Additional Details
- Appliances: Water Heater, Range, Refrigerator, Washer, Dryer
- Construction: Frame
- Flooring: Wood, Tile
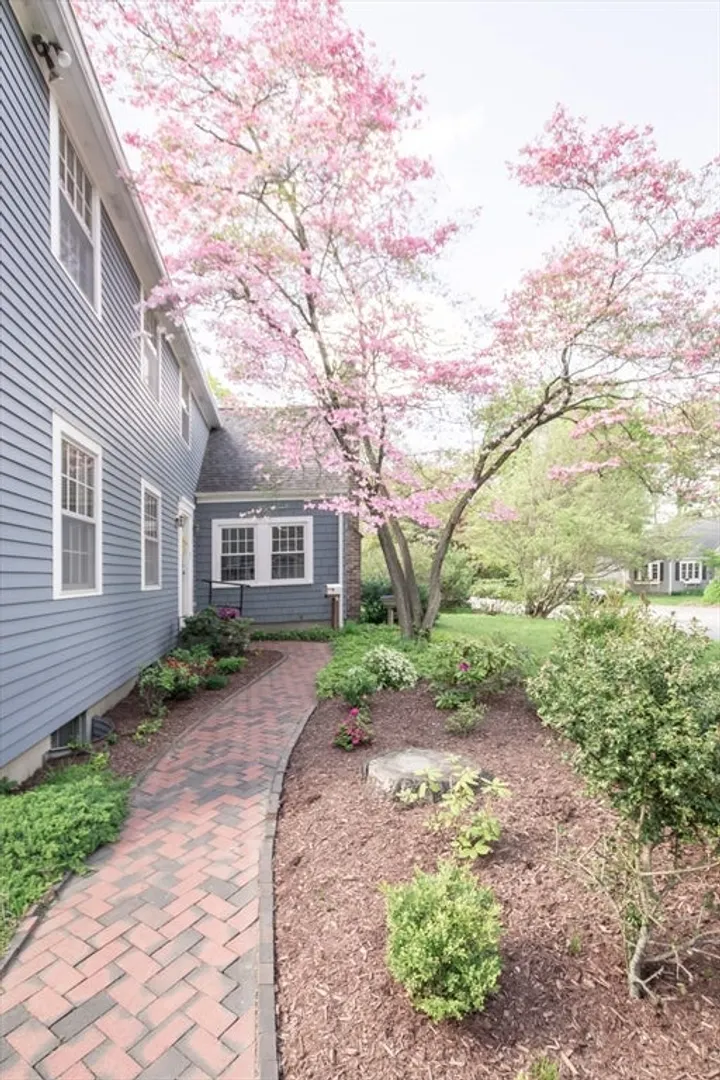
- Lot Features: Corner Lot, Cleared
- Roof: Shingle
- Year Built Details: Approximate
- Zoning: Rsa
- Basement: Full, Unfinished
- Fireplaces: 1
- Foundation: Concrete Perimeter
- Road Frontage Type: Public
- SqFt Source: Public Record
- Year Built Source: Public Records
-
Amenities
- Community Features: Public Transportation, Shopping, Park, Walk/Jog Trails, Medical Facility, Highway Access
- Parking Features: Attached, Paved Drive, Off Street, Paved
- Covered Parking Spaces: 1
-
Utilities
- Sewer: Public Sewer
- Water Source: Public
-
Fees / Taxes
- Assessed Value: $861,100
- Taxes: $10,299
- Tax Year: 2025
Similar Listings
Sold
14 Photos
Sold
28 Photos
Sold
32 Photos
Sold
33 Photos
Content © 2026 MLS Property Information Network, Inc. The information in this listing was gathered from third party resources including the seller and public records.
Listing information provided courtesy of REMAX Executive Realty.
MLS Property Information Network, Inc. and its subscribers disclaim any and all representations or warranties as to the accuracy of this information.
