
4 Crescent Rd #A
$1,799,000
4
Beds
3/1
Baths
3,186
Sqft
- Request Info
- Call
- Save
-
More
- Mortgage Calculator

Property Tools
$1,799,000
4
Beds
3/1
Baths
3,186
Living Area
-
Property Description
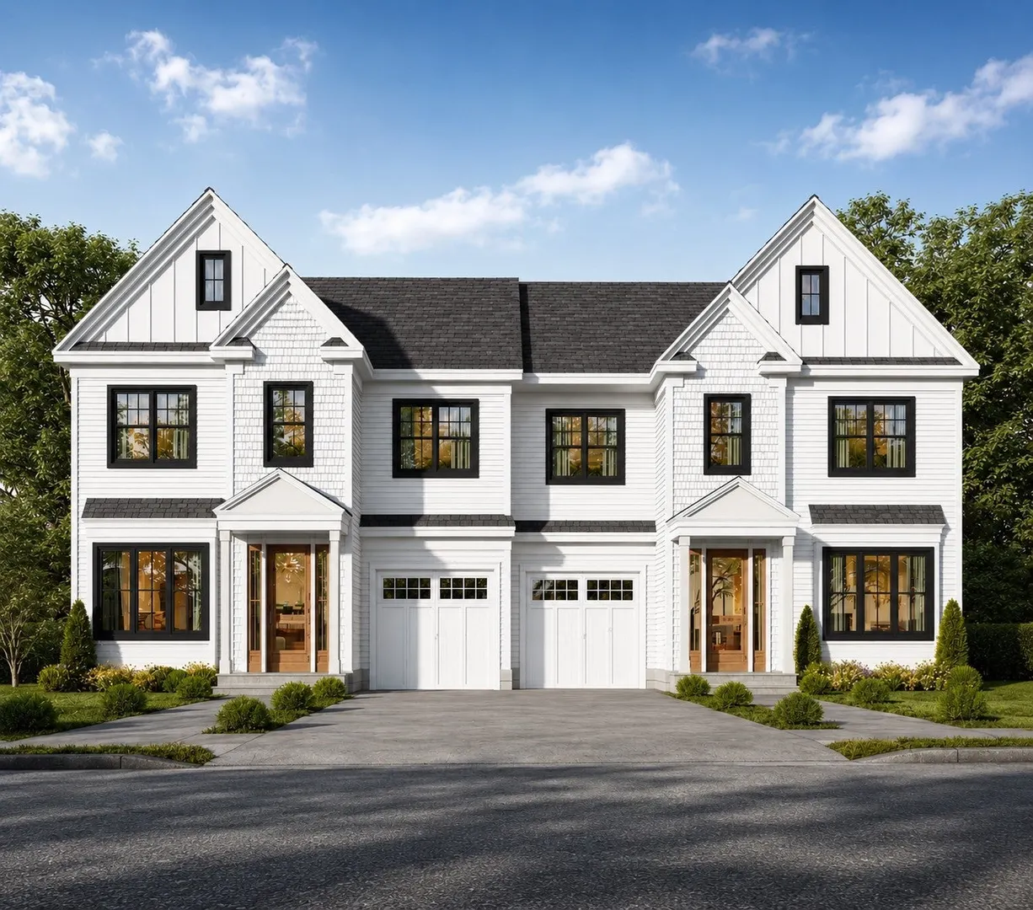
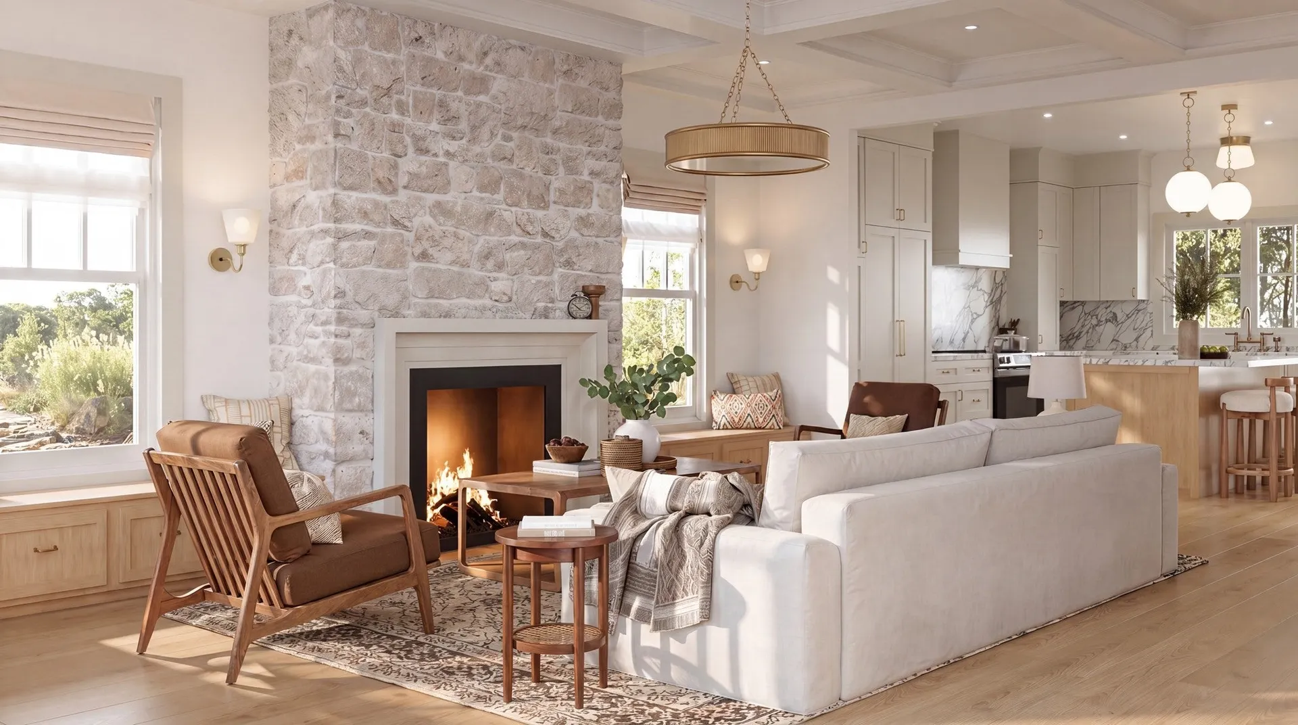
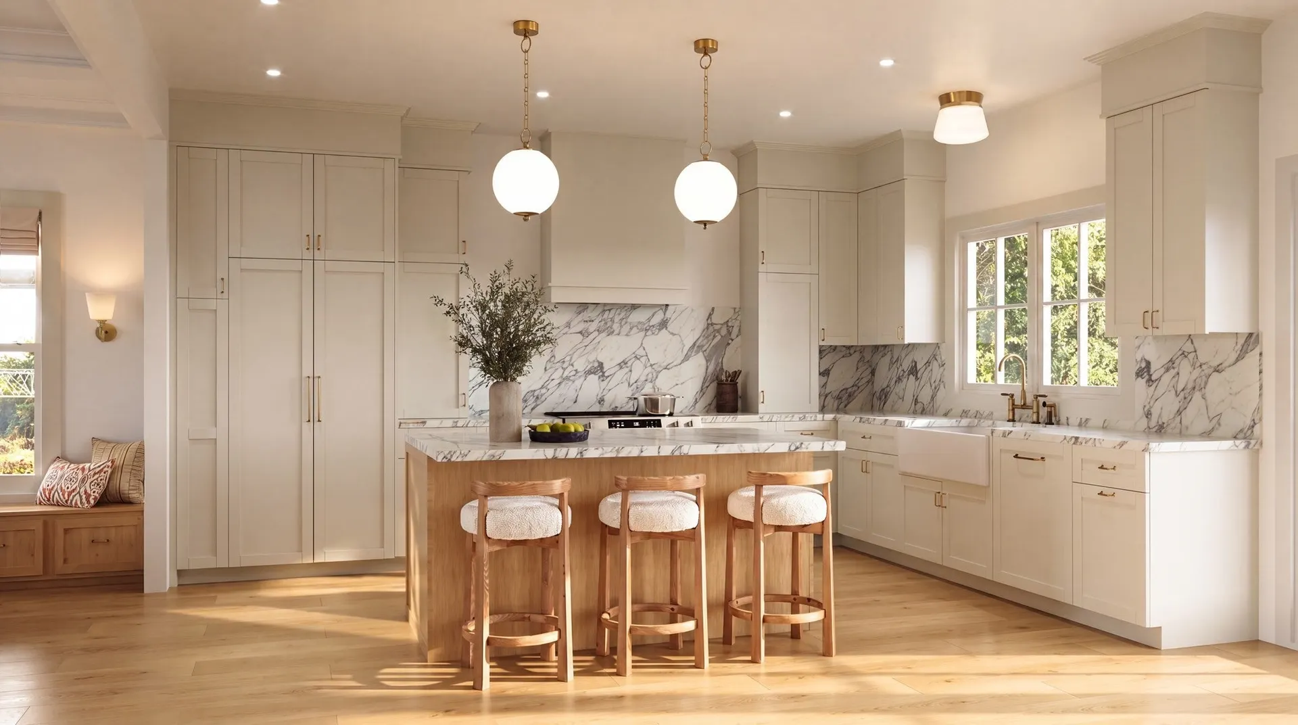
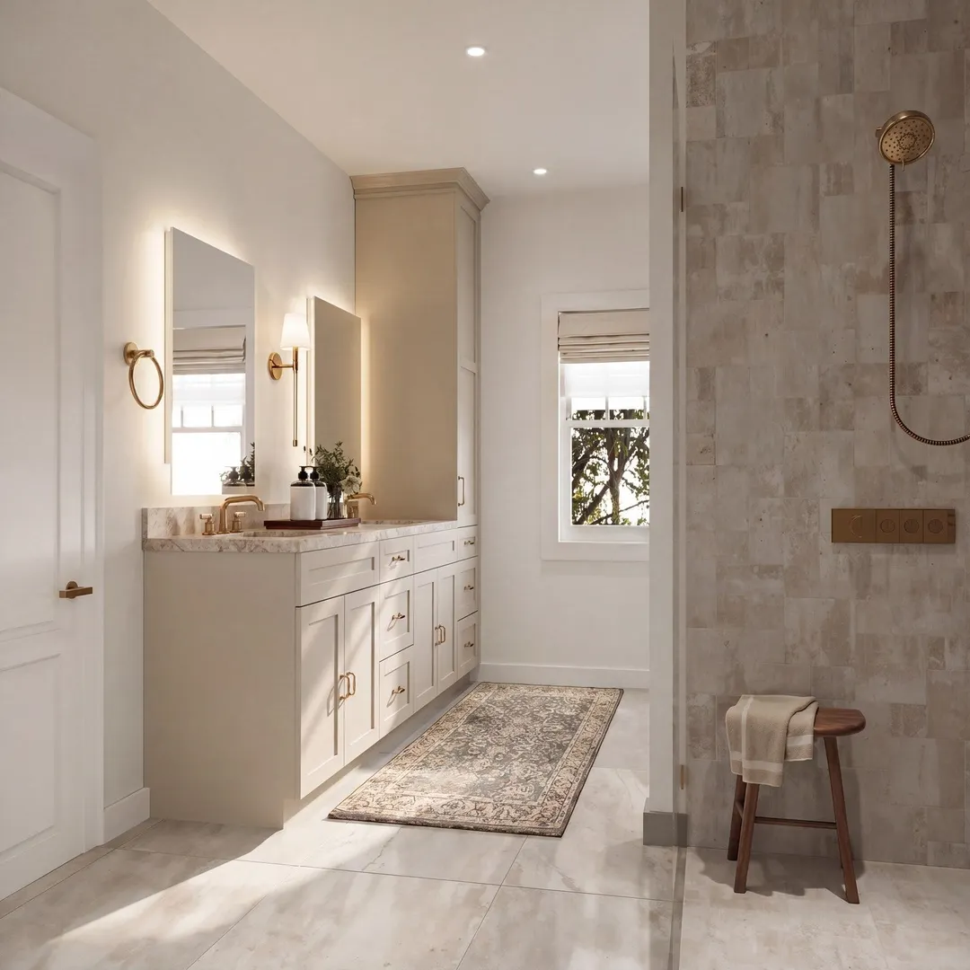
Experience exceptional new construction in the heart of Needham Heights. This 4-bedroom, 3.5-bath luxury townhome spans over 3,100 sq ft across four beautifully finished levels, combining a thoughtful floor plan with truly top-of-the-line craftsmanship. The main level features a chef’s kitchen, walk-in pantry, dry bar, and open living and dining areas centered around a striking stone fireplace. Custom built-ins, coffered ceilings, and elevated millwork add character throughout. Upstairs, the spacious primary suite is joined by two equally sized bedrooms, another full bath with double vanity, and convenient laundry. The top floor offers an oversized fourth bedroom with the flexibility to serve as a dual office/guest suite or playroom. A walk-out lower level provides an additional family room and full bath, creating even more versatile living space. All of this just around the corner from Needham Heights, with the MBTA, shops, restaurants, and everyday conveniences less than five minutes from your front door.
-
Highlights
- Area: Needham Heights
- Heating: Forced Air, Heat Pump
- Property Class: Residential
- Stories: 4
- Unit Number: A
- Status: Active
- Cooling: Central Air, Heat Pump
- Parking Spots: 2
- Property Type: Condominium
- Total Rooms: 13
- Year Built: 2026
-
Additional Details
- Appliances: Range, Oven, Dishwasher, Disposal, Microwave, Refrigerator, Freezer, Washer, Dryer
- Fireplaces: 1
- SqFt Source: Unit Floor Plan
- Year Built Details: Actual
- Zoning: Res
- Basement: Y
- Interior Features: Bathroom
- Total Number of Units: 2
- Year Built Source: Builder
-
Amenities
- Community Features: Public Transportation, Shopping, Park, Walk/Jog Trails, Golf, Medical Facility, Bike Path, Highway Access, Public School, T-Station, University
- Parking Features: Attached, Off Street, Deeded, Paved
- Covered Parking Spaces: 1
-
Utilities
- Sewer: Public Sewer
- Water Source: Public
-
Fees / Taxes
- Tax Year: 2026
Similar Listings
Content © 2026 MLS Property Information Network, Inc. The information in this listing was gathered from third party resources including the seller and public records.
Listing information provided courtesy of Choose Boston, LLC.
MLS Property Information Network, Inc. and its subscribers disclaim any and all representations or warranties as to the accuracy of this information.