
4 Crescent Rd #1
$1,799,000
4
Beds
3/1
Baths
3,186
Sqft
- Request Info
- Call
- Save
-
More
- Mortgage Calculator

Property Tools
$1,799,000
4
Beds
3/1
Baths
3,186
Living Area
-
Property Description
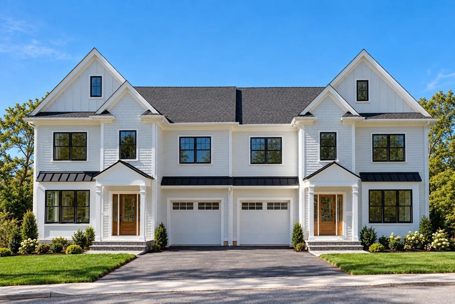
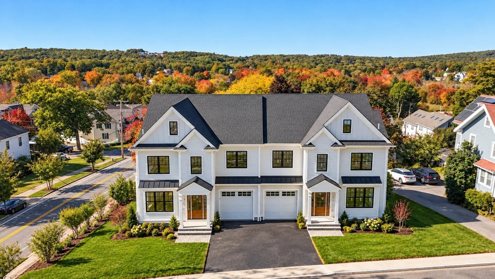
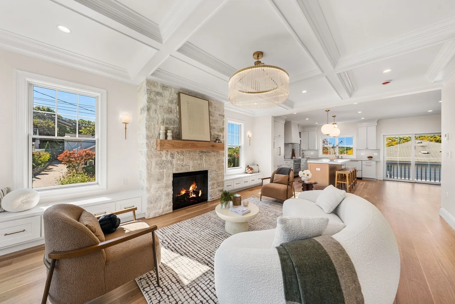
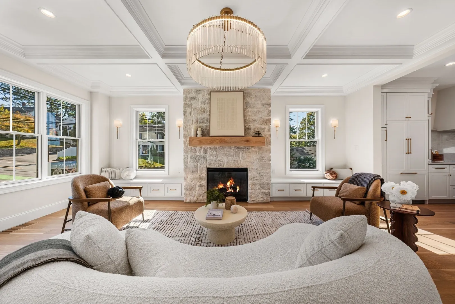
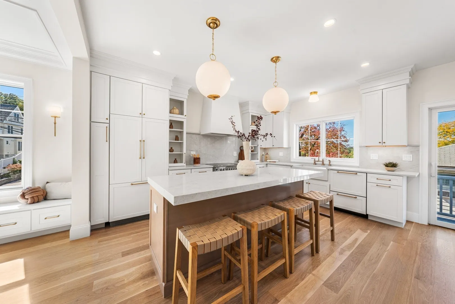
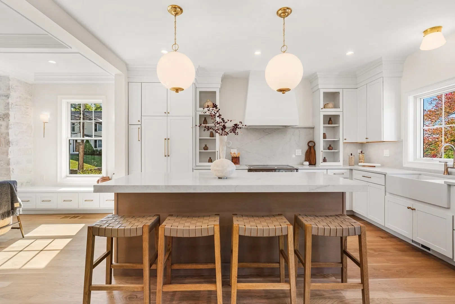
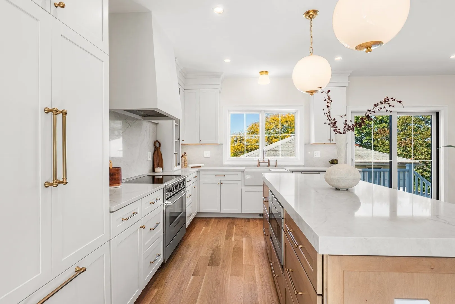
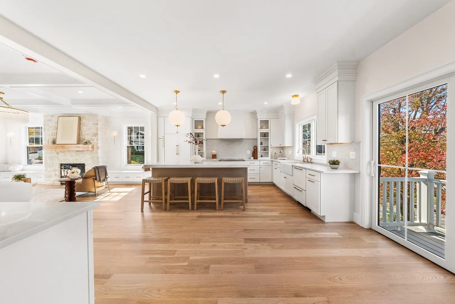
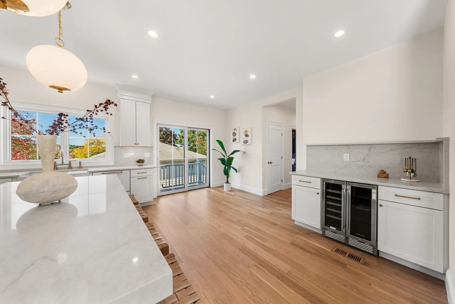
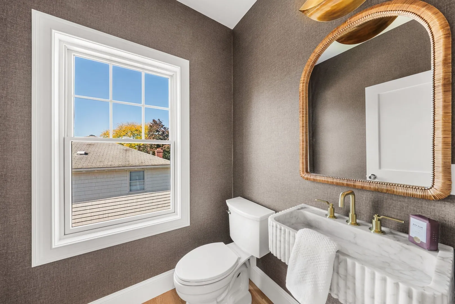
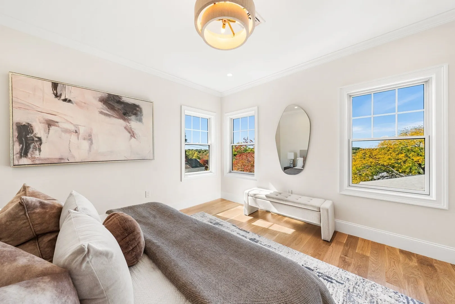
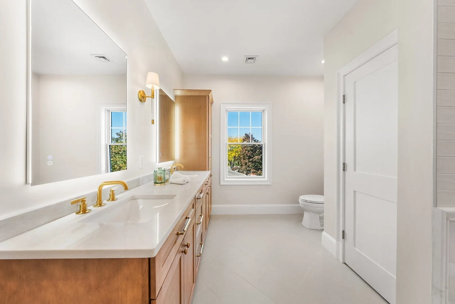
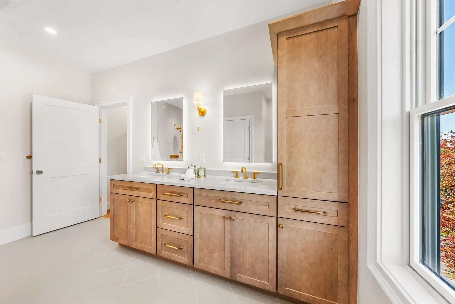
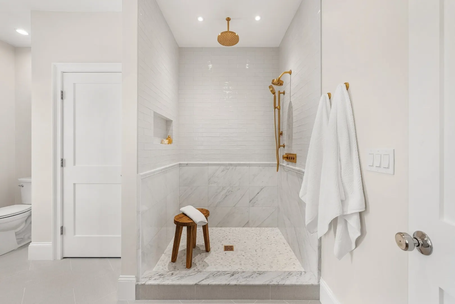
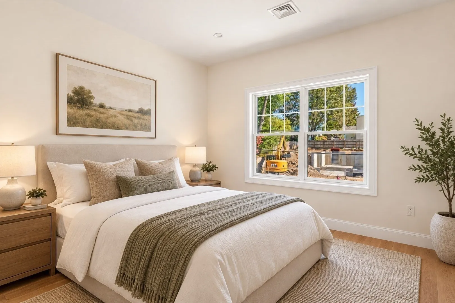
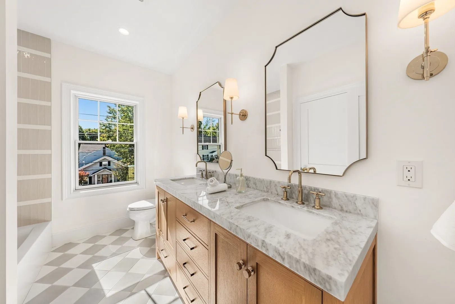
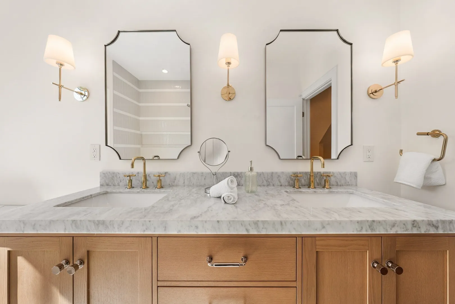
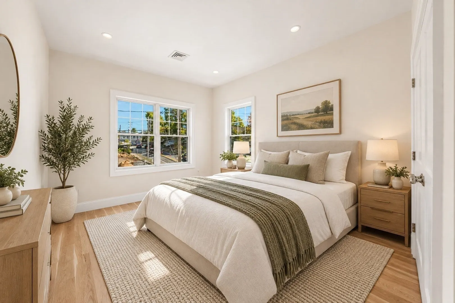
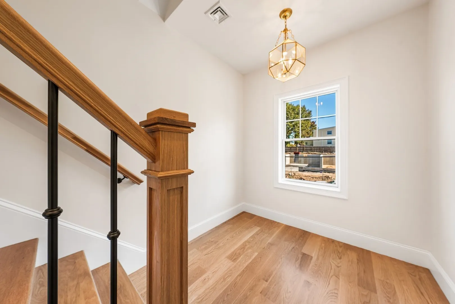
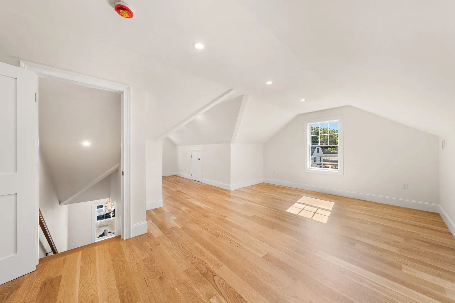
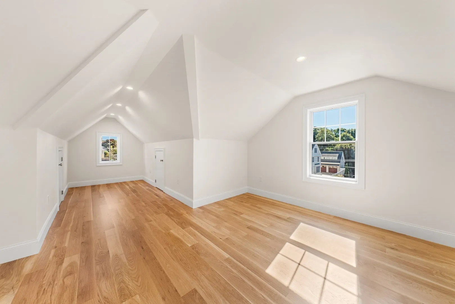
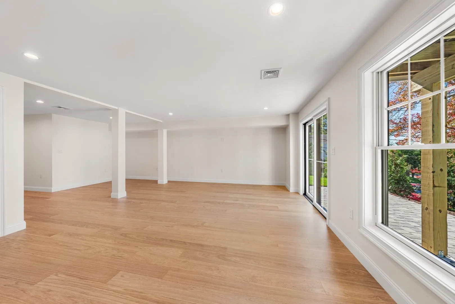
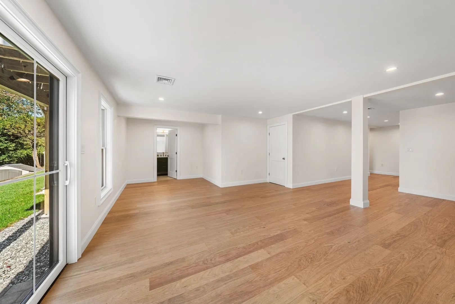
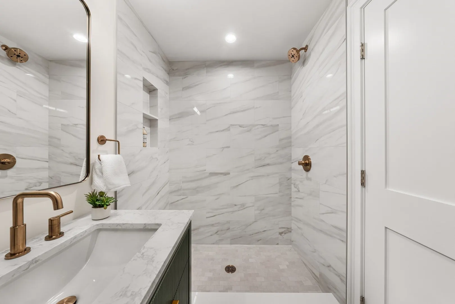
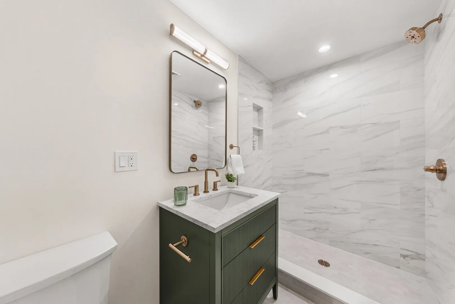
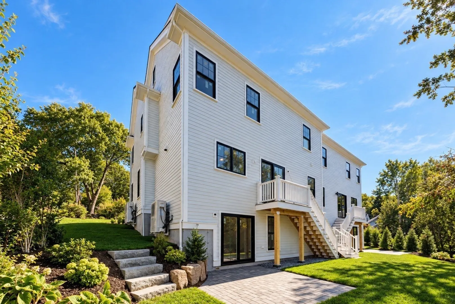
Magazine-worthy finishes are just the beginning. This new-construction 4-bedroom, 3.5-bath townhome offers over 3,100 sq ft across four finished levels just around the corner from Needham Heights. A stunning kitchen anchors the main floor with Taj Mahal countertops, paneled Fisher & Paykel appliances, a matching range, dry bar with wine fridge, and walk-in pantry. Open living and dining spaces surround a striking stone fireplace, while coffered ceilings, custom built-ins, and detailed millwork bring character to the home. Even the first-floor powder room makes a statement with its marble vanity. A full walk-out lower level with a second living area and full bathroom offers valuable flexibility for extended family, guests, or a spacious retreat of your own. On the second floor, the primary suite features beautiful views and a marble-tiled shower, alongside two additional bedrooms, another full bath with double vanity, and convenient bedroom-level laundry. An oversized fourth bedroom on the top floor provides additional flexibility for a home office, guest space, or playroom. With garage parking and the train, shops, and restaurants nearby, this home pairs exceptional finishes with everyday convenience. Come see the details—and the possibilities—for yourself.
-
Highlights
- Area: Needham Heights
- Heating: Forced Air, Heat Pump
- Property Class: Residential
- Stories: 4
- Unit Number: 1
- Status: Active
- Cooling: Central Air, Heat Pump
- Parking Spots: 2
- Property Type: Condominium
- Total Rooms: 13
- Year Built: 2026
-
Additional Details
- Appliances: Range, Oven, Dishwasher, Disposal, Microwave, Refrigerator, Freezer
- Construction: Frame
- Fireplaces: 1
- Interior Features: Bathroom
- SqFt Source: Unit Floor Plan
- Year Built Details: Actual
- Zoning: Res
- Basement: Y
- Exterior Features: Deck, Patio
- Flooring: Wood, Hardwood
- Roof: Shingle, Metal
- Total Number of Units: 2
- Year Built Source: Builder
-
Amenities
- Community Features: Public Transportation, Shopping, Park, Walk/Jog Trails, Golf, Medical Facility, Bike Path, Highway Access, Public School, T-Station, University
- Parking Features: Attached, Off Street, Deeded, Paved
- Covered Parking Spaces: 1
-
Utilities
- Sewer: Public Sewer
- Water Source: Public
-
Fees / Taxes
- Tax Year: 2026
Similar Listings
Sold
42 Photos
Sold
42 Photos
Sold
32 Photos
Sold
24 Photos
Content © 2026 MLS Property Information Network, Inc. The information in this listing was gathered from third party resources including the seller and public records.
Listing information provided courtesy of Choose Boston, LLC.
MLS Property Information Network, Inc. and its subscribers disclaim any and all representations or warranties as to the accuracy of this information.