
Sold!
$485,000
3
Beds
2
Baths
1,328
Living Area
-
Property Description
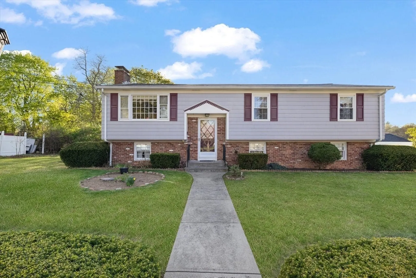
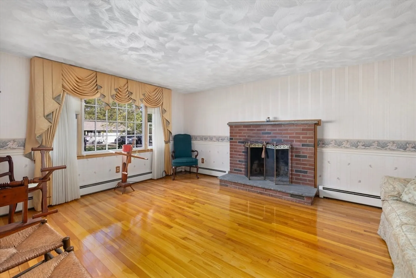
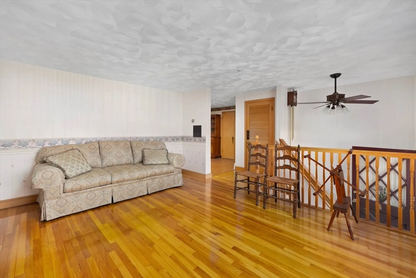
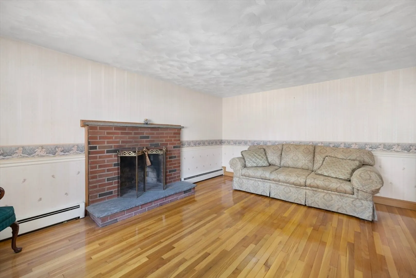
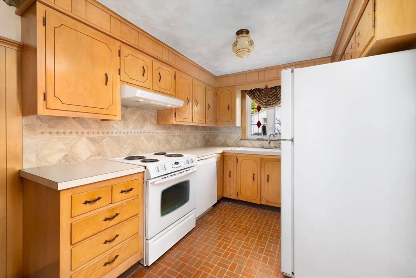
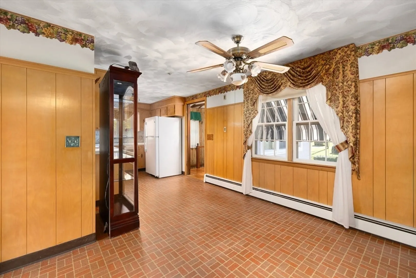
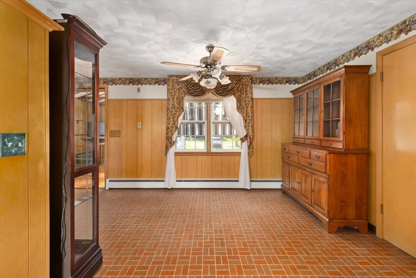
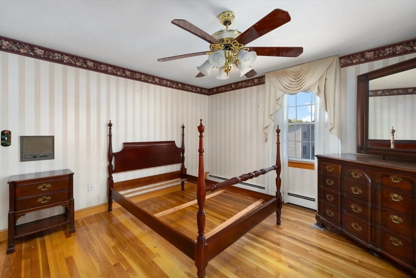
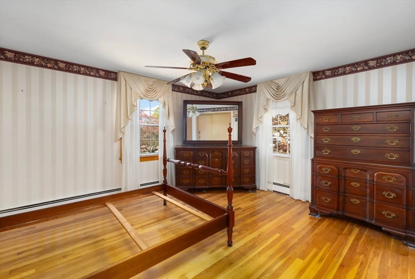
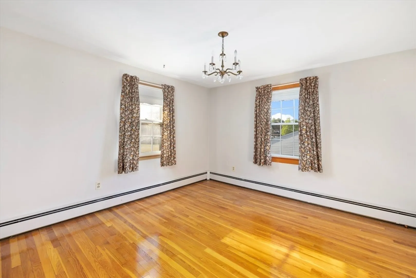
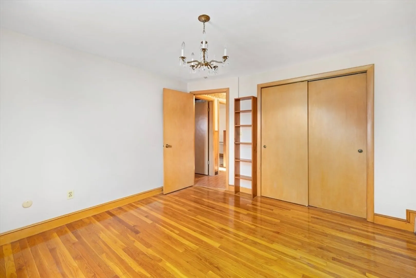
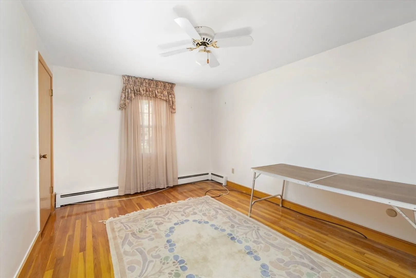
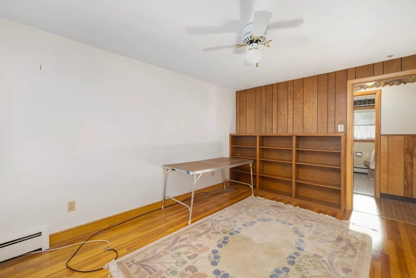
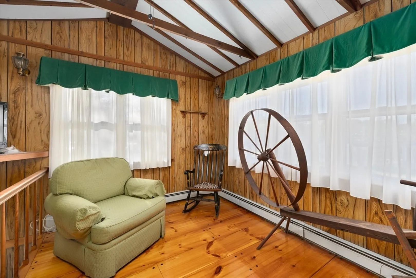
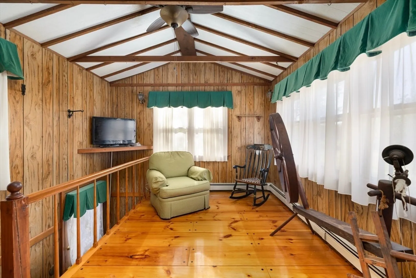
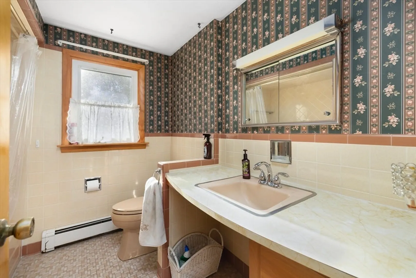
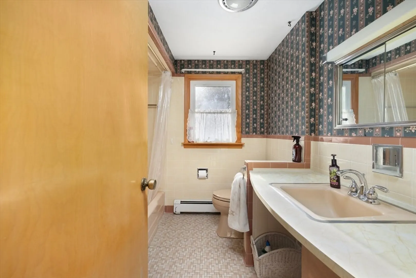
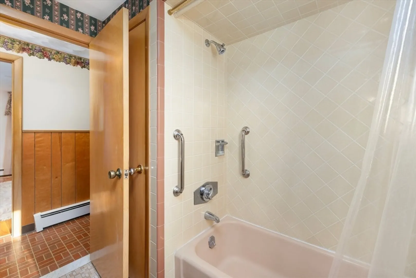
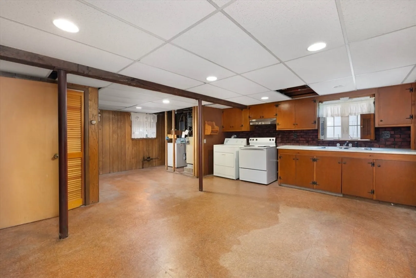
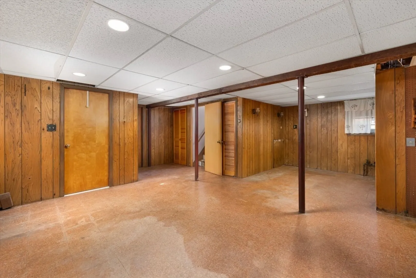
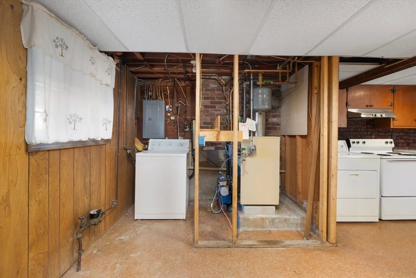
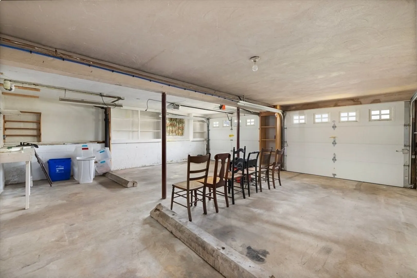
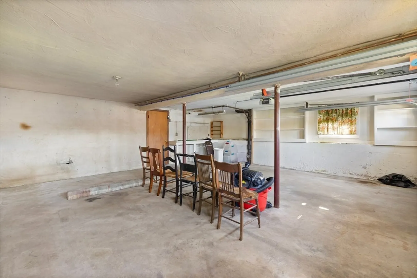
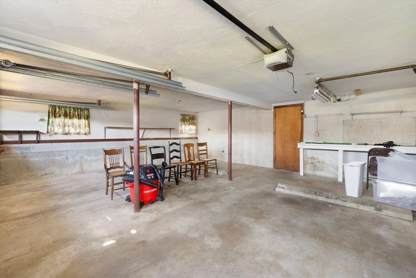
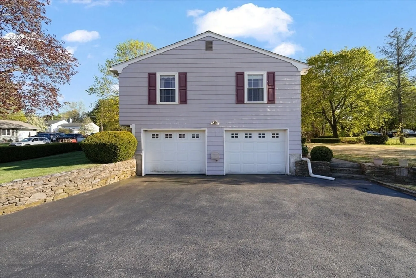
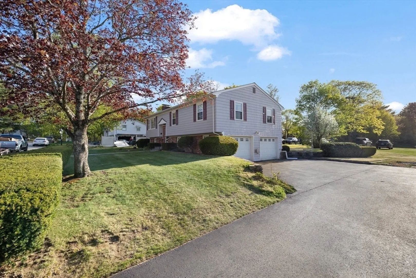
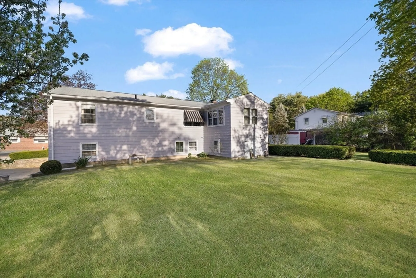
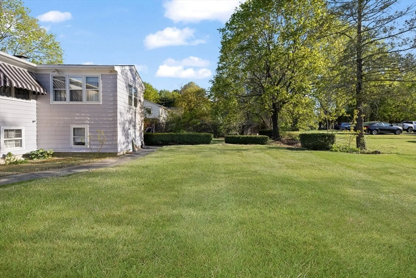
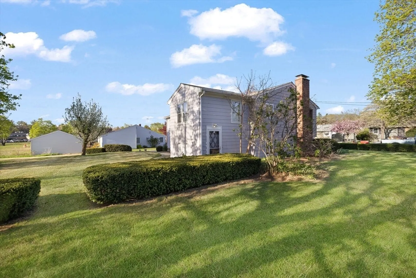
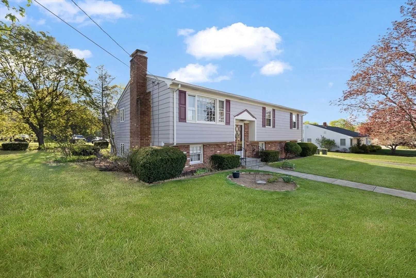
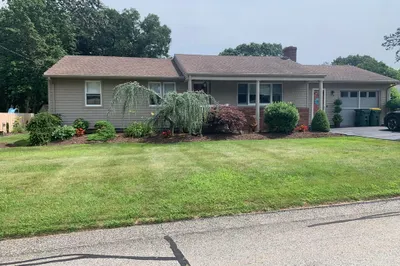
Welcome Home! Nestled on a quiet street in the heart of Greenville, this charming raised ranch is ready for you to make it your own! The main level offers a spacious open-concept layout with a bright living room, dining area, and kitchen—perfect for everyday living and entertaining. You'll find three comfortable bedrooms and a full bathroom on this floor, along with a versatile bonus room off the kitchen that leads directly to the backyard. The finished basement adds even more value, featuring a second kitchen and full bathroom—ideal for in-law potential or extended living space. Additional highlights include a two-car garage and plenty of storage. This property is part of an estate and is being sold as is. Don’t miss this opportunity to bring your vision to life in a great location!
-
Highlights
- Heating: Baseboard, Oil
- Property Class: Residential
- Style: Raised Ranch
- Year Built: 1960
- Parking Spots: 8
- Property Type: Single Family Residence
- Total Rooms: 7
- Status: Closed
-
Additional Details
- Appliances: Water Heater, Range, Dishwasher, Refrigerator, Washer, Dryer
- Construction: Frame
- Fireplaces: 1
- Foundation: Concrete Perimeter
- Road Frontage Type: Public
- SqFt Source: Public Record
- Year Built Source: Public Records
- Basement: Full, Finished
- Exterior Features: Patio
- Flooring: Wood
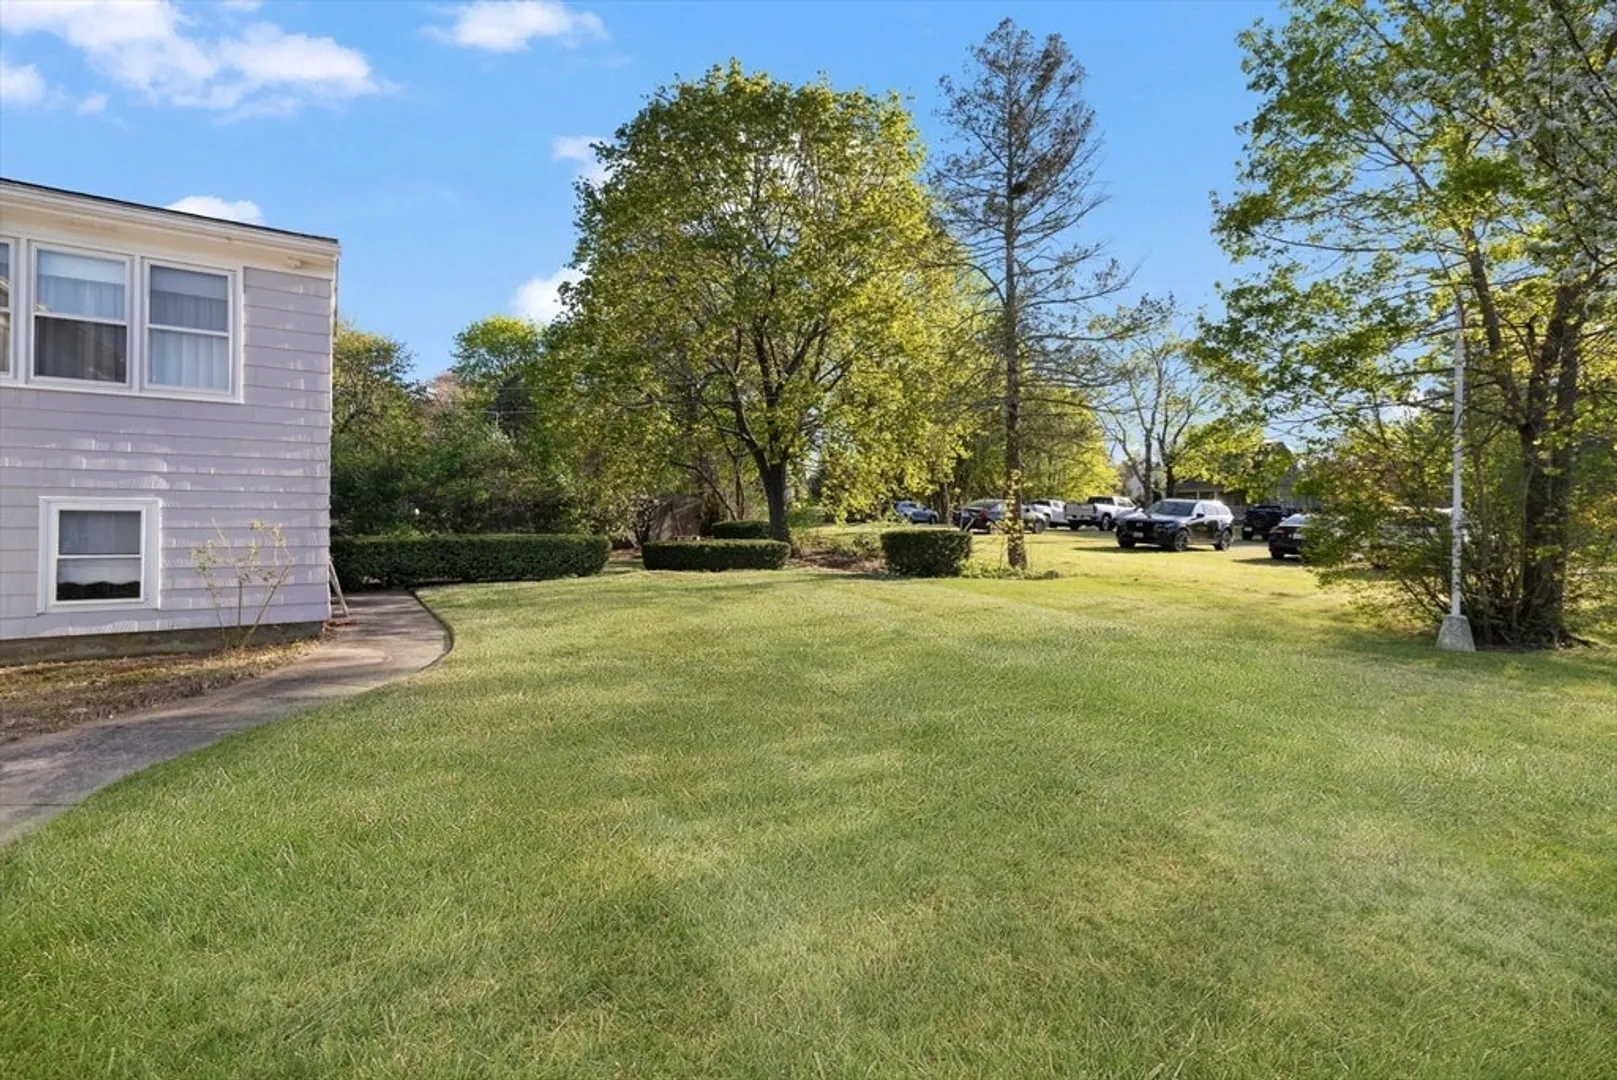
- Lot Features: Cleared, Level
- Roof: Shingle
- Year Built Details: Actual
- Zoning: R20
-
Amenities
- Community Features: Public Transportation, Shopping, Park, Walk/Jog Trails, Highway Access, House of Worship, Private School, Public School
- Parking Features: Under, Paved Drive, Off Street, Paved
- Covered Parking Spaces: 2
-
Utilities
- Electric: 100 Amp Service
- Water Source: Public
- Sewer: Public Sewer
-
Fees / Taxes
- Assessed Value: $335,900
- Taxes: $4,850
- Tax Year: 2024
Similar Listings
Sold
18 Photos
Sold
4 Photos
Sold
29 Photos
Sold
27 Photos
Content © 2026 MLS Property Information Network, Inc. The information in this listing was gathered from third party resources including the seller and public records.
Listing information provided courtesy of RE/MAX Preferred.
MLS Property Information Network, Inc. and its subscribers disclaim any and all representations or warranties as to the accuracy of this information.
