
Sold!
$892,000
3
Beds
2/1
Baths
3,737
Living Area
-
Property Description
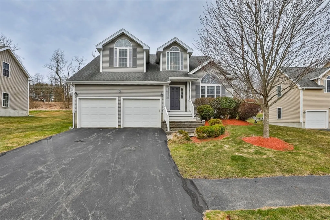
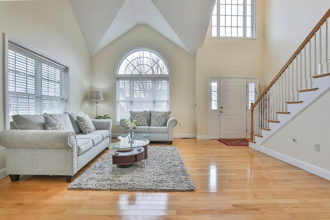
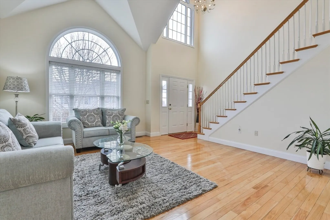
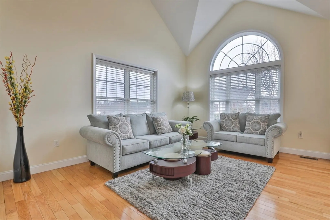
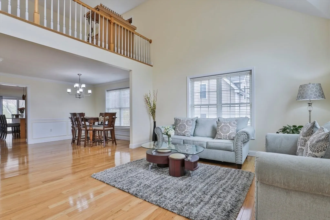
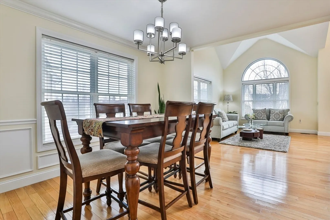
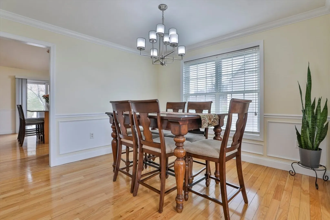
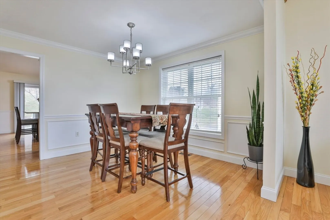
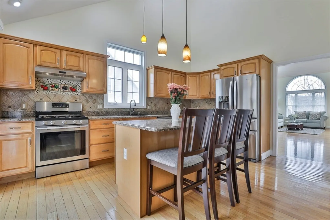
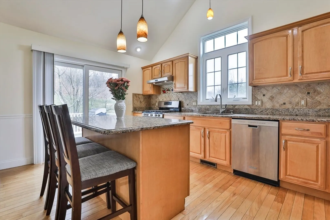
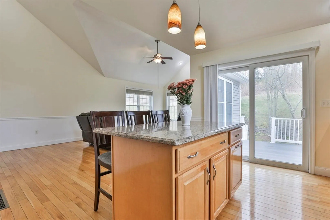
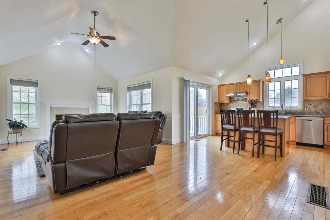
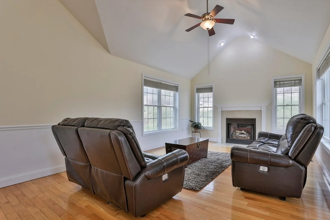
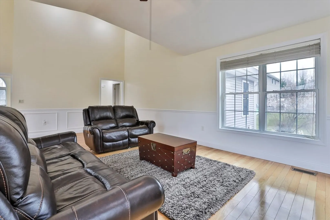
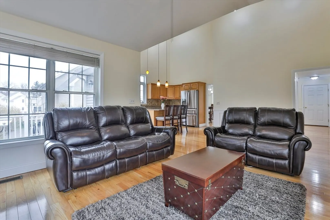
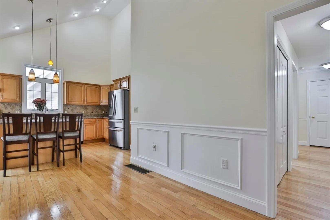
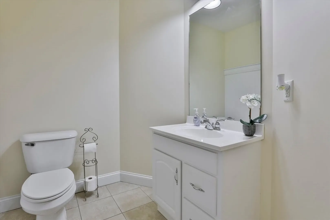
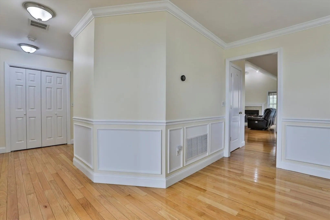
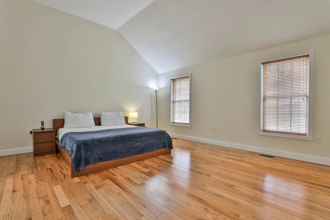
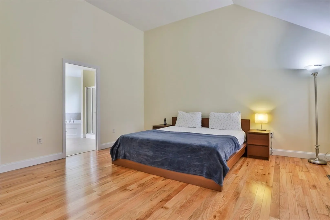
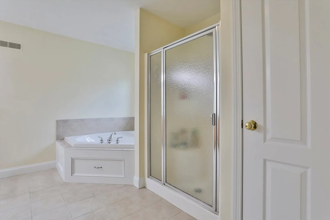
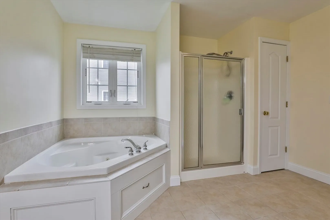
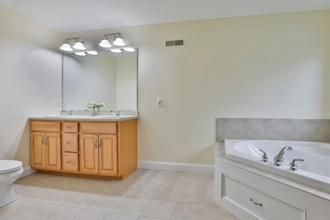
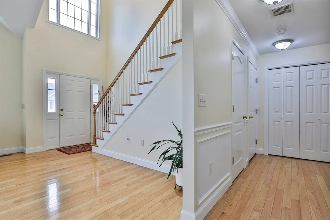
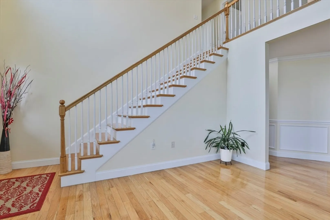
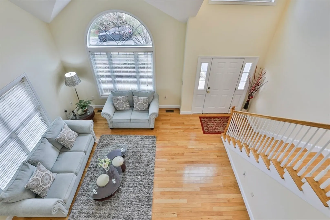
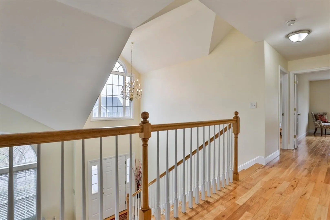
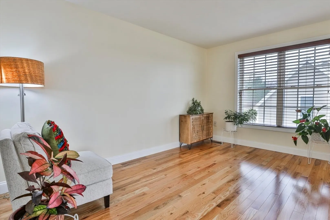
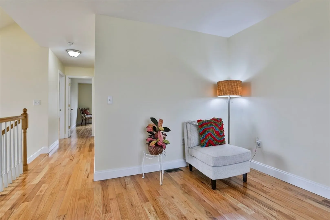
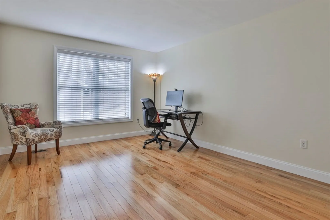
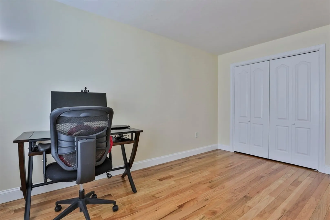
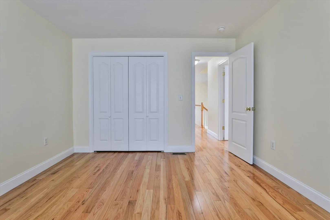
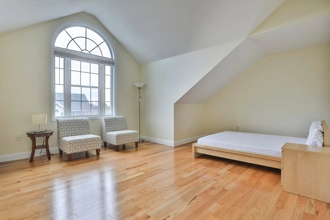
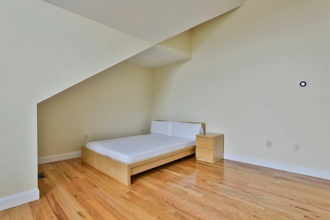
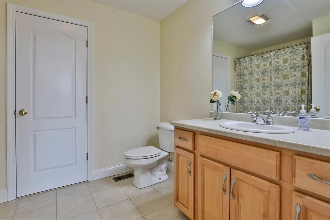
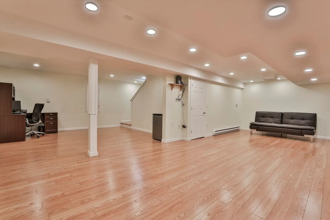
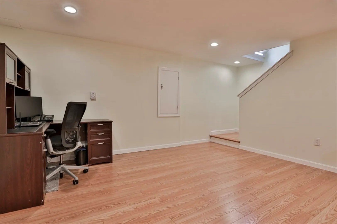
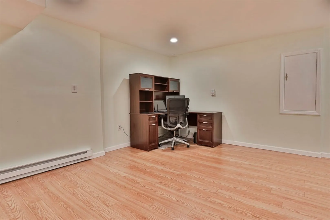
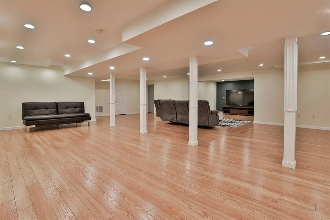
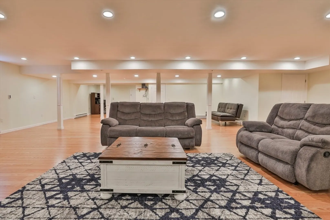
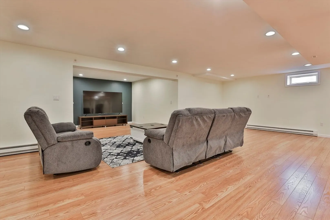
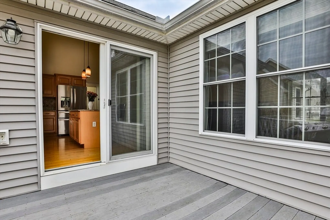
Beautiful Contemporary Cape with a lovely floor plan in desirable Greenleaf Estates. This house has recently been freshly painted & has hardwood on the 1st & 2nd level.The 1st floor offers lvg rm with high ceiling & lrg windows, dn rm off the lvg rm, open concept kitchen overlooking the fm rm with gas fp & cathedral ceiling. SS appliances with a good size pantry. The 1st floor also offers powder room, laundry area & the main bdrm. The main bdrm with cathedral ceiling is large with huge walk in close & bathroom with whirlpool tub, shower and double vanity. The 2nd level offers 2 bdrms & a loft which can used as an office or play area. The hallway bathroom has plenty of storage and a huge walk in linen closet. The lower level is finished which offers plenty room for entertaining your guests and theatre area. Low Condo fee includes LANDSCAPING ,PLOWING & TRASH. Great location off exit 1 with close vicinity to shopping & restaurants. Come on over & make it your own!!
-
Highlights
- Cooling: Central Air
- HOA Fee: $327
- Property Class: Residential
- Style: Cape, Contemporary
- Year Built: 2006
- Heating: Central, Forced Air, Electric Baseboard
- Parking Spots: 2
- Property Type: Single Family Residence
- Total Rooms: 8
- Status: Closed
-
Additional Details
- Appliances: Gas Water Heater, Dishwasher, Disposal, Refrigerator
- Exterior Features: Deck, Deck - Composite
- Flooring: Wood, Vinyl, Laminate, Flooring - Hardwood
- Interior Features: Loft, Media Room
- Road Frontage Type: Private Road
- Year Built Details: Actual
- Zoning: Res
- Basement: Full, Finished
- Fireplaces: 1
- Foundation: Concrete Perimeter
- Lot Features: Easements
- Roof: Shingle
- Year Built Source: Appraiser
-
Amenities
- Covered Parking Spaces: 2
- Parking Features: Attached, Paved
-
Utilities
- Electric: Circuit Breakers
- Water Source: Public
- Sewer: Public Sewer
-
Fees / Taxes
- Assessed Value: $616,800
- Compensation Based On: Net Sale Price
- HOA: Yes
- Tax Year: 2024
- Buyer Agent Compensation: 2%%
- Facilitator Compensation: 2%%
- HOA Fee Frequency: Monthly
- Taxes: $11,244
Similar Listings
Sold
42 Photos
Sold
40 Photos
Sold
37 Photos
Sold
33 Photos
Content © 2026 MLS Property Information Network, Inc. The information in this listing was gathered from third party resources including the seller and public records.
Listing information provided courtesy of Non Member Office.
MLS Property Information Network, Inc. and its subscribers disclaim any and all representations or warranties as to the accuracy of this information.
