
Sold!
$600,000
3
Beds
2
Baths
1,584
Living Area
-
Property Description
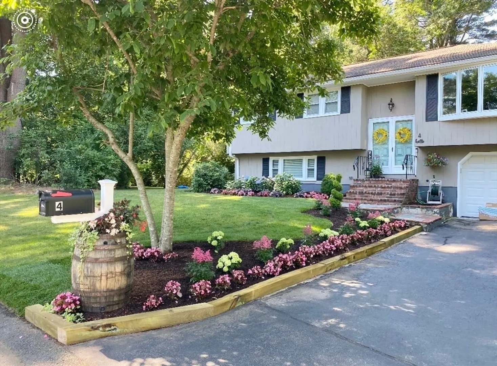
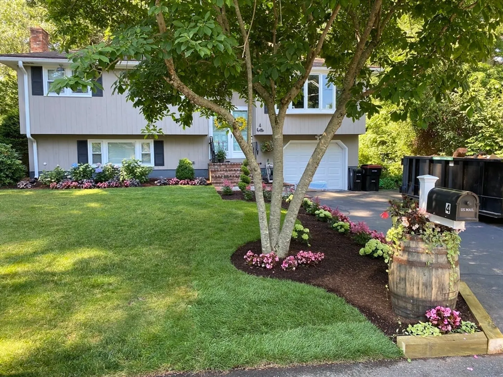
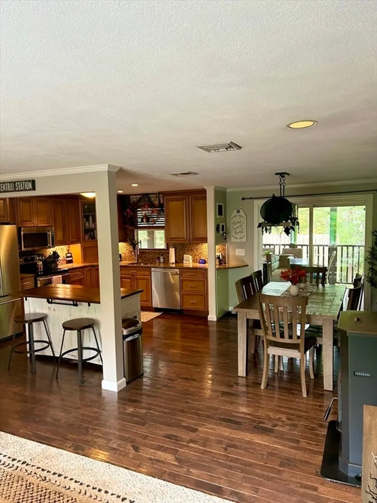
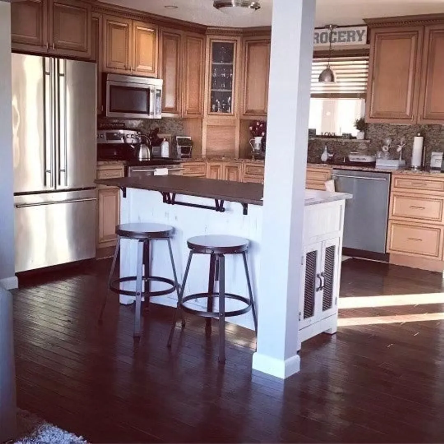
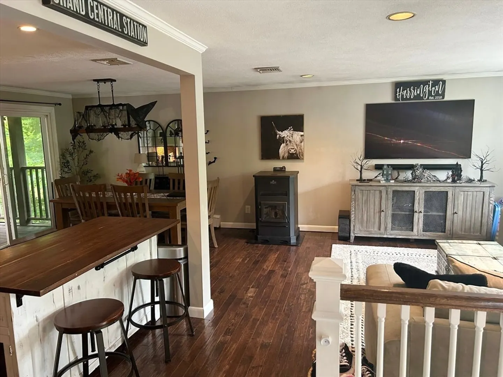
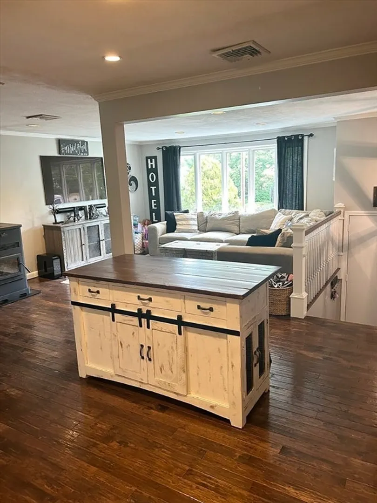
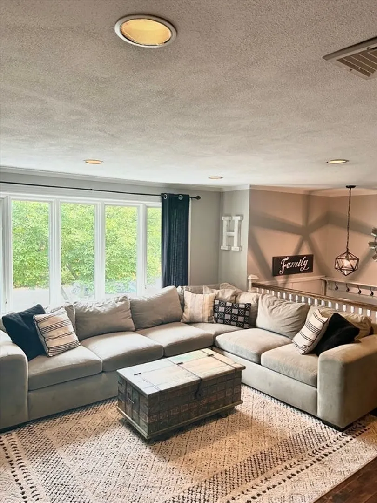
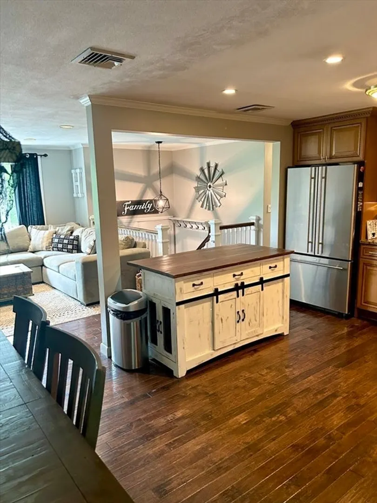
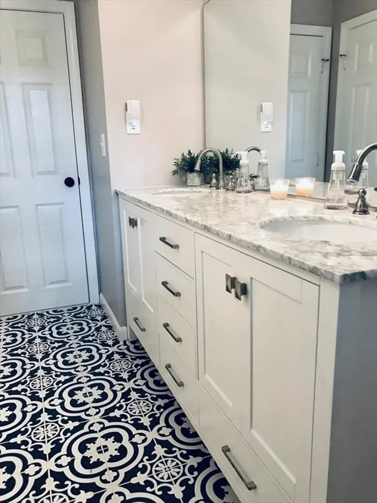
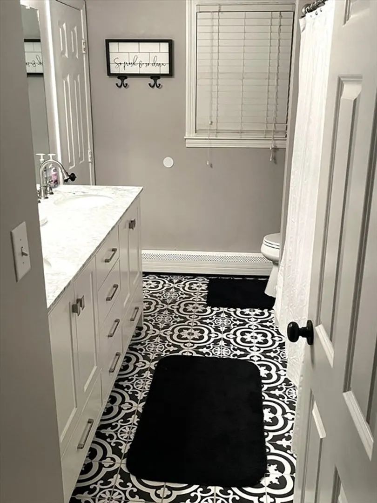
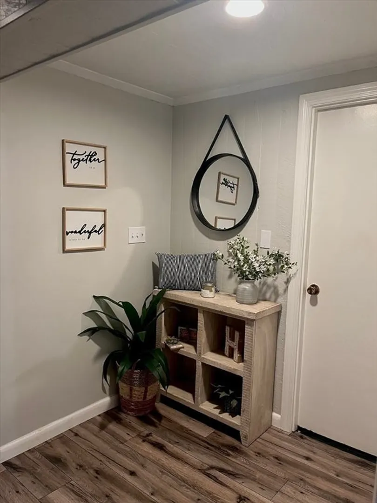
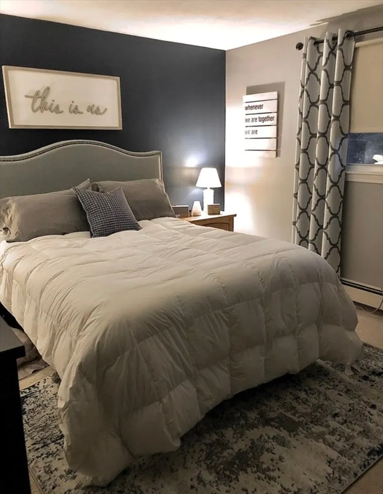
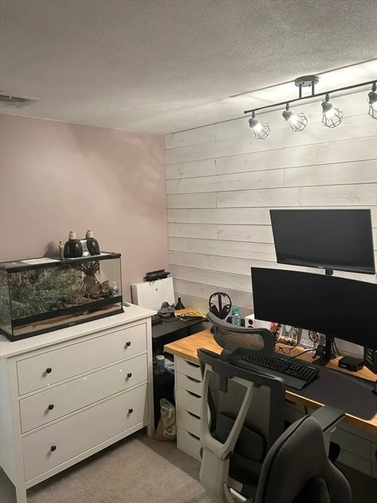
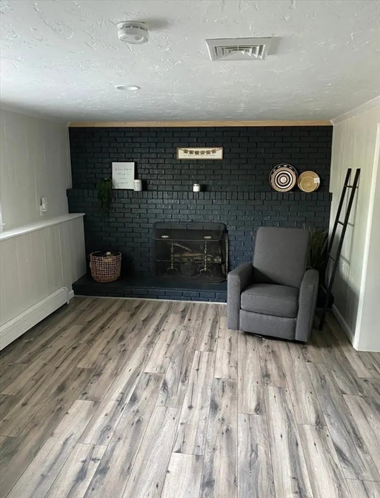
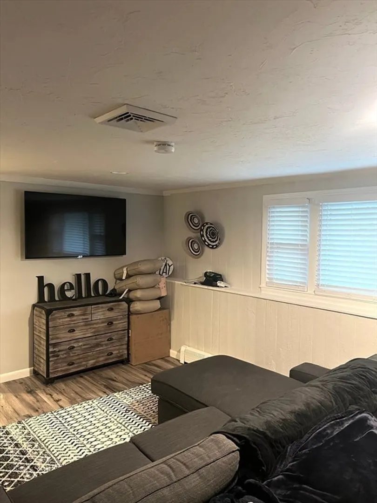
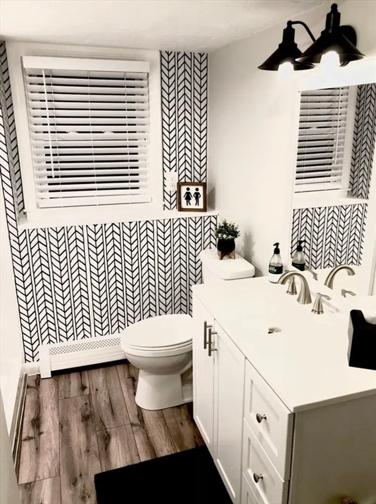
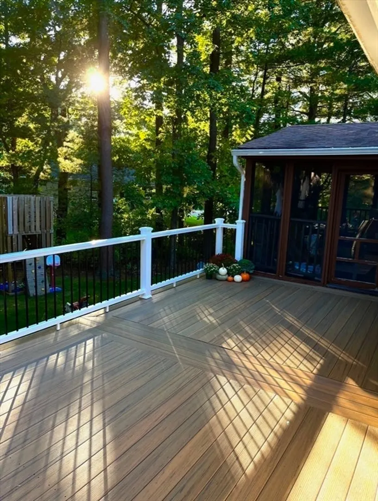
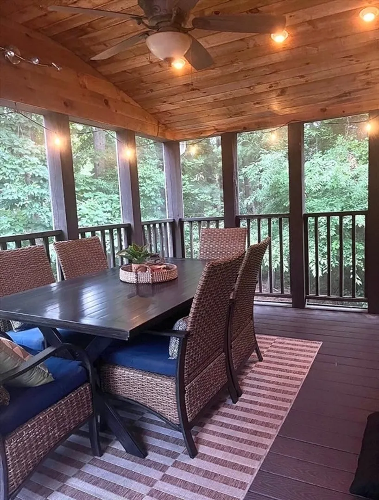
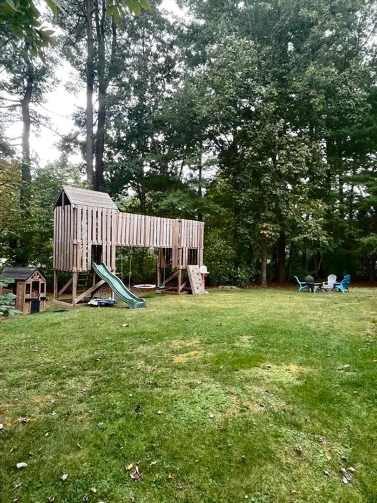
Welcome Home! This show stopping raised ranch is nestled on a quiet cul-de-sac on the Brockton/Easton line. (Seconds from route 24) Featuring 3 spacious bedrooms, 2 newly updated bathrooms, and a fully finished basement. (2021). The main floor is completely open with beautiful hardwood floors flowing throughout. All stainless-steel appliances will stay! Off the kitchen is a screened in sunroom leading to a HUGE brand new TimberTech deck! Head down to the basement where you'll find brand new flooring, new bath (2021), large second living room, bonus kids' playroom and access to attached garage. Endless possibilities. Some additional features include new Bay window, new gutters with screens, and a one-of-a-kind custom built play structure that's perfect for the kids. The exterior of the home was freshly painted, all that's left to do is MOVE IN! Call/text list agent for a showing today. In this neighborhood this won't last!!!
-
Highlights
- Cooling: Central Air
- Parking Spots: 5
- Property Type: Single Family Residence
- Total Rooms: 6
- Status: Closed
- Heating: Baseboard, Oil, Pellet Stove
- Property Class: Residential
- Style: Raised Ranch
- Year Built: 1976
-
Additional Details
- Appliances: Range, Dishwasher, Microwave, Refrigerator, Washer, Dryer
- Exclusions: Sellers Personal Belongings
- Flooring: Wood
- Year Built Details: Actual
- Zoning: R1b
- Basement: Full, Finished, Walk-Out Access
- Fireplaces: 1
- Foundation: Concrete Perimeter
- Year Built Source: Public Records
-
Amenities
- Community Features: Public Transportation, Shopping, Golf, Medical Facility, Laundromat, Highway Access, Public School
- Parking Features: Attached, Paved Drive
- Covered Parking Spaces: 1
-
Utilities
- Sewer: Public Sewer
- Water Source: Public
-
Fees / Taxes
- Assessed Value: $494,100
- Compensation Based On: Net Sale Price
- Taxes: $5,939
- Buyer Agent Compensation: 2%
- Tax Year: 2024
Similar Listings
Sold
0 Photos
Sold
28 Photos
Sold
33 Photos
Sold
41 Photos
Content © 2026 MLS Property Information Network, Inc. The information in this listing was gathered from third party resources including the seller and public records.
Listing information provided courtesy of eRealty Advisors, Inc..
MLS Property Information Network, Inc. and its subscribers disclaim any and all representations or warranties as to the accuracy of this information.
