
Sold!
$370,000
1
Bed
1
Bath
480
Living Area
-
Property Description
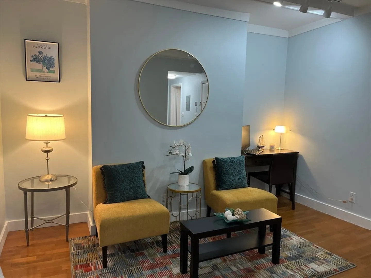
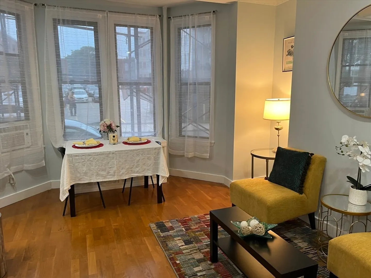
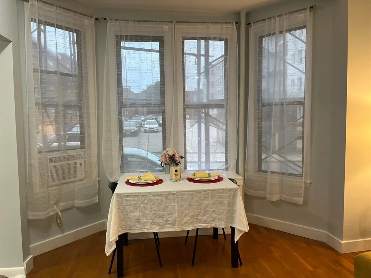
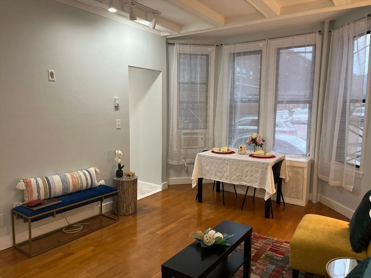
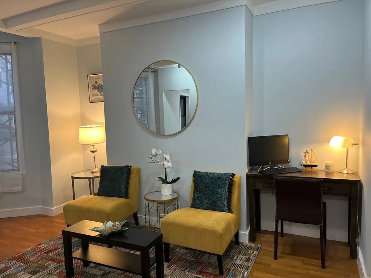
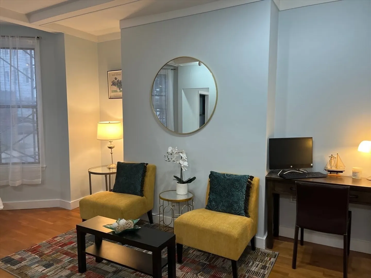
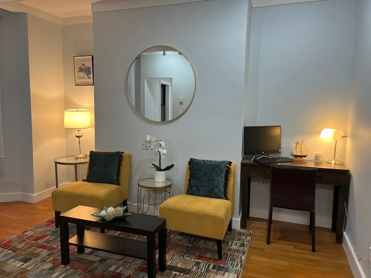
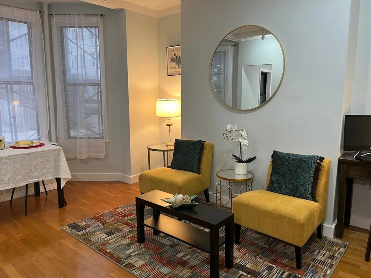
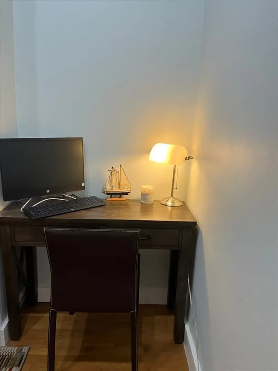
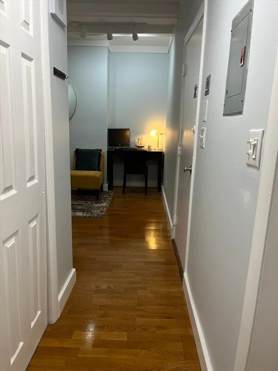
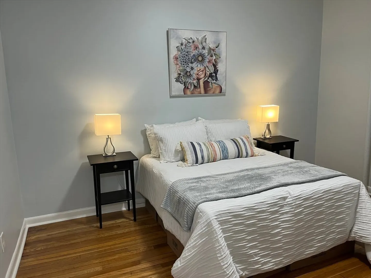
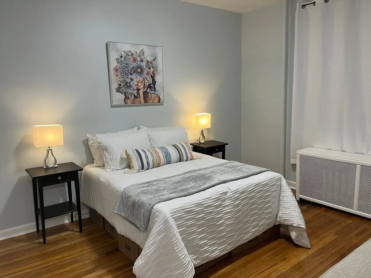
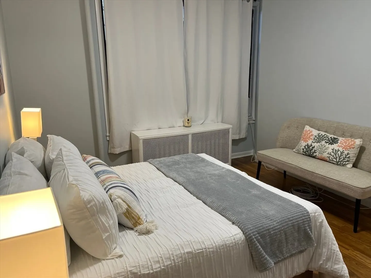
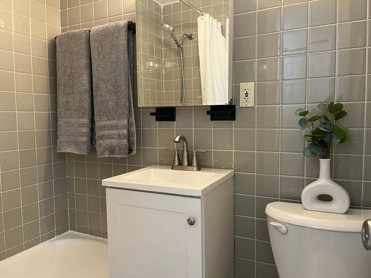
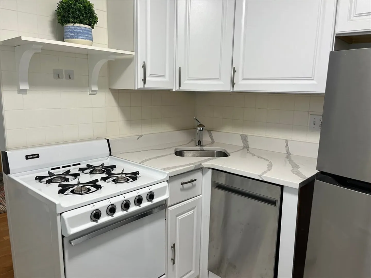
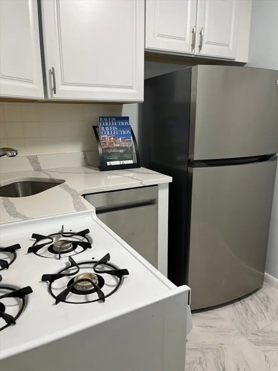
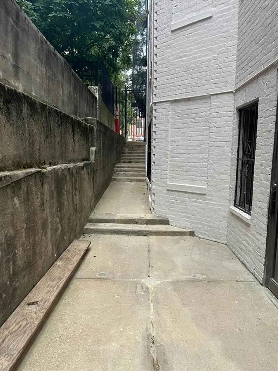
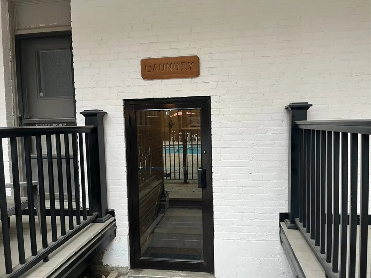
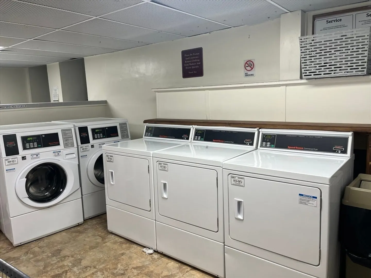
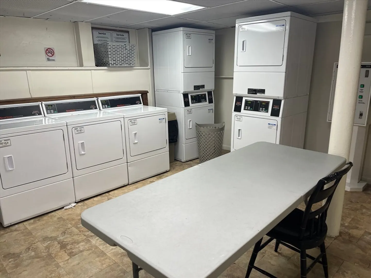
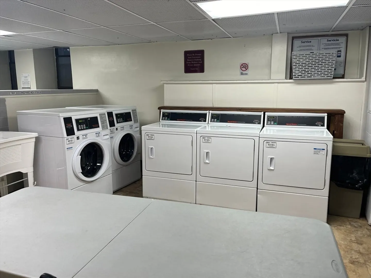
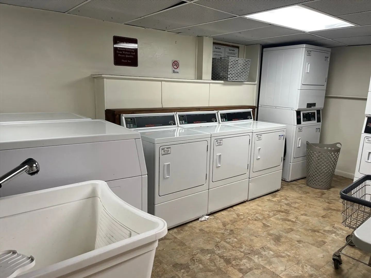
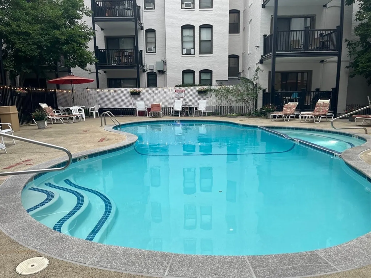
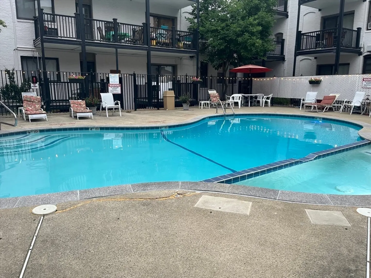
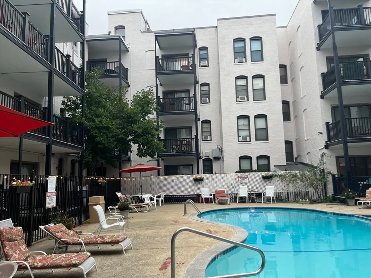
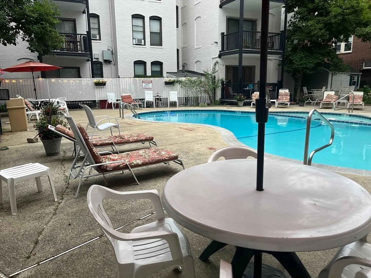
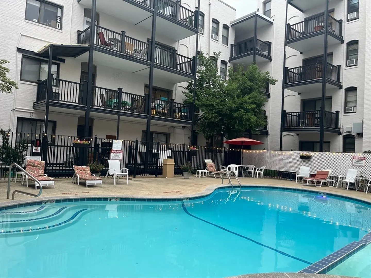
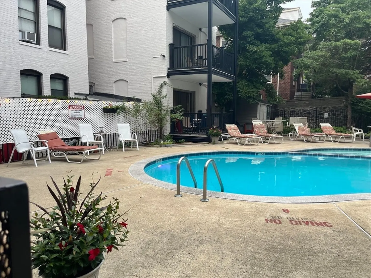
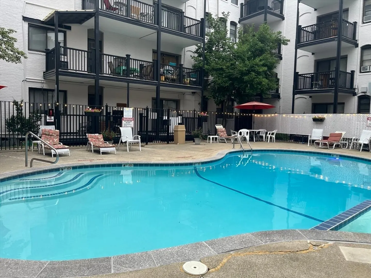
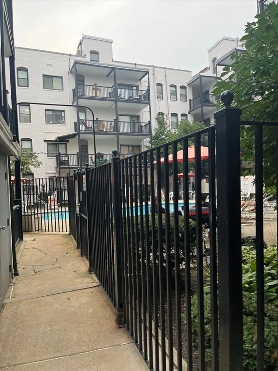
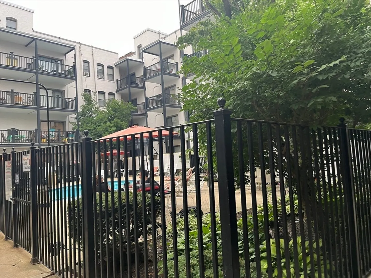
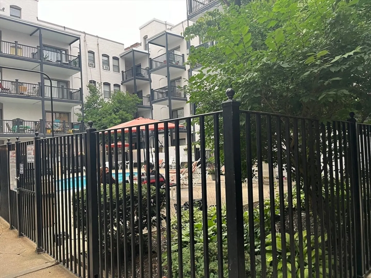
LOCATION! LOCATION! LOCATION! Newly renovated 1BD/1BTH corner unit, a short walk from Green Line Warren Station near Boston College and Boston University. Features include a fully appliance kitchen with stainless steel refrigerator, brand-new dishwasher, brand-new quartz countertops, and brand-new window A/C. Move-in ready with no work needed. Spacious living/dining room combo with gleaming hardwood floors throughout, plus a large bedroom with ample closet space. Onsite laundry and a pool for summer relaxation. Minutes from shopping, Whole Foods, restaurants, bars, and coffee shops in Allston-Brighton and Brookline's Washington Square. Steps to B-line Green, minutes to C+D lines, and easy commute to Boston College, Boston University, and downtown. Convenient bus routes connect to Saint Elizabeth's Hospital, Longwood Medical, and Cambridge. Why rent and pay for someone else's mortgage? Buy your own place—this is the right one for you! Don’t miss out!
-
Highlights
- Building Name: Longfellow Manor Condominium
- Heating: Central, Electric
- Property Class: Residential
- Stories: 2
- Unit Number: 6d
- Status: Closed
- Cooling: Window Unit(s)
- HOA Fee: $509
- Property Type: Condominium
- Total Rooms: 3
- Year Built: 1910
-
Additional Details
- Appliances: Range, Dishwasher, Refrigerator
- Construction: Frame, Brick, Stone
- Flooring: Hardwood, Wood Laminate
- Total Number of Units: 75
- Year Built Source: Public Records
- Basement: N
- Exclusions: Sale Excludes Furniture For Staging
- SqFt Source: Public Record
- Year Built Details: Actual
- Zoning: Cd
-
Amenities
- Community Features: Public Transportation, Shopping, Pool, Park, Walk/Jog Trails, Medical Facility, Laundromat, Highway Access, Public School, T-Station, University
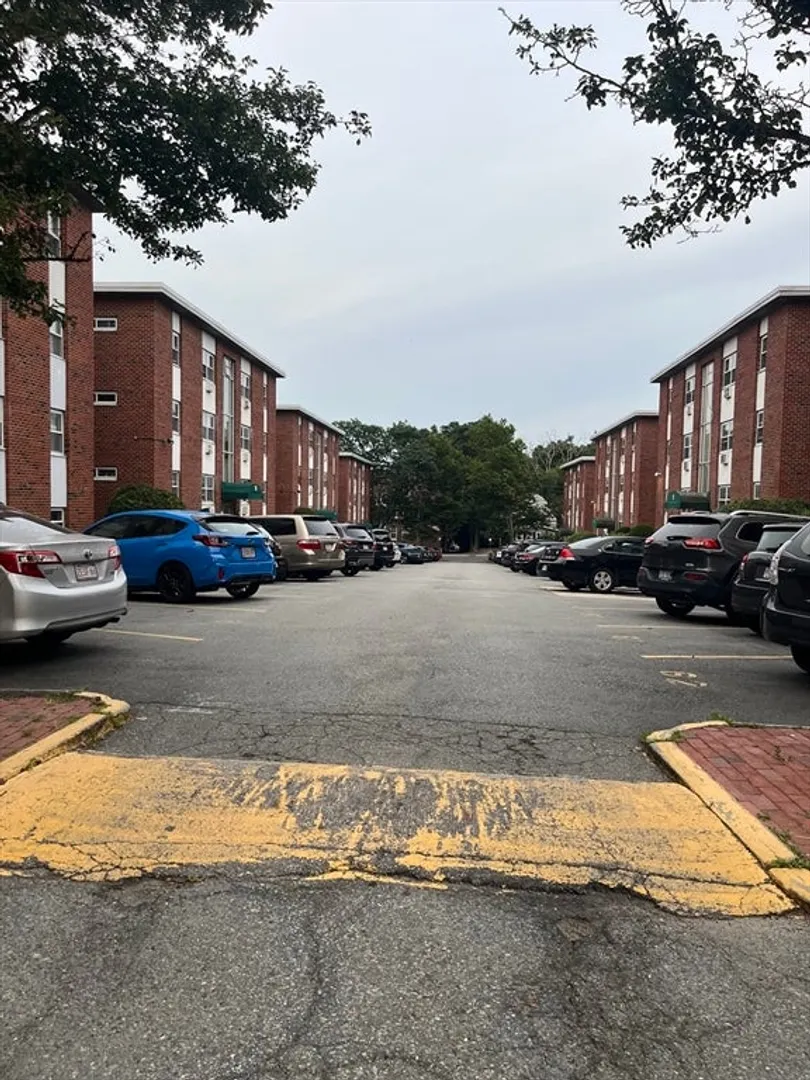
- Parking Features: On Street
-
Utilities
- Electric: 110 Volts
- Water Source: Public
- Sewer: Public Sewer
-
Fees / Taxes
- Assessed Value: $348,700
- Tax Year: 2025
- HOA Fee Includes: Heat, Water, Sewer, Insurance, Maintenance Structure, Road Maintenance, Maintenance Grounds, Snow Removal
- Taxes: $3,827
Similar Listings
Sold
19 Photos
Sold
10 Photos
Sold
7 Photos
Sold
1 Photo
Content © 2026 MLS Property Information Network, Inc. The information in this listing was gathered from third party resources including the seller and public records.
Listing information provided courtesy of William Raveis R.E. & Home Services.
MLS Property Information Network, Inc. and its subscribers disclaim any and all representations or warranties as to the accuracy of this information.
