
Sold!
$392,000
2
Beds
1
Bath
1,180
Living Area
-
Property Description
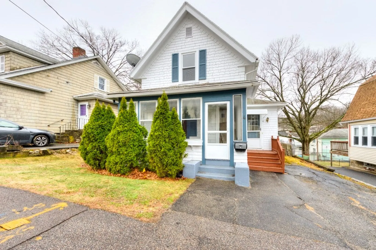
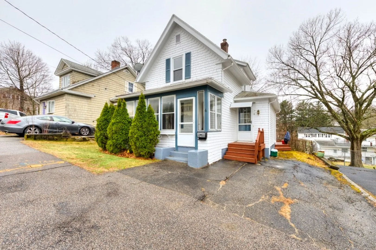
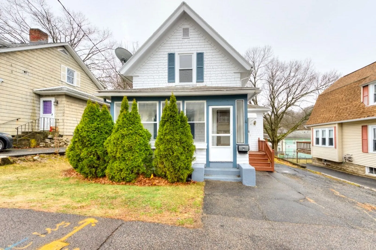
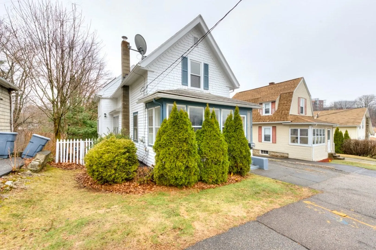
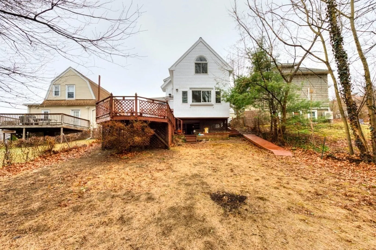
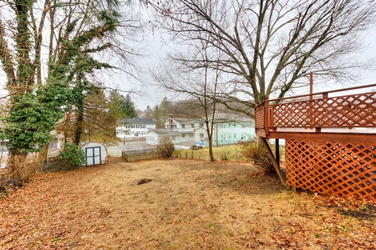
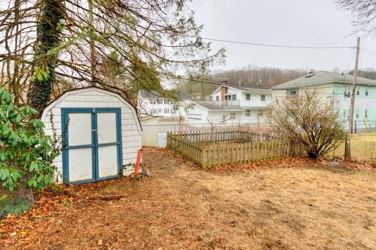
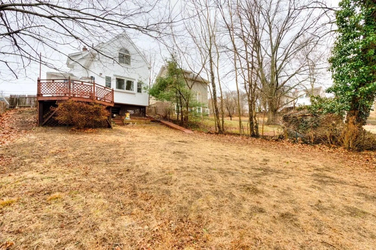
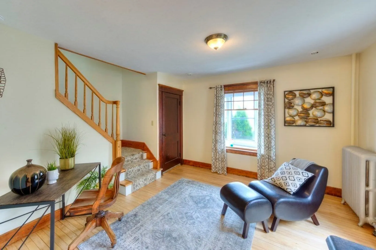
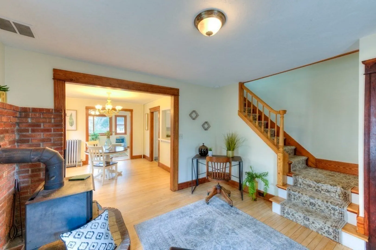
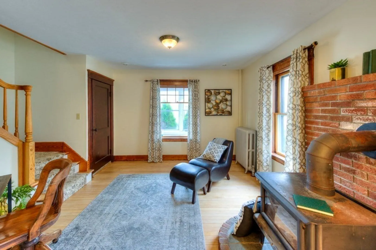
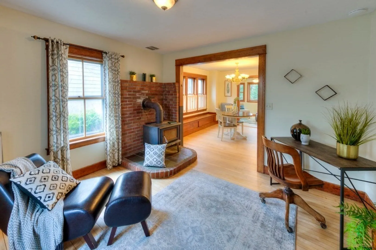
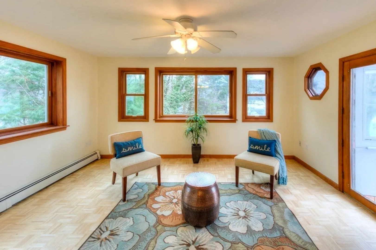
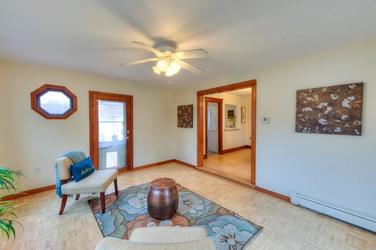
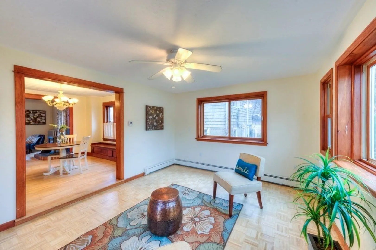
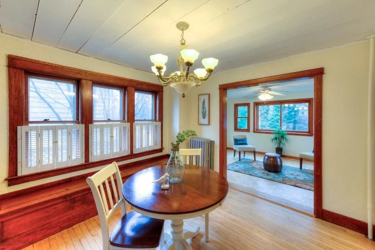
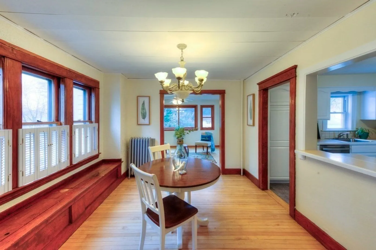
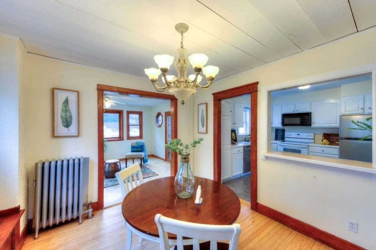
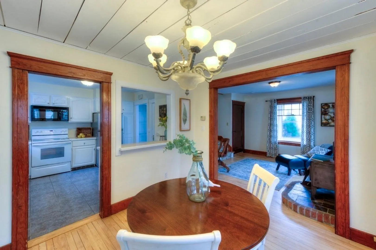
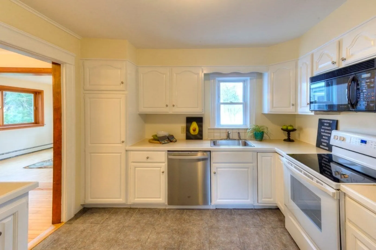
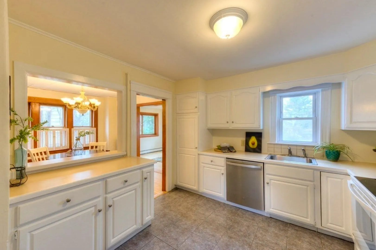
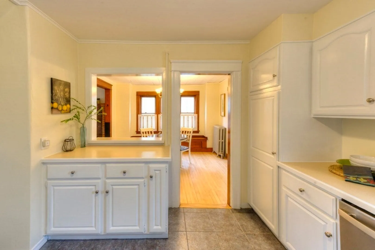
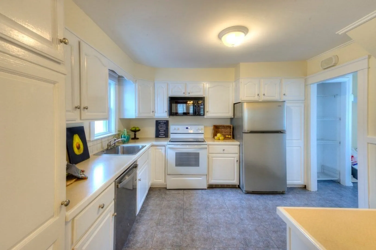
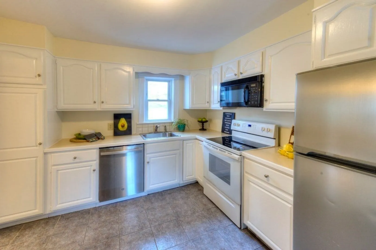
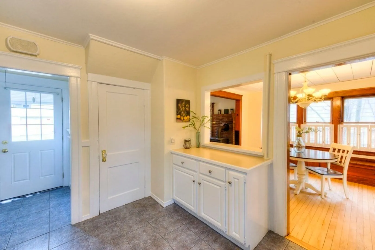
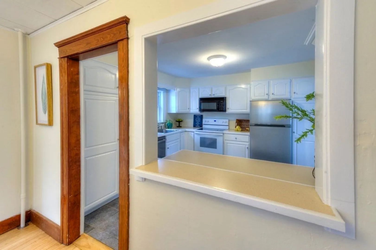
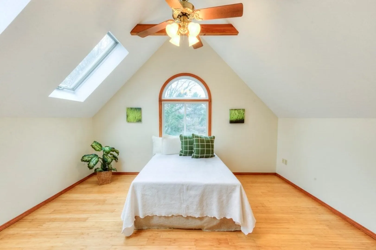
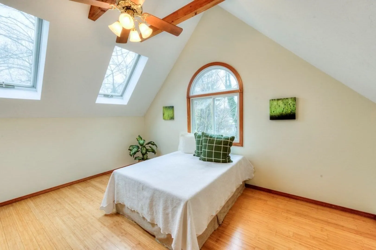
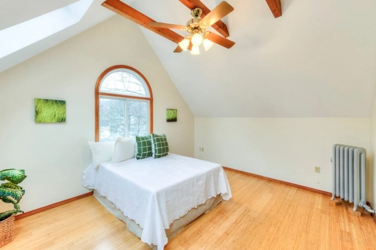
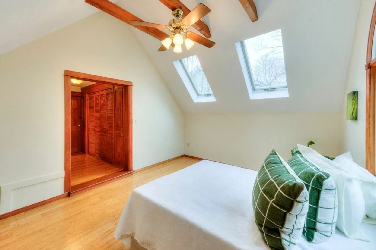
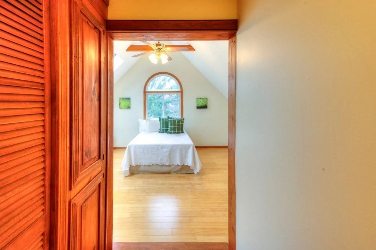
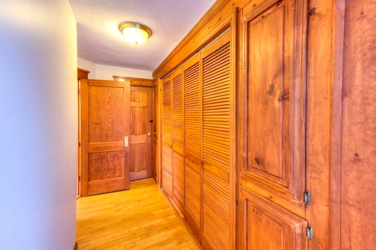
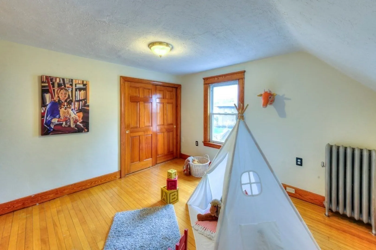
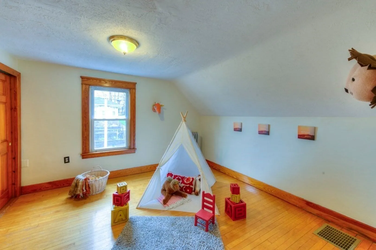
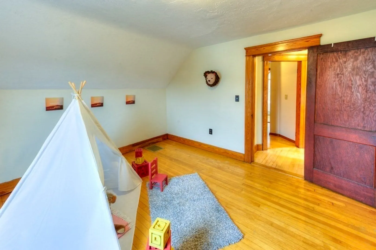
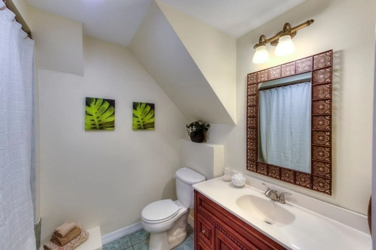
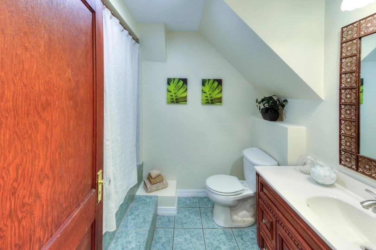
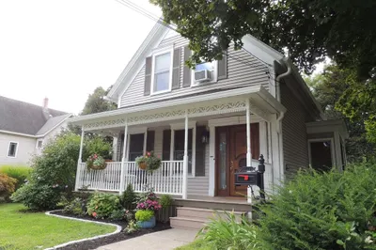
Just off Lake Ave near Lake Quinsigamond with easy access to Lake Park, route 9 and 20, this home offers the perfect commuter location. Refinished hardwood floors on the main level with a living room, dining room accented with a window seat and family room with access to the oversized deck and rear yard. The step saving kitchen features a ceramic tile floor, open server area for easy access and plenty of storage. The main bedroom with a cathedral ceiling and skylights also offers a dressing area with plenty of closets. Second bedroom with hardwood floors and a full bath are also located on the second level. The walk out basement opens to the oversized yard with a storage shed and garden area. Easy access to city conveniences, UMASS Medical, shopping and the train station. Move right in to this charming home.
-
Highlights
- Heating: Central, Hot Water, Steam, Natural Gas
- Property Class: Residential
- Style: Colonial
- Year Built: 1925
- Parking Spots: 2
- Property Type: Single Family Residence
- Total Rooms: 6
- Status: Closed
-
Additional Details
- Appliances: Gas Water Heater, Range, Dishwasher, Microwave, Refrigerator, Washer, Dryer
- Construction: Frame
- Flooring: Tile, Hardwood, Wood Laminate
- Road Frontage Type: Public
- SqFt Source: Public Record
- Year Built Source: Public Records
- Basement: Walk-Out Access, Interior Entry
- Exterior Features: Porch - Enclosed, Deck, Storage
- Foundation: Stone
- Roof: Shingle
- Year Built Details: Approximate
- Zoning: Rl-7
-
Amenities
- Community Features: Public Transportation, Shopping, Park, Medical Facility, Highway Access, House of Worship, Public School, T-Station, University, Sidewalks
- Parking Features: Paved Drive, Off Street, Deeded, Paved
-
Utilities
- Electric: Circuit Breakers, 100 Amp Service
- Water Source: Public
- Sewer: Public Sewer
-
Fees / Taxes
- Assessed Value: $290,300
- Taxes: $3,919
- Tax Year: 2025
Similar Listings
Sold
16 Photos
Sold
30 Photos
Sold
30 Photos
Sold
29 Photos
Content © 2026 MLS Property Information Network, Inc. The information in this listing was gathered from third party resources including the seller and public records.
Listing information provided courtesy of RE/MAX Vision.
MLS Property Information Network, Inc. and its subscribers disclaim any and all representations or warranties as to the accuracy of this information.
