
Sold!




$350,000
3
Beds
1
Bath
1,170
Living Area
-
Property Description
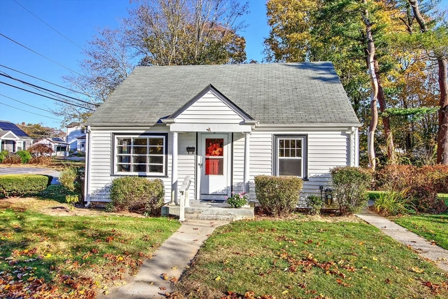
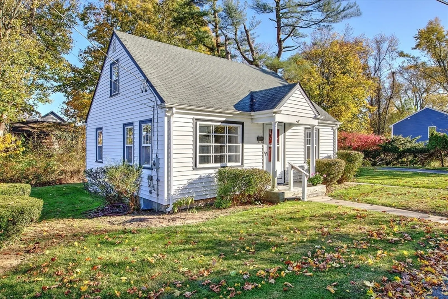
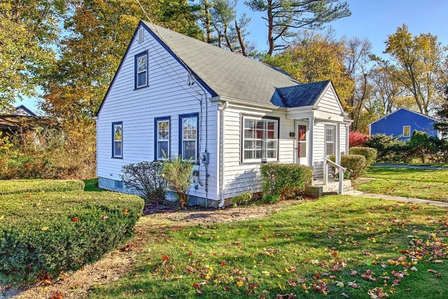
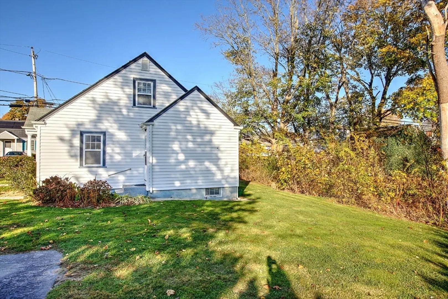
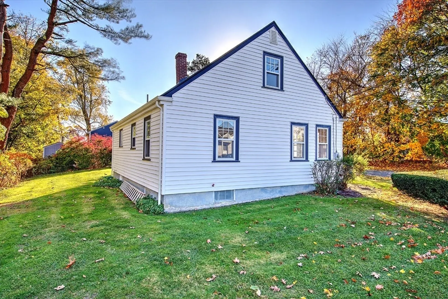
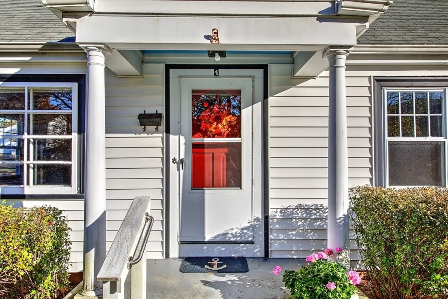
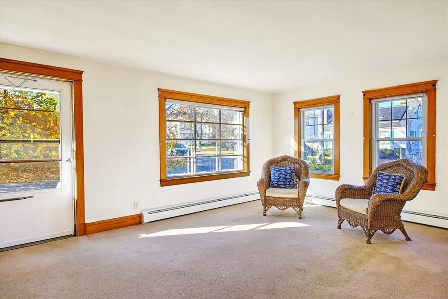
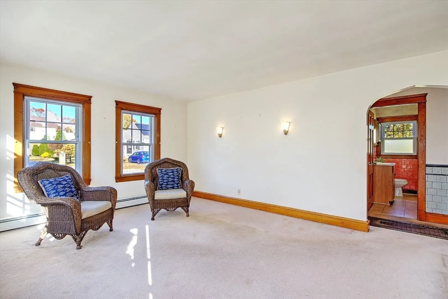
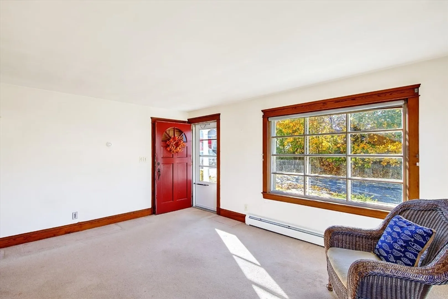
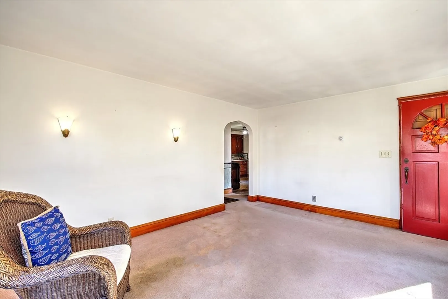
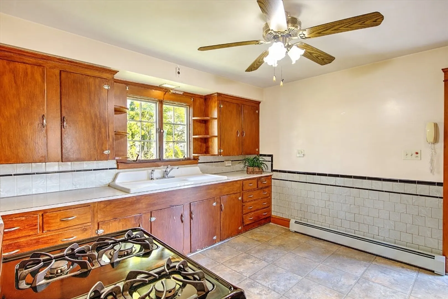
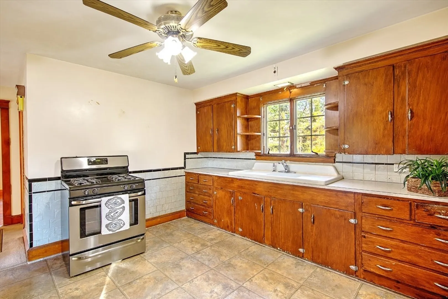
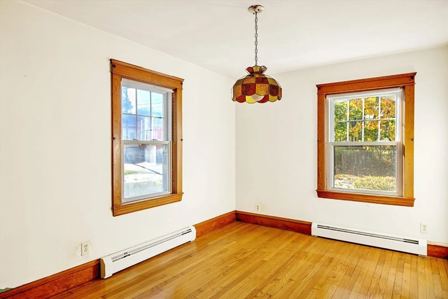
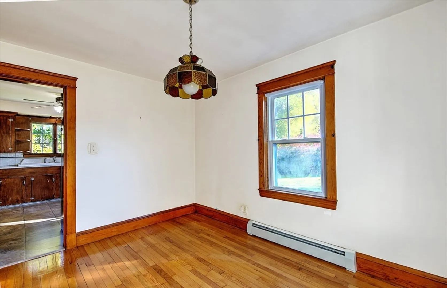
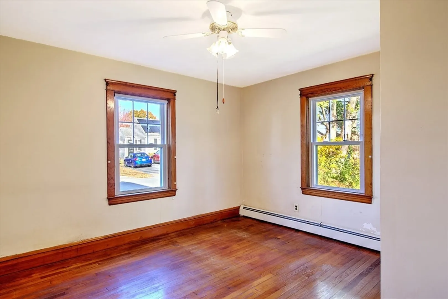
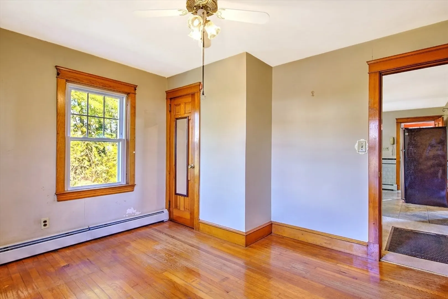
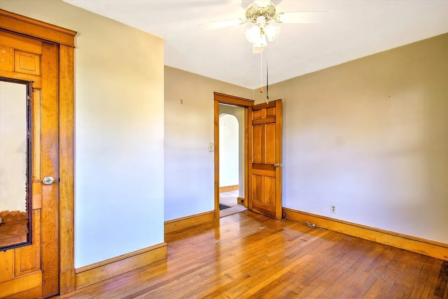
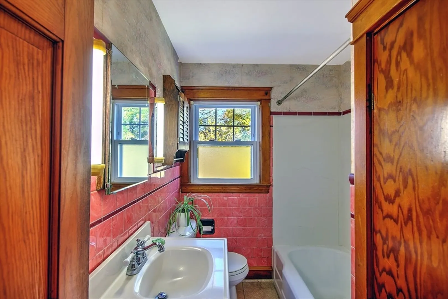
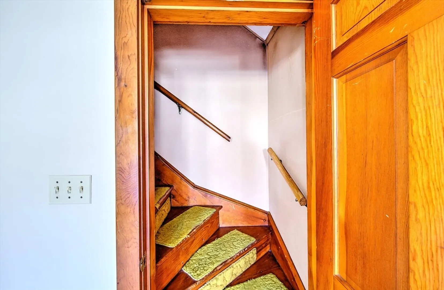
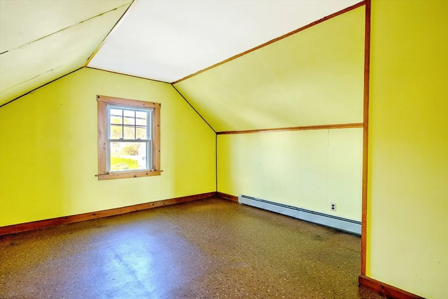
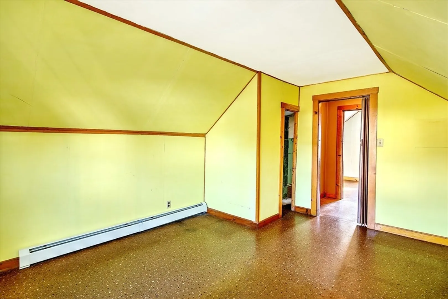
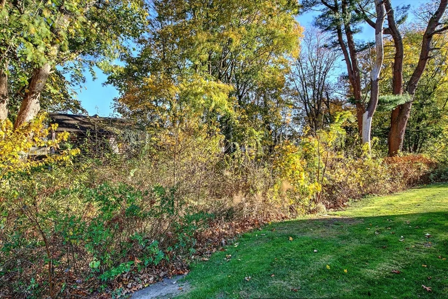
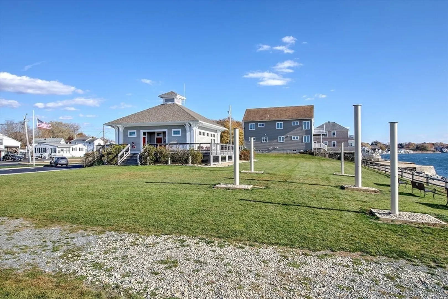
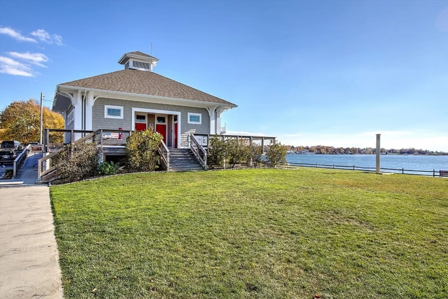
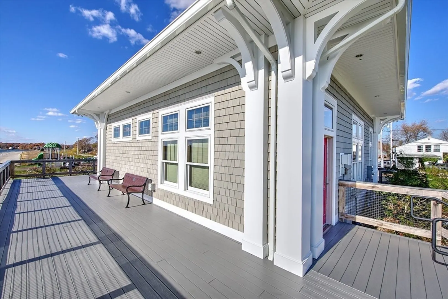
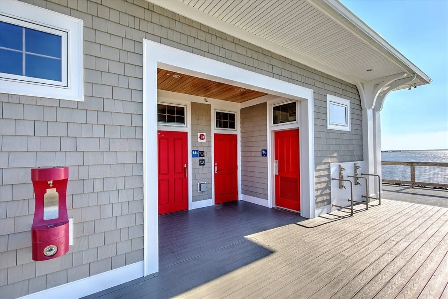
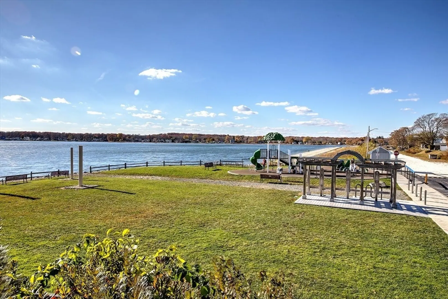
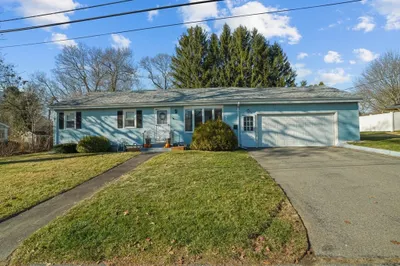
Ocean Grove - one of Swansea's most sought after neighborhoods. This adorable 3 bedroom 1 bath cape awaits your redecorating touches. Hardwood floors on the first floor, replacement windows, sizable private 13,939 square ft lot and a large detached shed, make this property worth the effort. Walk to the fabulous, recently updated Swansea Town Beach with its new pavillion, playground and boat ramp. Great location - walk to shops, restaurants and theTown Beach. Easy access to Rte 195, Boston,Providence and Cape Cod.
-
Highlights
- Area: Ocean Grove
- Parking Spots: 4
- Property Type: Single Family Residence
- Total Rooms: 6
- Status: Closed
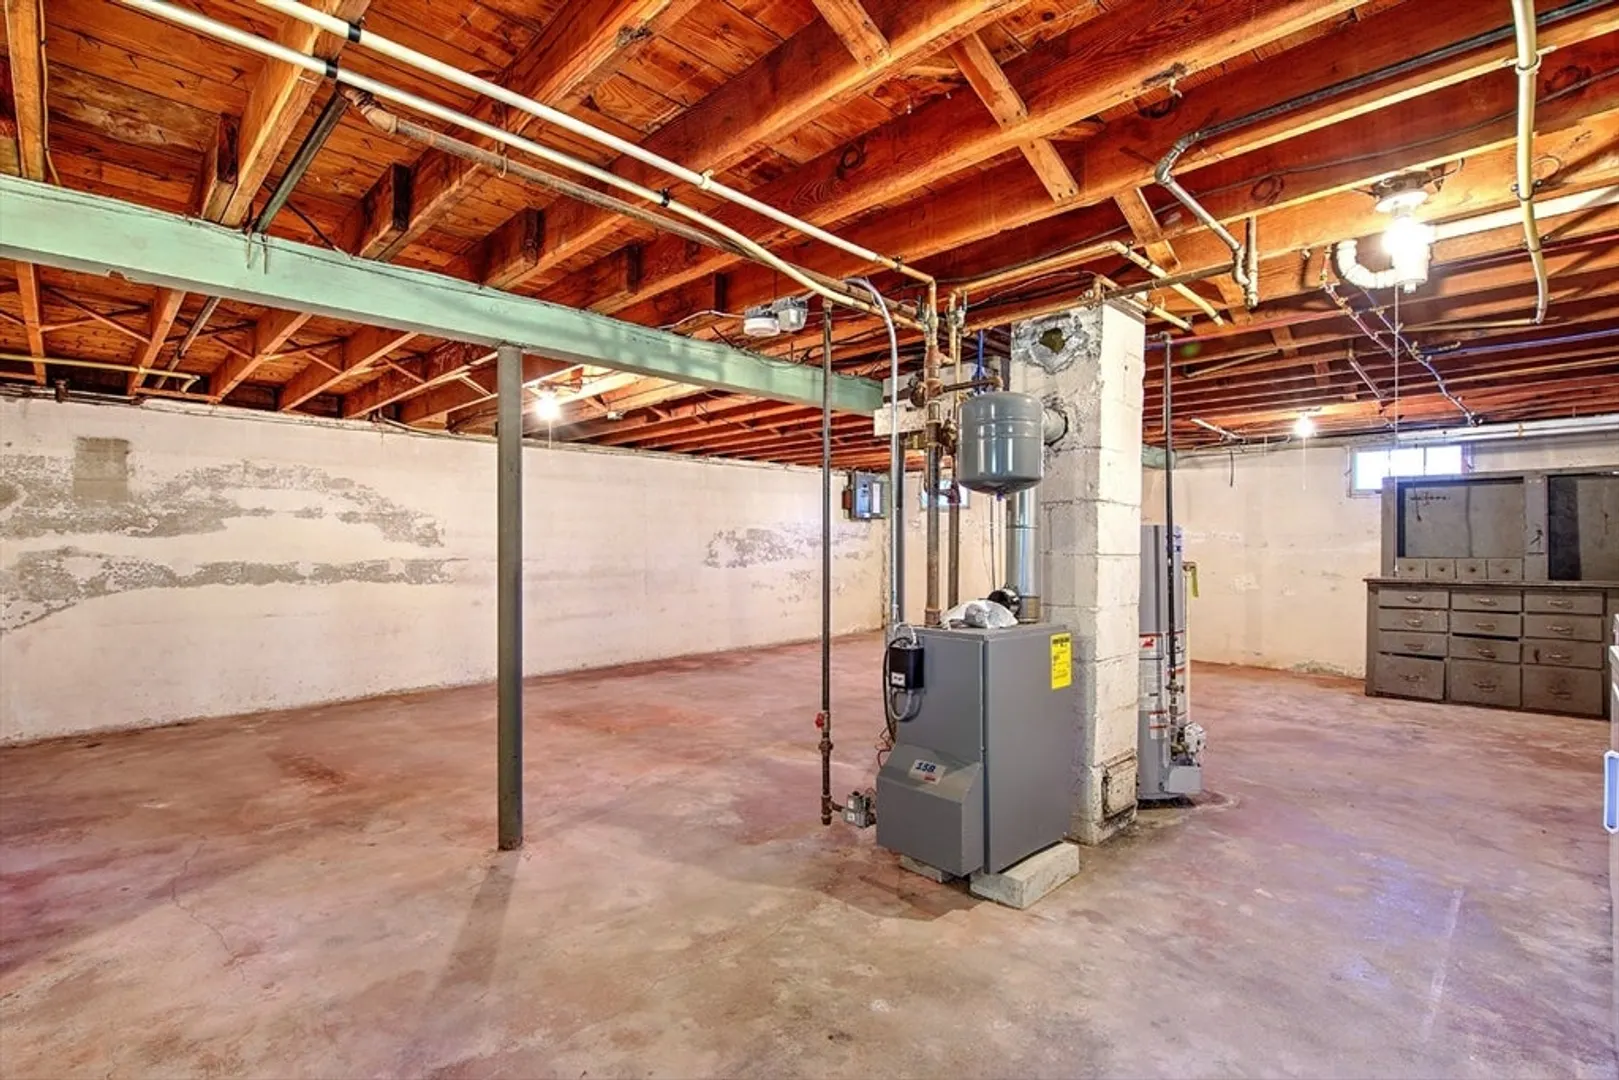
- Heating: Baseboard
- Property Class: Residential
- Style: Cape
- Year Built: 1952
-
Additional Details
- Appliances: Gas Water Heater, Water Heater, Range, Refrigerator
- Construction: Frame
- Flooring: Wood, Carpet, Laminate
- Lot Features: Corner Lot
- Roof: Shingle
- Year Built Source: Public Records
- Basement: Full
- Exterior Features: Other
- Foundation: Concrete Perimeter
- Road Frontage Type: Public
- Year Built Details: Actual
- Zoning: Residentia
-
Amenities
- Community Features: Public Transportation, Shopping, Park, Marina
- Waterfront Features: Beach Front, Bay, 3/10 to 1/2 Mile To Beach, Beach Ownership(Public)
- Parking Features: Off Street
-
Utilities
- Electric: Circuit Breakers, 100 Amp Service
- Water Source: Public
- Sewer: Inspection Required for Sale, Private Sewer
-
Fees / Taxes
- Assessed Value: $355,000
- Taxes: $4,161
- Tax Year: 2024
Similar Listings

Sold
41 Photos
Sold
33 Photos
Sold

21 Photos
Sold

37 Photos
Content © 2026 MLS Property Information Network, Inc. The information in this listing was gathered from third party resources including the seller and public records.
Listing information provided courtesy of Anchor Realty.
MLS Property Information Network, Inc. and its subscribers disclaim any and all representations or warranties as to the accuracy of this information.
