
Sold!
$1,062,000
4
Beds
2/1
Baths
3,300
Living Area
-
Property Description
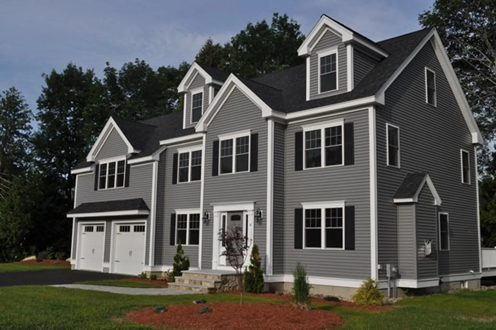
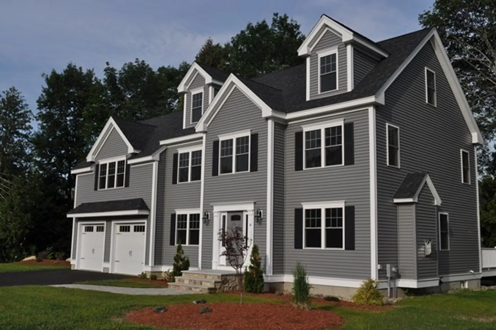
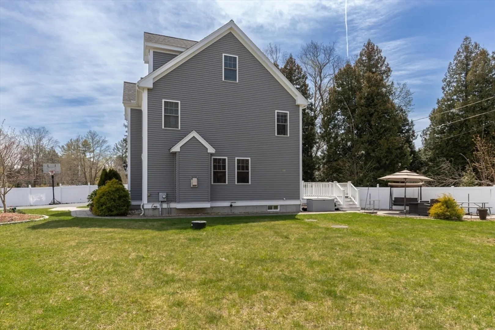
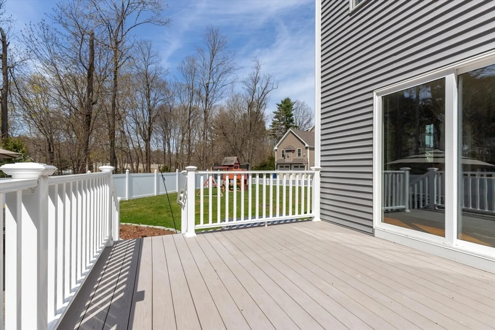
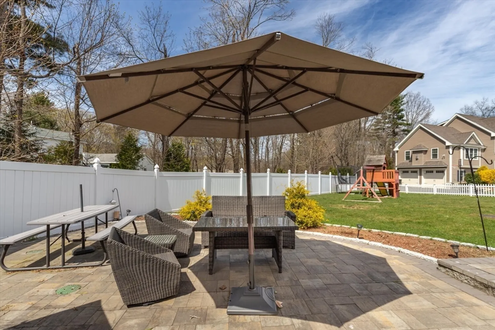
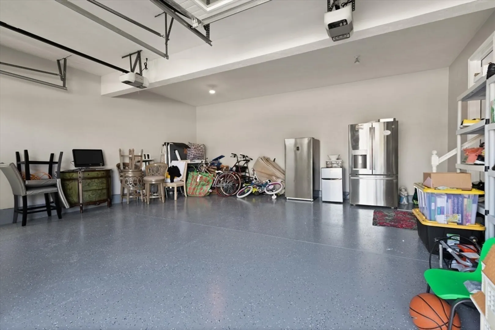
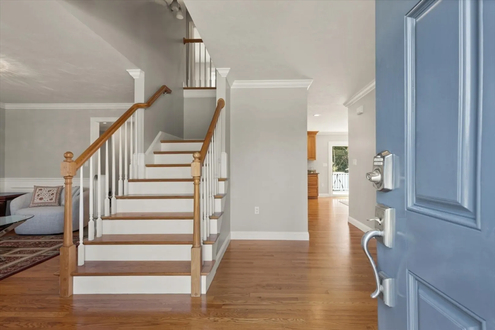
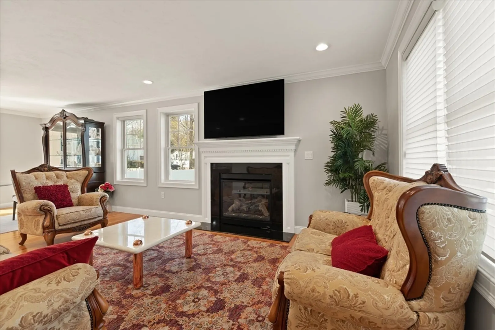
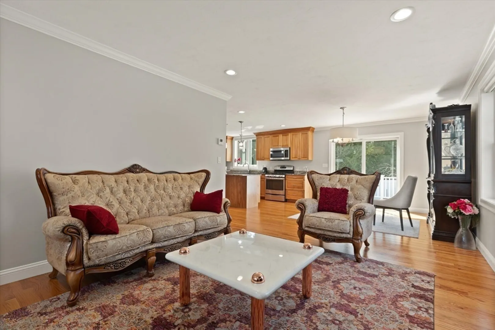
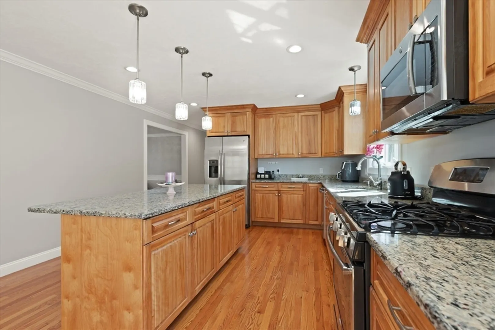
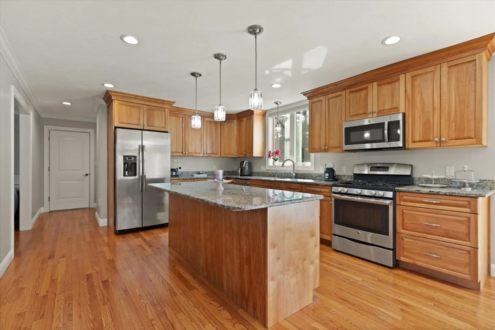
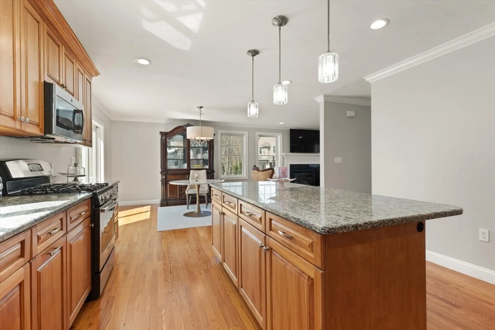
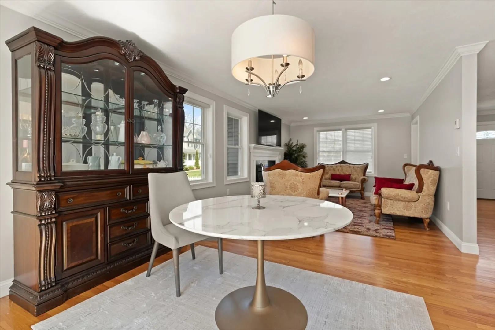
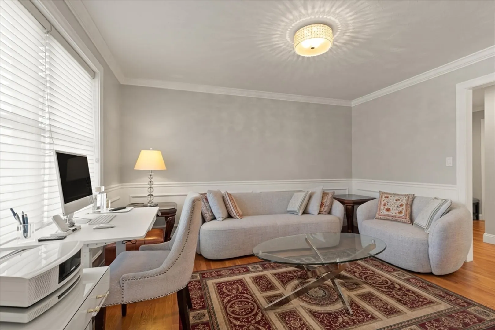
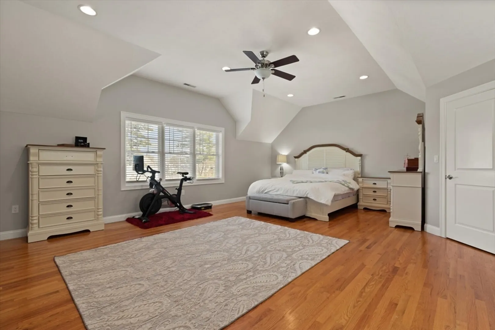
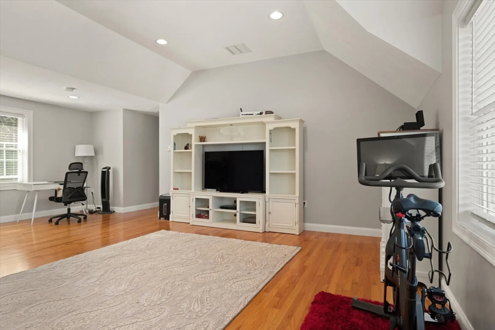
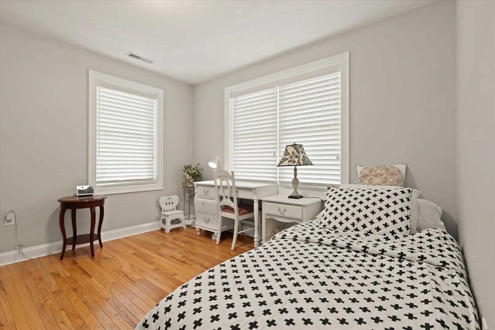
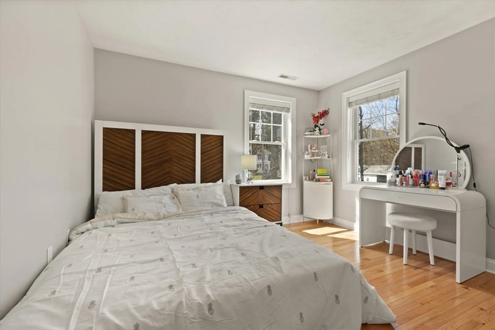
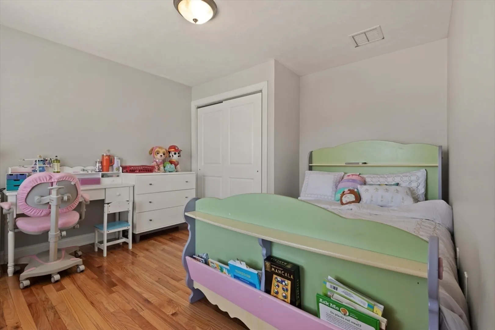
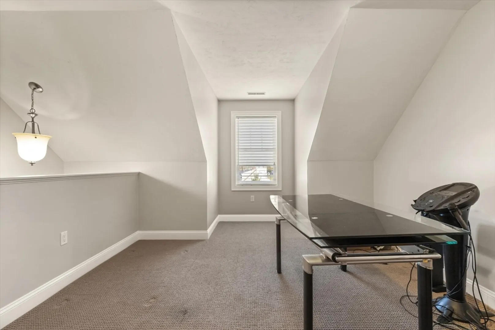
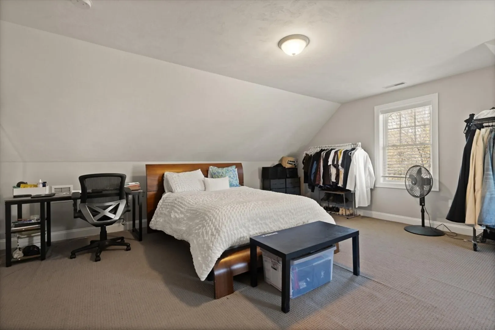
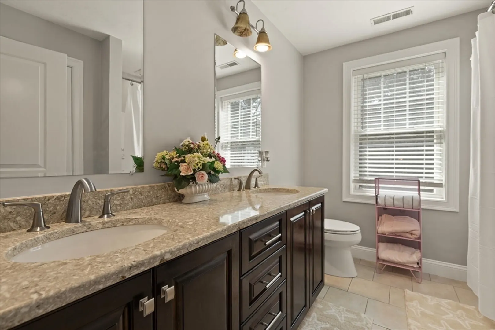
Center Entrance Colonial with a fenced-in yard located in the Boston Place Subdivision on a Cul-de-Sac. The home has 4 Bedrooms, 2.5 Bathrooms, a 2-car garage, a Family Room with a Gas Fireplace, a Custom Kitchen with Granite Counters with a center Island, Formal Dining with Crown Molding and Wainscoting. The laundry room is conveniently located on the second floor, Oversized Master Bedroom with Full Bath and Walk-in Closet. Large finished 3rd-floor level with vaulted ceiling. Close to major highway routes for an easy commute. Title IV inspection has been completed and passed.
-
Highlights
- Cooling: Central Air
- Parking Spots: 6
- Property Type: Single Family Residence
- Total Rooms: 10
- Status: Closed
- Heating: Forced Air, Propane
- Property Class: Residential
- Style: Colonial
- Year Built: 2015
-
Additional Details
- Appliances: Range, Dishwasher, Refrigerator, Washer, Dryer
- Construction: Frame
- Fireplaces: 1
- Foundation: Concrete Perimeter
- Lot Features: Cul-De-Sac, Easements
- Roof: Shingle
- Year Built Source: Public Records
- Basement: Full, Bulkhead, Concrete
- Exterior Features: Deck
- Flooring: Tile, Carpet, Hardwood, Flooring - Wall to Wall Carpet
- Interior Features: Sitting Room, Study, Internet Available - Unknown
- Road Frontage Type: Public
- Year Built Details: Approximate
- Zoning: R1a
-
Amenities
- Community Features: Shopping, Park, Walk/Jog Trails, Medical Facility, Highway Access, House of Worship, Private School, Public School
- Parking Features: Attached, Paved Drive, Off Street, Paved
- Covered Parking Spaces: 2
-
Utilities
- Electric: Circuit Breakers
- Water Source: Public
- Sewer: Inspection Required for Sale, Private Sewer
-
Fees / Taxes
- Assessed Value: $1,127,600
- Compensation Based On: Gross/Full Sale Price
- Tax Year: 2024
- Buyer Agent Compensation: 1.5%
- Facilitator Compensation: 1%
- Taxes: $13,294
Similar Listings
Sold
42 Photos
Sold
42 Photos
Sold
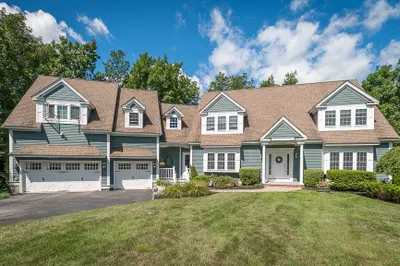
39 Photos
Sold
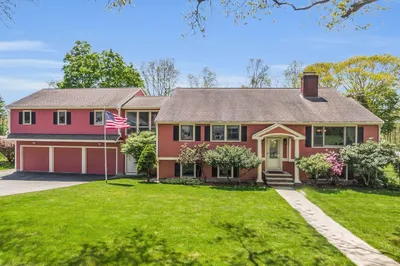
39 Photos
Content © 2026 MLS Property Information Network, Inc. The information in this listing was gathered from third party resources including the seller and public records.
Listing information provided courtesy of RE/MAX Beacon.
MLS Property Information Network, Inc. and its subscribers disclaim any and all representations or warranties as to the accuracy of this information.
