
Sold!
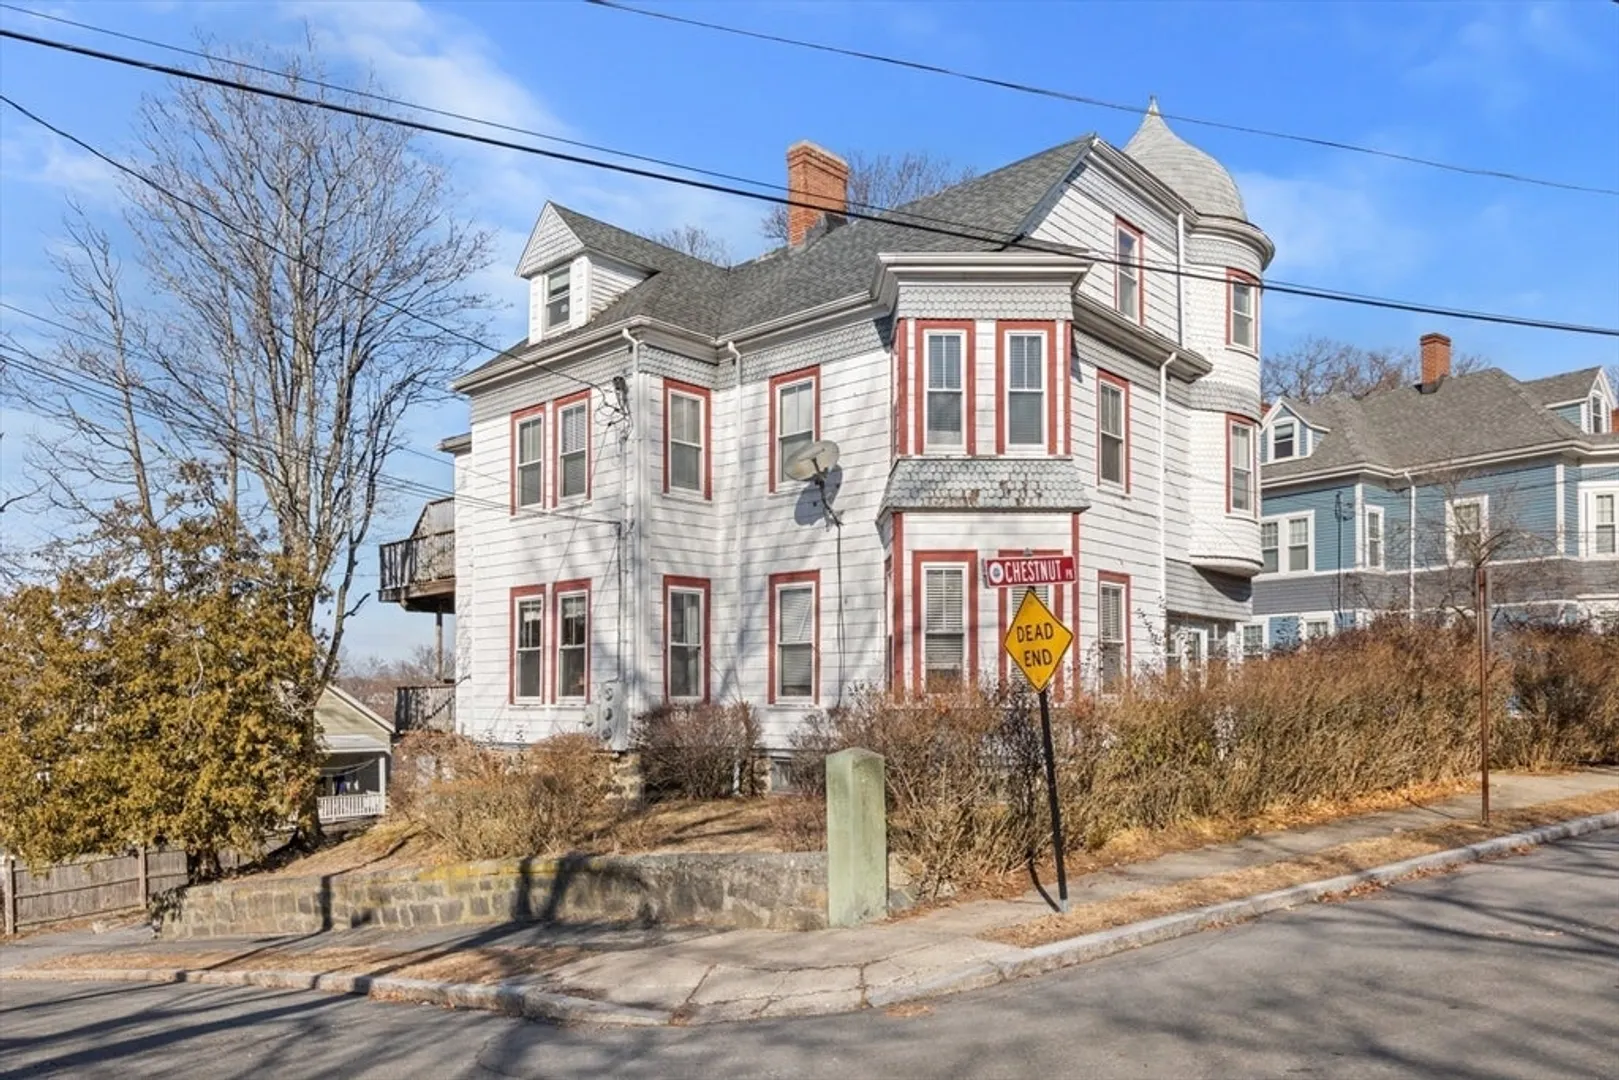
$1,405,000
7
Beds
3
Baths
3,622
Living Area
-
Property Description
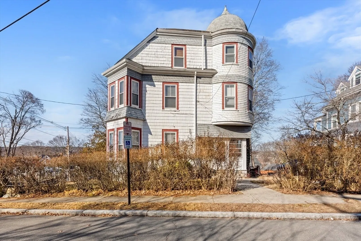
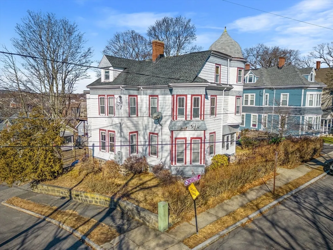
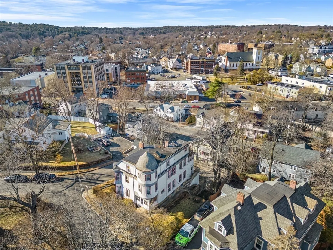
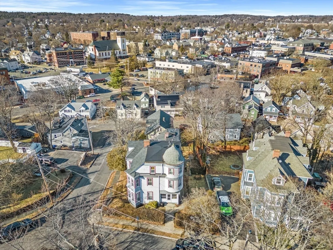
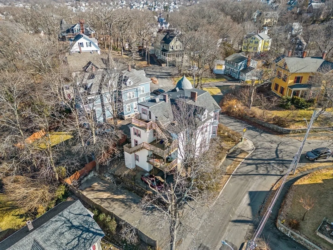
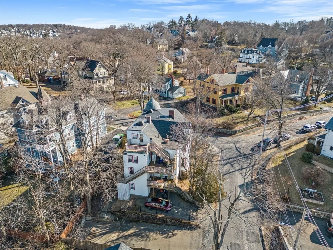
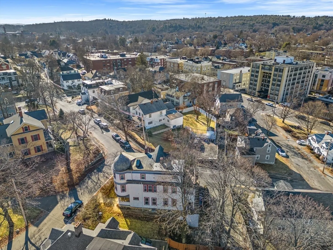
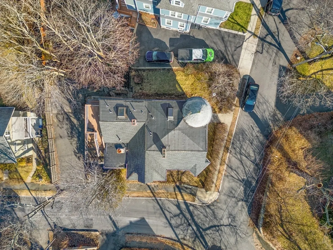
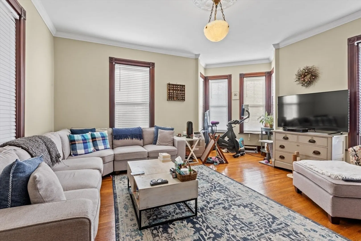
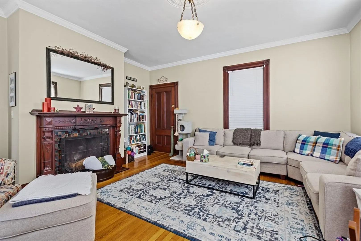
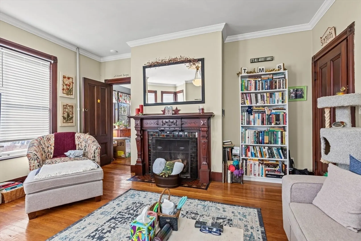
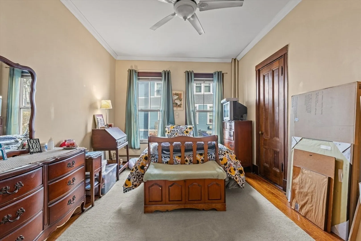
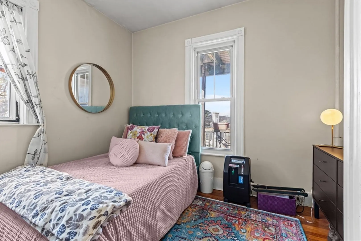
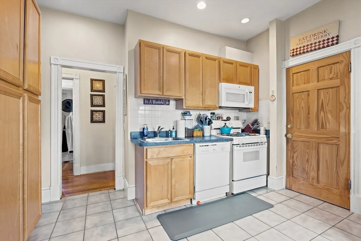
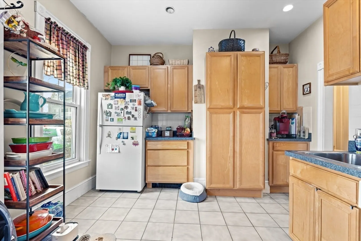
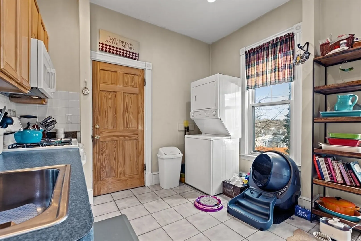
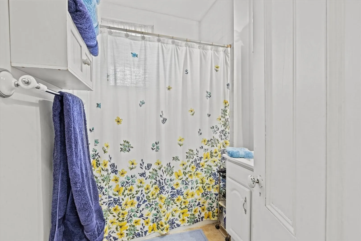
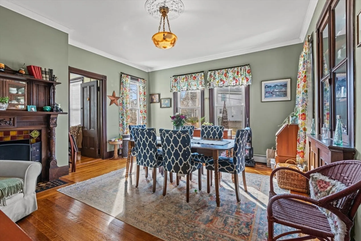
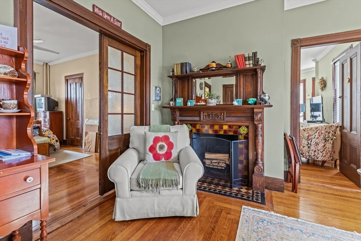
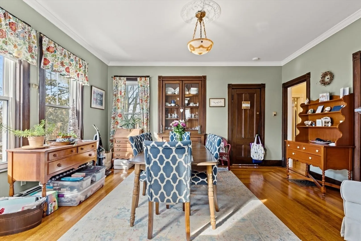
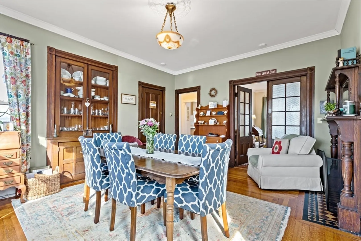
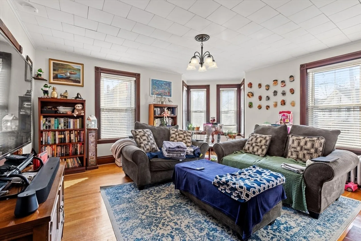
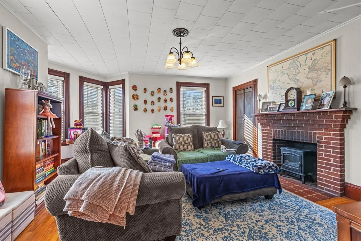
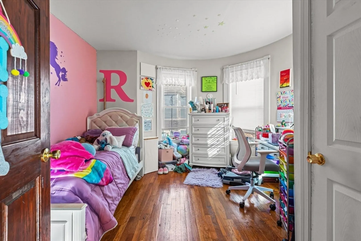
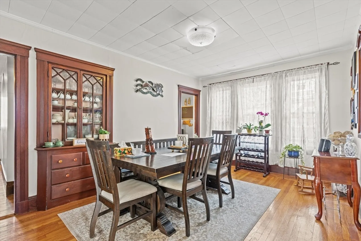
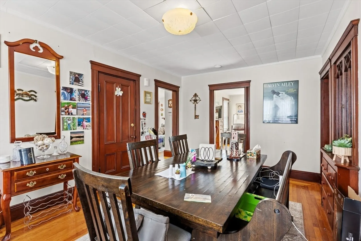
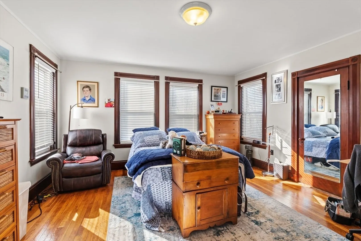
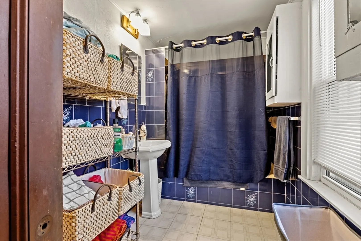
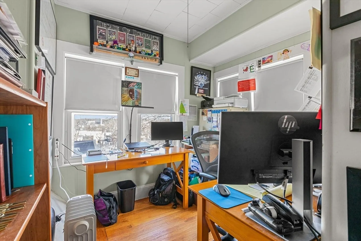
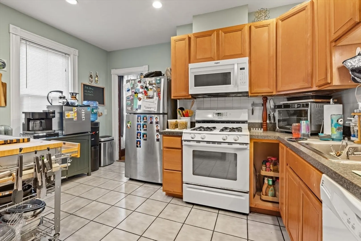
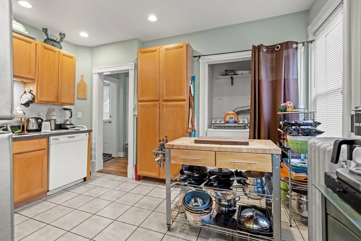
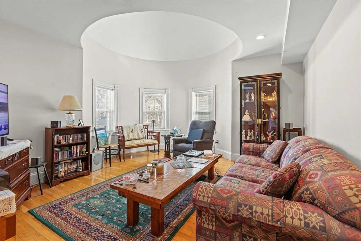
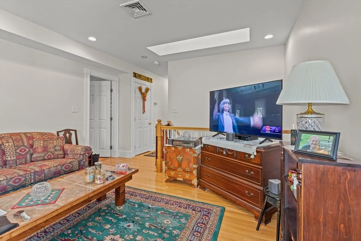
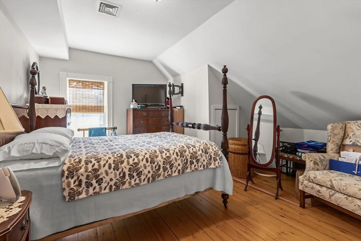
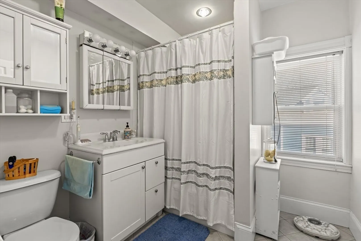
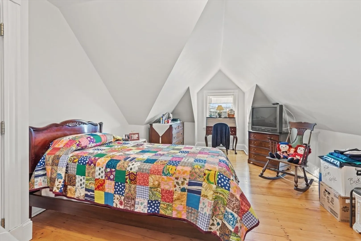
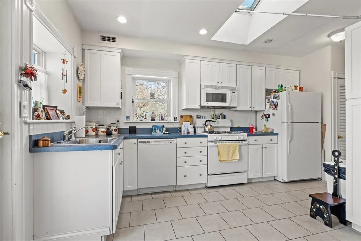
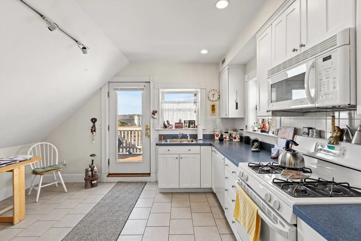
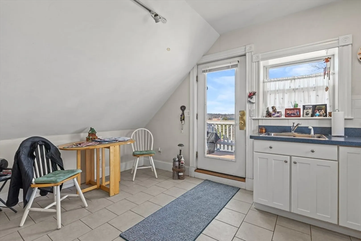
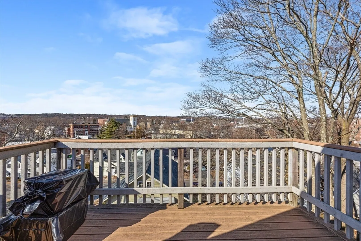
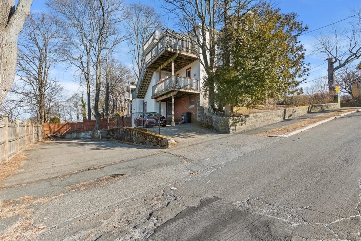
Incredible fully occupied 3-Family investment opportunity in Wyoming Heights section of Melrose. This Queen-Anne Victorian showcases 1st & 3rd floor 2bedroom units and a 2nd floor 3bedroom unit. High ceilings, hardwood flooring, and a time capsule featuring beautiful interior wood work. Separate utilities, including gas heating for all units and Central AC on the 3rd floor unit. All 3 apartments include in-unit laundry. Full basement for tenant storage. Location, Location, Location! Close to bus, train and commuter rail. Less than 1/2 mile to downtown Melrose ammenities. Two off-street driveways to corral 2 parking spaces per unit. Floor plans attached. Add to your investment portfolio, 1031 Exchange or consider potential condo conversion. ***Due to full occupancy, please refer to Open House times for all showings - 11am-1230pm Saturday/Sunday.***
-
Highlights
- Cooling: Central Air
- Parking Spots: 6
- Property Type: 3 Family - 3 Units Up/Down
- Year Built: 1894
- Heating: Natural Gas
- Property Class: Residential Income
- Total Rooms: 15
- Status: Closed
-
Additional Details
- Appliances: Range, Oven, Dishwasher, Refrigerator, Washer, Dryer
- Construction: Frame
- Fireplaces: 2
- Foundation: Stone
- Road Frontage Type: Public
- Total Number of Units: 3
- Year Built Source: Public Records
- Basement: Full, Walk-Out Access, Unfinished
- Exterior Features: Rain Gutters
- Flooring: Wood, Tile
- Lot Features: Corner Lot
- Roof: Shingle, Rubber
- Year Built Details: Approximate
- Zoning: Ura
-
Amenities
- Community Features: Public Transportation, Shopping, Park, Walk/Jog Trails, Golf, Highway Access, T-Station
- Parking Features: Off Street, Paved
-
Utilities
- Sewer: Public Sewer
- Water Source: Public
-
Fees / Taxes
- Assessed Value: $1,181,000
- Compensation Based On: Net Sale Price
- Tax Year: 2024
- Total Rent: $6,575
- Buyer Agent Compensation: 2%
- Rental Fee Includes: Unit 1(Water), Unit 2(Water), Unit 3(Water)
- Taxes: $11,727
Similar Listings
Sold
2 Photos
Sold
1 Photo
Sold
9 Photos
Sold
10 Photos
Content © 2026 MLS Property Information Network, Inc. The information in this listing was gathered from third party resources including the seller and public records.
Listing information provided courtesy of At Home Realty, Inc..
MLS Property Information Network, Inc. and its subscribers disclaim any and all representations or warranties as to the accuracy of this information.
