
Rented!


$4,200/mo
1
Bed
1
Bath
995
Living Area
-
Property Description
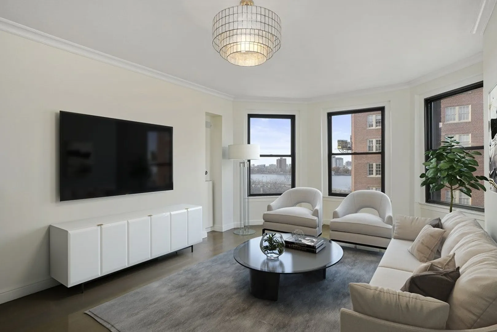
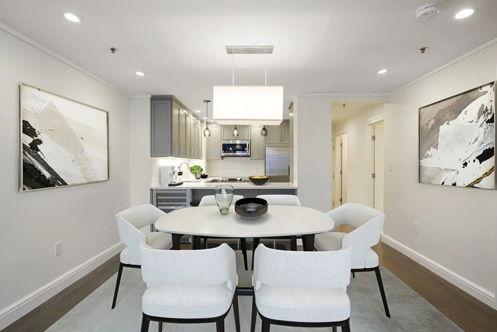
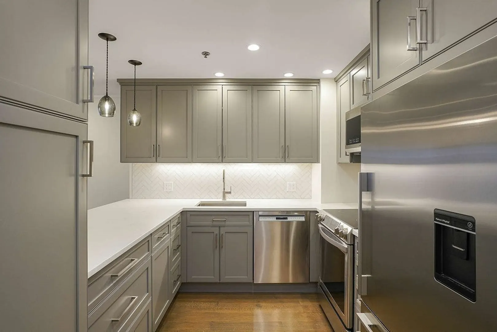
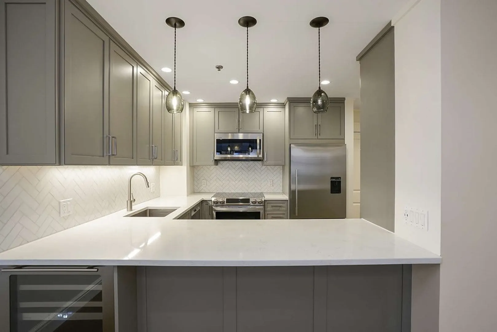
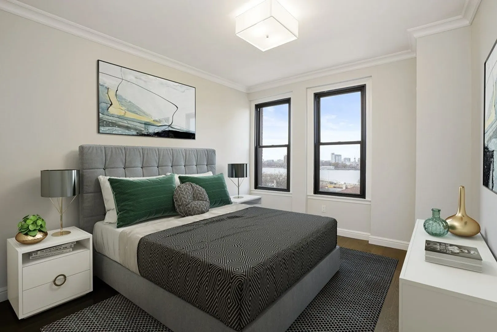
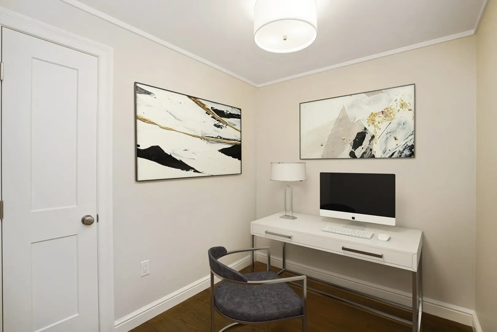
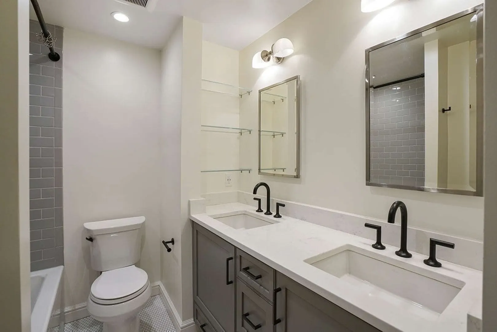
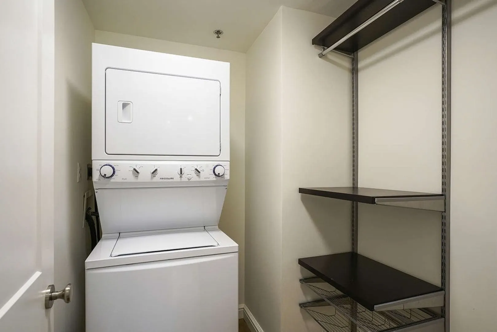
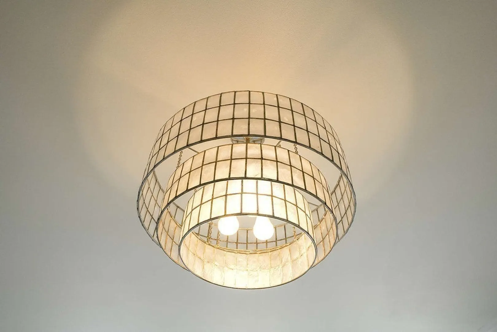
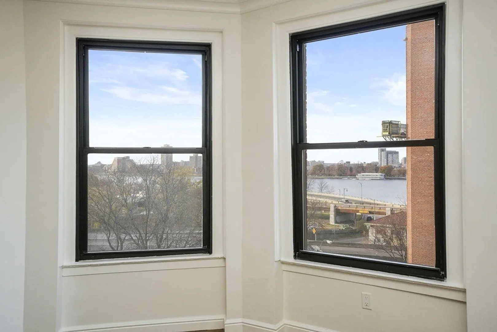
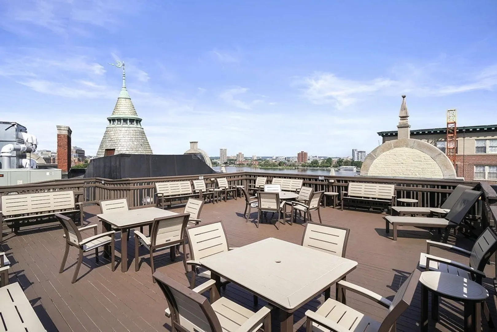
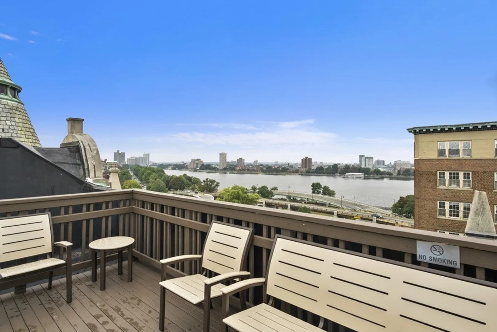
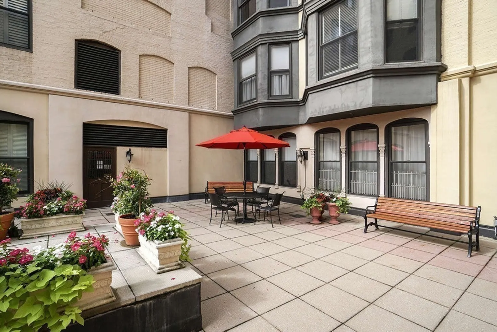
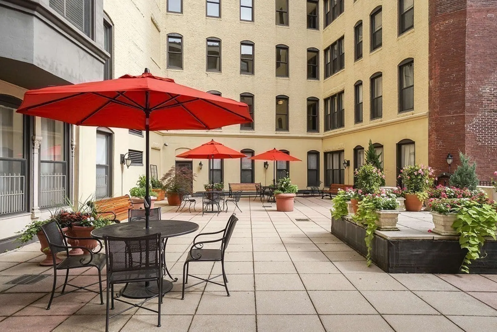
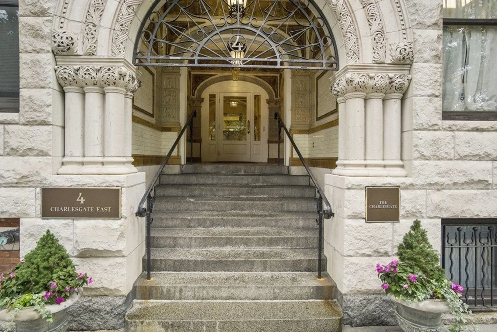
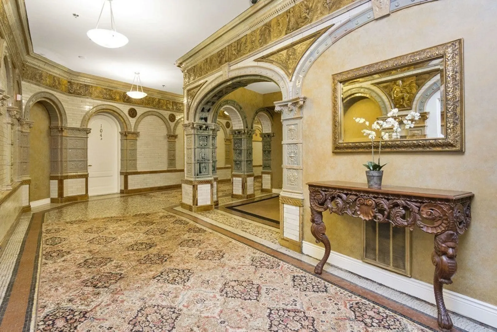
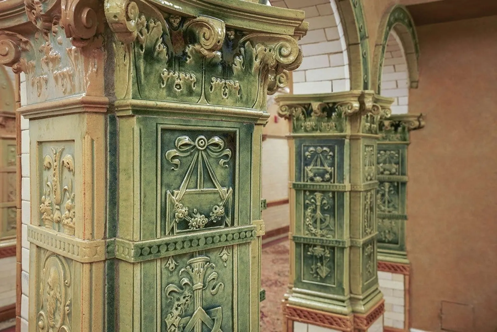
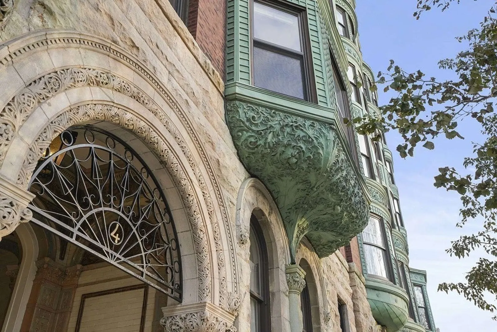
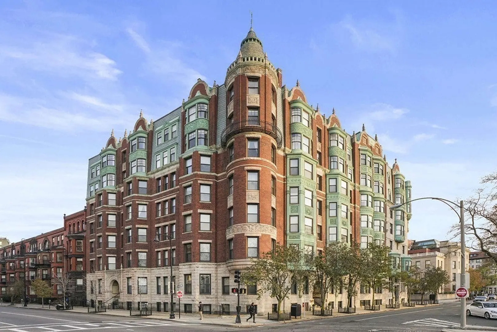
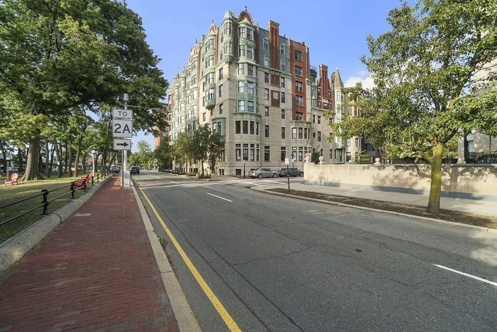
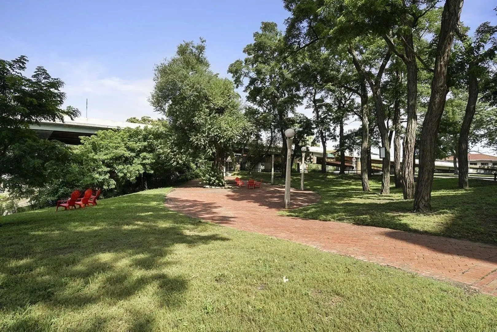
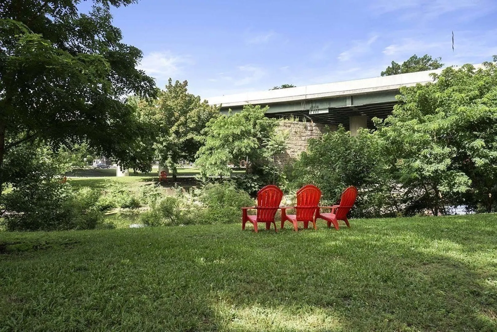
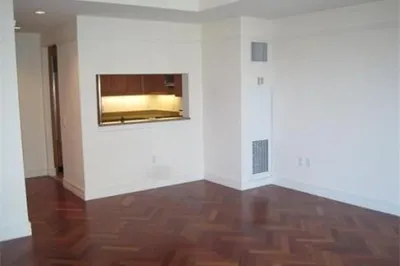
Stunning gut-renovated chic urban one bedroom with a bonus room/office sun-filled condo in the historic Charlesgate with incredible Charles River views. House cleaning included 1x per month in rent..Custom open kitchen with quartz countertops, stainless appliances including Samsung induction cooktop stove and microwave, Fisher & Paykel fridge, Bosch dishwasher, and built-in wine cooler. Separate dining area. Living room with high ceilings, hardwood floors, bay windows. Spacious bedroom with a custom closet. Beautiful hardwood floors throughout. Other features: Central AC, in-unit laundry, and extra storage. Elegant lobby with original decorative porcelain and mosaic tiles. Spectacular common roof deck with views of the Charles River/Boston skyline. Common landscaped courtyard with seating and herb gardens. Full-time super, on-site cleaner, professionally managed elevator building. Close to Comm Ave Mall, Newbury Street, Esplanade, Kenmore and more.
-
Highlights
- Area: Back Bay
- Property Class: Residential Lease
- Total Rooms: 5
- Year Built: 1910
- Heating: Forced Air, Unit Control
- Property Type: Condominium
- Unit Number: 504
- Status: Closed
-
Additional Details
- Appliances: Range, Dishwasher, Disposal, Microwave, Refrigerator, Freezer, Washer, Dryer, Wine Refrigerator, Other
- Interior Features: Elevator, Internet Available - Unknown
- Year Built Details: Approximate, Renovated Since
- Exterior Features: Deck - Roof, Patio, Professional Landscaping
- SqFt Source: Master Deed
-
Amenities
- Community Features: Public Transportation, Shopping, Park, Walk/Jog Trails, Medical Facility, Bike Path, Conservation Area, Highway Access, House of Worship, T-Station, University
-
Fees / Taxes
- Rental Fee Includes: Heat, Hot Water, Water, Sewer, Trash Collection, Snow Removal, Gardener, Extra Storage, Other
Similar Listings
Sold

25 Photos
Sold

20 Photos
Sold
14 Photos
Sold
15 Photos
Content © 2026 MLS Property Information Network, Inc. The information in this listing was gathered from third party resources including the seller and public records.
Listing information provided courtesy of Gibson Sotheby's International Realty.
MLS Property Information Network, Inc. and its subscribers disclaim any and all representations or warranties as to the accuracy of this information.
