
Sold!
$970,000
4
Beds
3/1
Baths
3,155
Living Area
-
Property Description
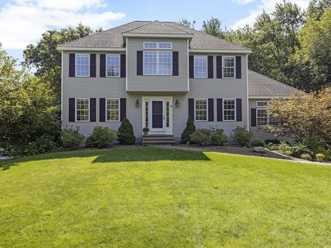
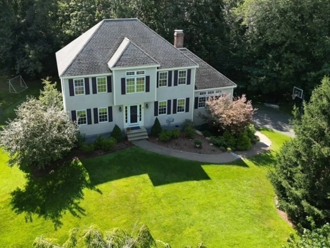
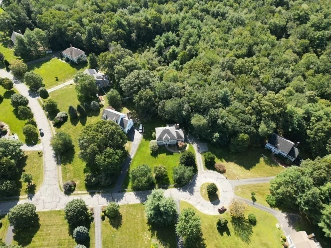
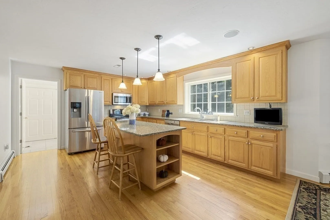
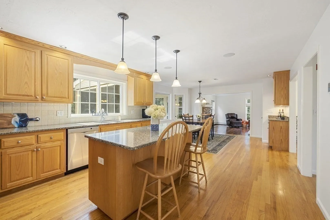
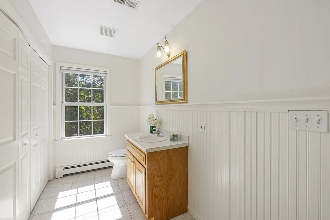
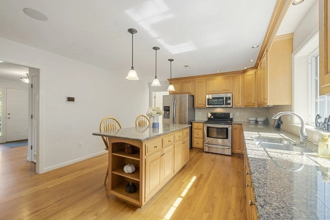
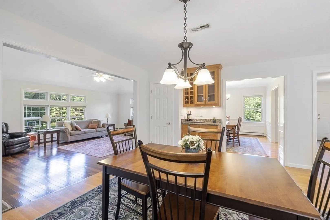
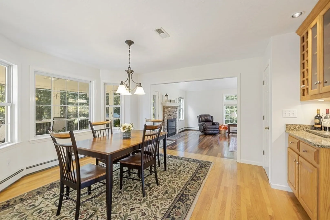
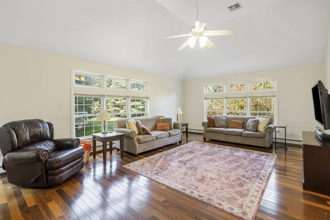
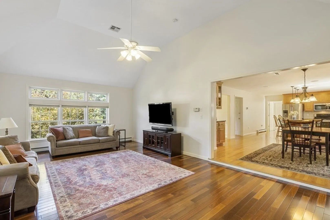
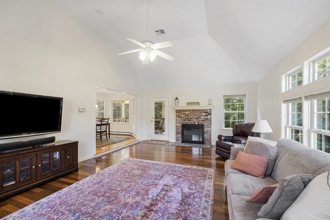
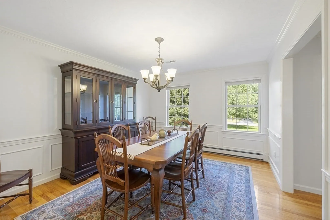
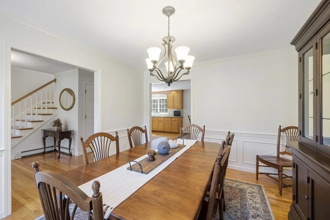
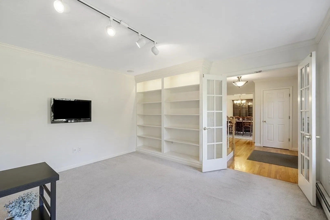
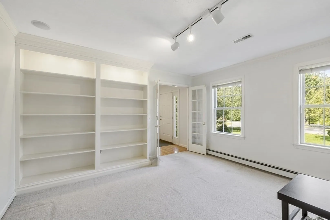
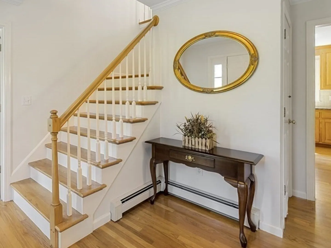
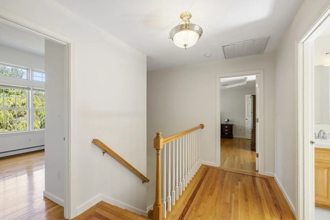
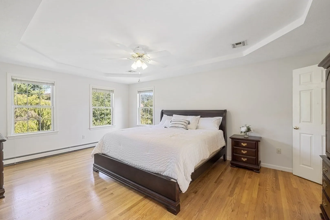
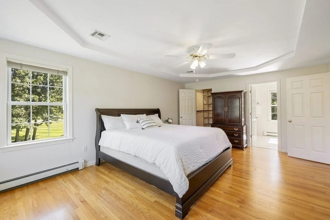
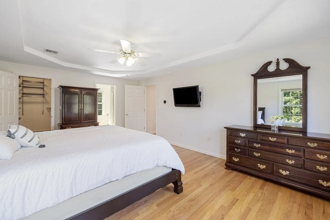
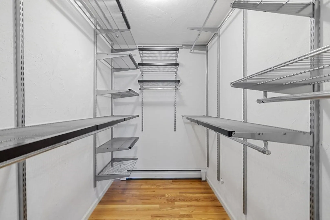
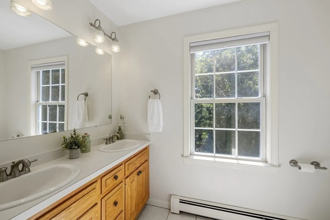
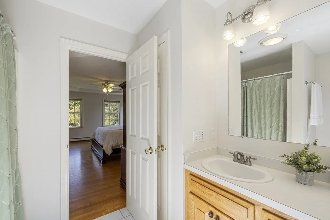
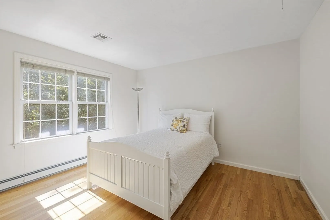
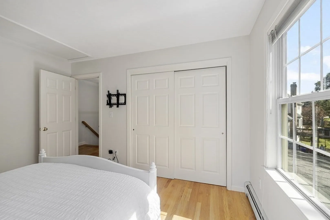
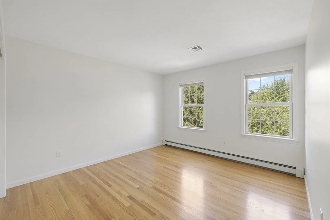
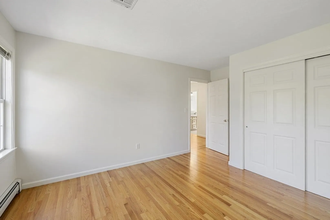
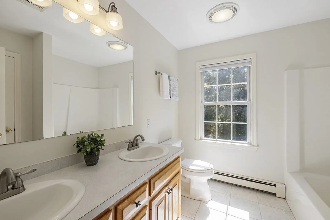
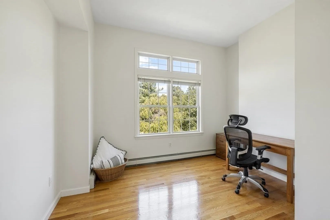
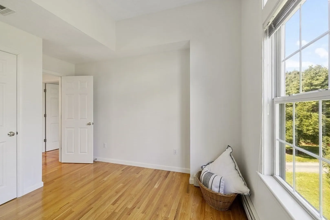
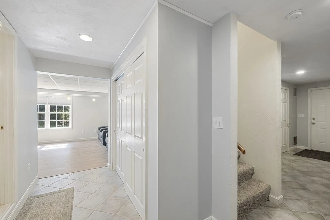
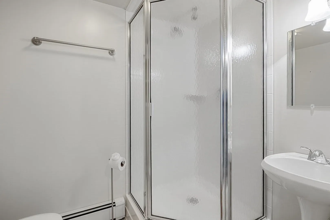
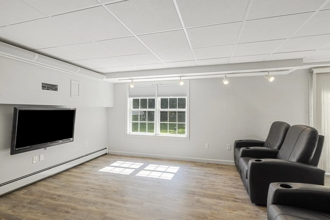
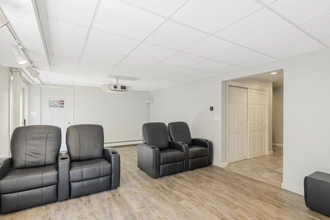
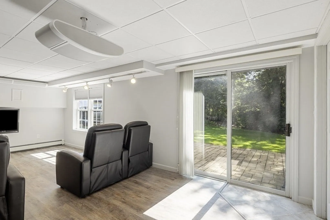
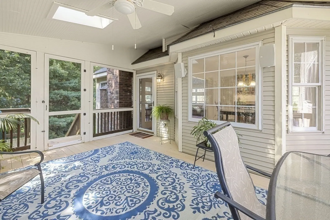
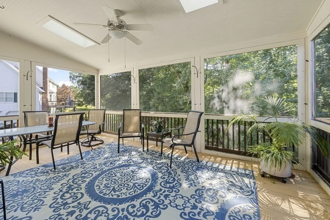
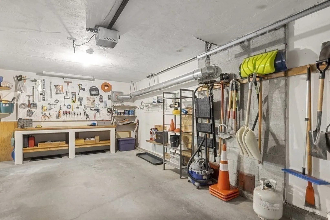
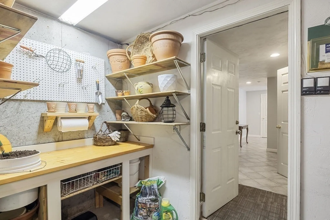
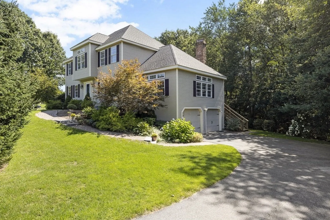
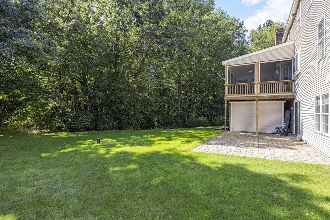
Welcome to this exquisite 4 bedroom, 3.5 bath Colonial home located in the highly sought-after Roosevelt Farms neighborhood. This bright and sunny home features an expansive primary suite with a walk-in closet. The heart of this home is its open kitchen, complete with stainless steel appliances, perfect for culinary enthusiasts and gatherings. The living space has a great flow with nicely proportioned rooms and beautiful detail throughout. A large family room with a fireplace is a great place to relax and unwind. The formal dining room with classic wainscoting is great for entertaining. The finished walkout basement has a media room, additional space for recreation, storage, and a full bathroom. Sliding glass doors lead out to the patio. There is also a peaceful screened-in deck overlooking the backyard and woods. Park your vehicles with ease in the 2-car attached garage. Ideally located near the Hopkinton Country Club, Southborough commuter rail, Mass Pike, Rt 495, and shopping.
-
Highlights
- Cooling: Central Air
- HOA Fee: $500
- Property Class: Residential
- Style: Colonial
- Year Built: 1996
- Heating: Oil
- Parking Spots: 4
- Property Type: Single Family Residence
- Total Rooms: 9
- Status: Closed
-
Additional Details
- Appliances: Range, Dishwasher, Microwave, Refrigerator, Washer, Dryer, Utility Connections for Electric Range, Utility Connections for Electric Oven, Utility Connections for Electric Dryer
- Exterior Features: Covered Patio/Deck, Storage, Professional Landscaping, Sprinkler System
- Flooring: Wood, Tile, Laminate, Flooring - Wall to Wall Carpet, Flooring - Hardwood, Flooring - Stone/Ceramic Tile, Flooring - Laminate
- Interior Features: Closet/Cabinets - Custom Built, High Speed Internet Hookup, Lighting - Pendant, Lighting - Overhead, Closet, Bathroom - 3/4, Bathroom - With Shower Stall, Slider, Walk-in Storage, Home Office, Foyer, Bathroom, Media Room, Wired for Sound, High Speed Internet
- Road Frontage Type: Public
- Year Built Details: Actual
- Zoning: A
- Construction: Frame
- Fireplaces: 1
- Foundation: Concrete Perimeter
- Lot Features: Level
- Roof: Shingle
- Year Built Source: Public Records
-
Amenities
- Community Features: Public Transportation, Shopping, Pool, Walk/Jog Trails, Golf, Medical Facility, Conservation Area, Highway Access, House of Worship, Public School, T-Station
- Parking Features: Under, Paved Drive, Off Street, Paved
- Covered Parking Spaces: 2
-
Utilities
- Electric: 220 Volts
- Water Source: Private
- Sewer: Private Sewer
-
Fees / Taxes
- Assessed Value: $742,500
- Compensation Based On: Gross/Full Sale Price
- HOA Fee Frequency: Annually
- Tax Year: 2023
- Buyer Agent Compensation: 2.25%
- HOA: Yes
- Sub-Agency Relationship Offered: Yes
- Taxes: $11,739
Similar Listings
Sold
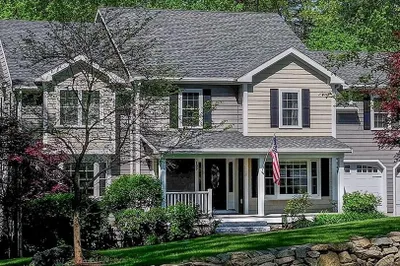
42 Photos
Sold
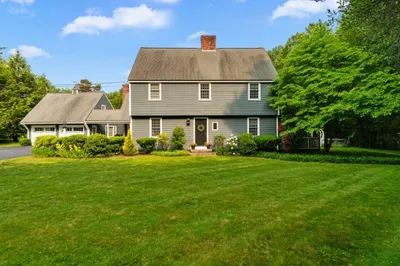
40 Photos
Sold
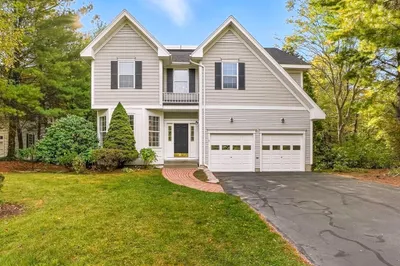
37 Photos
Sold
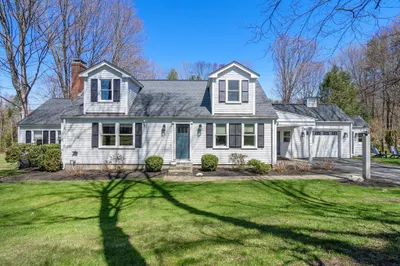
42 Photos
Content © 2026 MLS Property Information Network, Inc. The information in this listing was gathered from third party resources including the seller and public records.
Listing information provided courtesy of Mathieu Newton Sotheby's International Realty.
MLS Property Information Network, Inc. and its subscribers disclaim any and all representations or warranties as to the accuracy of this information.
