
4 Brookview Circle
$895,000
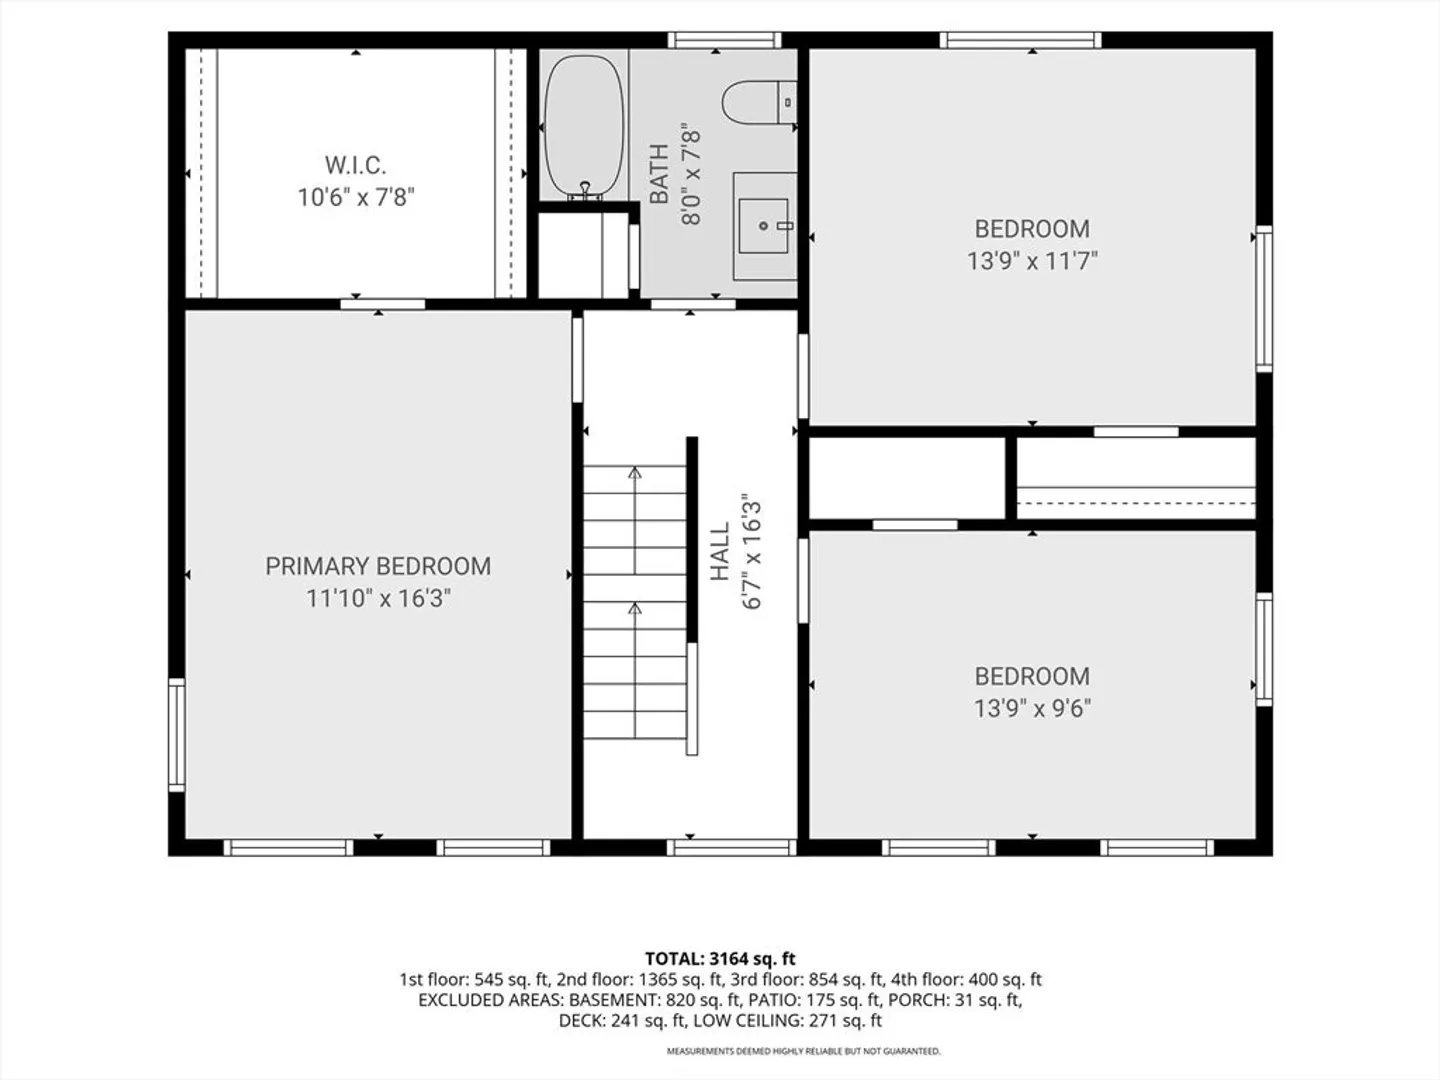
3
Beds
2
Baths
2,619
Sqft
- Request Info
- Call
- Save
-
More
- Mortgage Calculator

Property Tools
$895,000
3
Beds
2
Baths
2,619
Living Area
-
Property Description
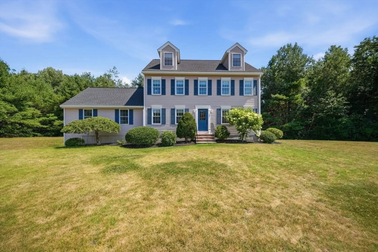
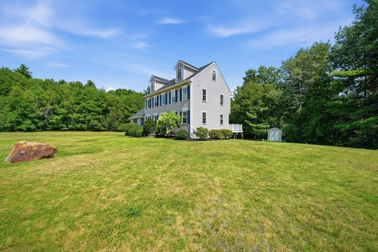
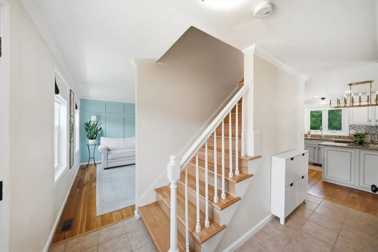
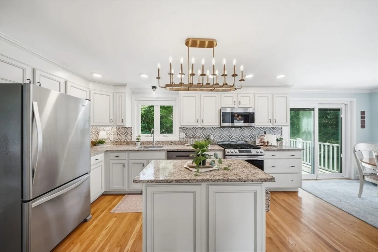
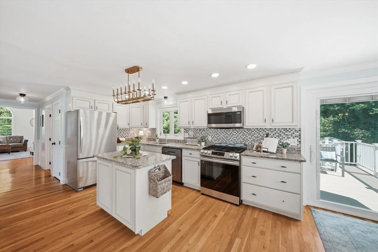
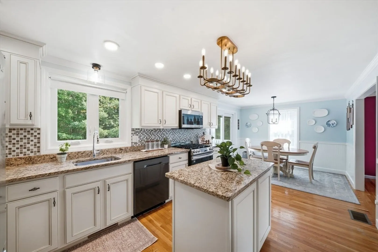
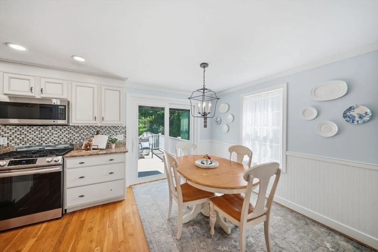
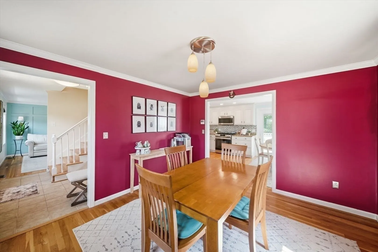
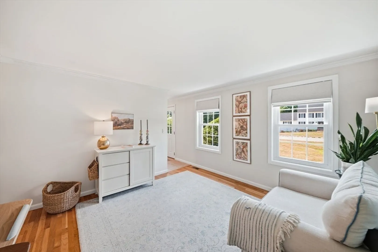
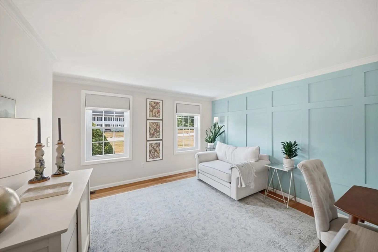
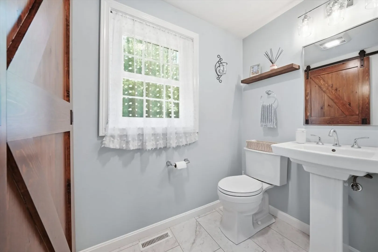
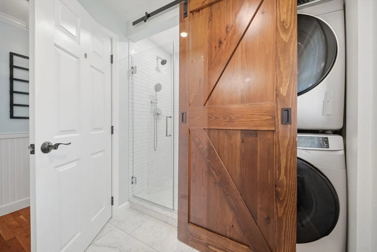
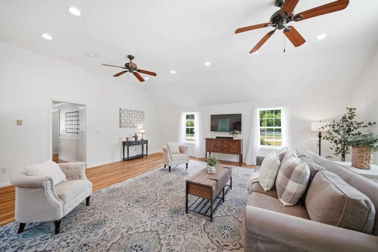
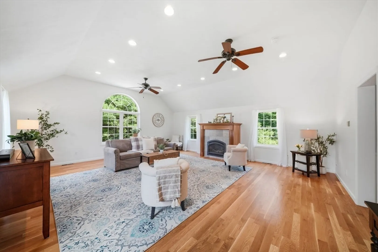
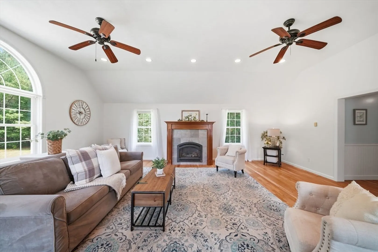
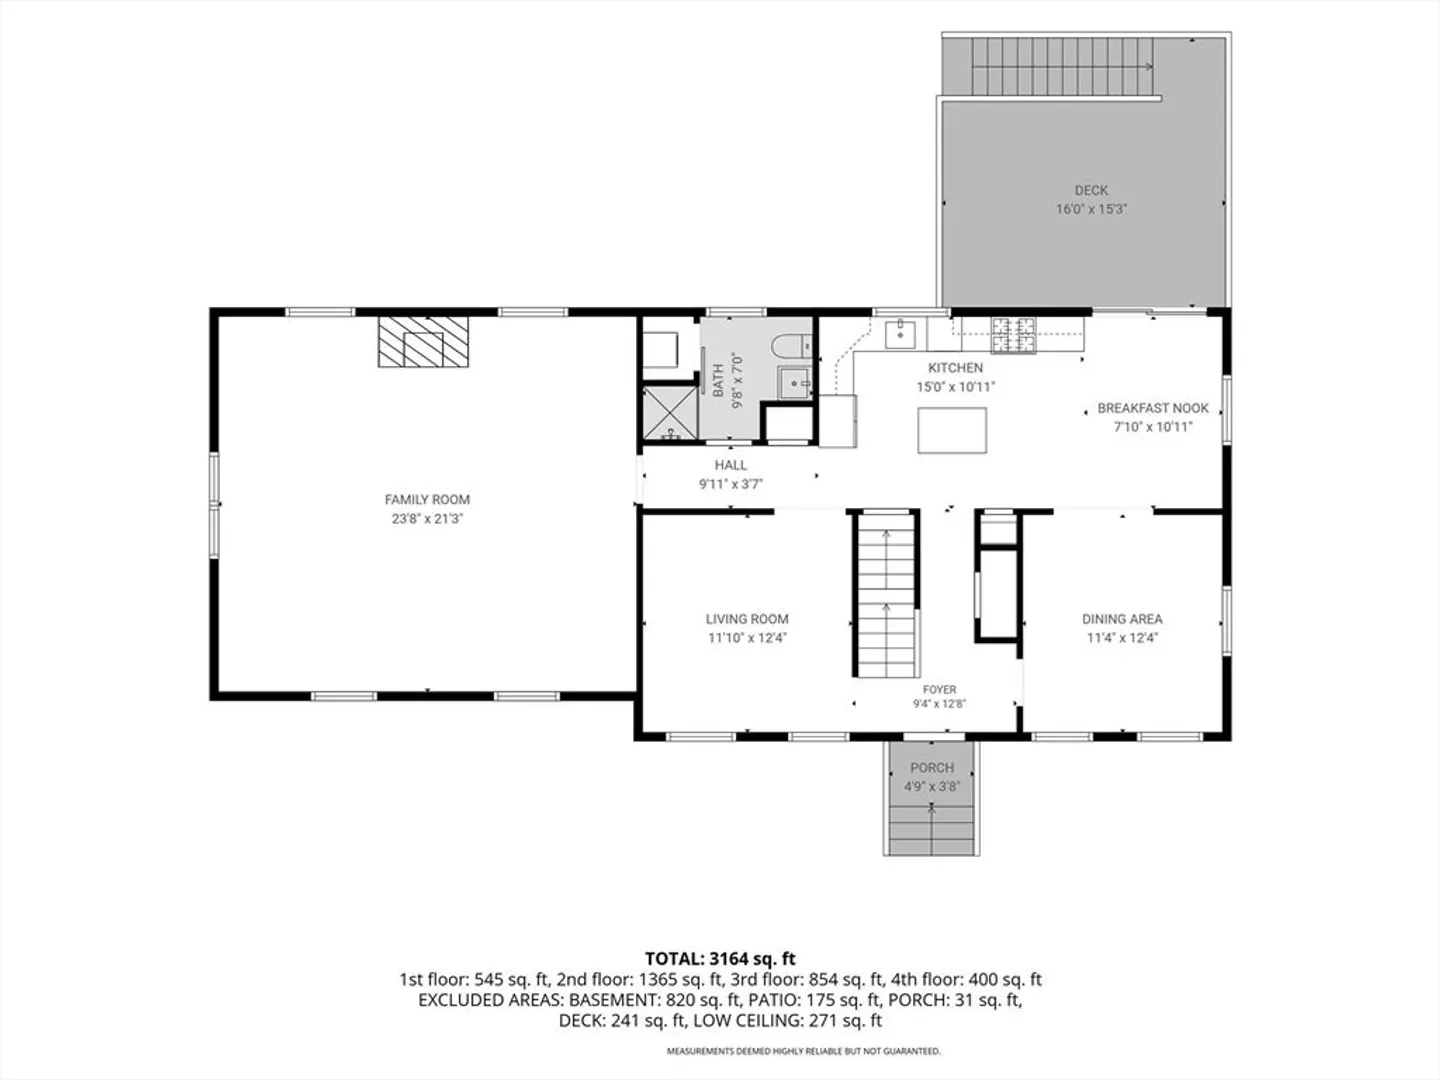
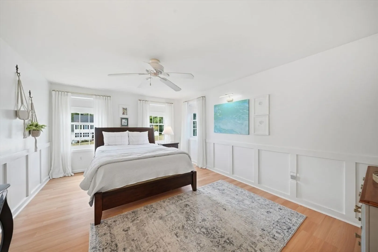
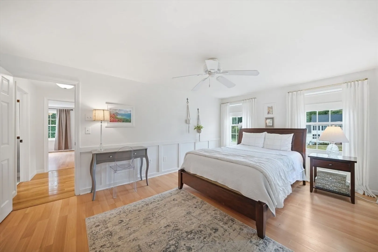
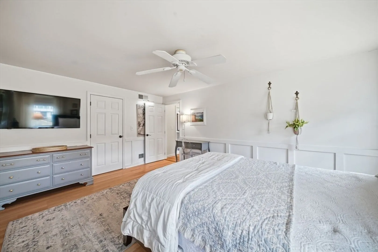
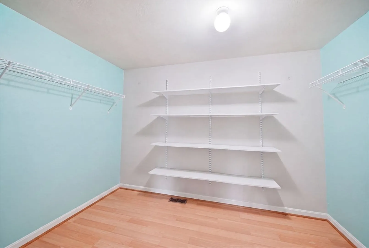
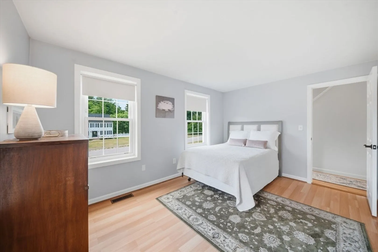
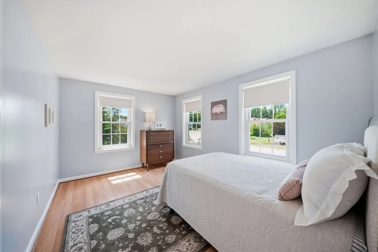
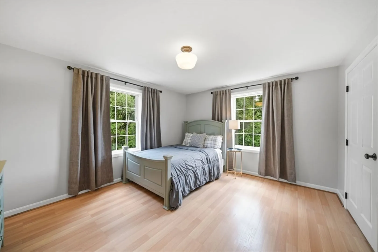
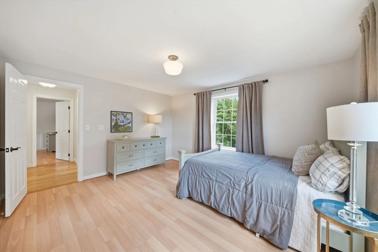
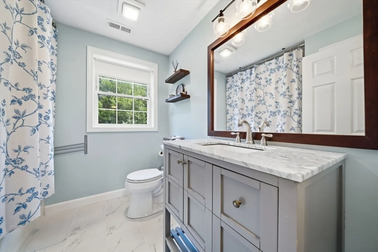
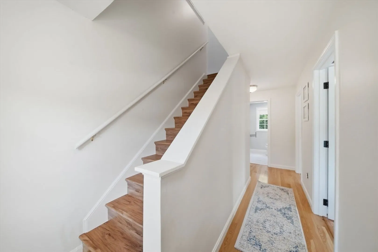
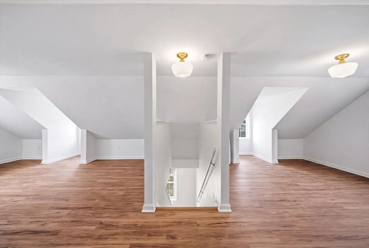
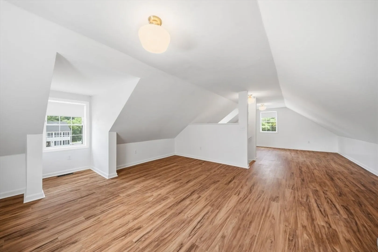
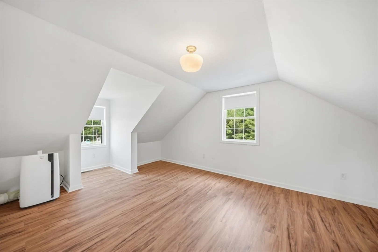
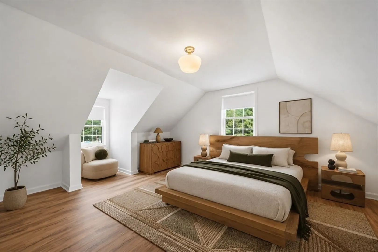
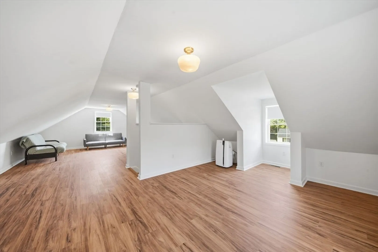
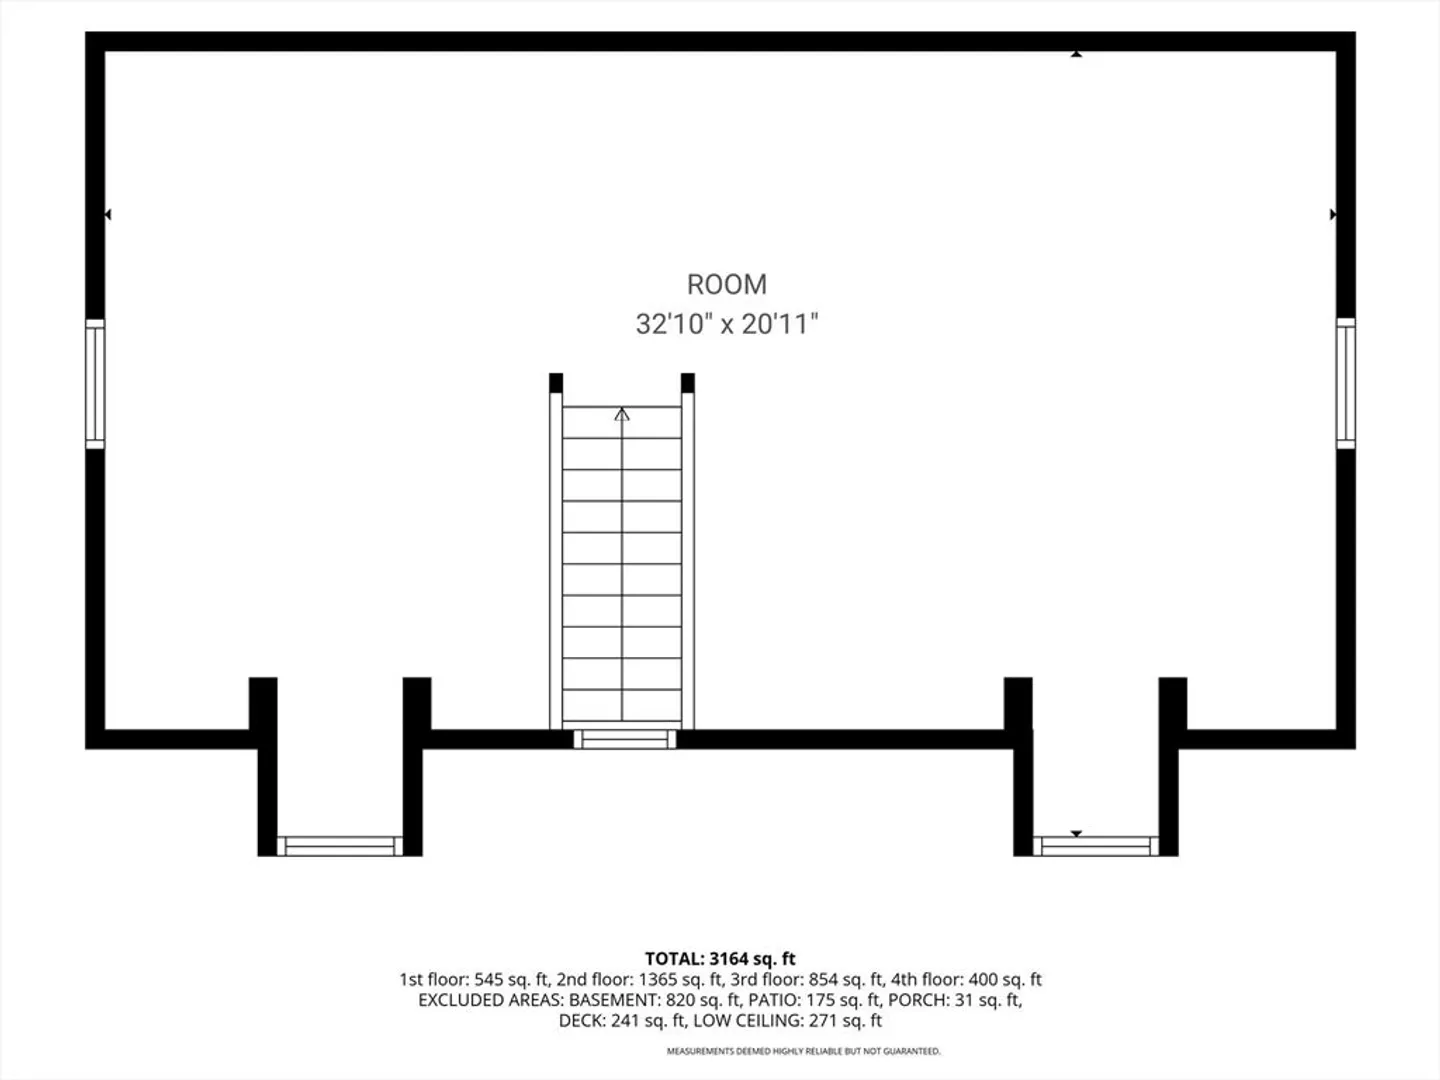
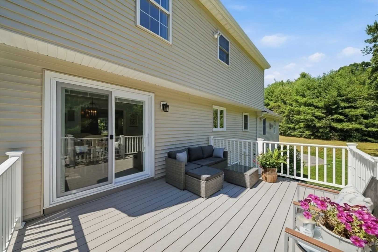
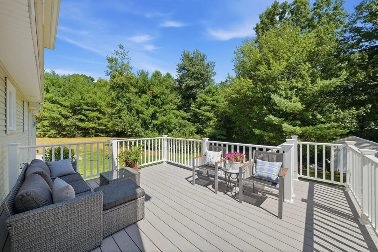
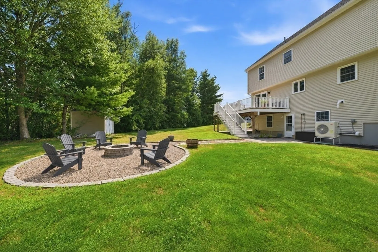
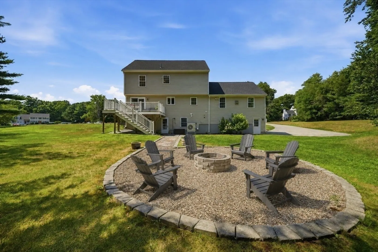
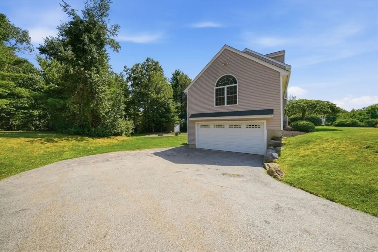
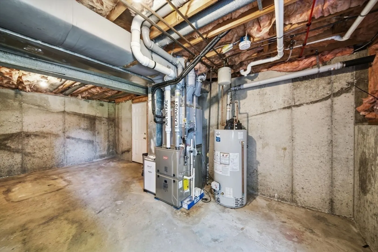
Welcome home to this beautifully maintained Colonial tucked into a small, private cul-de-sac neighborhood. Rare opportunity to live in this highly desirable enclave that hasn't seen a home sale in over 7 years. Offered by its original owner, built in 1996, pride of ownership shines throughout, with decades of thoughtful updates and fully remodeled kitchen and baths featuring granite counters, custom cabinetry, and designer lighting. Major systems have all been recently addressed, including a brand-new high-efficiency heat pump system (2026), updated water tank, and expansion tank, giving buyers true peace of mind. The first floor offers an added full bath with shower and washer/dryer, while the second and third floors showcase newly refinished flooring, bath with new vanity, and elegant touches like crown molding and designer accent walls. Pristine condition on all floors, and an added light and bright bonus room on third floor for home office, additional sleeping space, or a bonus room. Outside, enjoy a newer oversized Trex deck, paver patio with fire pit, irrigation system, and a custom hand-built shed, all set on a beautiful flat lot. The roof, siding, driveway, windows, and doors have all been replaced for lasting durability. Despite its peaceful, low-traffic setting, this home is just minutes from top-rated schools, Route 3/I-495, and southern NH shopping and dining giving this home the perfect blend of quiet neighborhood charm and everyday convenience. Don't miss this one!
-
Highlights
- Cooling: Central Air, Air Source Heat Pumps (ASHP)
- Parking Spots: 10
- Property Type: Single Family Residence
- Total Rooms: 11
- Status: Active
- Heating: Air Source Heat Pumps (ASHP)
- Property Class: Residential
- Style: Colonial
- Year Built: 1996
-
Additional Details
- Appliances: Gas Water Heater, Microwave, Washer, Dryer, ENERGY STAR Qualified Refrigerator, ENERGY STAR Qualified Dishwasher, Range
- Construction: Frame
- Fireplaces: 1
- Foundation: Concrete Perimeter
- Lot Features: Cul-De-Sac, Wooded, Level
- Roof: Shingle
- Year Built Details: Actual
- Zoning: R1
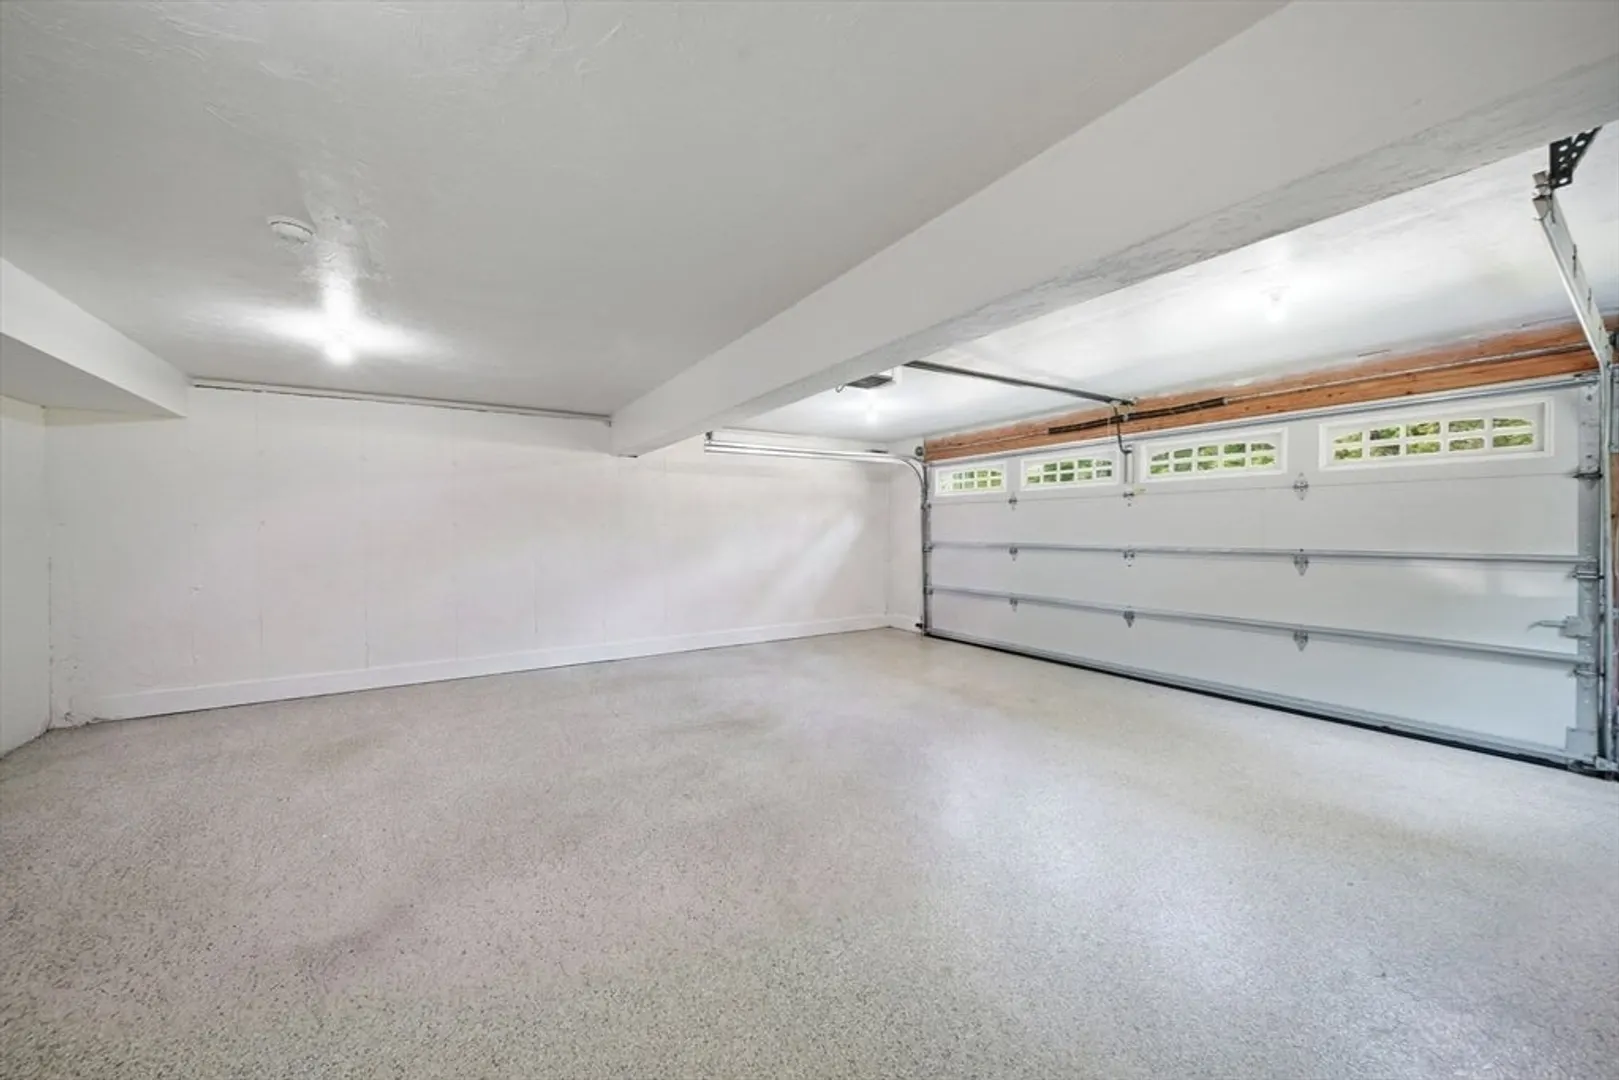
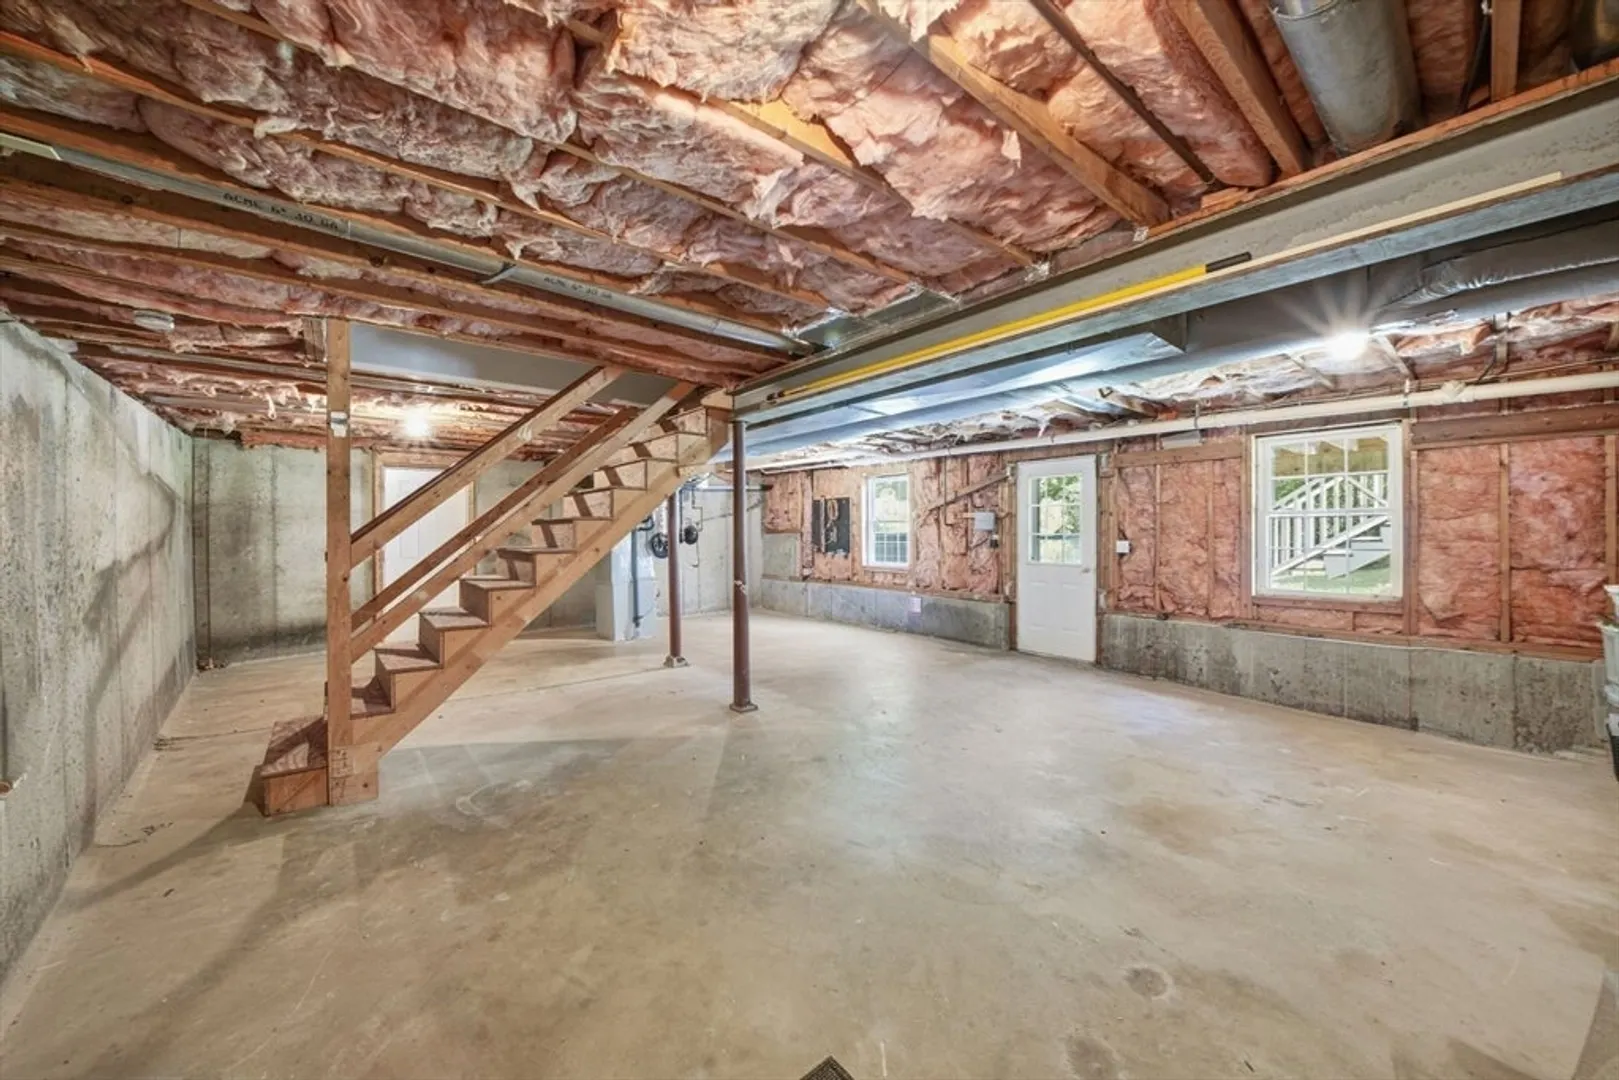
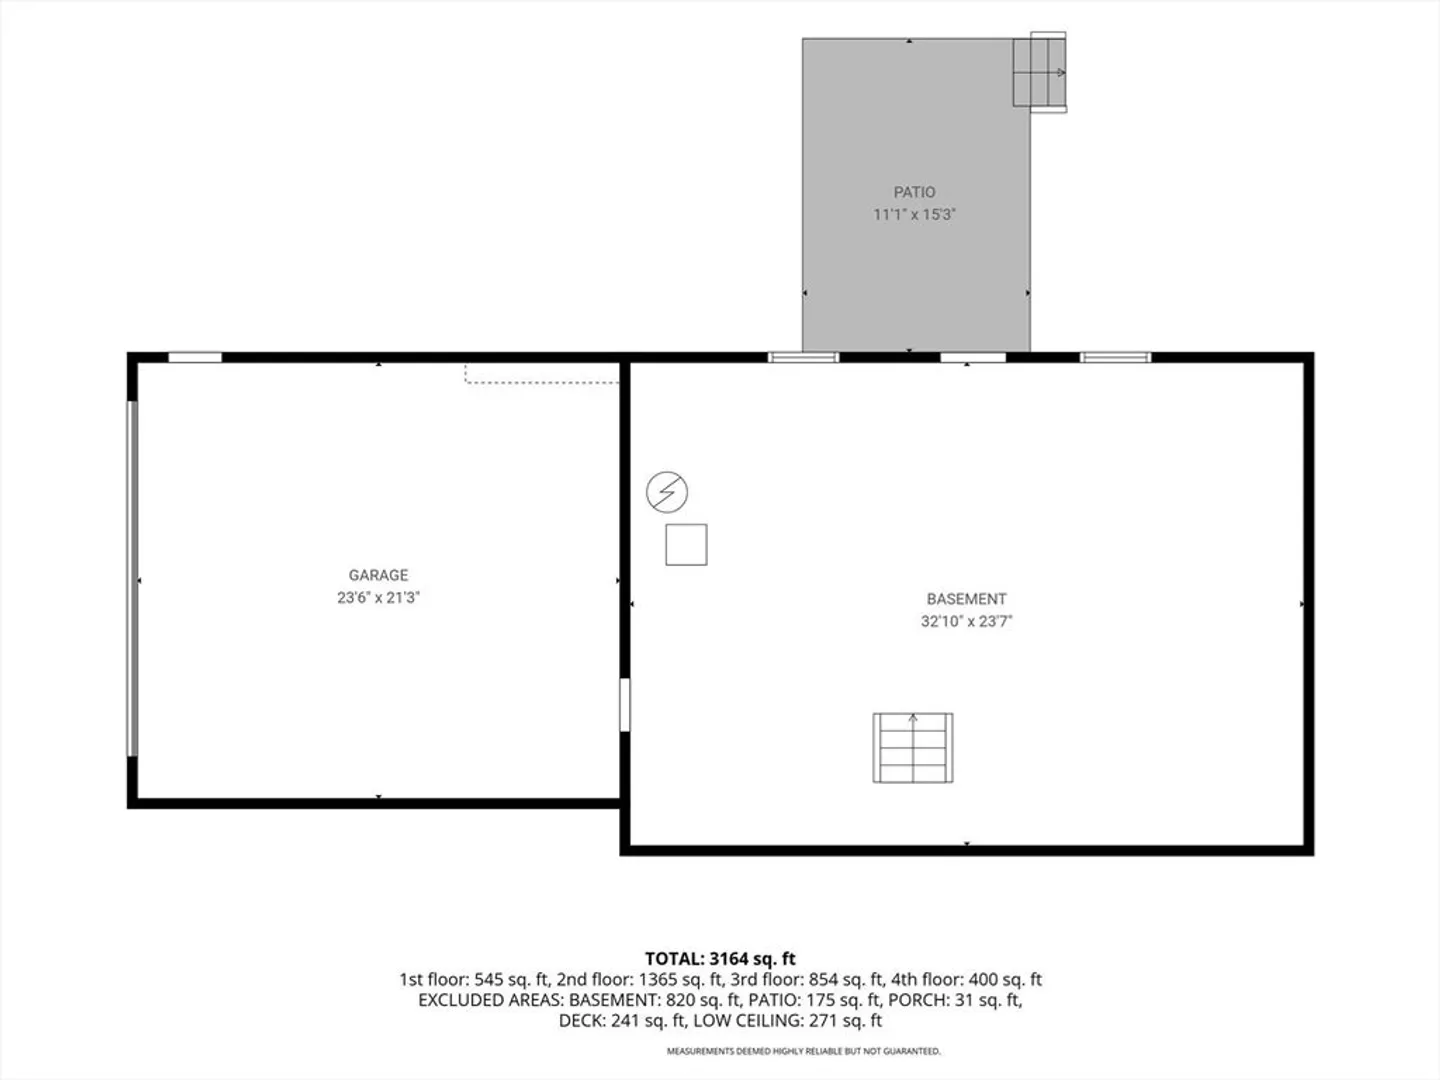
- Basement: Partial, Walk-Out Access, Interior Entry, Garage Access, Concrete, Unfinished
- Exterior Features: Deck - Composite, Patio, Storage, Sprinkler System, Screens
- Flooring: Wood, Hardwood
- Interior Features: Bonus Room, Walk-up Attic, Internet Available - Unknown
- Road Frontage Type: Dead End
- SqFt Source: Measured
- Year Built Source: Public Records
-
Amenities
- Community Features: Shopping, Highway Access, Private School, Public School
- Parking Features: Under, Garage Door Opener, Storage, Garage Faces Side, Paved
- Covered Parking Spaces: 2
-
Utilities
- Electric: Circuit Breakers
- Water Source: Public
- Sewer: Private Sewer
-
Fees / Taxes
- Assessed Value: $709,300
- Taxes: $9,093
- Tax Year: 2026
Similar Listings
Content © 2026 MLS Property Information Network, Inc. The information in this listing was gathered from third party resources including the seller and public records.
Listing information provided courtesy of DiPietro Group Real Estate.
MLS Property Information Network, Inc. and its subscribers disclaim any and all representations or warranties as to the accuracy of this information.