
Sold!



$1,145,000
3
Beds
2/1
Baths
2,705
Living Area
-
Property Description
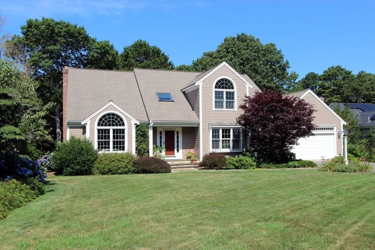
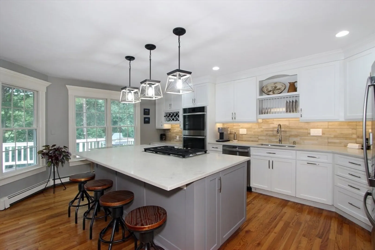
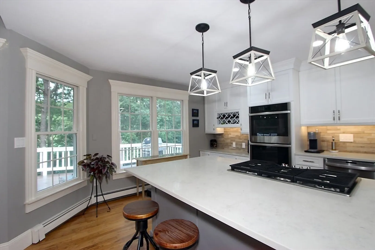
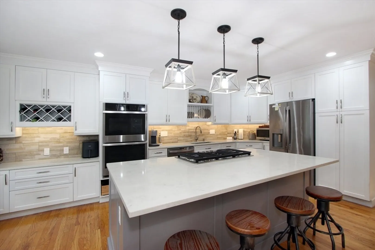
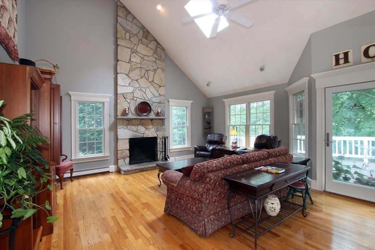
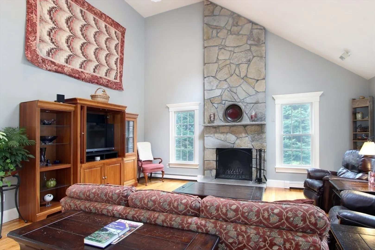
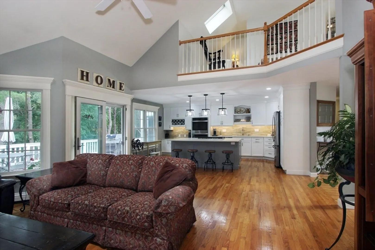
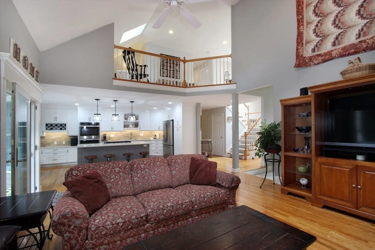
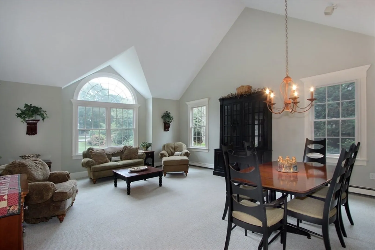
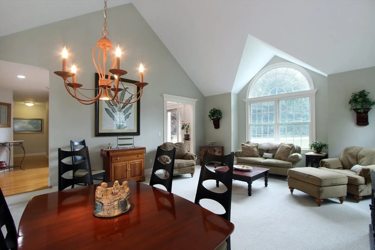
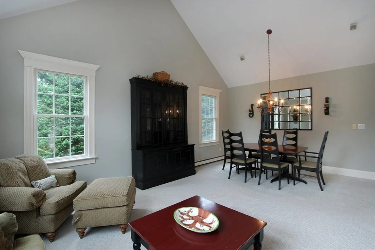
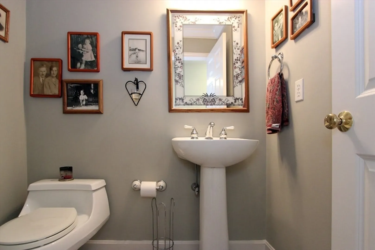
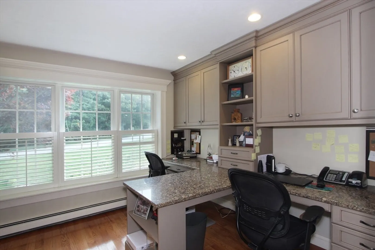
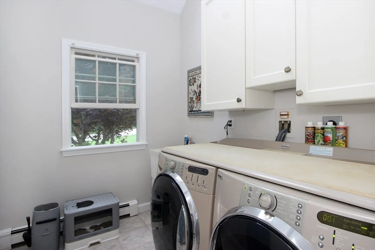
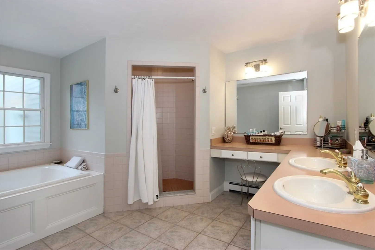
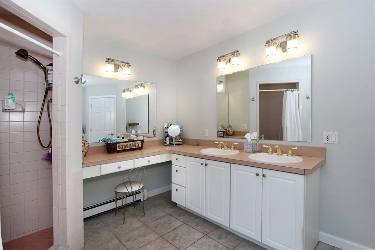
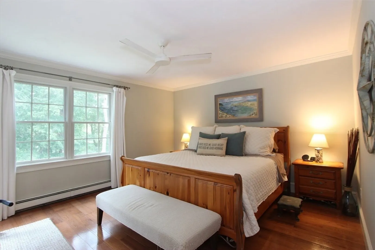
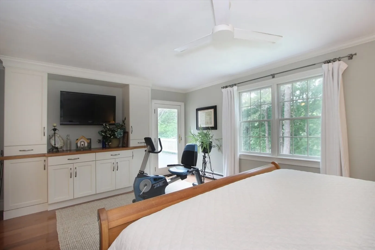
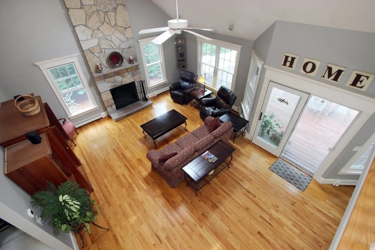
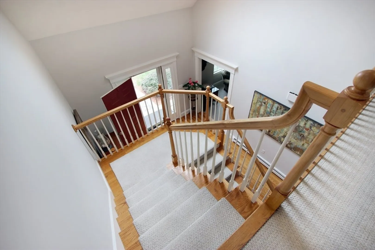
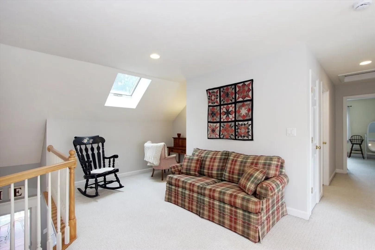
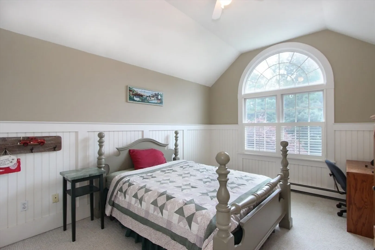
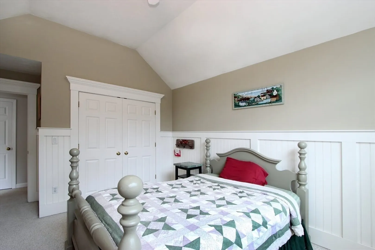
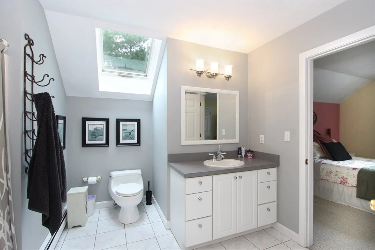
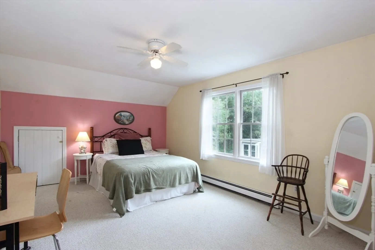
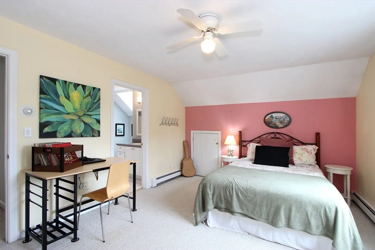
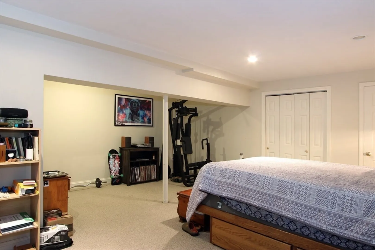
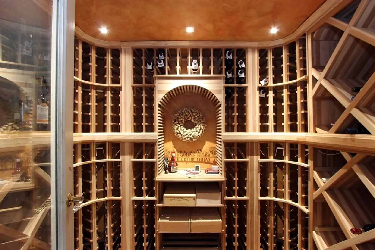
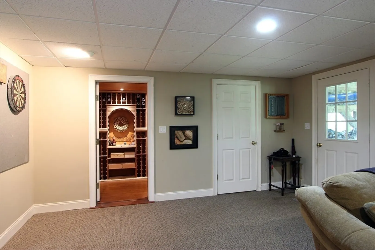
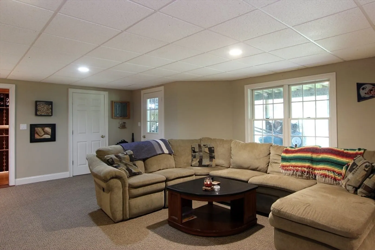
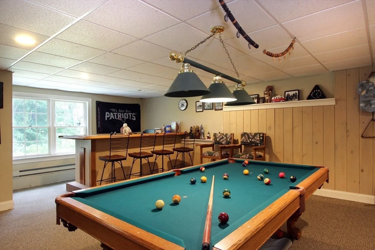
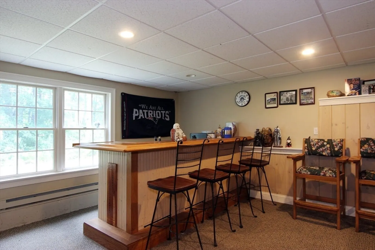
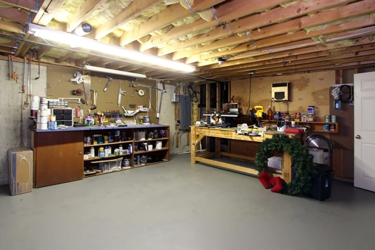
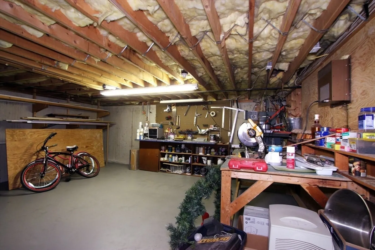
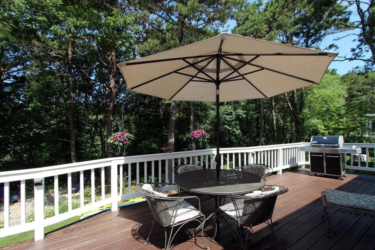
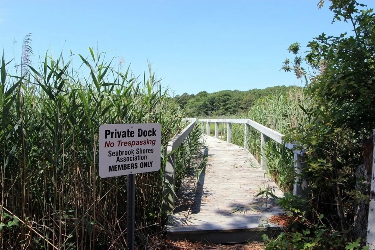
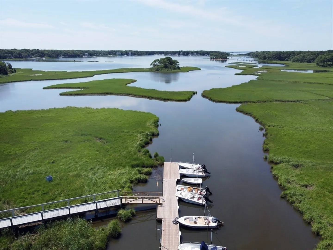
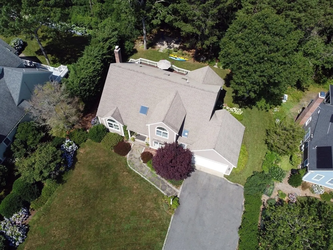
Welcome to 4 Brookside Circle, a serene haven in Mashpee, MA. This delightful property offers coastal charm and modern comfort, ideal for a tranquil lifestyle by the sea. The home features four bedrooms, three bathrooms, and an open-concept living area with large windows that flood the space with natural light. The well-appointed kitchen boasts stainless steel appliances, granite countertops, and a convenient island. The master suite is a true retreat with a luxurious en-suite bathroom, while additional bedrooms are generously sized and share a well-designed bathroom. Enjoy a beautifully landscaped yard with a spacious deck perfect for barbecues. Residents also have access to a private community dock, ideal for boating and enjoying the waterfront. Located in a quiet neighborhood, this home is minutes from Mashpee Commons, beaches, golf courses, and scenic trails. Additional features include a two-car garage, central air conditioning, and ample storage.
-
Highlights
- Cooling: Central Air
- Parking Spots: 2
- Property Type: Single Family Residence
- Total Rooms: 9
- Status: Closed
- Heating: Baseboard, Natural Gas
- Property Class: Residential
- Style: Contemporary
- Year Built: 1998
-
Additional Details
- Fireplaces: 1
- Lot Features: Corner Lot
- Year Built Source: Public Records
- Foundation: Concrete Perimeter
- Year Built Details: Actual
- Zoning: R3
-
Amenities
- Covered Parking Spaces: 2
-
Utilities
- Sewer: Private Sewer
- Water Source: Public
-
Fees / Taxes
- Assessed Value: $1,099,000
- Tax Year: 2024
- Compensation Based On: Gross/Full Sale Price
- Taxes: $7,067
Similar Listings

Sold
42 Photos
Sold
42 Photos
Sold
39 Photos
Sold
39 Photos
Content © 2026 MLS Property Information Network, Inc. The information in this listing was gathered from third party resources including the seller and public records.
Listing information provided courtesy of Today Real Estate, Inc..
MLS Property Information Network, Inc. and its subscribers disclaim any and all representations or warranties as to the accuracy of this information.
