
Rented!
$8,300/mo
3
Beds
3/1
Baths
1,956
Living Area
-
Property Description
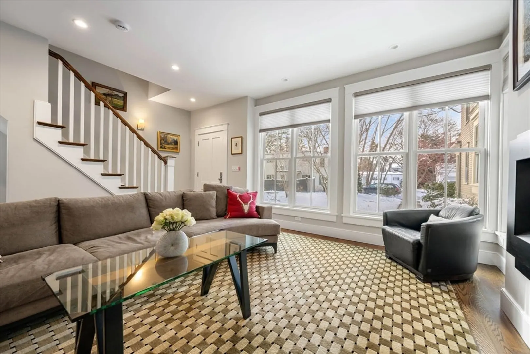
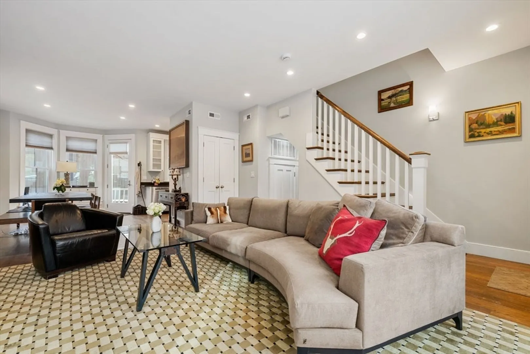
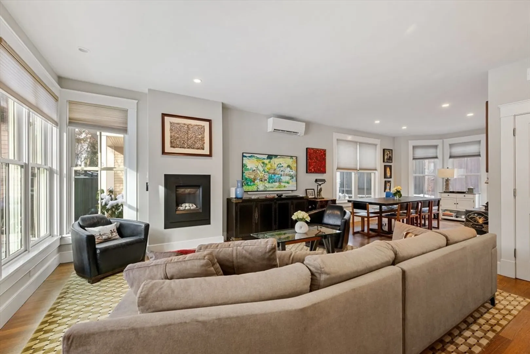
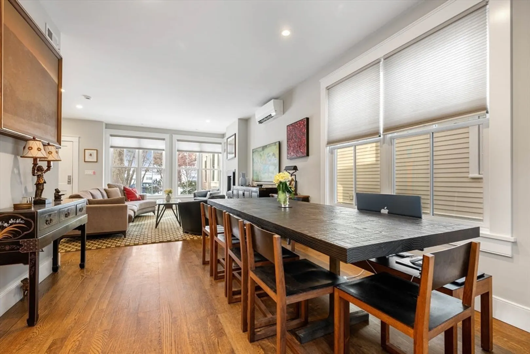
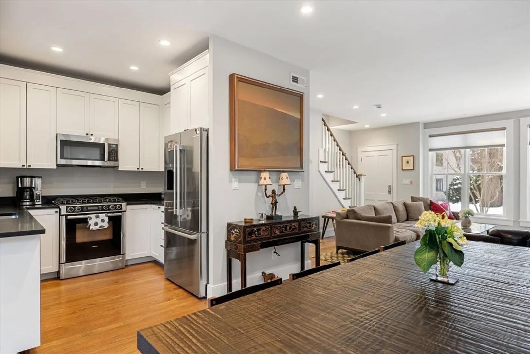
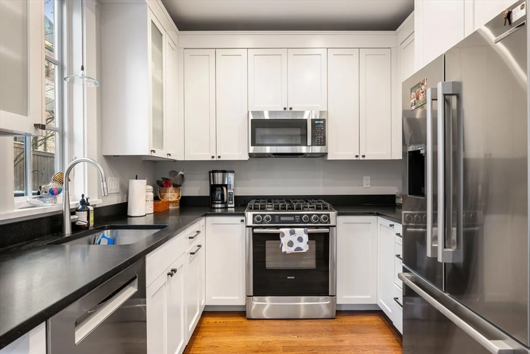
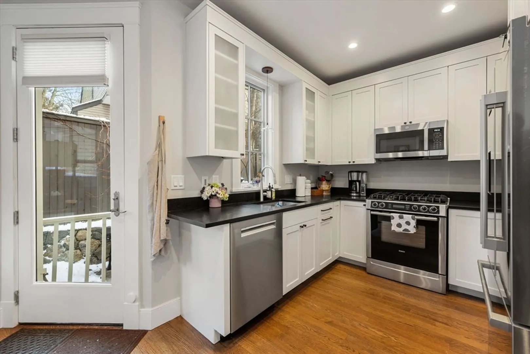
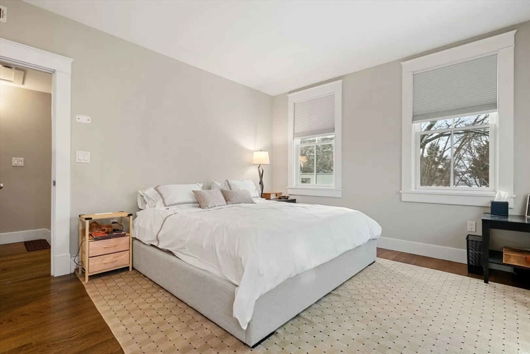
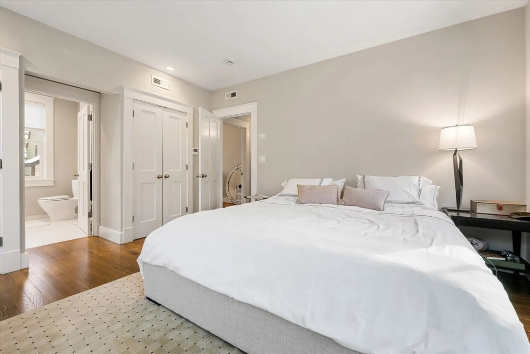
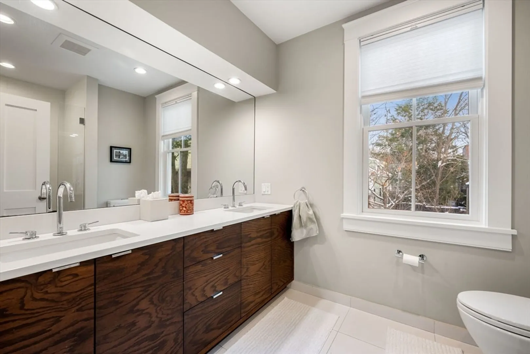
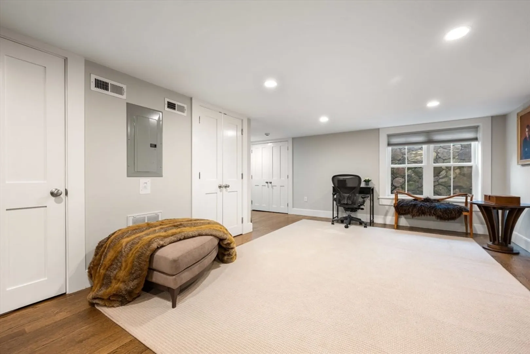
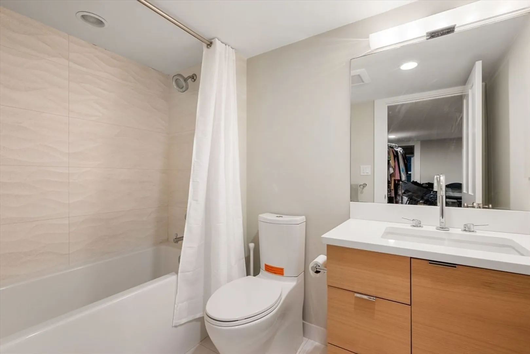
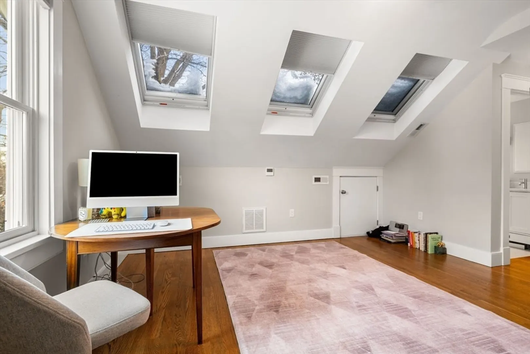
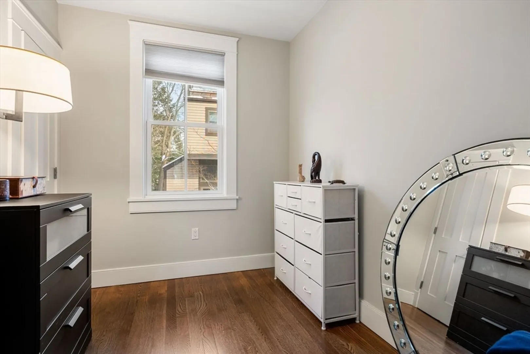
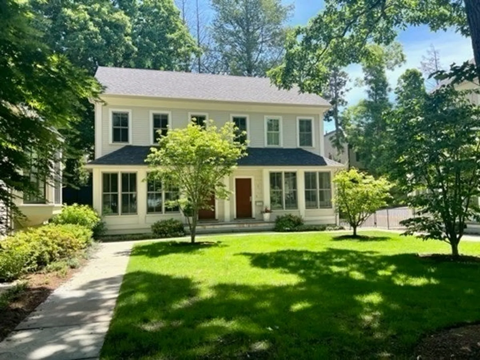
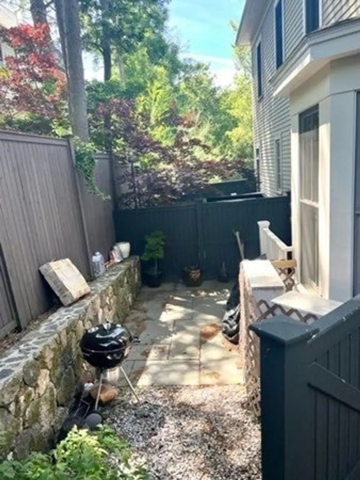
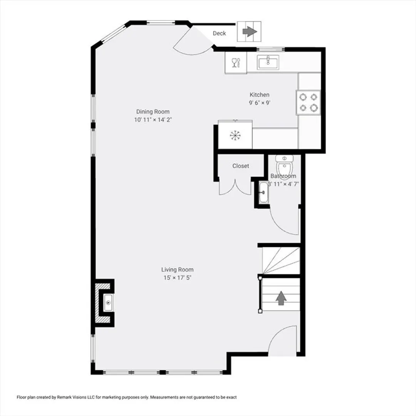
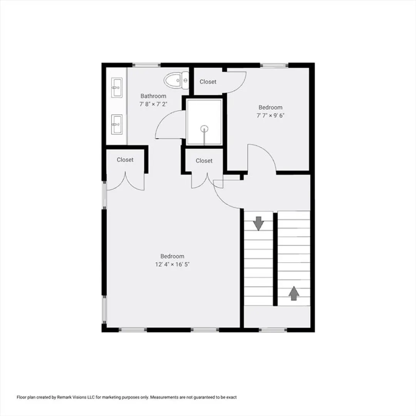
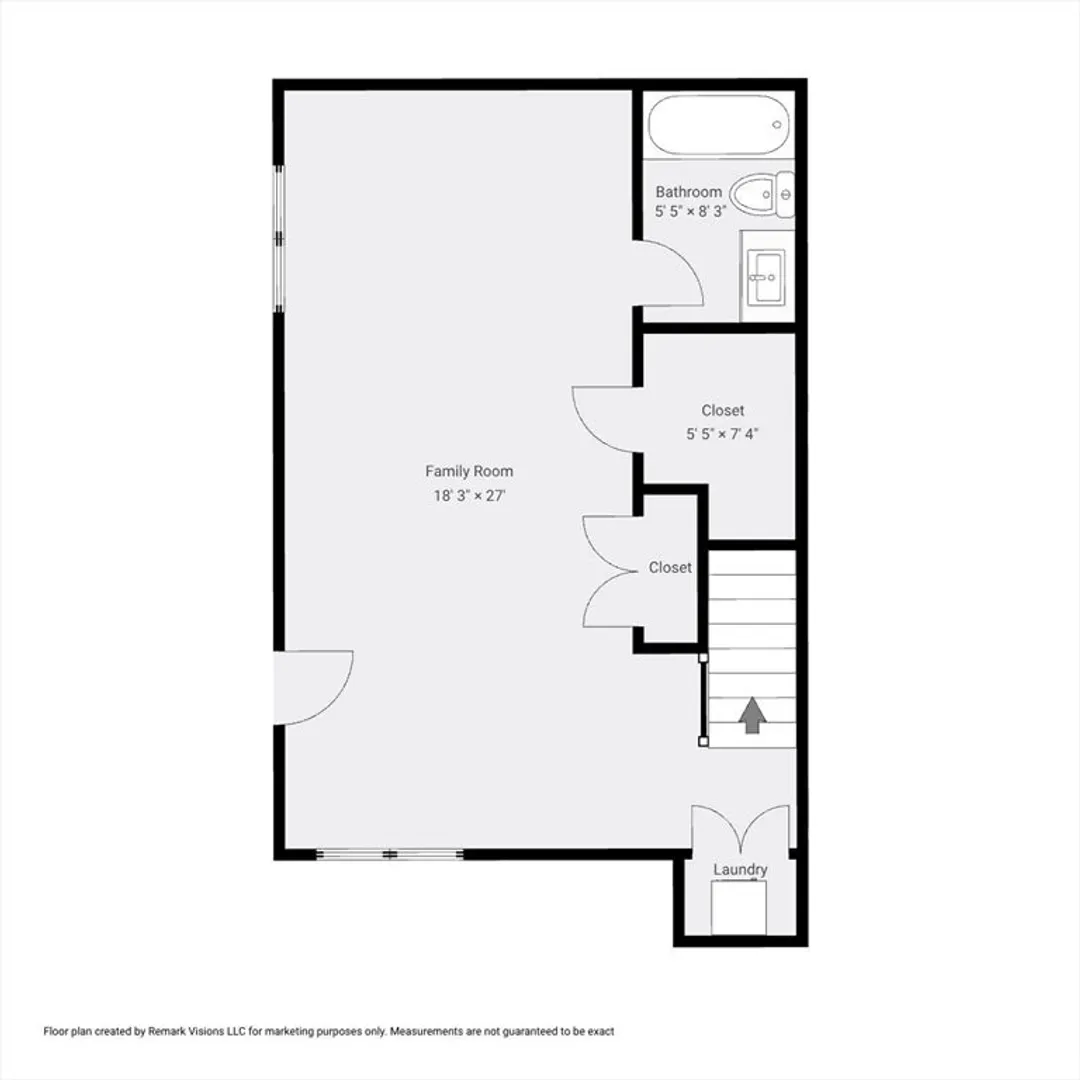
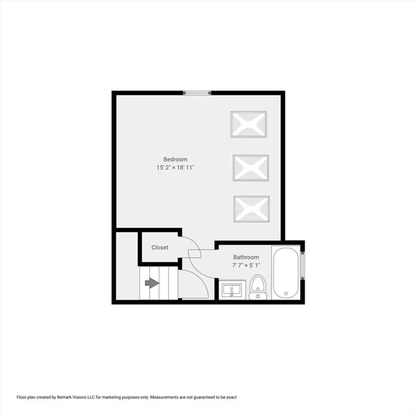
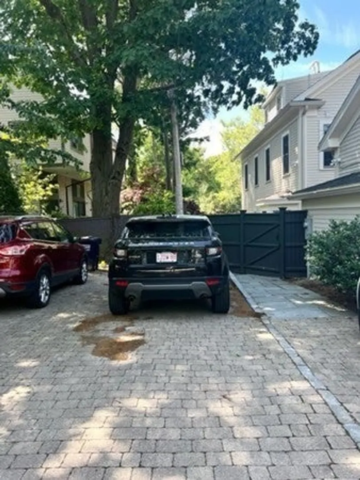
Pristine townhome on Brattle Circle, offering a rare blend of privacy, space, and location. Tucked away on a quiet private cul-de-sac, this beautifully designed residence spans four full levels and lives like a single-family home. The main living level features an open floor plan, a modern kitchen, and elegant dining area that flows into the sun-filled living room with gas fireplace. Upstairs, the primary suite includes a luxurious en-suite bath, with an adjacent office or additional bedroom offering flexibility for work or guests. The third floor hosts a spacious bedroom with three skylights and its own en-suite bath, creating a bright and private retreat. The lower level provides versatile bonus space ideal for a play area, gym, media room, or additional bedroom, complete with a full bath. Outdoor spaces are equally compelling, with an enclosed patio, a charming front courtyard, and a park-like setting that makes the home feel both connected and serene.
-
Highlights
- Heating: Heat Pump
- Property Class: Residential Lease
- Total Rooms: 7
- Year Built: 2012
- Parking Spots: 2
- Property Type: Attached (Townhouse/Rowhouse/Duplex)
- Unit Number: 4
- Status: Closed
-
Additional Details
- Appliances: Range, Dishwasher, Disposal, Microwave, Refrigerator, Freezer, Washer, Dryer
- Exterior Features: Patio, Patio - Enclosed
- Pets Allowed: Yes w/ Restrictions
- Available Date: July 1, 2026
- Fireplaces: 1
- SqFt Source: Owner
-
Amenities
- Community Features: Public Transportation, Shopping, Park, Walk/Jog Trails, Golf, Medical Facility, Bike Path, Conservation Area, House of Worship, Private School, Public School
-
Fees / Taxes
- Rental Fee Includes: Sewer, Trash Collection, Snow Removal, Gardener, Parking
Similar Listings
Sold
26 Photos
Sold
23 Photos
Sold
24 Photos
Sold
35 Photos
Content © 2026 MLS Property Information Network, Inc. The information in this listing was gathered from third party resources including the seller and public records.
Listing information provided courtesy of Gibson Sotheby's International Realty.
MLS Property Information Network, Inc. and its subscribers disclaim any and all representations or warranties as to the accuracy of this information.
