
Sold!
$380,000
3
Beds
1
Bath
1,010
Living Area
-
Property Description
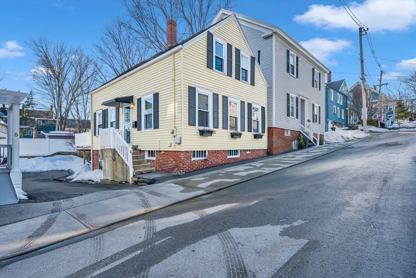
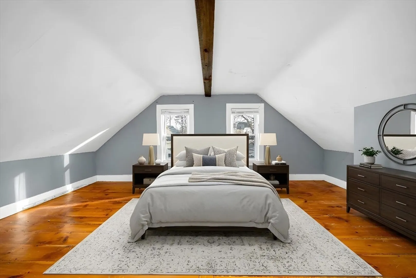
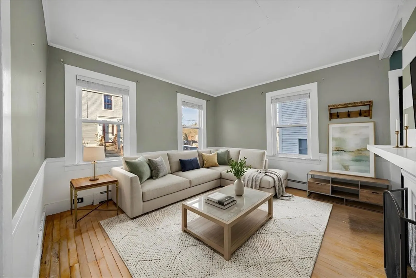
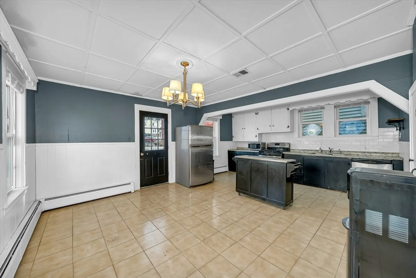
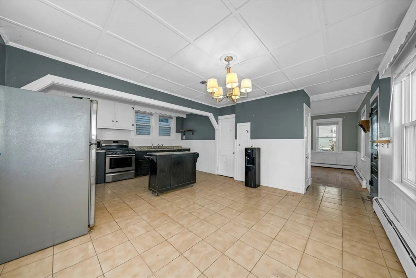
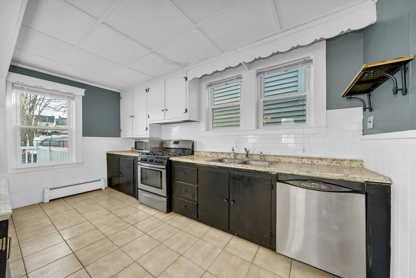
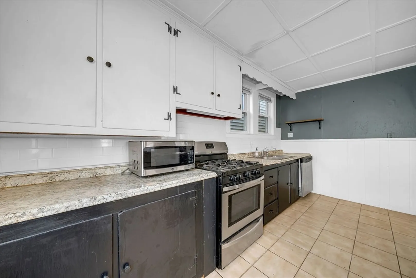
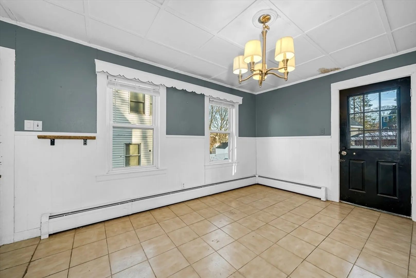
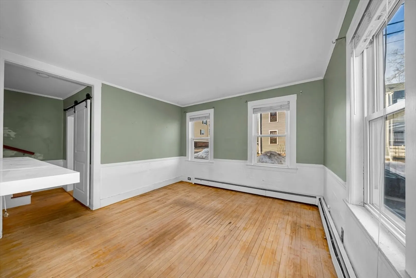
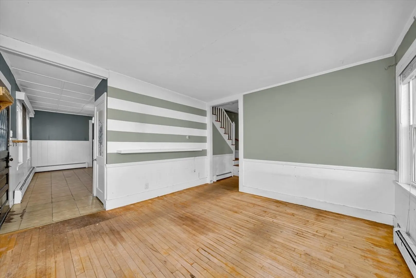
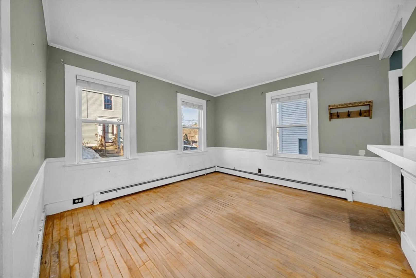
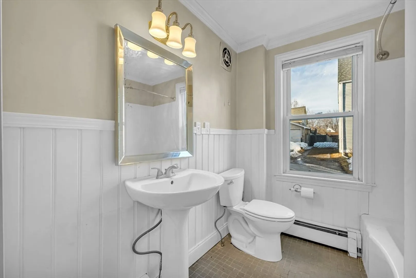
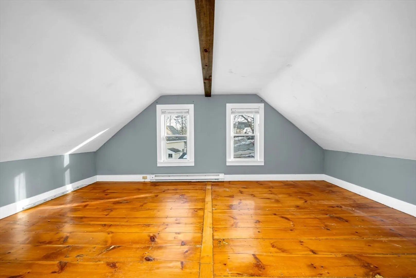
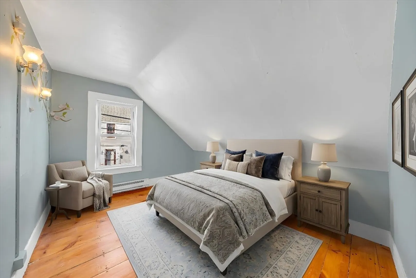
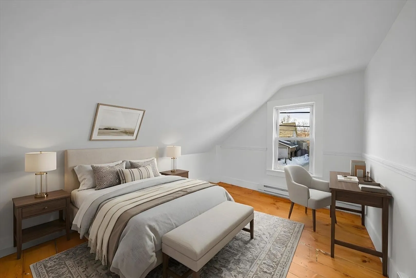
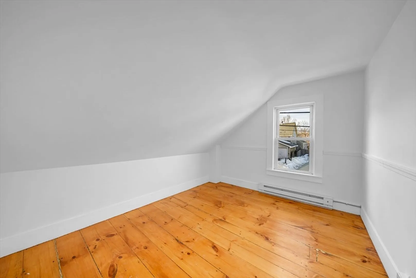
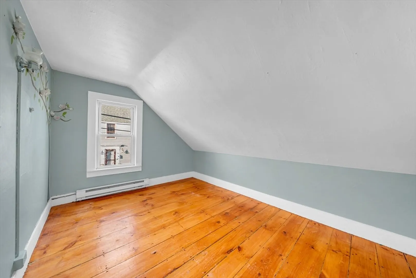
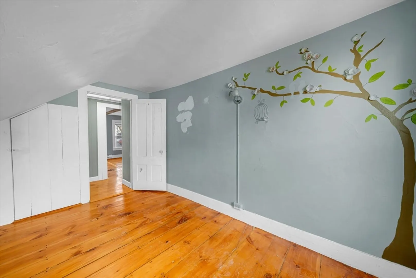
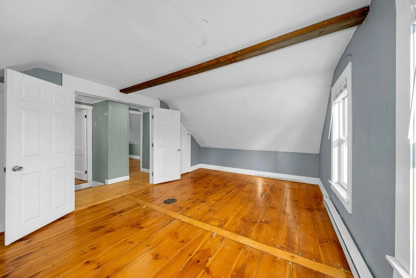
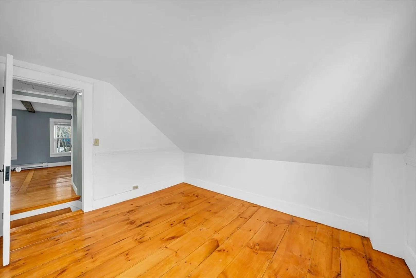
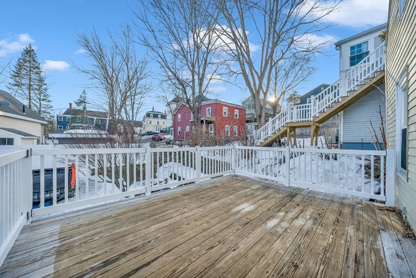
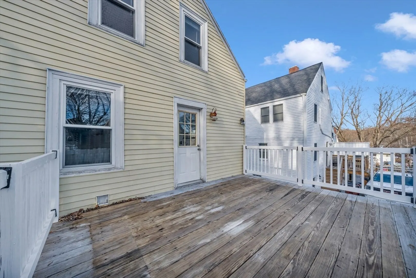
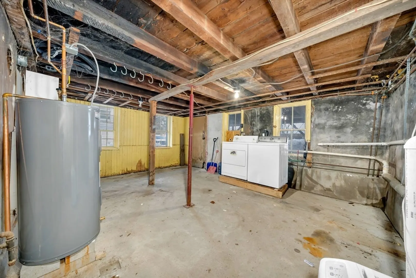
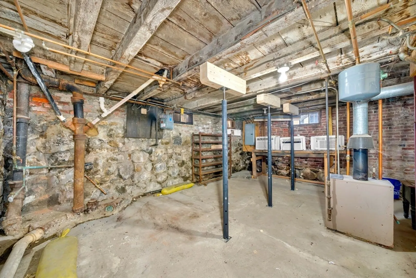
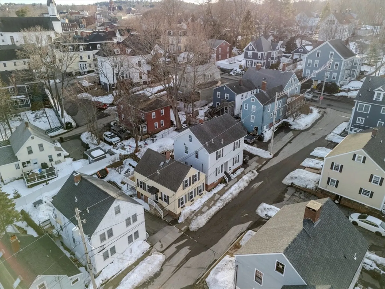
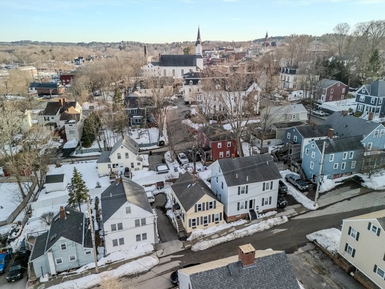
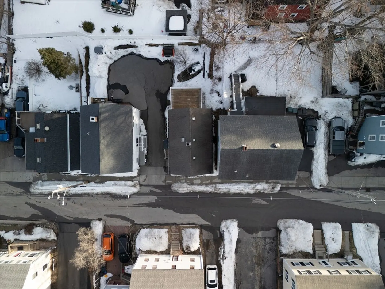
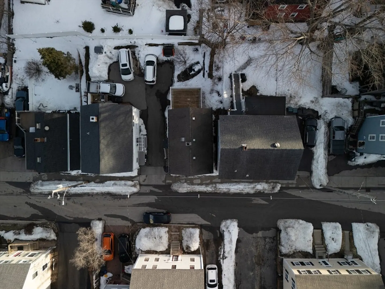
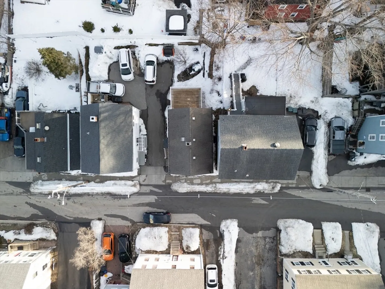
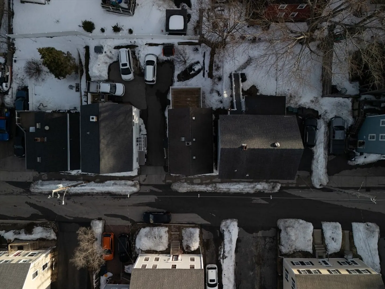
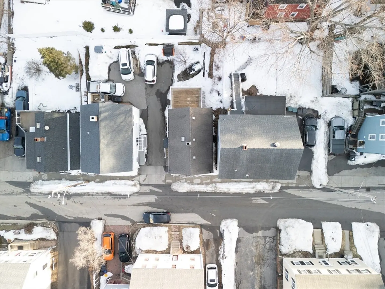
CAN’T MISS opportunity to own this move-in ready downtown Amesbury 3 BR, 1 BA single family located just two houses from local favorite Phat Cats. Enjoy Amesbury’s historic setting while being seconds from downtown amenities including quaint coffee shops, modern dining, local shopping, and Amesbury’s thriving culture. Cider Hill Farm is just down the road, adding to the charm of this highly desirable location near parks and beaches.Enter through the side entrance to an open dining/kitchen layout ideal for hosting, with access to a private back deck. The main level also features a spacious living room and full bath. Upstairs offers an oversized primary BR and two additional BRs with gleaming wide pine floors. The walkout lower level provides ample storage and access to a rear patio. Off street parking includes two private spots. This is your chance to make your mark in this beautiful town. Open Houses Sat Mar 14th 11–12:30 and Sun Mar 15th 11:30–1.
-
Highlights
- Has View: Yes
- Parking Spots: 2
- Property Type: Single Family Residence
- Total Rooms: 6
- Status: Closed
- Heating: Baseboard, Natural Gas, Electric
- Property Class: Residential
- Style: Cape
- Year Built: 1850
-
Additional Details
- Appliances: Range, Dishwasher, Refrigerator
- Flooring: Tile, Hardwood, Pine
- Lot Features: Sloped
- Roof: Shingle
- View: City View(s)
- Year Built Source: Public Records
- Basement: Partial
- Foundation: Stone
- Road Frontage Type: Public
- SqFt Source: Other
- Year Built Details: Actual
- Zoning: Cb
-
Amenities
- Community Features: Public Transportation, Shopping, Pool, Golf, Medical Facility, Laundromat, Bike Path, Conservation Area, Highway Access, Private School, Public School
- Waterfront Features: Ocean, 1/2 to 1 Mile To Beach
- Parking Features: Paved Drive, Shared Driveway, Off Street, Paved
-
Utilities
- Sewer: Public Sewer
- Water Source: Public
-
Fees / Taxes
- Assessed Value: $406,200
- Taxes: $6,215
- Tax Year: 2025
Similar Listings
Sold
35 Photos
Sold
31 Photos
Sold
41 Photos
Sold
42 Photos
Content © 2026 MLS Property Information Network, Inc. The information in this listing was gathered from third party resources including the seller and public records.
Listing information provided courtesy of Cameron Prestige - Amesbury.
MLS Property Information Network, Inc. and its subscribers disclaim any and all representations or warranties as to the accuracy of this information.
