
Sold!
$650,000
4
Beds
2/1
Baths
2,323
Living Area
-
Property Description
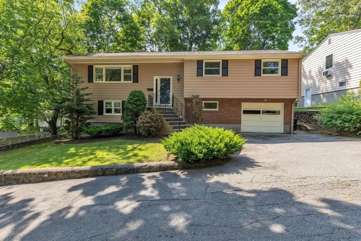
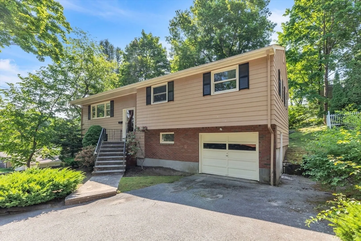
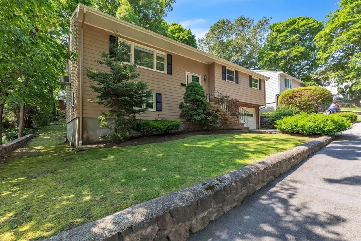
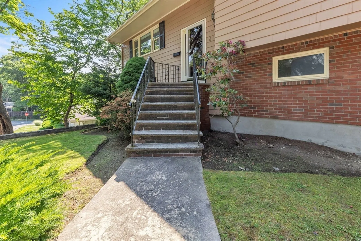
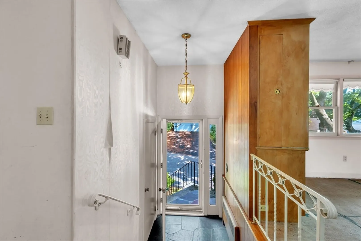
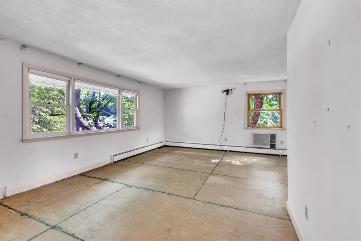
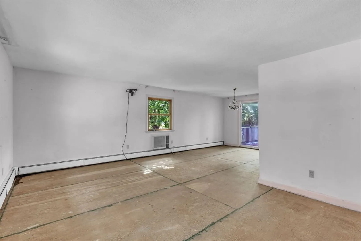
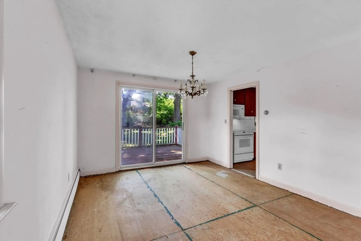
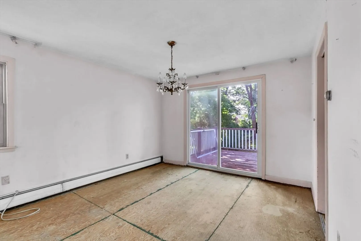
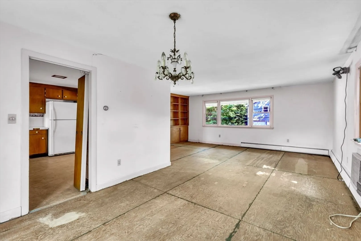
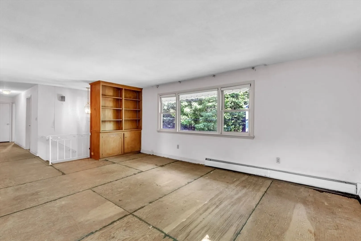
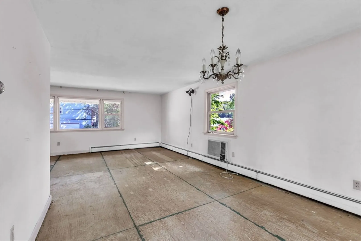
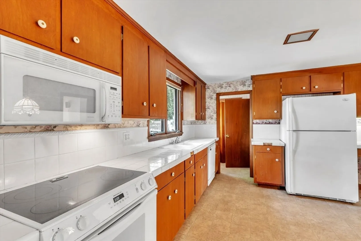
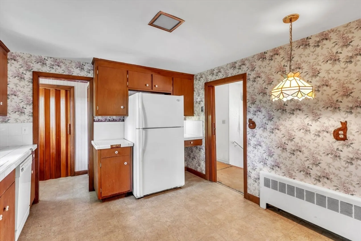
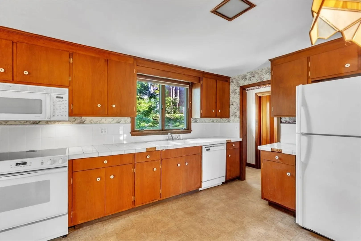
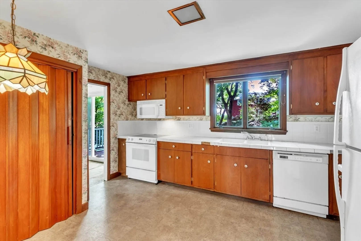
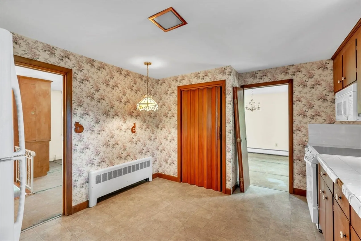
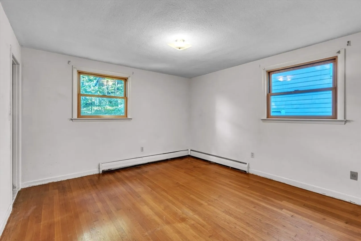
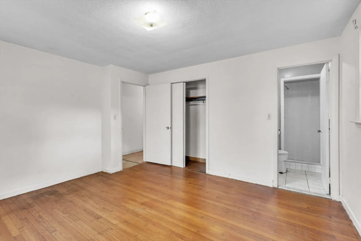
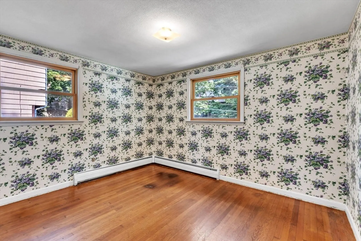
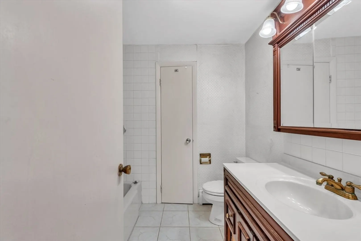
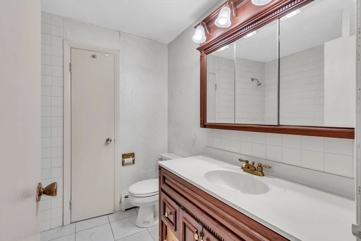
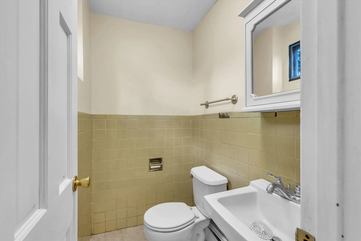
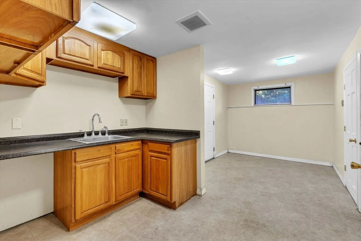
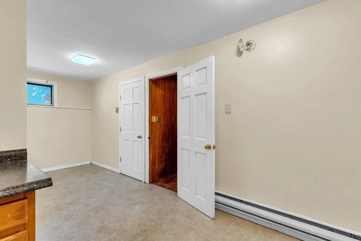
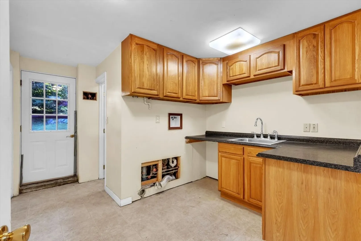
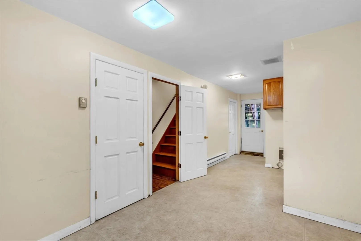
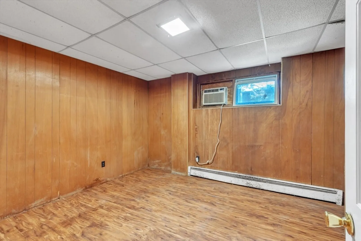
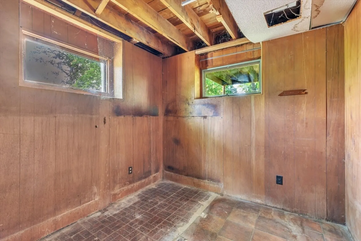
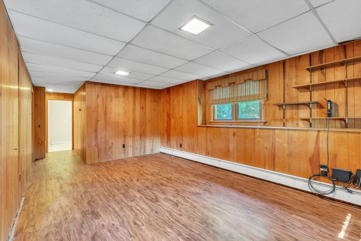
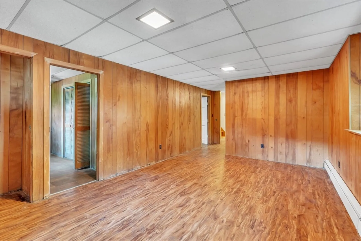
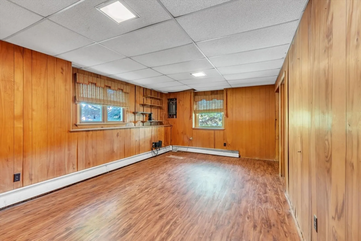
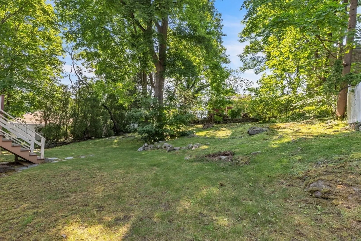
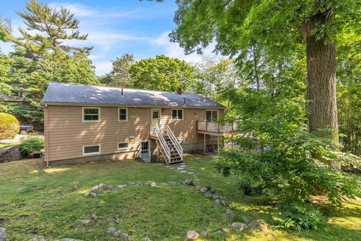
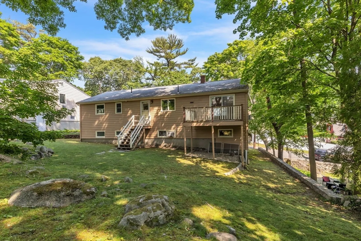
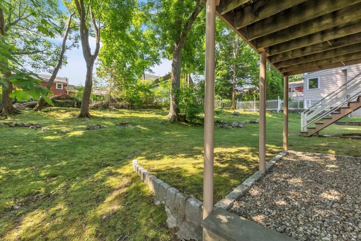
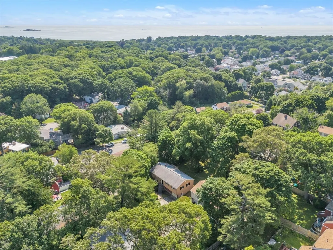
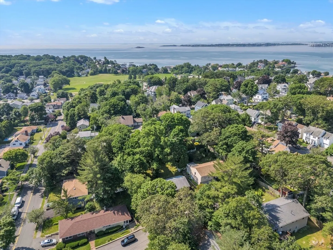
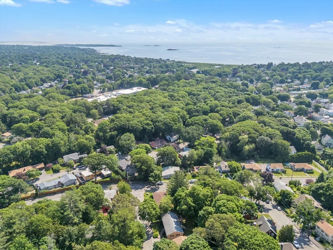
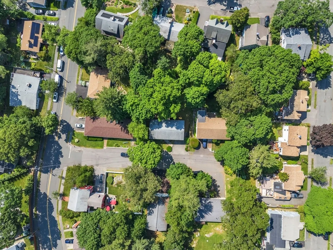
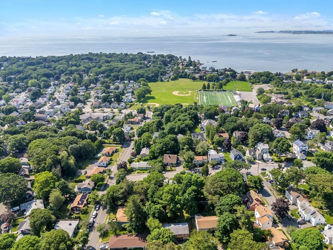
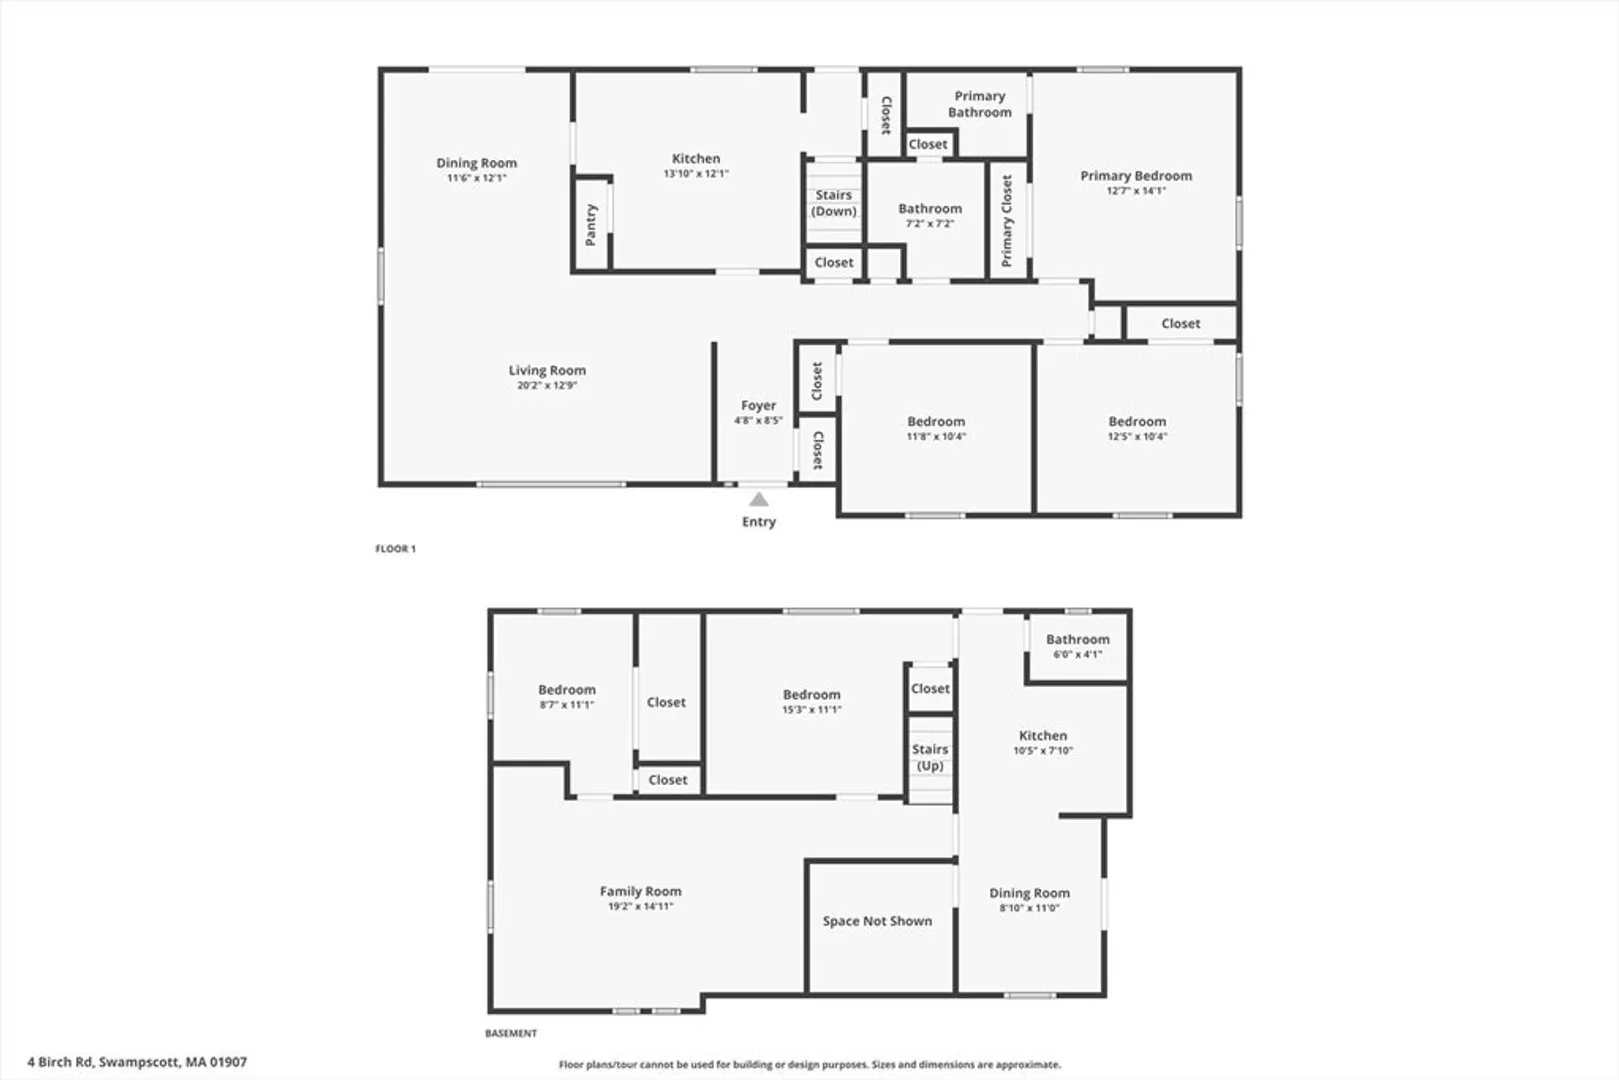
Welcome to 4 Birch Rd, Swampscott. This charming, 2,323 sq ft home offers 4 spacious bedrooms and 2.5 baths. The cozy living spaces include a comfortable living room, dining area, and a well-sized kitchen, ready for your personal touch. The lower level is finished and has the potential to be an in-law apartment or 2 family home. An attached one-car garage provides convenience, while sliders lead to a lovely deck, perfect for enjoying the coastal breeze. Located close to the ocean and its lovely public beaches, this home offers a fantastic opportunity to enjoy seaside living. While the property is ready for "do it yourselfers" or investors, it holds immense potential to become your dream home or investment property. Don’t miss this chance to create your perfect space in a great location.
-
Highlights
- Cooling: Window Unit(s)
- Parking Spots: 3
- Property Type: Single Family Residence
- Total Rooms: 11
- Status: Closed
- Heating: Baseboard
- Property Class: Residential
- Style: Raised Ranch
- Year Built: 1964
-
Additional Details
- Appliances: Electric Water Heater, Range, Microwave, Refrigerator
- Construction: Frame
- Flooring: Wood, Plywood, Tile, Vinyl
- Roof: Shingle
- Year Built Source: Public Records
- Basement: Finished
- Exterior Features: Deck
- Foundation: Concrete Perimeter
- Year Built Details: Approximate
- Zoning: A-2
-
Amenities
- Community Features: Public Transportation, Shopping, Park, Walk/Jog Trails, Golf, Bike Path, House of Worship
- Parking Features: Under, Paved Drive
- Covered Parking Spaces: 1
- Waterfront Features: Beach Front, Ocean, 1/10 to 3/10 To Beach
-
Utilities
- Electric: Circuit Breakers
- Water Source: Public
- Sewer: Public Sewer
-
Fees / Taxes
- Assessed Value: $748,400
- Compensation Based On: Net Sale Price
- Taxes: $8,599
- Buyer Agent Compensation: 2%
- Tax Year: 2024
Similar Listings
Sold
34 Photos
Sold
35 Photos
Sold
33 Photos
Sold
40 Photos
Content © 2026 MLS Property Information Network, Inc. The information in this listing was gathered from third party resources including the seller and public records.
Listing information provided courtesy of Compass.
MLS Property Information Network, Inc. and its subscribers disclaim any and all representations or warranties as to the accuracy of this information.
