
Sold!
$926,000
4
Beds
2
Baths
1,954
Living Area
-
Property Description
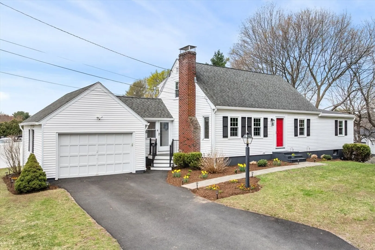
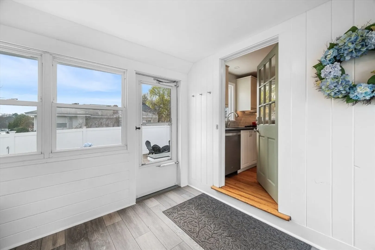
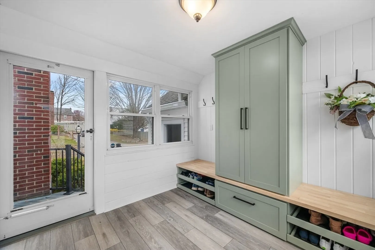
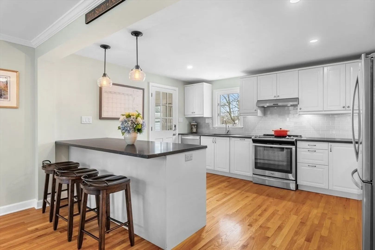
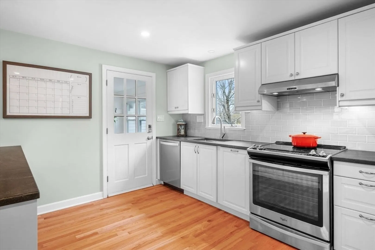
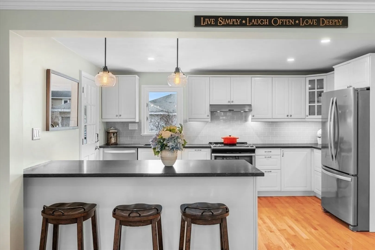
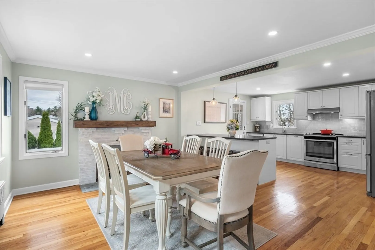
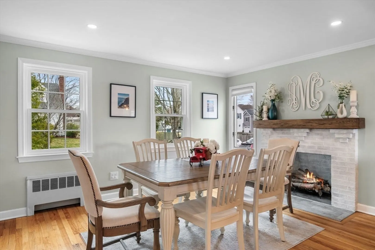
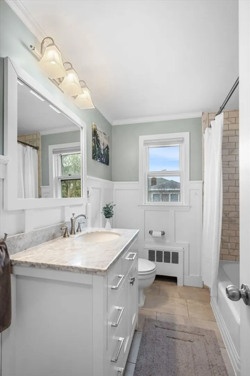
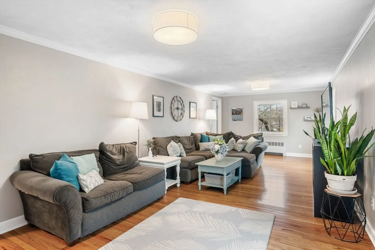
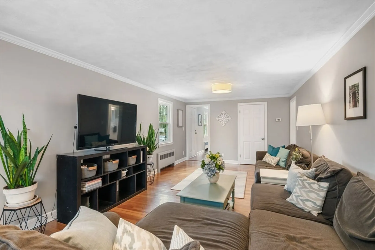
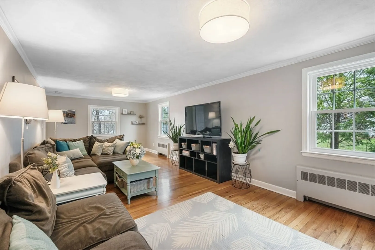
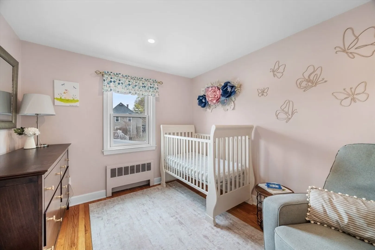
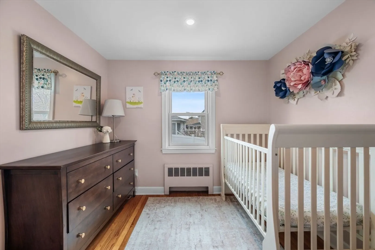
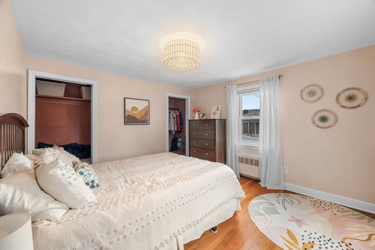
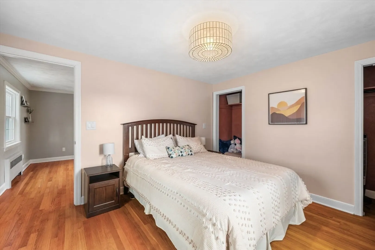
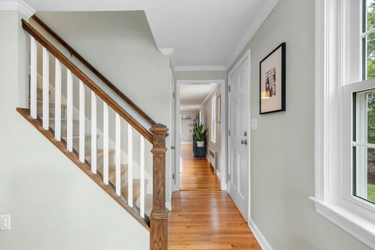
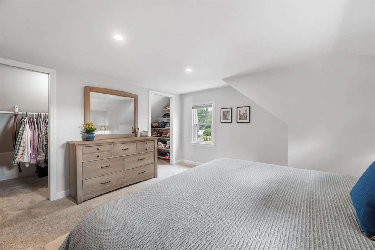
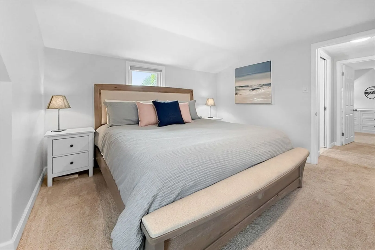
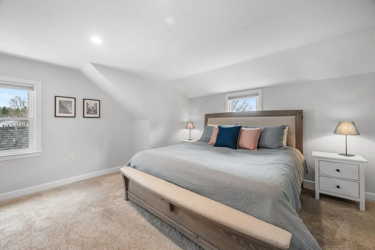
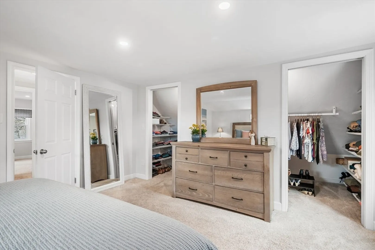
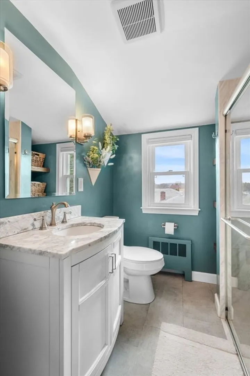
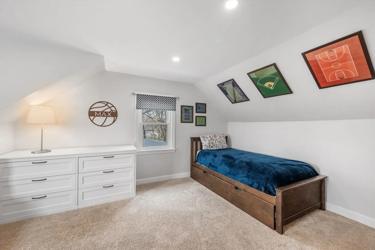
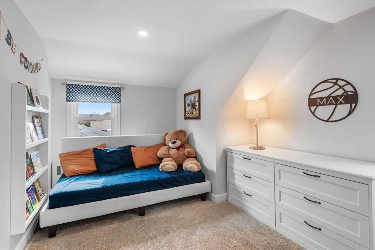
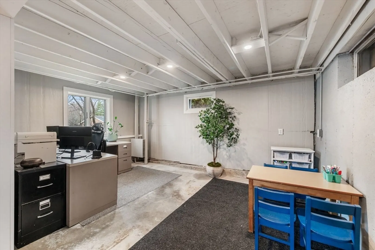
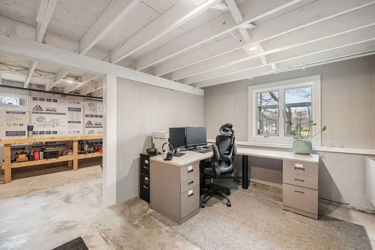
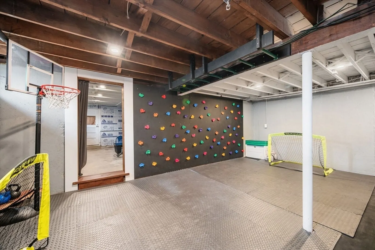
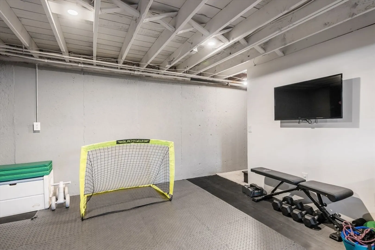
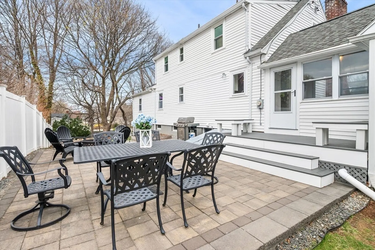
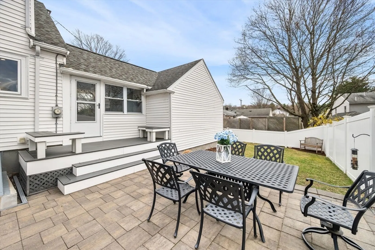
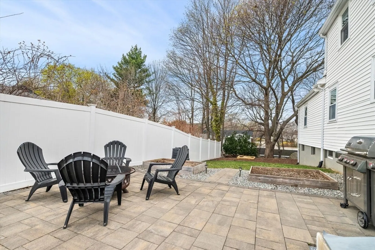
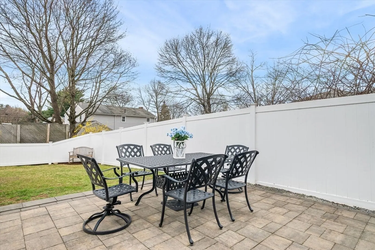
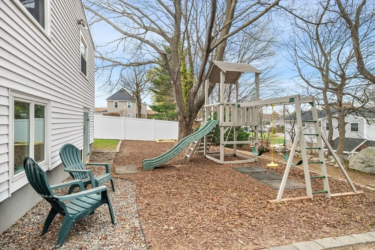
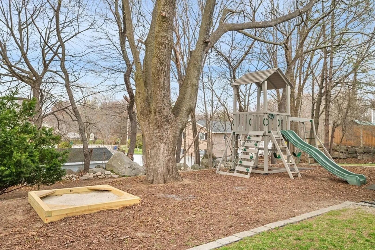
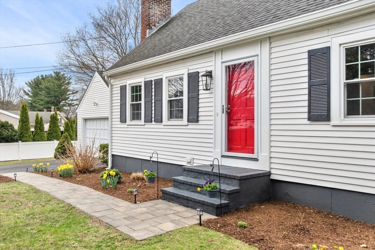
When everything falls into place—smart layout, effortless flow, and standout style—you know you’re home. Step into a light-filled, modern kitchen where everyday moments become lasting memories, anchored by an oversized island that opens seamlessly to the dining area with a fireplace—perfect for gathering. The spacious living room invites cozy movie nights, playtime, or a flexible home office.The first floor offers two comfortable bedrooms and a beautifully updated full bath for easy living. Upstairs, two charming bedrooms, generous closet space, and another stunning full bath create a peaceful retreat. Need more room? The semi-finished basement provides space for an office, play area, laundry, workshop, and abundant storage.Enjoy warm evenings on the patio, a custom mudroom for daily ease, plus a garage and ample closets throughout. Tucked on a dead-end street near the new Hurld playground, with convenient access to dining and highways—this home truly has it all!
-
Highlights
- Cooling: Window Unit(s)
- Parking Spots: 4
- Property Type: Single Family Residence
- Total Rooms: 7
- Status: Closed
- Heating: Baseboard, Oil
- Property Class: Residential
- Style: Cape
- Year Built: 1955
-
Additional Details
- Appliances: Range, Dishwasher, Refrigerator
- Construction: Frame
- Exterior Features: Patio
- Flooring: Wood, Tile
- Interior Features: Home Office, Bonus Room, Mud Room
- SqFt Source: Public Record
- Year Built Source: Public Records
- Basement: Full, Partially Finished
- Exclusions: See Inclusion/Exclusions.
- Fireplaces: 1
- Foundation: Concrete Perimeter
- Roof: Shingle
- Year Built Details: Actual
- Zoning: R-1
-
Amenities
- Covered Parking Spaces: 1
- Parking Features: Detached, Paved Drive, Off Street
-
Utilities
- Electric: Circuit Breakers
- Water Source: Public
- Sewer: Public Sewer
-
Fees / Taxes
- Assessed Value: $637,000
- Taxes: $5,440
- Tax Year: 2025
Similar Listings
Sold
34 Photos
Sold
42 Photos
Sold
41 Photos
Sold
33 Photos
Content © 2026 MLS Property Information Network, Inc. The information in this listing was gathered from third party resources including the seller and public records.
Listing information provided courtesy of Leading Edge Real Estate.
MLS Property Information Network, Inc. and its subscribers disclaim any and all representations or warranties as to the accuracy of this information.
