
Sold!
$280,000
2
Beds
1
Bath
884
Living Area
-
Property Description
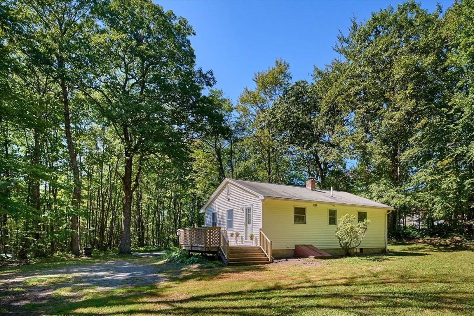
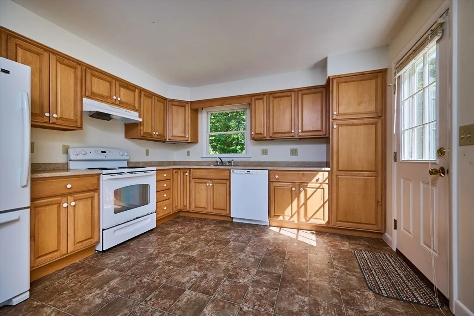
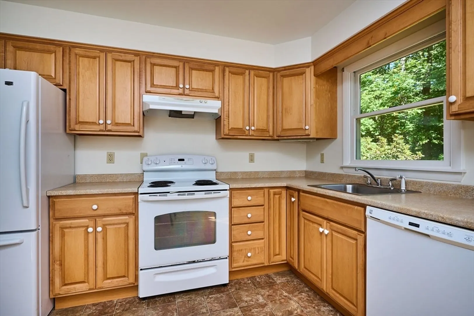
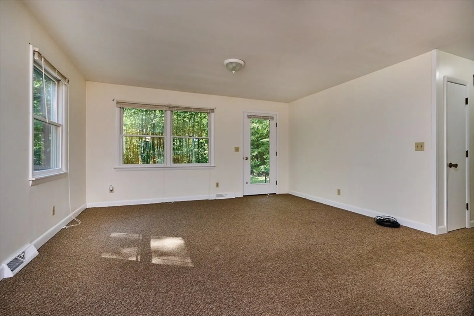
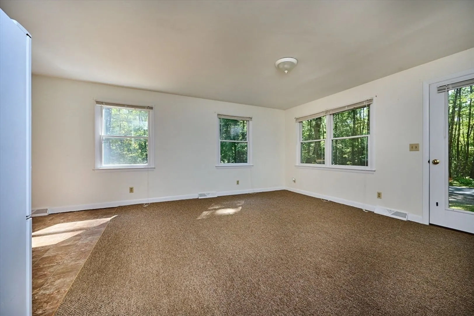
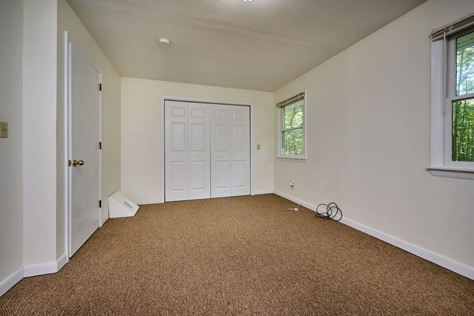
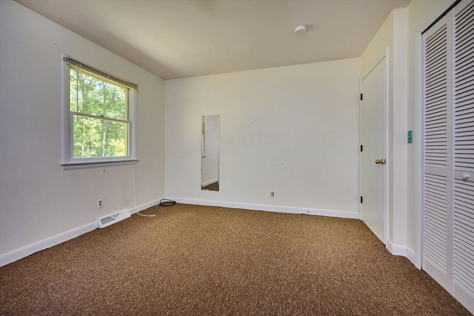
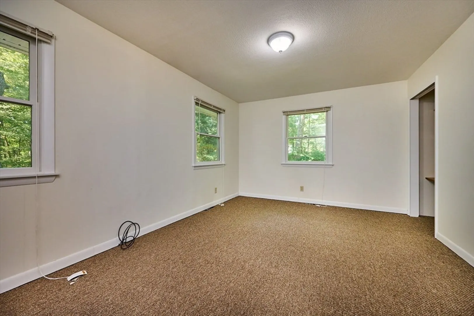
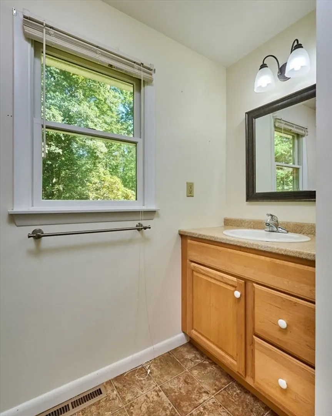
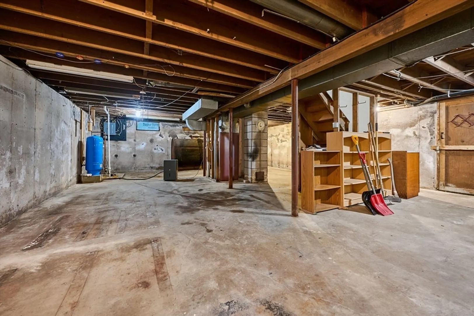
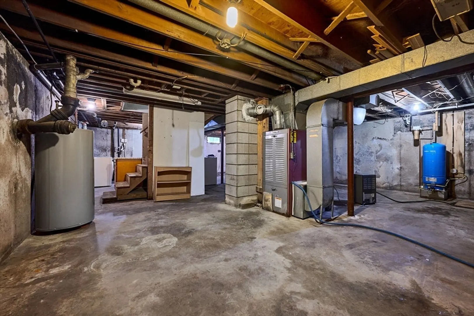
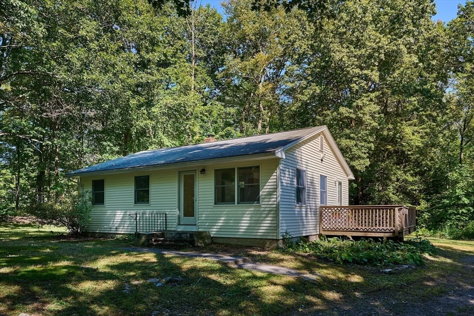
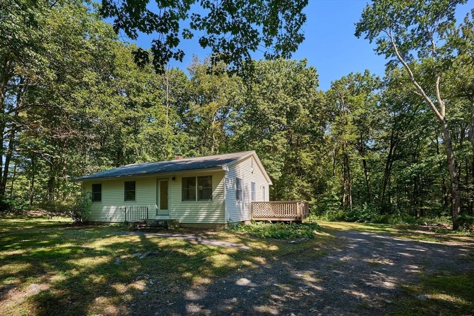
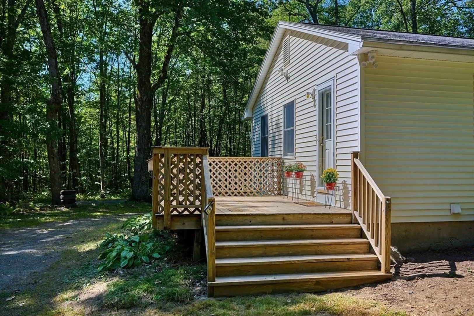
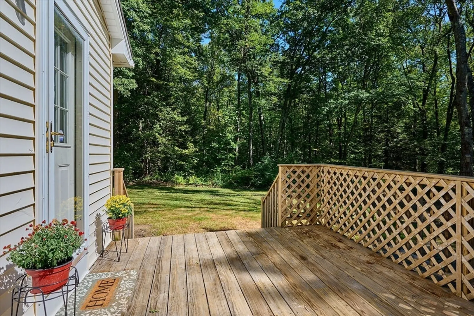
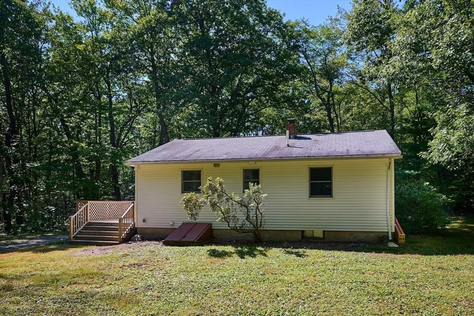
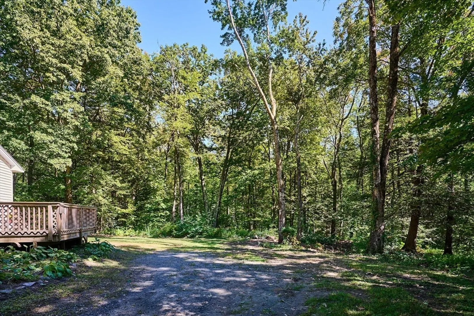
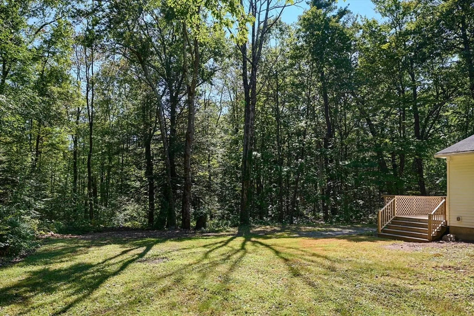
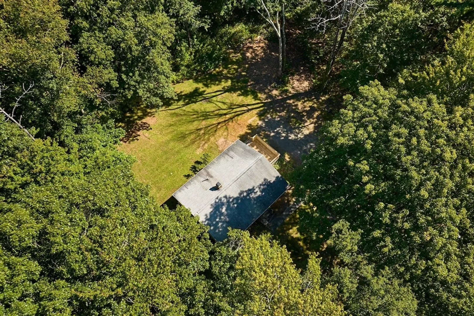
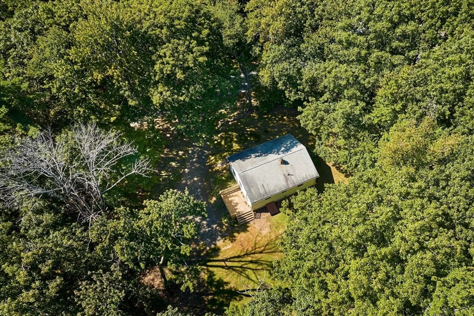
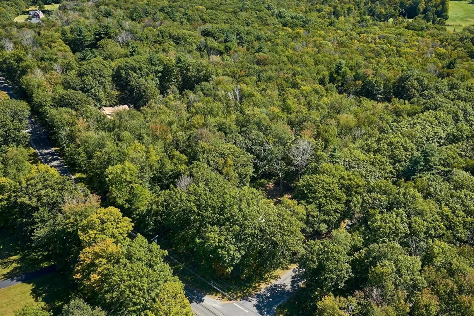
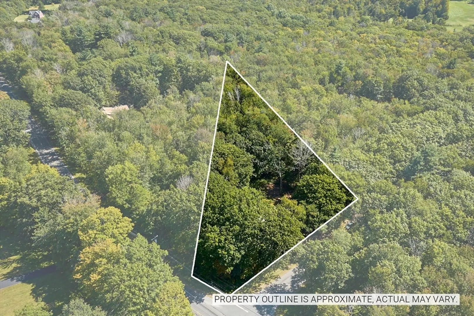
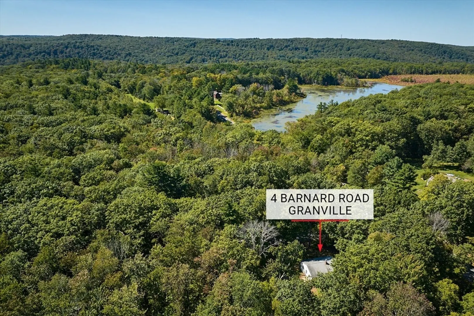
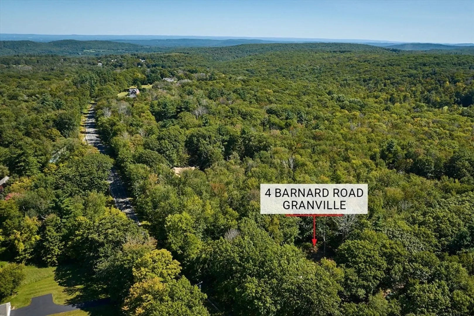
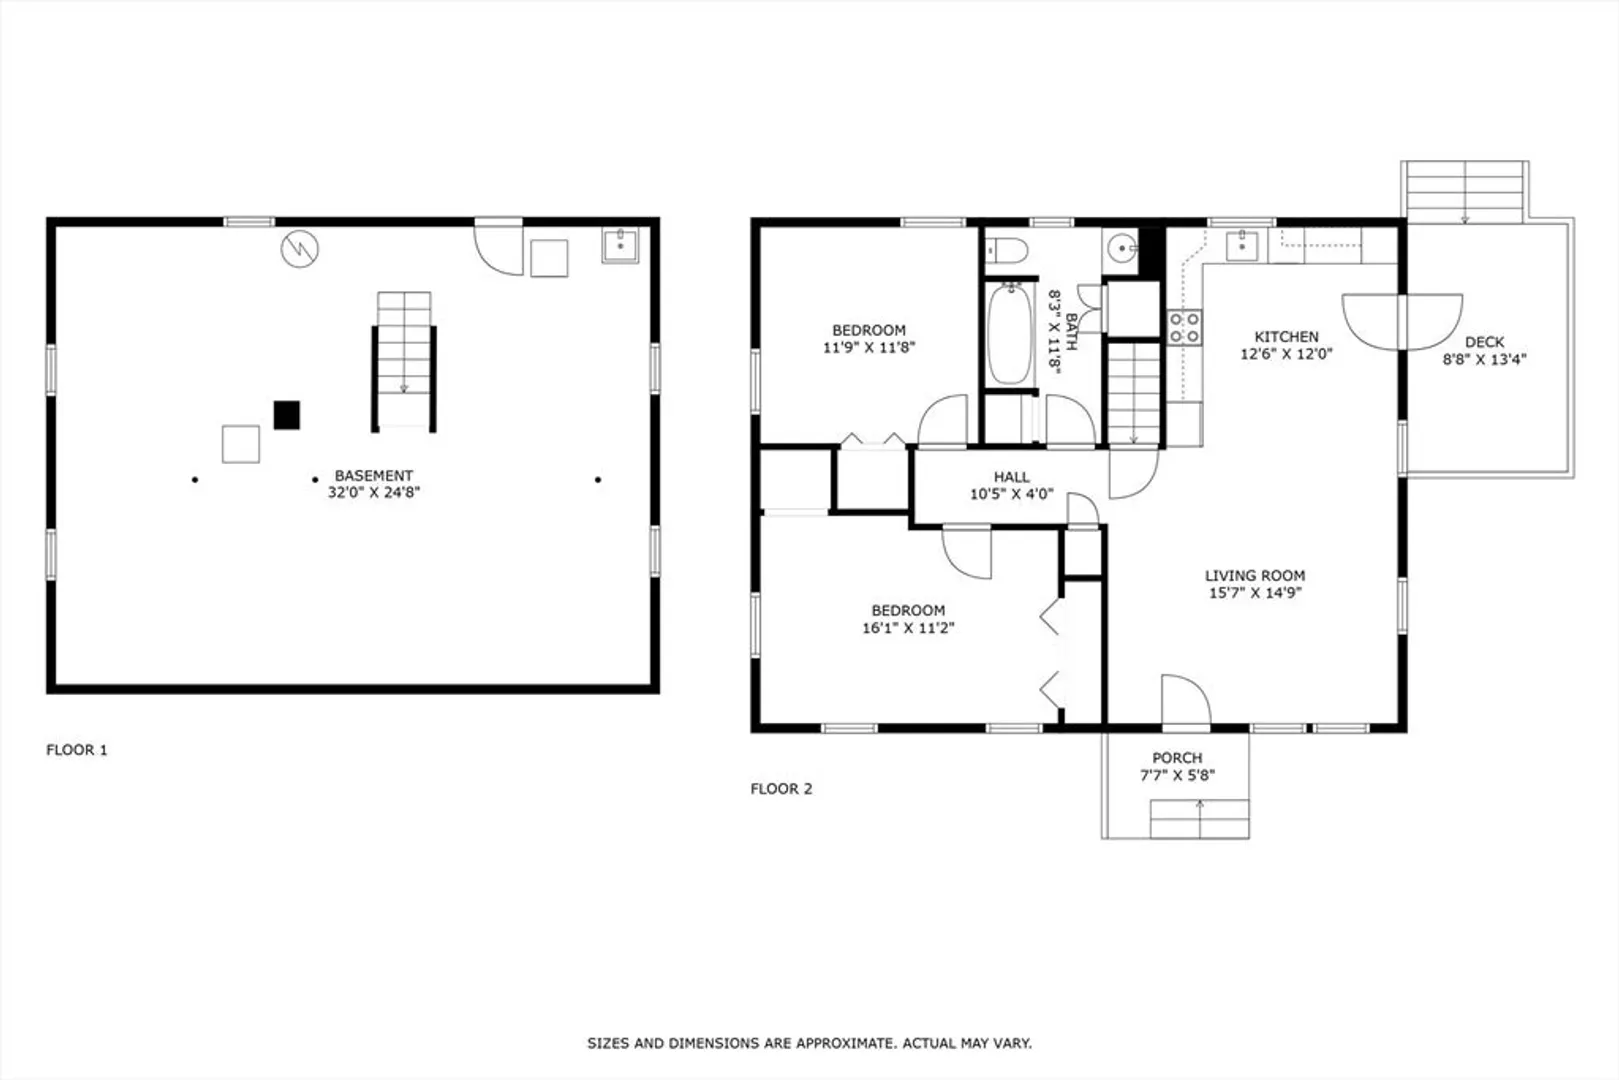
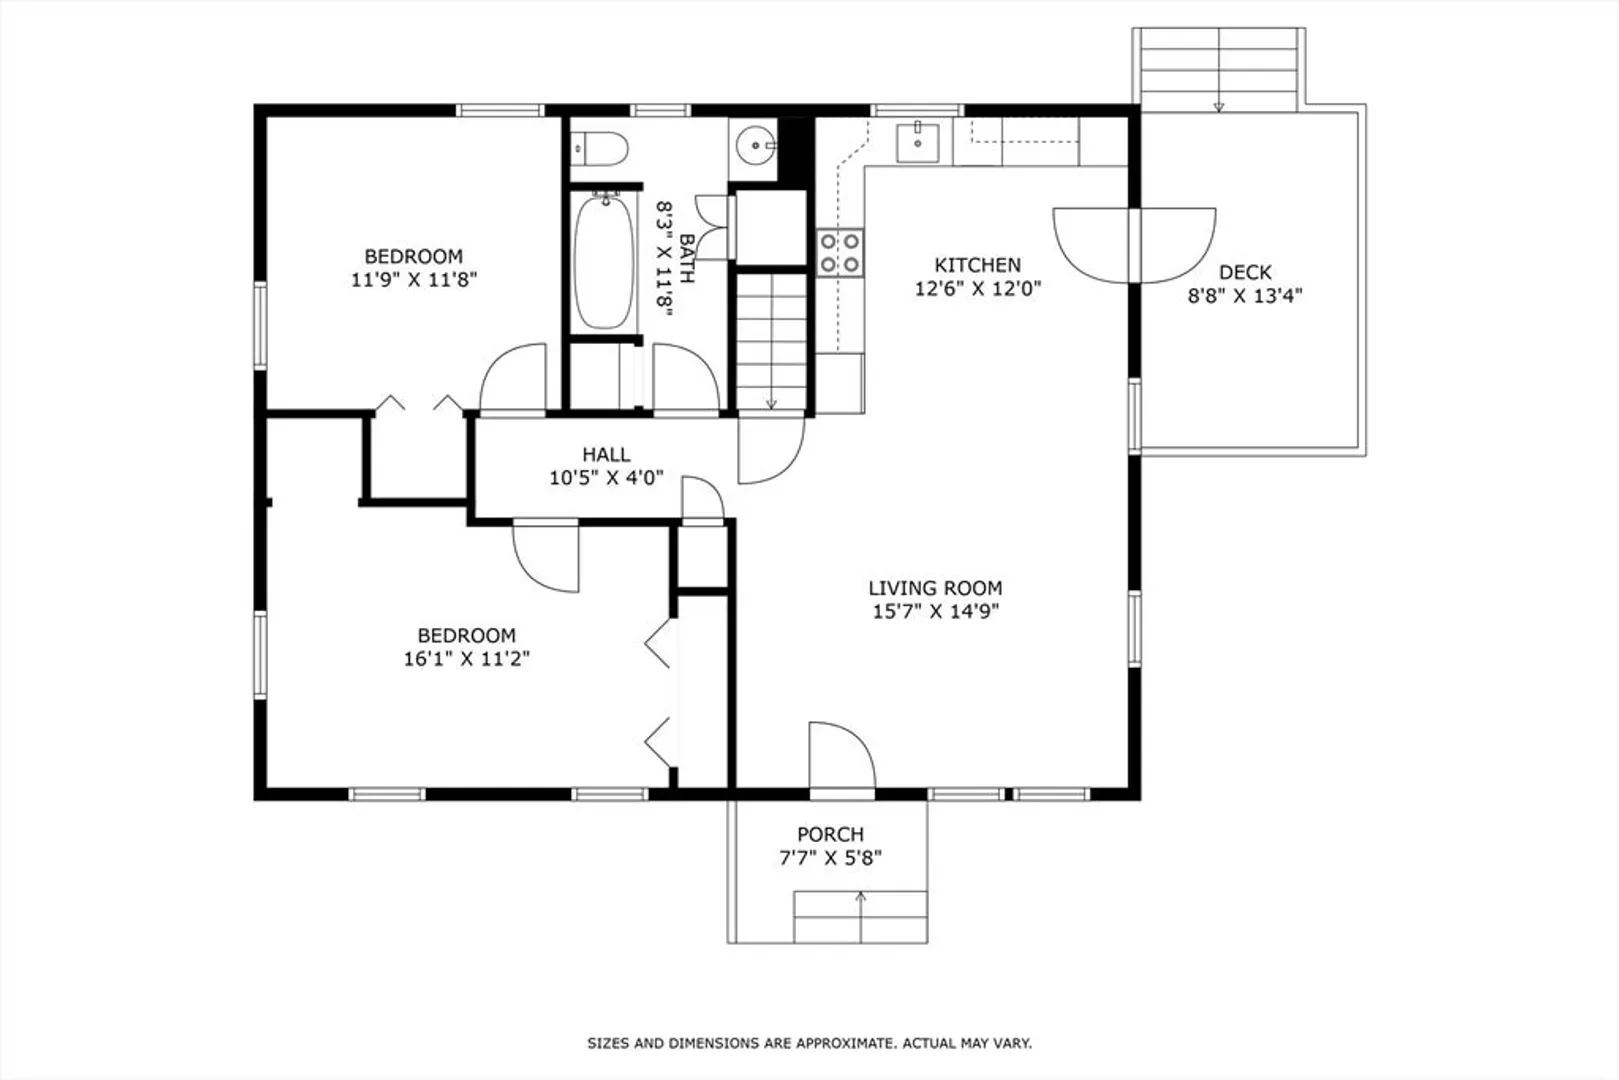
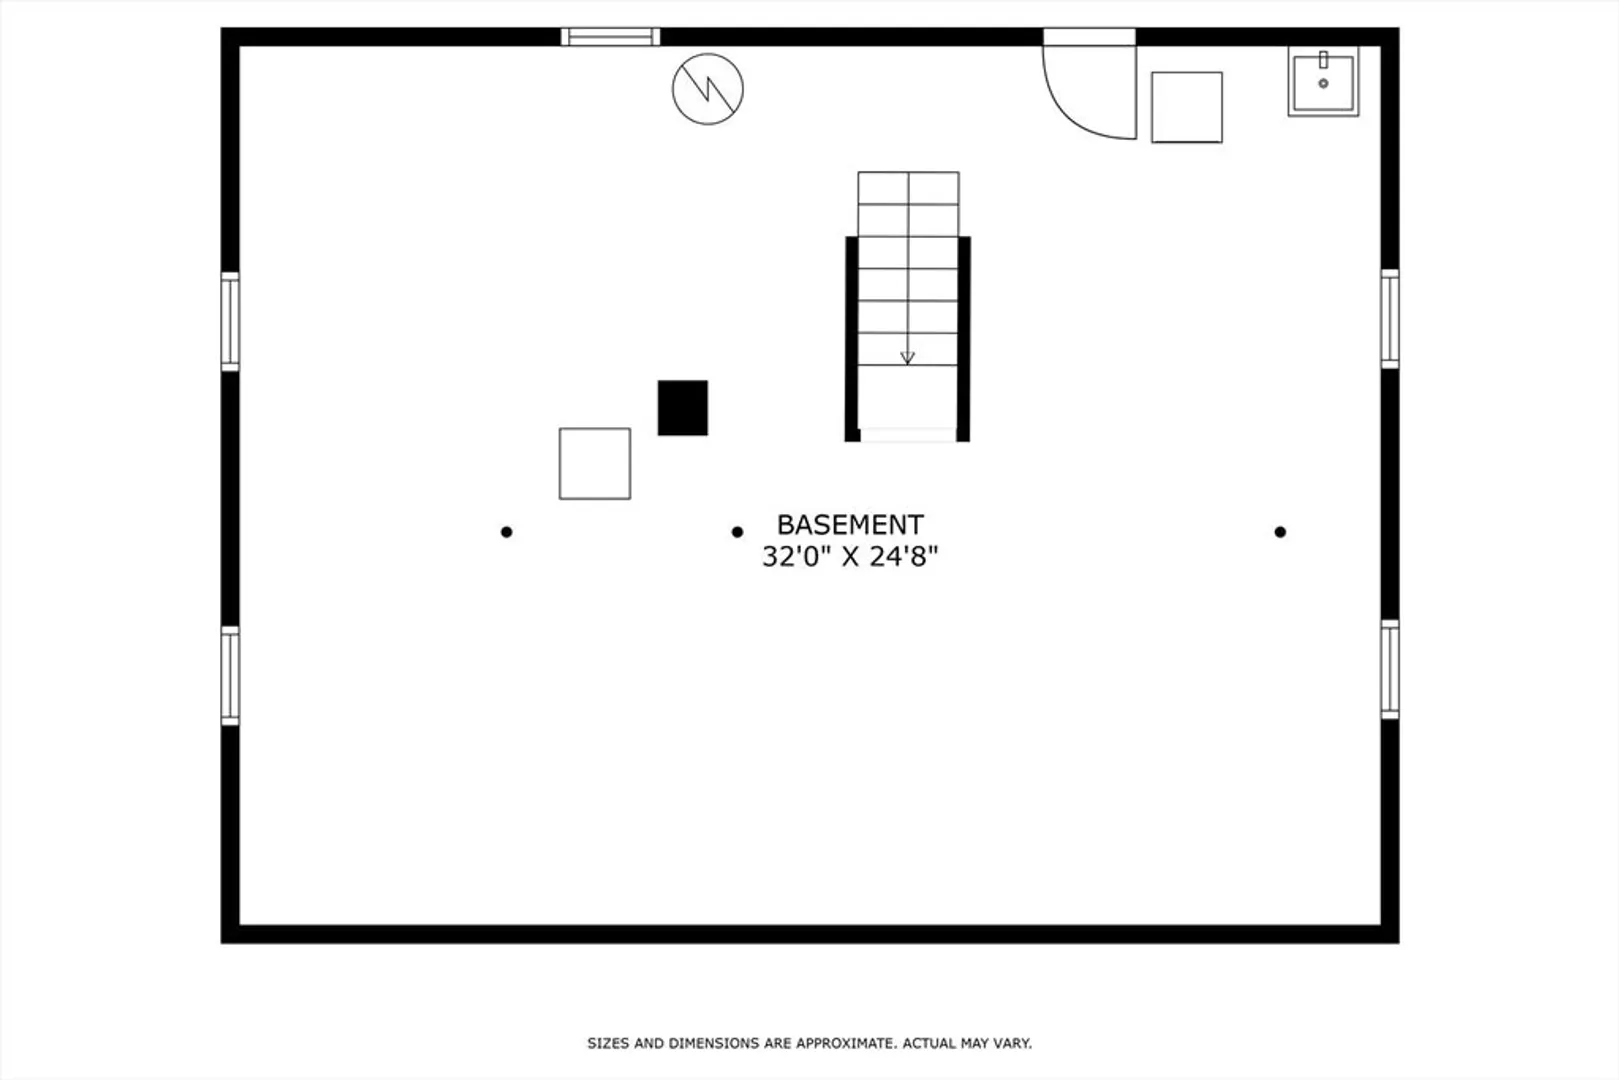
Experienced home shoppers will tell you - some properties need to be seen in person to be fully appreciated! This sweet move-in ready ranch is offered at a price that can't be beat & the thoughtful layout makes incredible use of the modest square footage. Step in from the sunny side deck to your bright & cheery eat-in kitchen boasting maple cabinetry and plenty of storage & counterspace. The kitchen opens directly to the living room, down the main hallway you'll find a huge updated bathroom, and two very generous bedrooms. The full basement is ready for all of your storage & overflow needs. Other features include forced hot air heat, newer electric water heater (2019 APO), replacement windows & vinyl siding. Sellers will also be installing a NEW 3 bedroom septic system! Tucked on a private 1 acre lot, this peaceful Granville property is close to big city amenities & a great option for commuters to Westfield, Springfield, and northern CT. Make your appointment today!
-
Highlights
- Acres: 1
- Parking Spots: 8
- Property Type: Single Family Residence
- Total Rooms: 5
- Status: Closed
- Heating: Forced Air, Oil
- Property Class: Residential
- Style: Ranch
- Year Built: 1974
-
Additional Details
- Appliances: Electric Water Heater, Water Heater, Range, Dishwasher, Refrigerator, Dryer
- Construction: Frame
- Flooring: Vinyl, Carpet, Concrete
- Lot Features: Wooded, Cleared, Gentle Sloping
- Roof: Shingle
- Year Built Source: Public Records
- Basement: Full, Interior Entry, Bulkhead, Sump Pump, Concrete, Unfinished
- Exterior Features: Deck - Wood, Rain Gutters, Screens, Garden
- Foundation: Concrete Perimeter
- Road Frontage Type: Public
- Year Built Details: Actual
- Zoning: Ra
-
Amenities
- Parking Features: Driveway, Stone/Gravel
-
Utilities
- Electric: Circuit Breakers, 100 Amp Service
- Water Source: Private
- Sewer: Inspection Required for Sale, Private Sewer, Other
-
Fees / Taxes
- Assessed Value: $200,700
- Tax Year: 2024
- Compensation Based On: Compensation Offered but Not in MLS
- Taxes: $2,653
Similar Listings
Sold

33 Photos
Sold
36 Photos
Sold
30 Photos
Sold
42 Photos
Content © 2026 MLS Property Information Network, Inc. The information in this listing was gathered from third party resources including the seller and public records.
Listing information provided courtesy of eXp Realty.
MLS Property Information Network, Inc. and its subscribers disclaim any and all representations or warranties as to the accuracy of this information.
