
Sold!
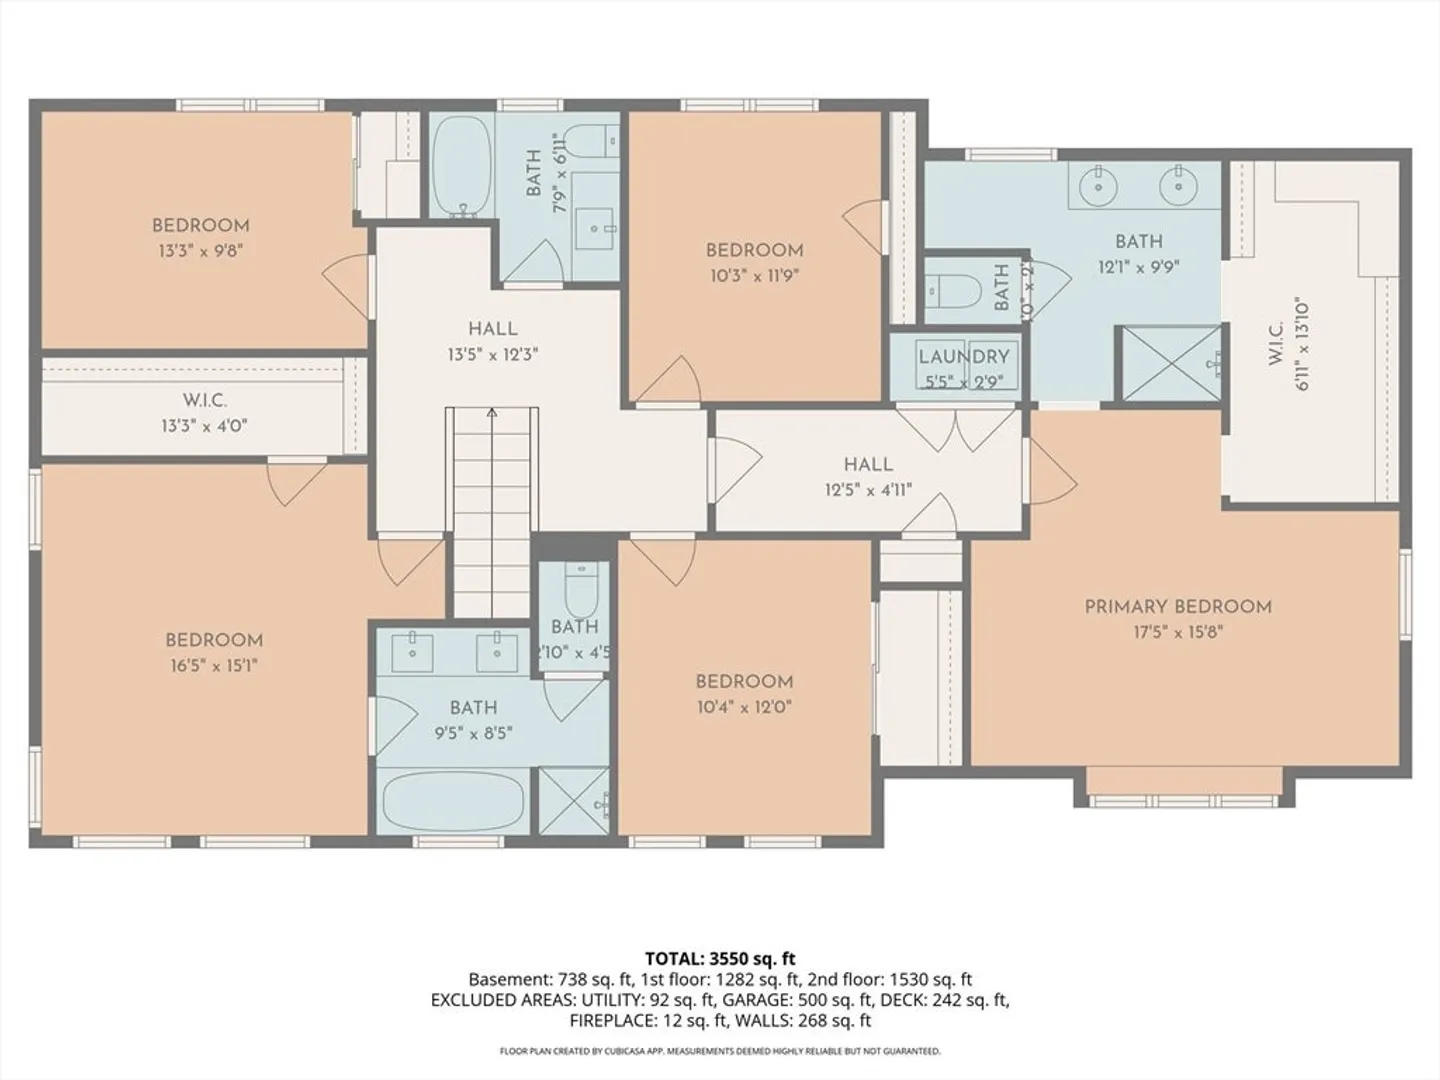
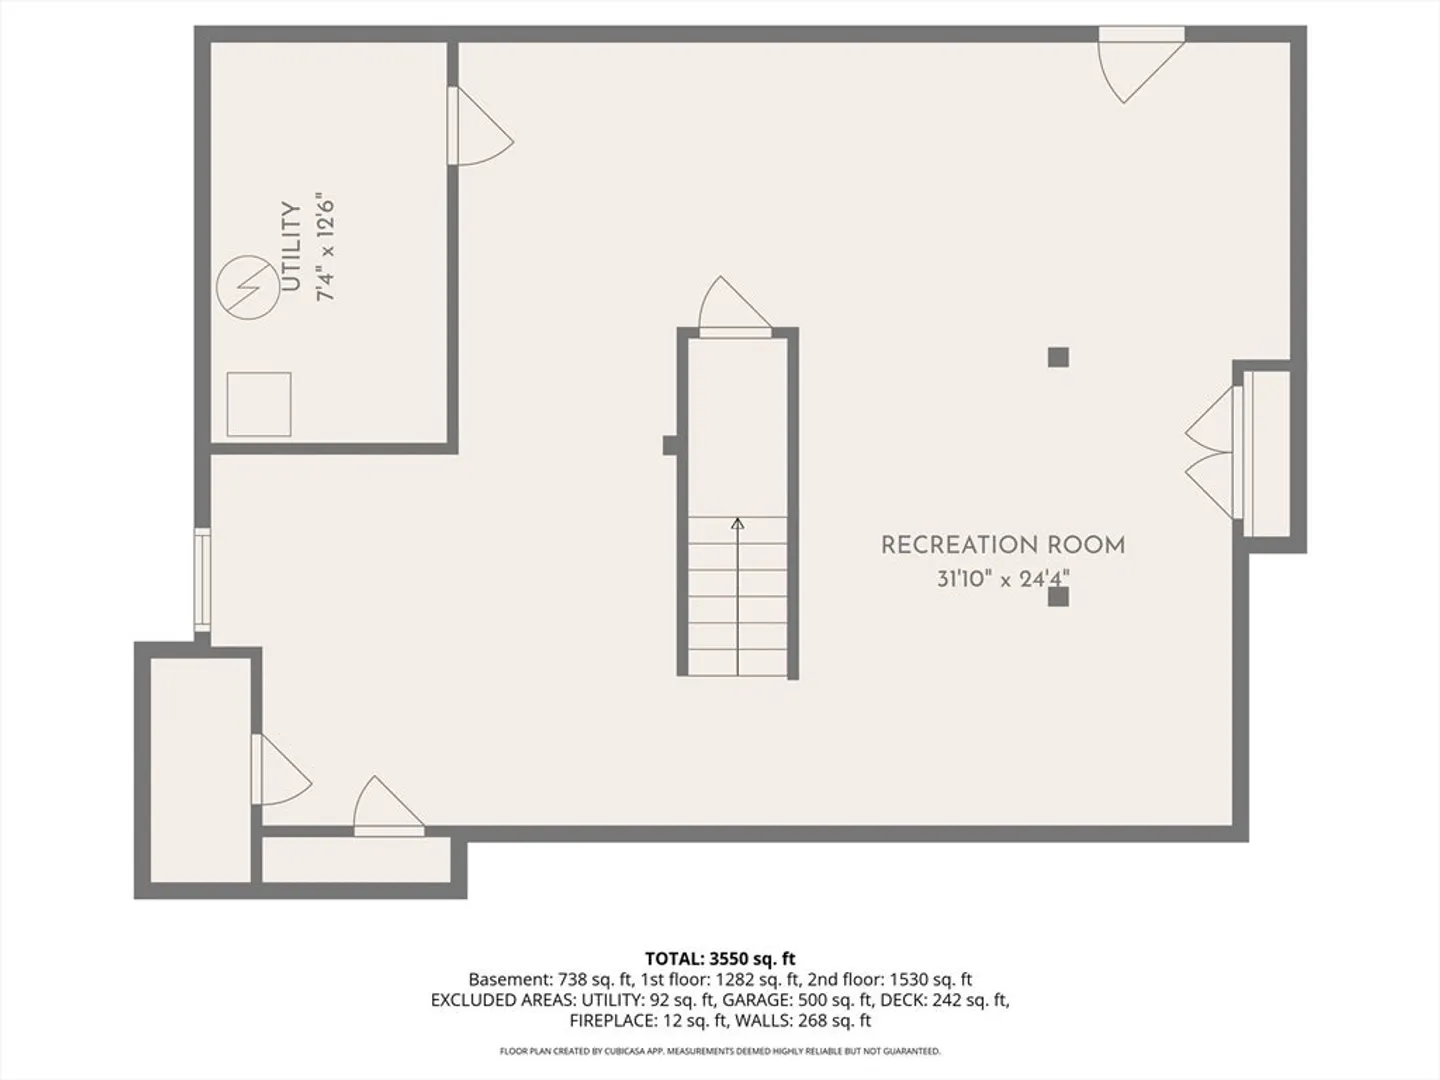
$1,472,000
5
Beds
3/1
Baths
2,866
Living Area
-
Property Description
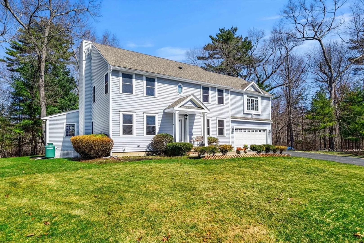
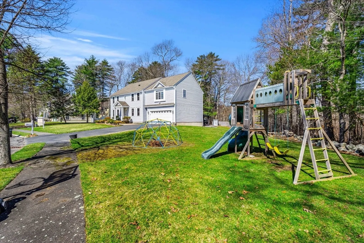
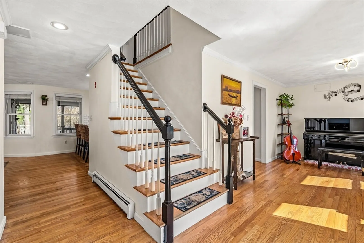
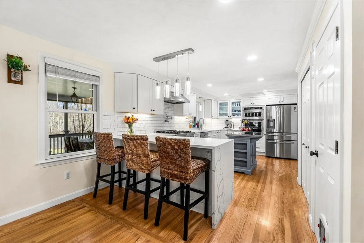
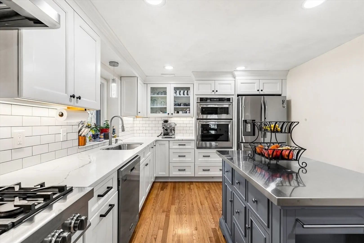
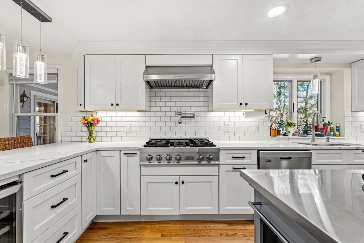
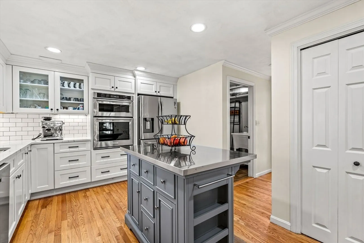
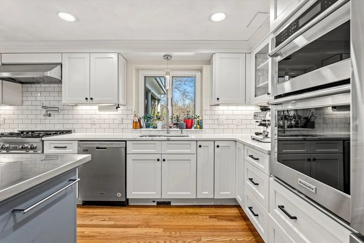
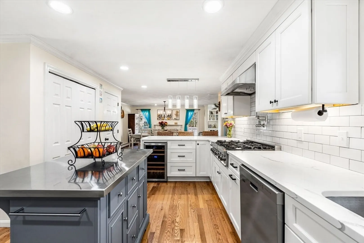
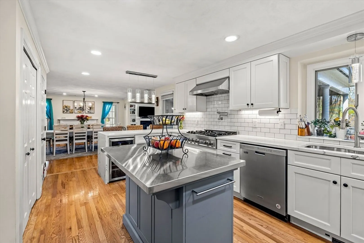
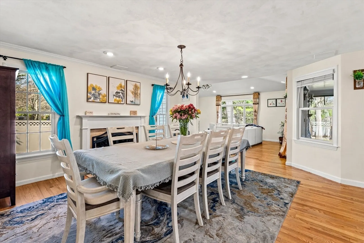
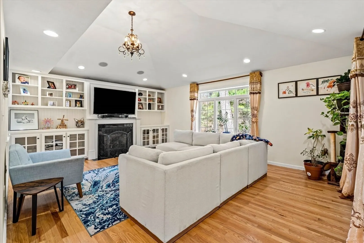
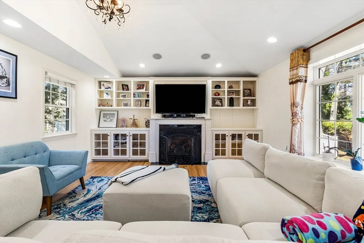
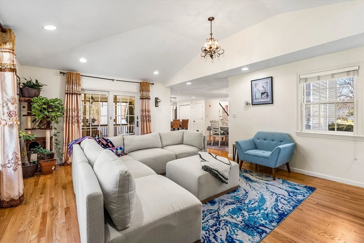
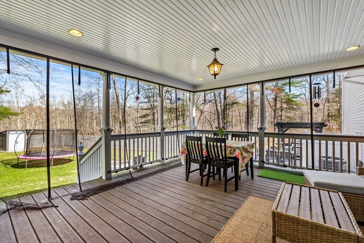
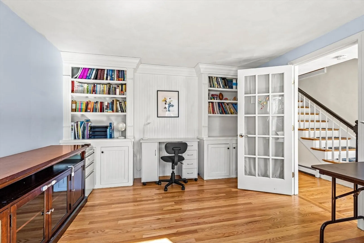
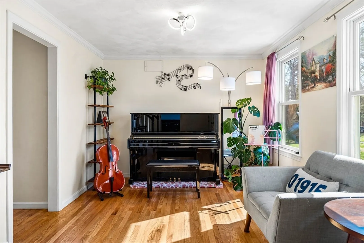
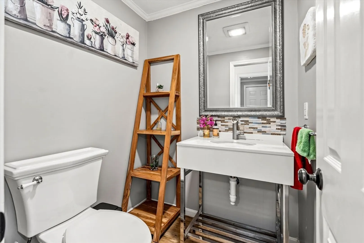
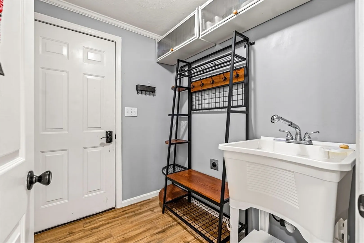
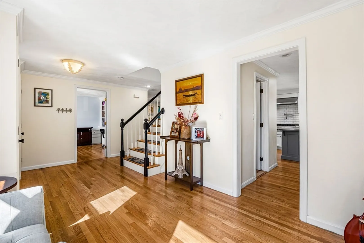
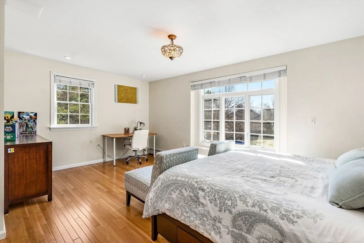
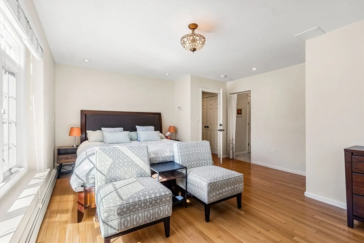
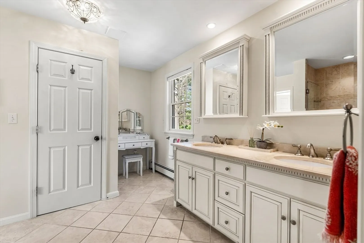
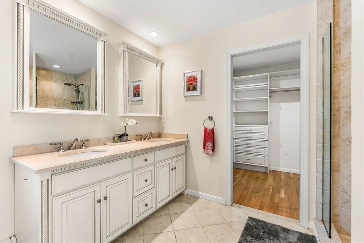
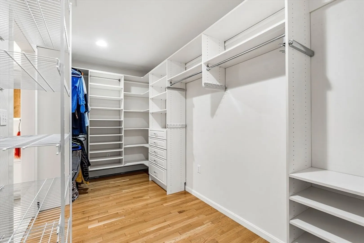
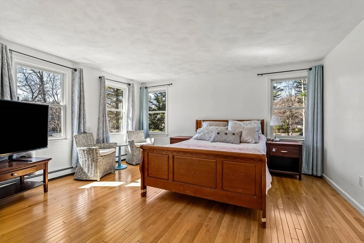
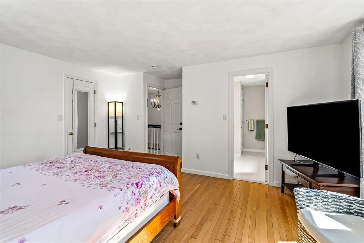
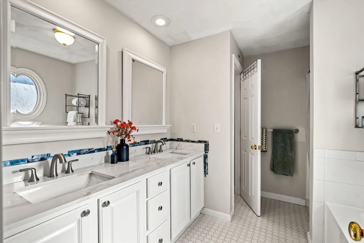
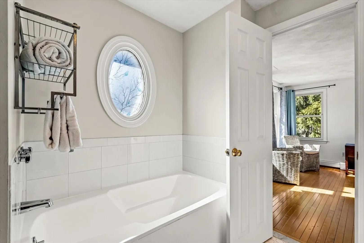
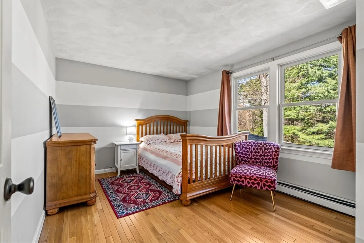
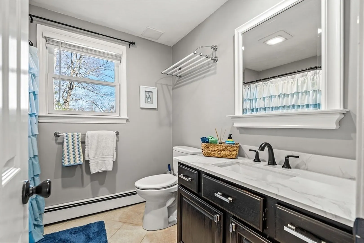
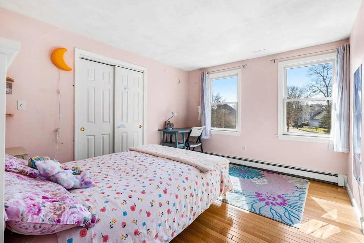
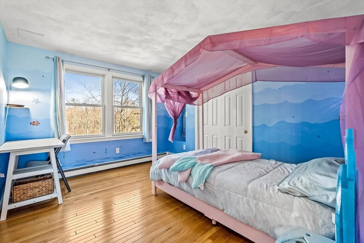
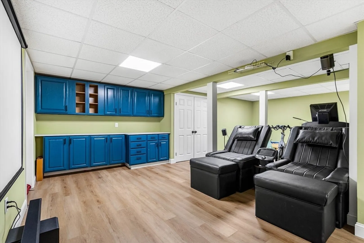
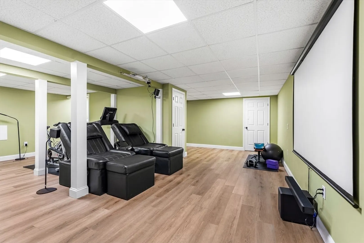
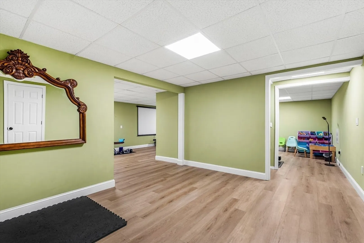
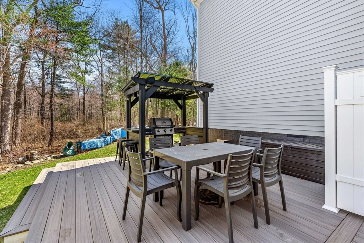
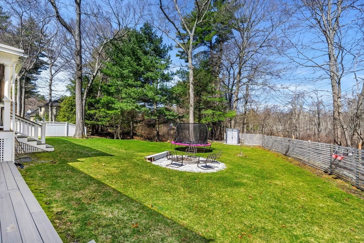
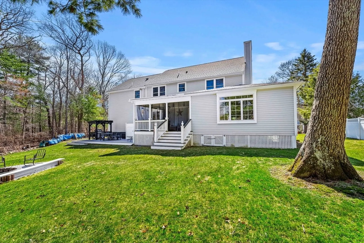
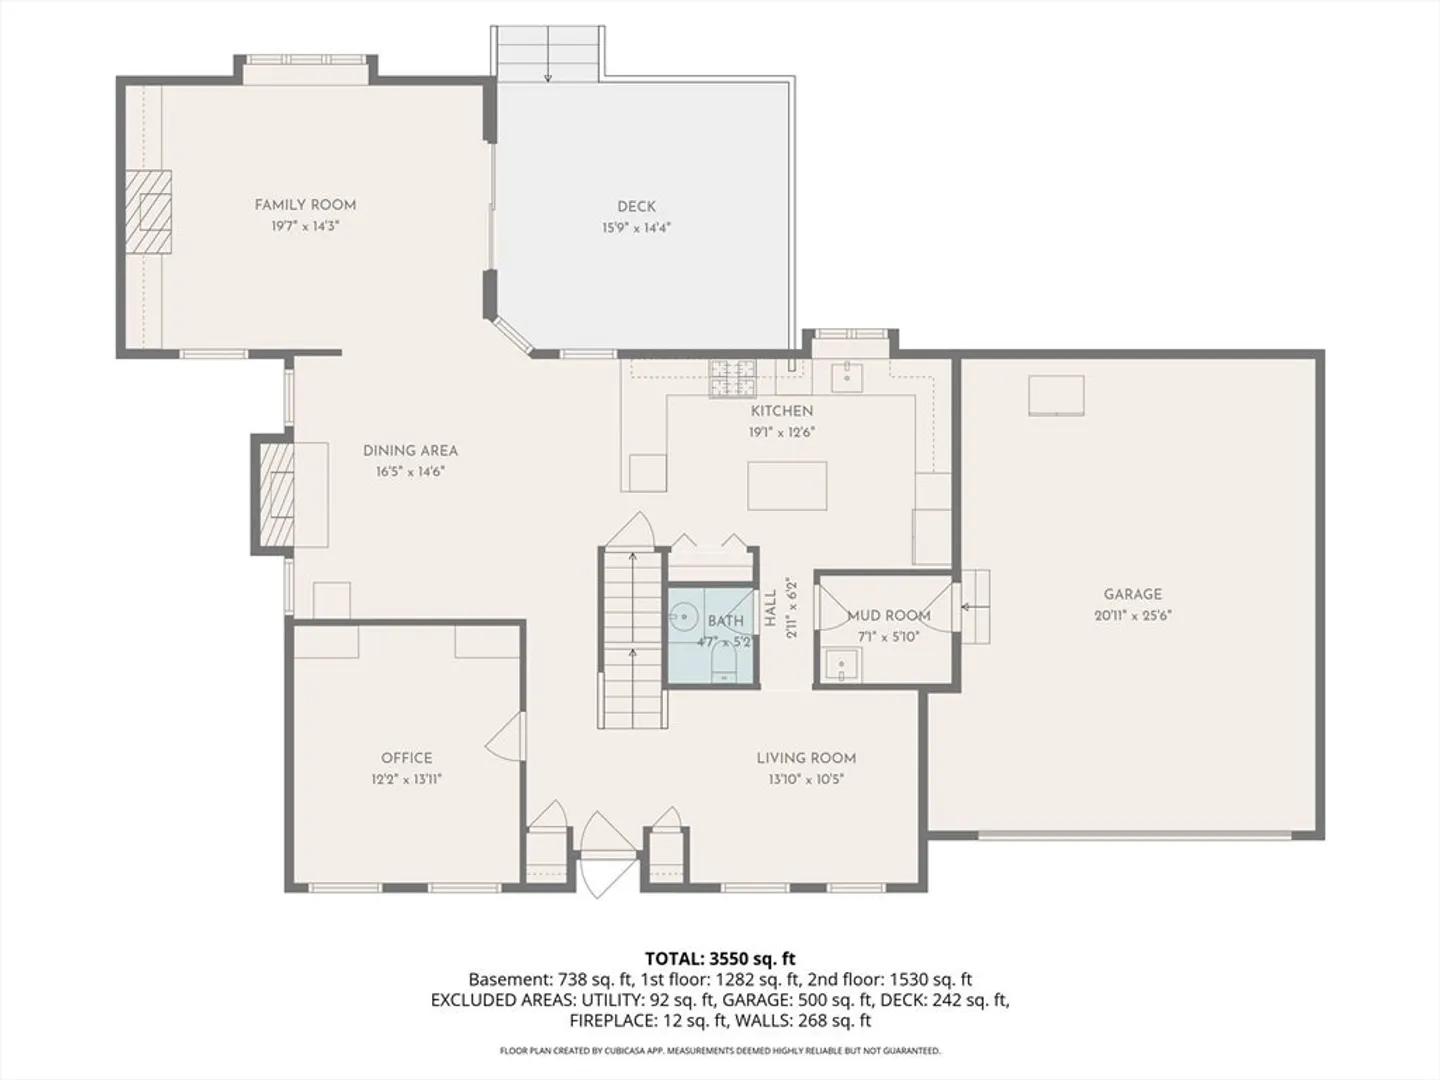
At the end of a cul-de-sac in Beverly’s Centerville neighborhood, this five-bedroom home occupies a premier spot on over half an acre. The interior offers hardwood floors throughout and a layout designed for a versatile lifestyle and time at home. At the center is a modern, renovated kitchen equipped with a pot filler, box window, wine refrigerator, pantry, and breakfast bar. The kitchen is open to the dining room, with a wood fireplace. Adjacent, the family room has vaulted ceilings, custom built-ins, a gas fireplace, and sliding doors leading to a covered deck. Recent updates include a newer roof and replaced windows. A private office off the foyer provides workspace, while the mudroom near the 2-car garage offers a utility sink and half-bath. Upstairs, the bedrooms feature two ensuite retreats, with a walk-in closets. A finished lower level adds space for a media room and exercise area. Near local parks and town amenities, this property offers privacy in a convenient location.
-
Highlights
- Cooling: Central Air
- Heating: Baseboard, Oil
- Property Class: Residential
- Style: Colonial
- Year Built: 1995
- Has View: Yes
- Parking Spots: 4
- Property Type: Single Family Residence
- Total Rooms: 11
- Status: Closed
-
Additional Details
- Appliances: Water Heater, Range, Oven, Dishwasher, Microwave, Refrigerator, Washer, Dryer, Wine Refrigerator
- Construction: Frame
- Exterior Features: Deck, Covered Patio/Deck, Rain Gutters, Storage, Screens
- Flooring: Tile, Hardwood, Flooring - Hardwood, Flooring - Stone/Ceramic Tile, Flooring - Vinyl
- Interior Features: Closet, Closet/Cabinets - Custom Built, Bathroom - Tiled With Tub & Shower, Entrance Foyer, Mud Room, Office, Bonus Room, Bathroom, High Speed Internet
- Road Frontage Type: Public
- SqFt Source: Public Record
- Year Built Details: Approximate
- Zoning: R22
- Basement: Finished, Bulkhead
- Exclusions: Treadmill And Projector In Basement Negotiable.
- Fireplaces: 2
- Foundation: Concrete Perimeter, Irregular
- Lot Features: Cul-De-Sac, Level
- Roof: Shingle
- View: Scenic View(s)
- Year Built Source: Public Records
-
Amenities
- Community Features: Public Transportation, Shopping, Pool, Tennis Court(s), Park, Stable(s), Golf, Medical Facility, Highway Access, Sidewalks
- Parking Features: Attached, Garage Door Opener, Paved Drive, Off Street, Paved
- Covered Parking Spaces: 2
- Waterfront Features: Ocean, Beach Ownership(Public)
-
Utilities
- Electric: Circuit Breakers, 200+ Amp Service
- Water Source: Public
- Sewer: Public Sewer
-
Fees / Taxes
- Assessed Value: $994,100
- Taxes: $10,746
- Tax Year: 2026
Similar Listings
Sold
41 Photos
Sold
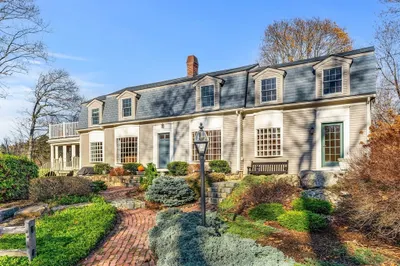
40 Photos
Sold
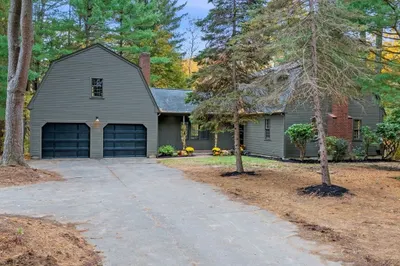
42 Photos
Sold
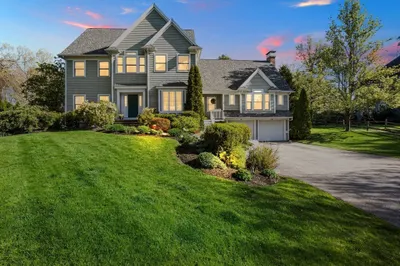
42 Photos
Content © 2026 MLS Property Information Network, Inc. The information in this listing was gathered from third party resources including the seller and public records.
Listing information provided courtesy of LandVest, Inc., Ipswich.
MLS Property Information Network, Inc. and its subscribers disclaim any and all representations or warranties as to the accuracy of this information.
