
Sold!
$730,000
2
Beds
2/1
Baths
1,756
Living Area
-
Property Description
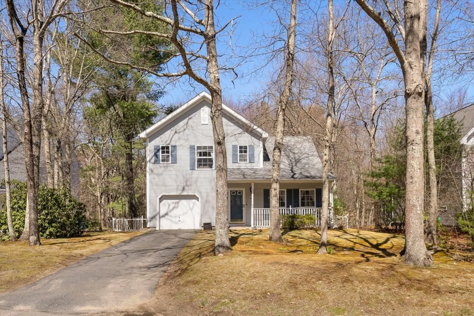
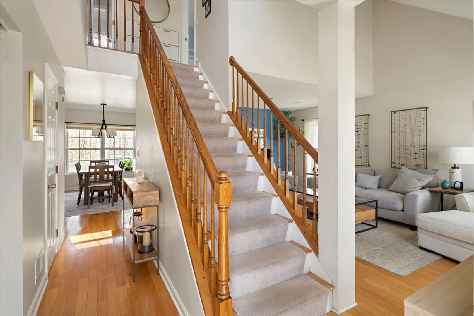
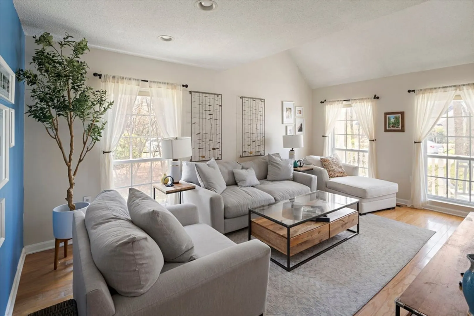
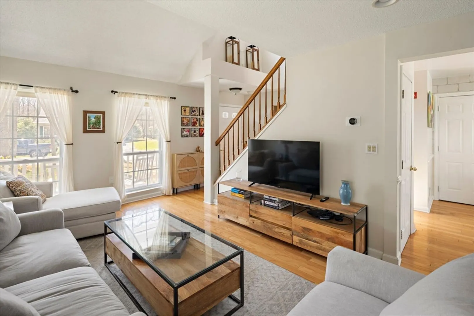
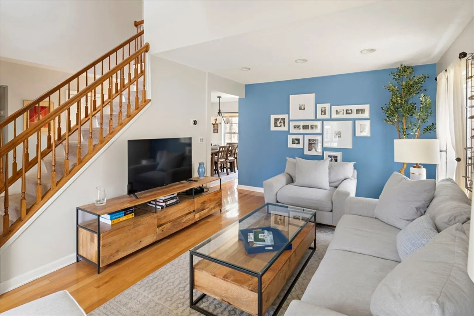
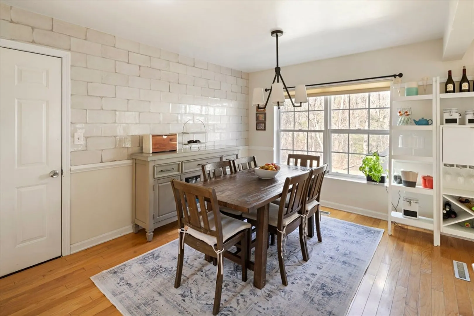
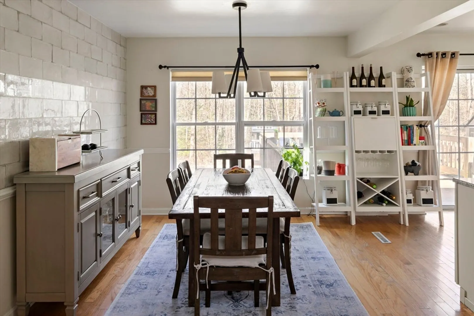
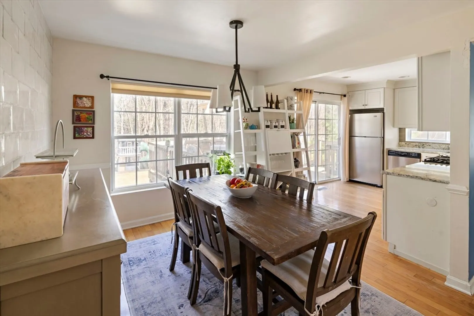
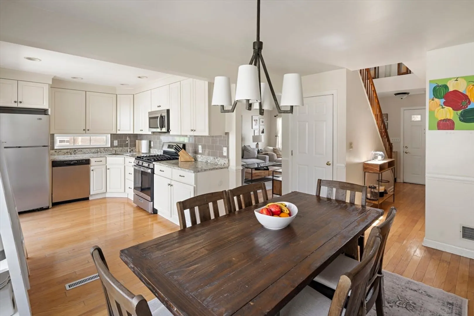
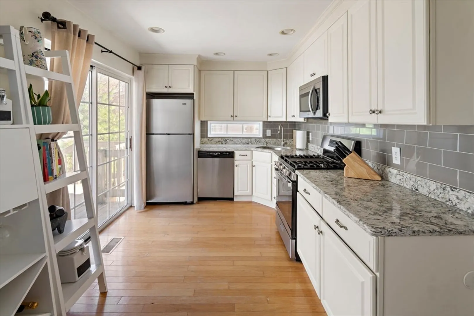
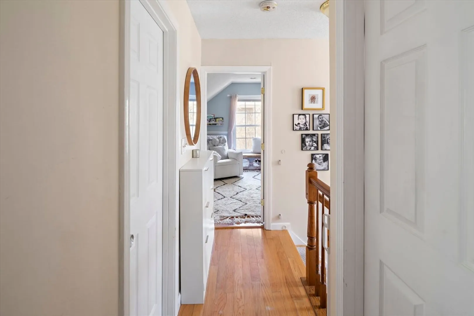
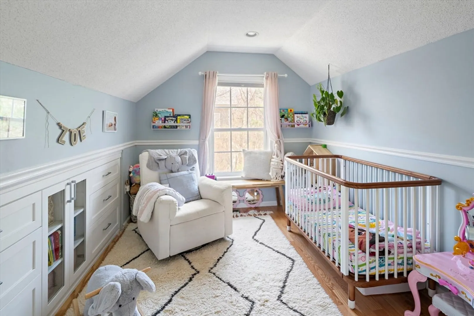
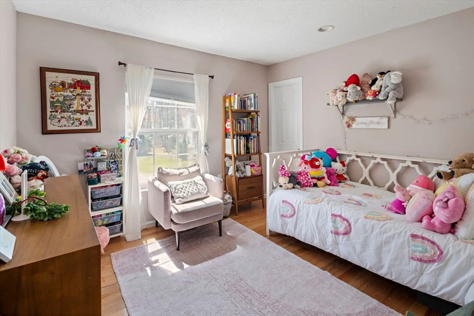
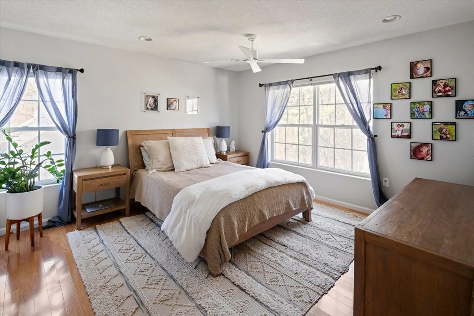
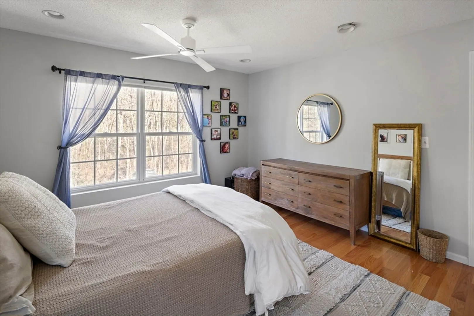
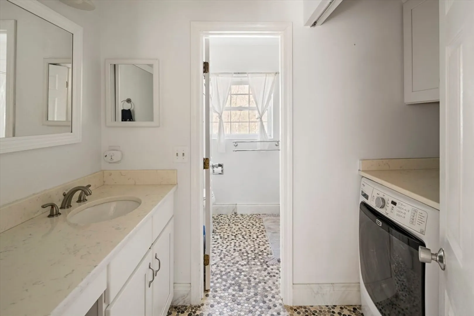
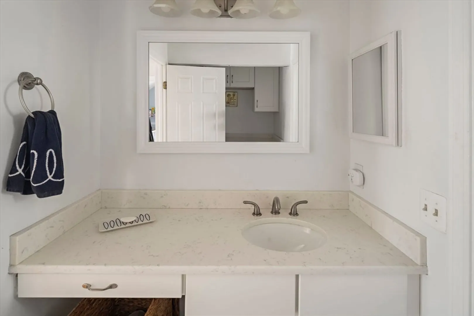
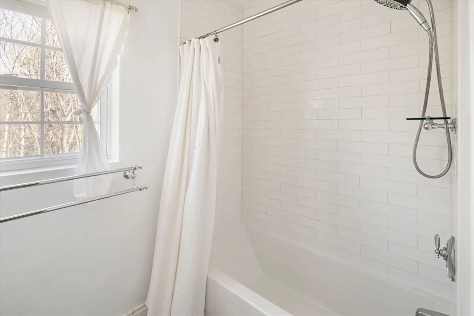
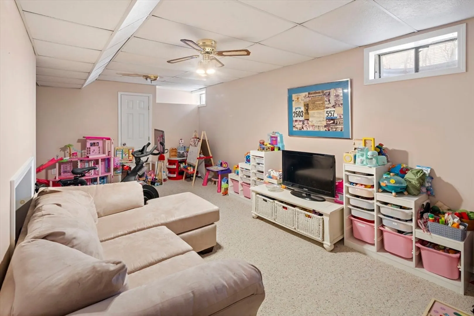
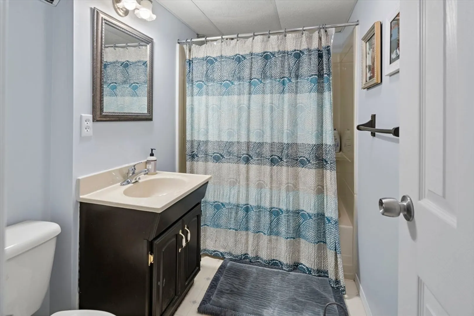
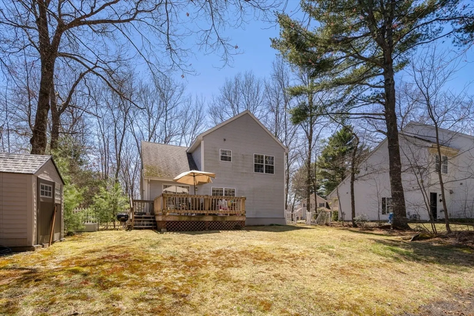
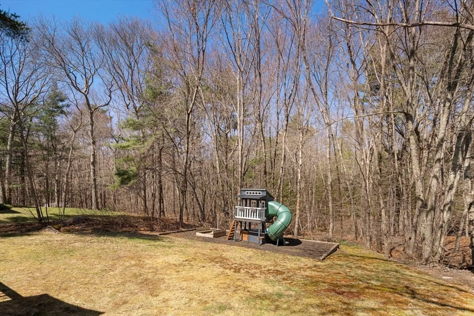
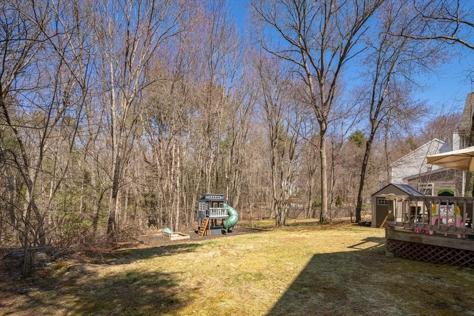
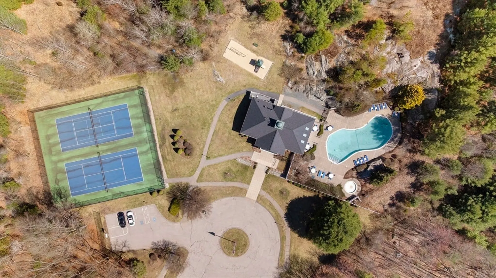
Nestled on a quiet cul-de-sac in the highly desirable Summerfield Estates neighborhood is this beautifully maintained 3-bedroom, 2.5-bath Colonial. This move-in-ready home features an updated kitchen with white cabinetry, Cambria countertops, and stainless-steel appliances, opening seamlessly into the dining room—ideal for both everyday living and entertaining. Upstairs, you'll find three spacious bedrooms with new hardwood flooring, walk in closets and custom built-in drawers for added storage and organization. The finished lower level offers a full bath and flexible space perfect for a home office, guest suite, or media room. Step outside to a large backyard and deck—ideal for summer gatherings or quiet evenings at home. Enjoy all the amenities Summerfield Estates has to offer, including a private pool, tennis courts, fitness center, and clubhouse. Don't miss this fantastic opportunity to own a home in one of Foxboro’s most sought-after neighborhoods.
-
Highlights
- Cooling: Central Air
- HOA Fee: $130
- Property Class: Residential
- Style: Colonial
- Year Built: 1992
- Heating: Forced Air, Natural Gas
- Parking Spots: 4
- Property Type: Single Family Residence
- Total Rooms: 6
- Status: Closed
-
Additional Details
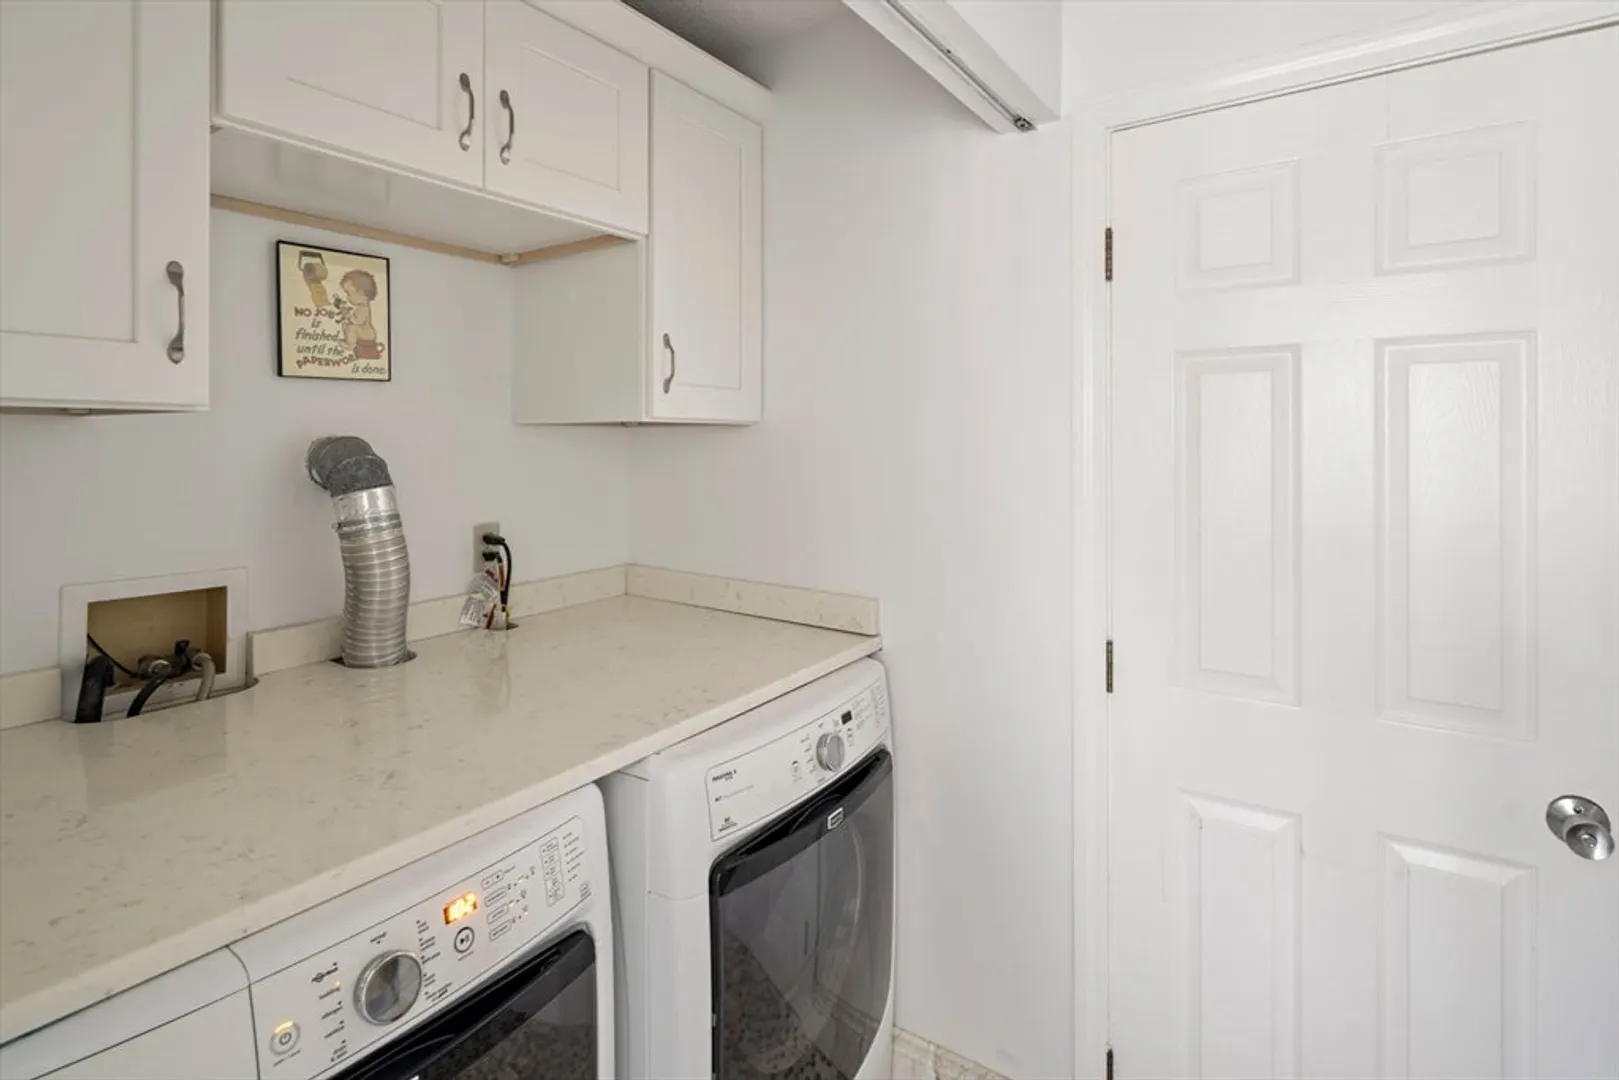
- Appliances: Dishwasher, Microwave, Range, Refrigerator, Freezer, Washer
- Exterior Features: Porch, Deck - Wood, Screens
- Foundation: Other
- Year Built Details: Actual
- Zoning: R-15
- Basement: Finished
- Flooring: Tile, Carpet, Hardwood
- SqFt Source: Measured
- Year Built Source: Public Records
-
Amenities
- Community Features: Pool, Tennis Court(s), Public School
- Parking Features: Attached, Paved Drive, Off Street, Paved
- Covered Parking Spaces: 1
-
Utilities
- Sewer: Public Sewer
- Water Source: Public
-
Fees / Taxes
- Assessed Value: $504,000
- HOA Fee Frequency: Monthly
- Taxes: $6,663
- HOA: Yes
- Tax Year: 2025
Similar Listings
Sold
42 Photos
Sold
42 Photos
Sold
24 Photos
Sold
30 Photos
Content © 2026 MLS Property Information Network, Inc. The information in this listing was gathered from third party resources including the seller and public records.
Listing information provided courtesy of RE/MAX Partners Relocation.
MLS Property Information Network, Inc. and its subscribers disclaim any and all representations or warranties as to the accuracy of this information.
