
Sold!
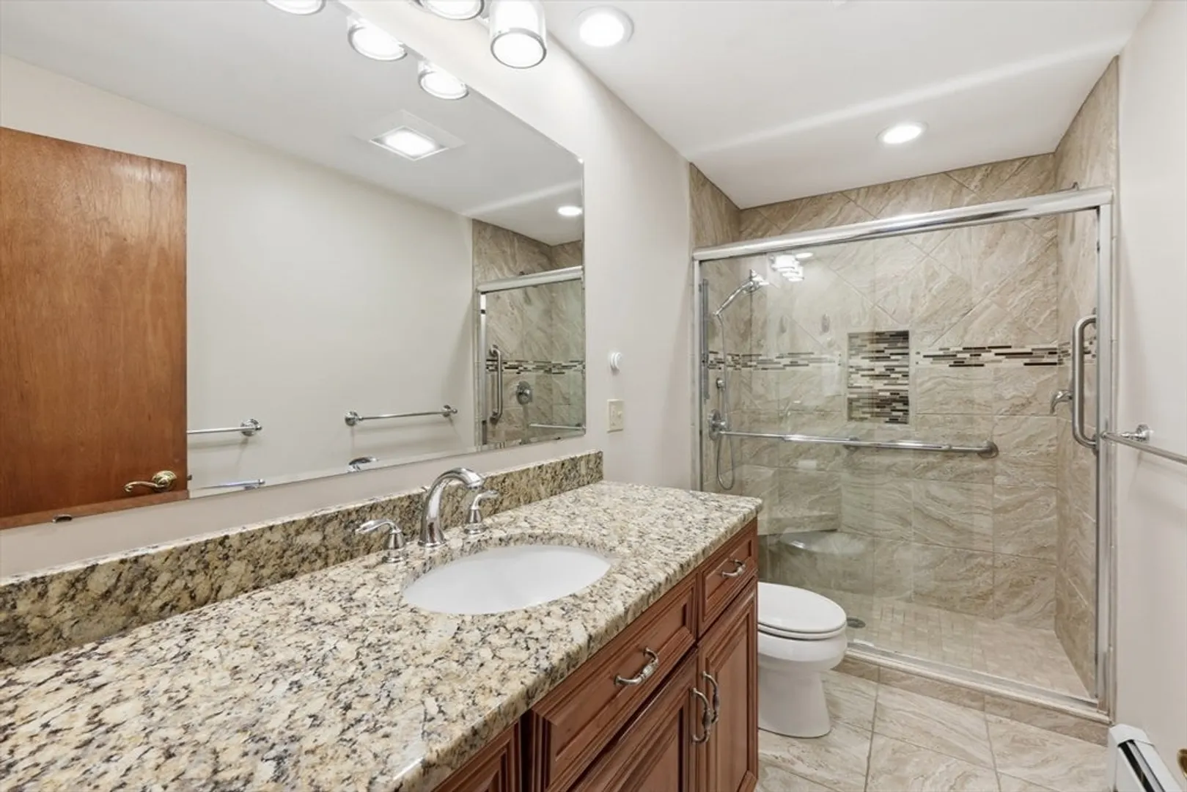
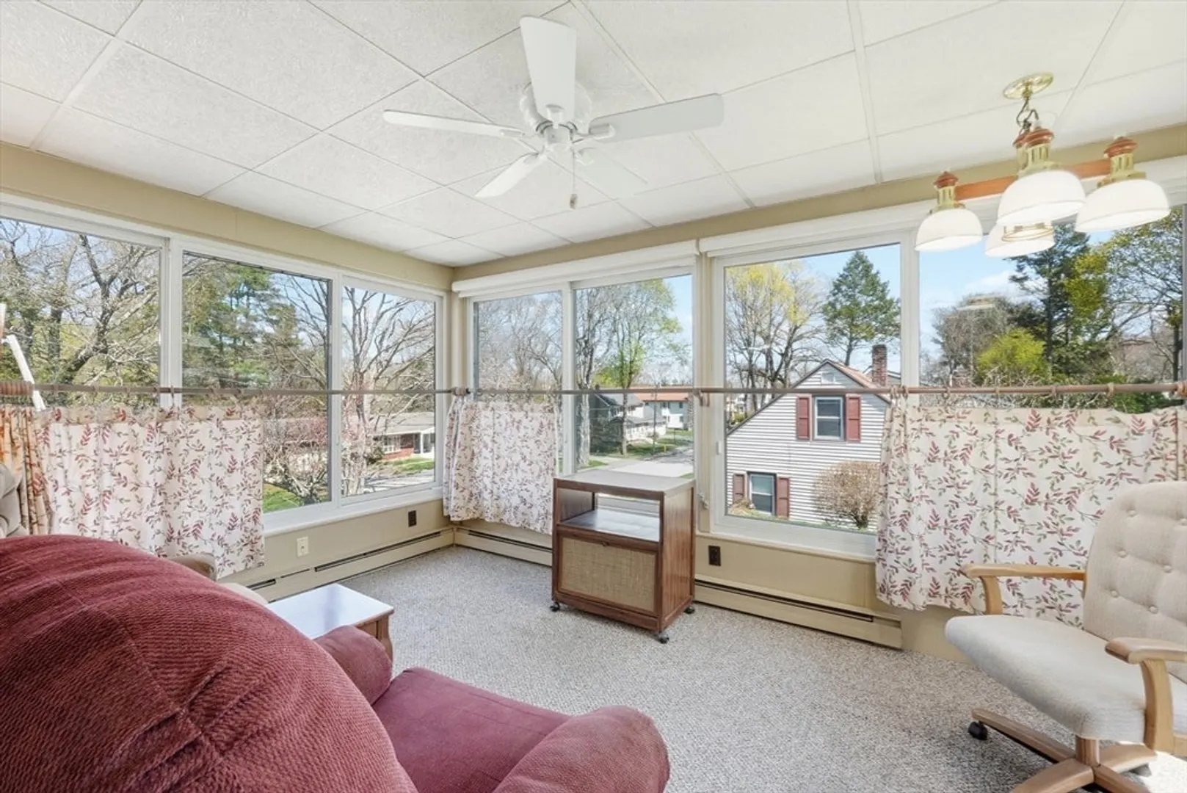
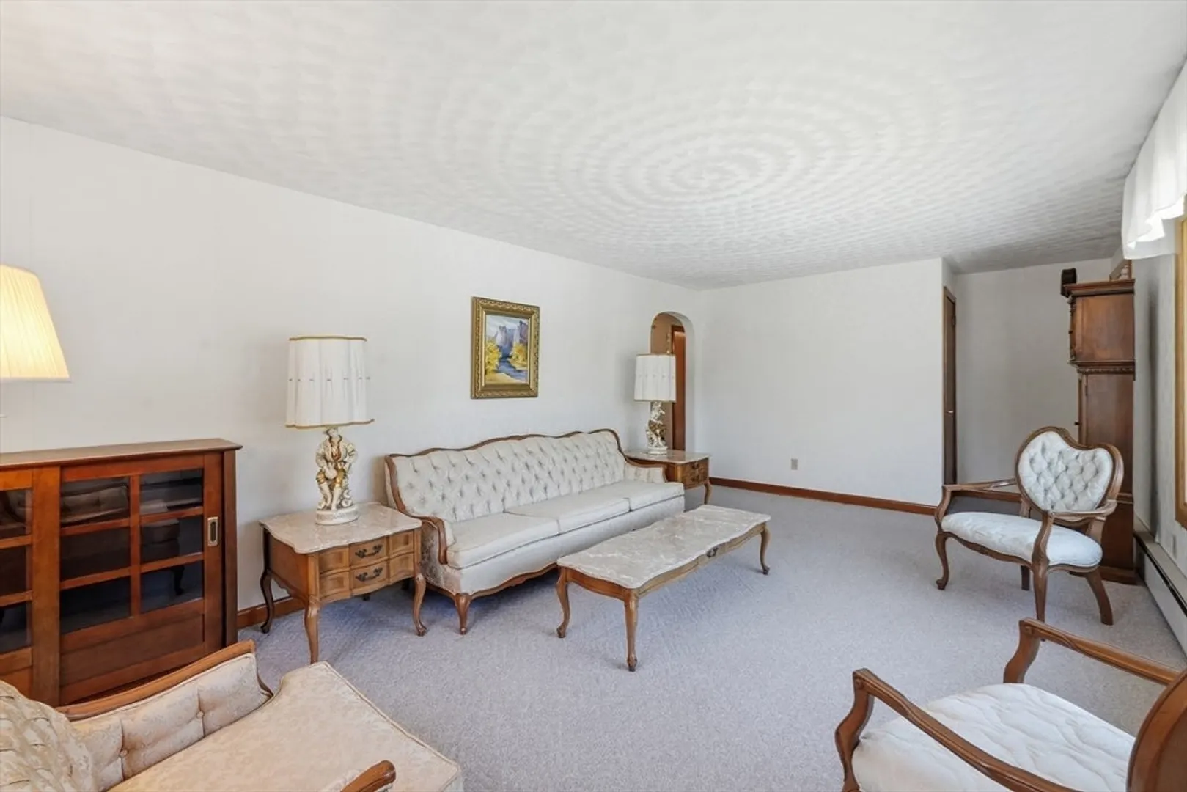
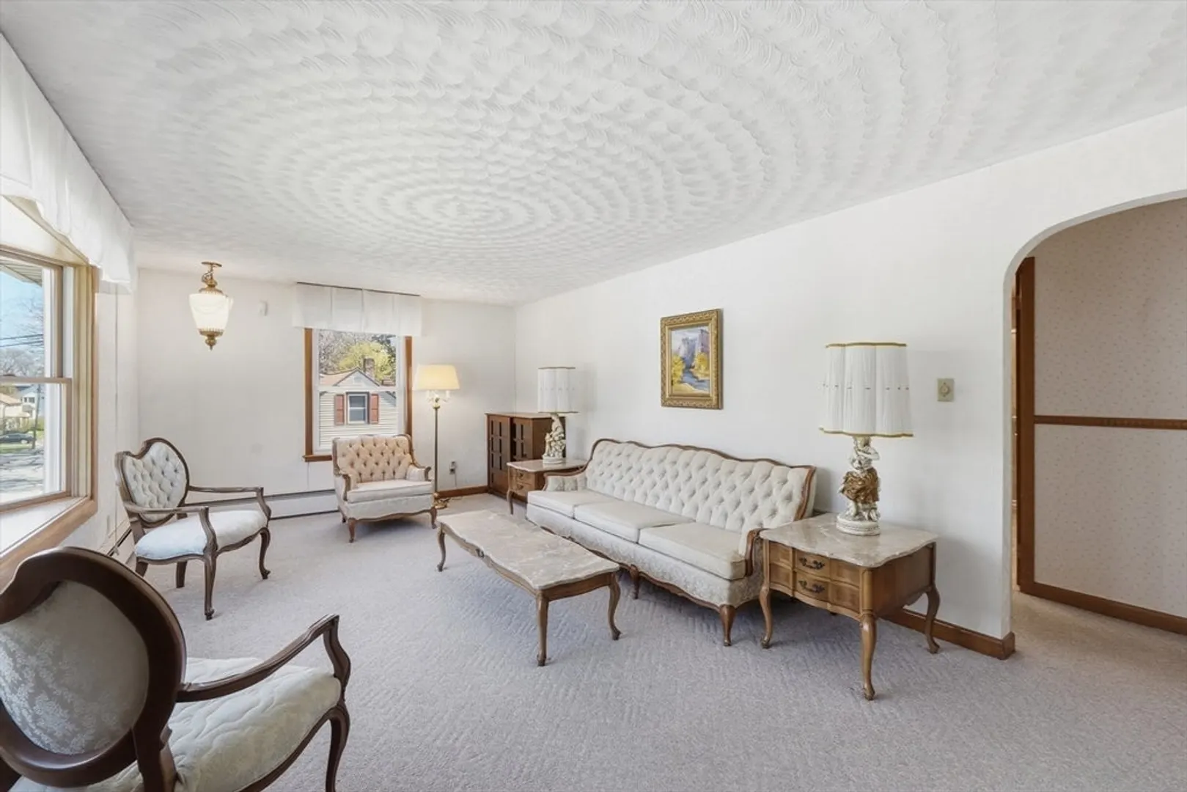
$499,900
3
Beds
2
Baths
2,276
Living Area
-
Property Description
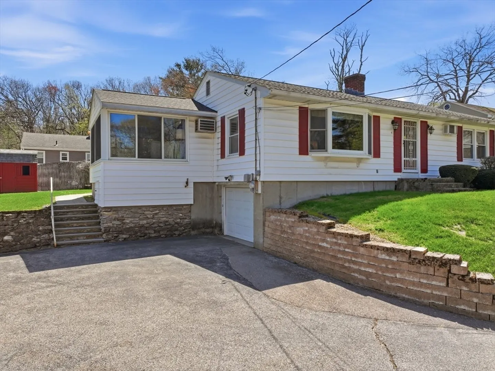
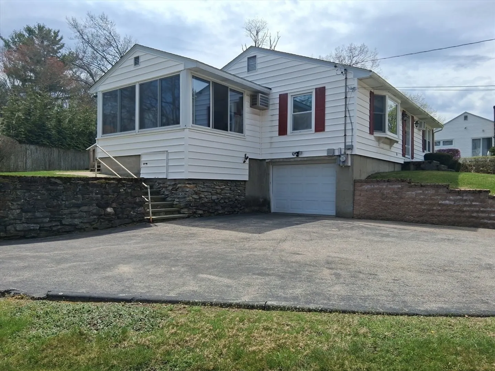
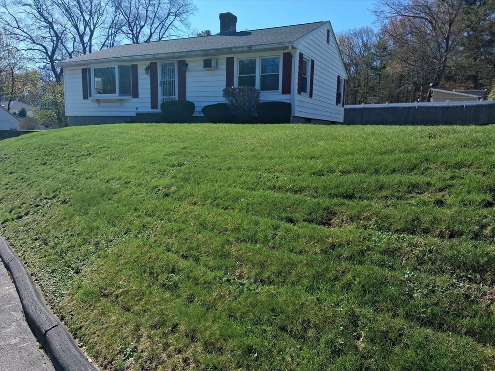
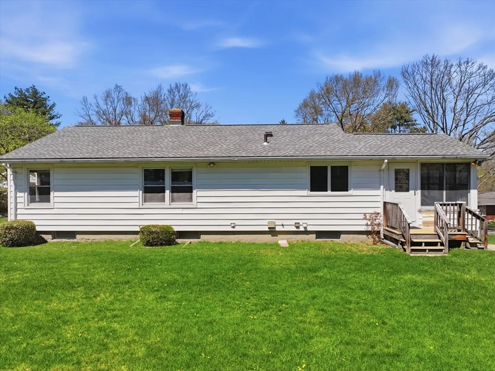
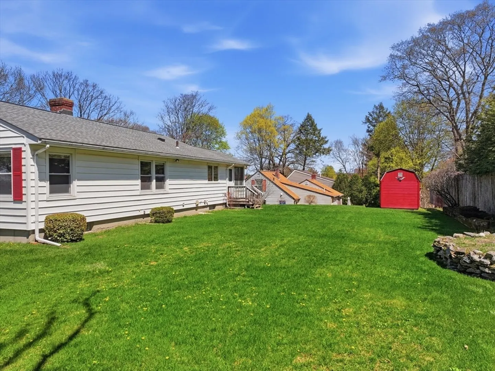
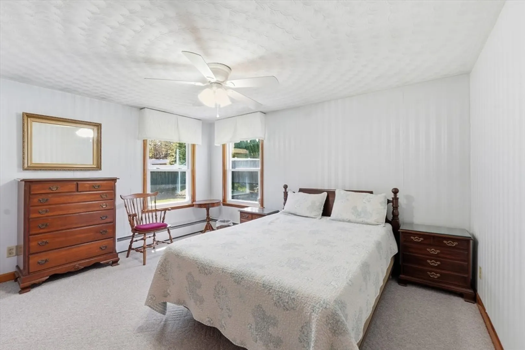
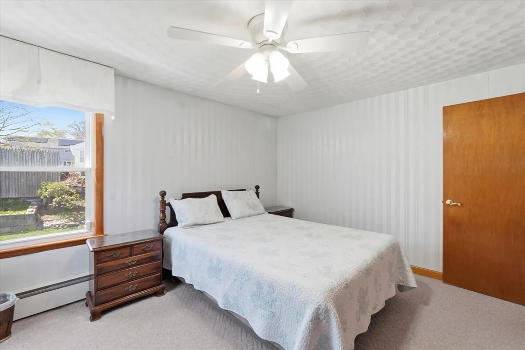
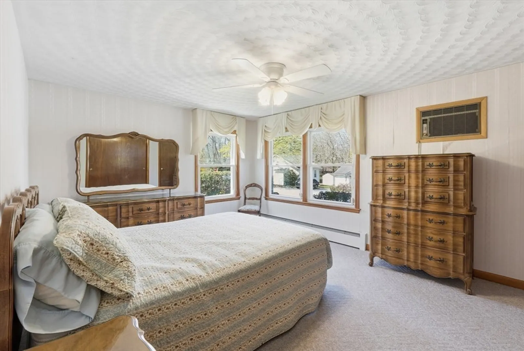
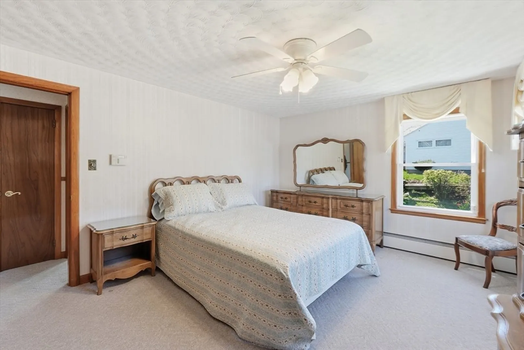
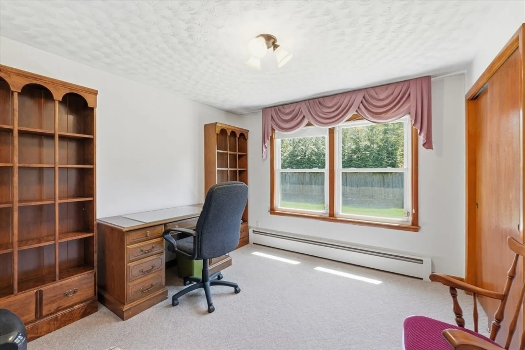
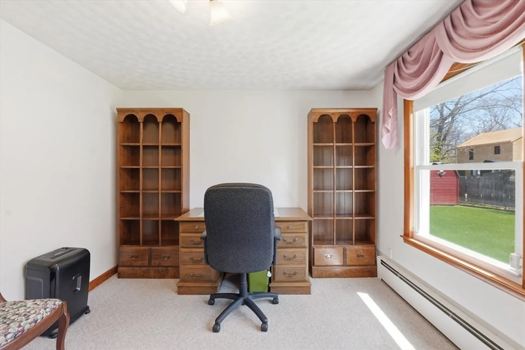
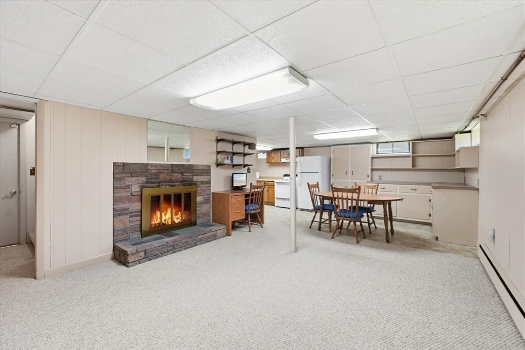
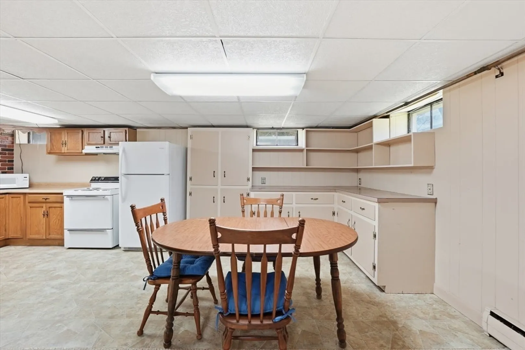
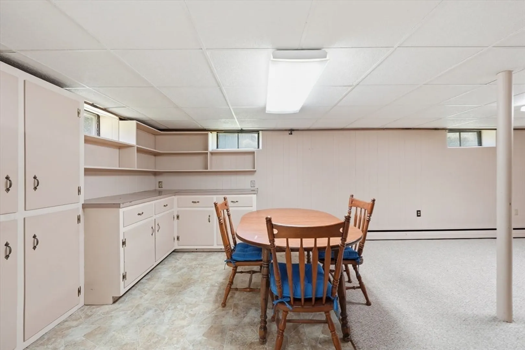
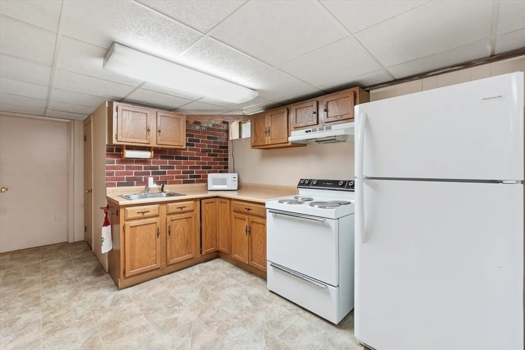
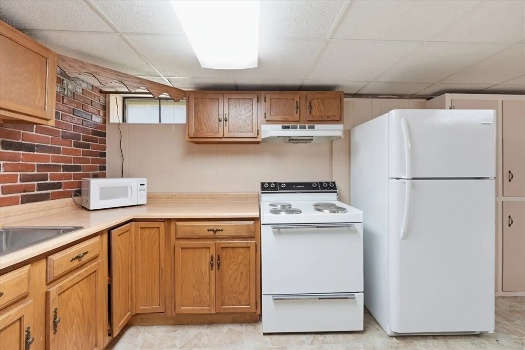
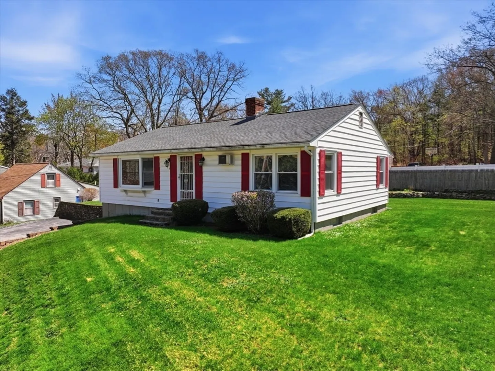
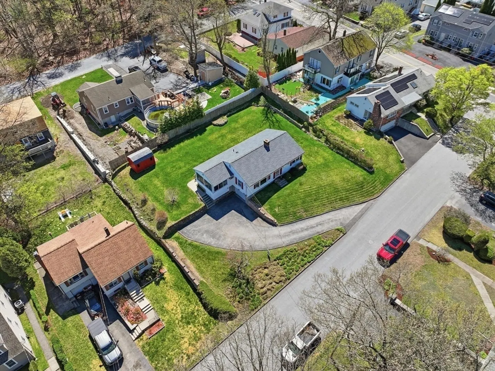
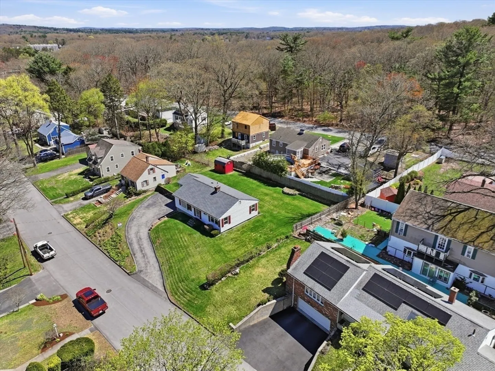
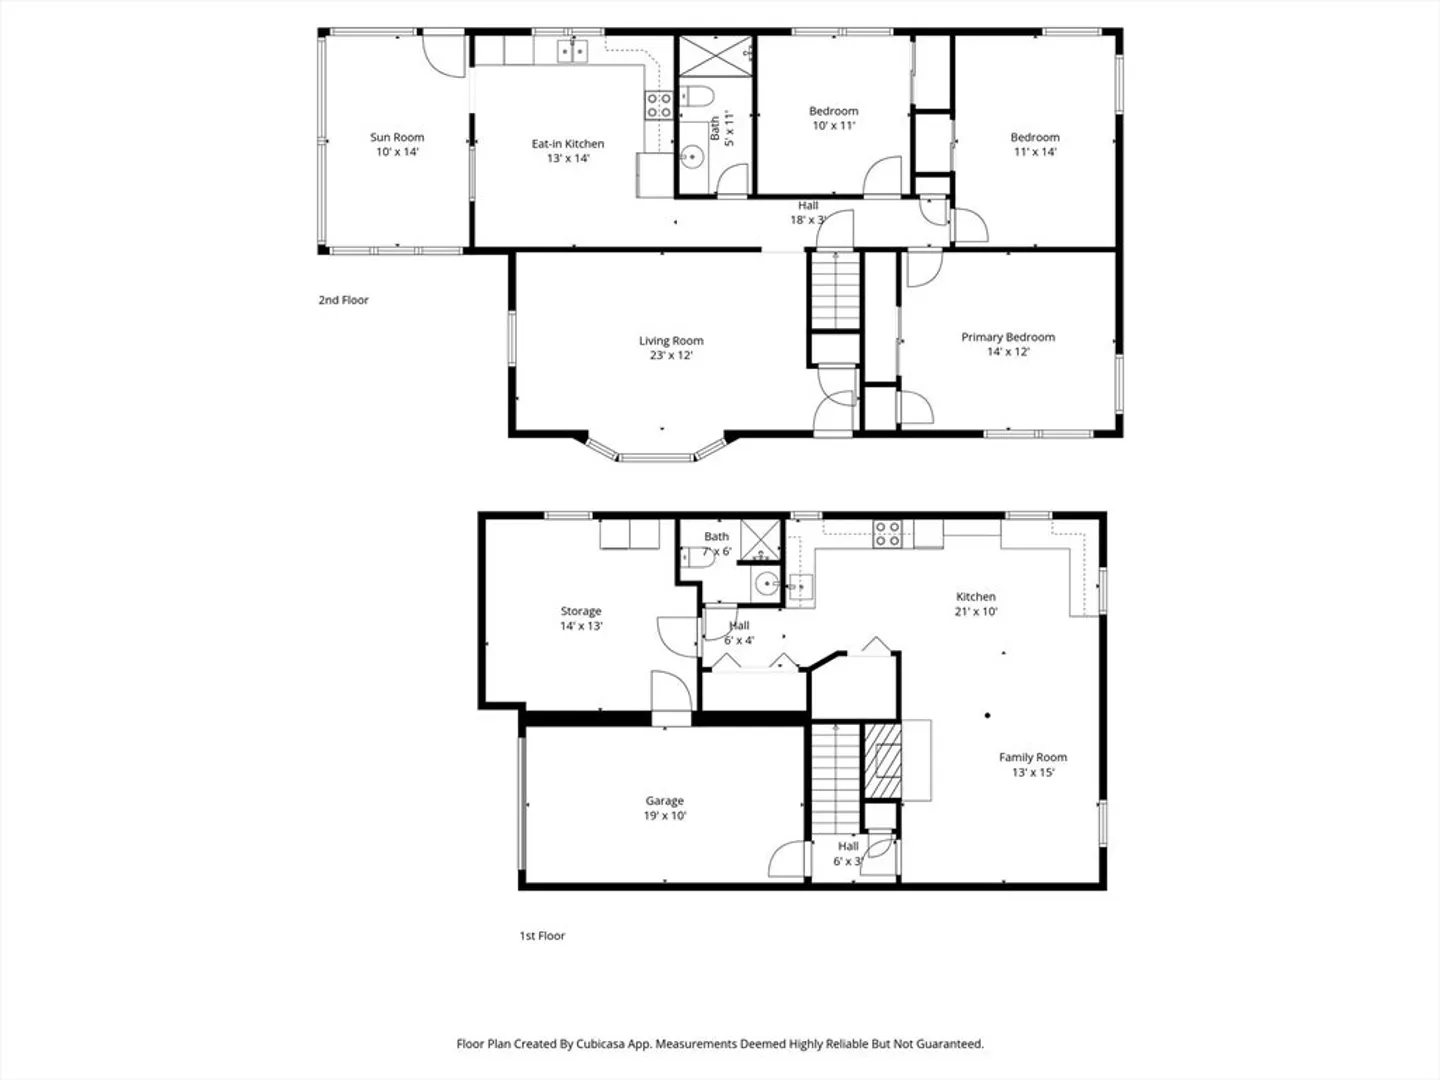
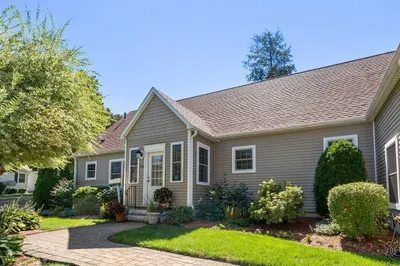
Just a hope skip and a jump to U MASS. This lovingly maintained home has all you need. All good size rooms and many updates. Great yard for children or pets. Wonderful finished basement with in law set up..
-
Highlights
- Cooling: Wall Unit(s), Whole House Fan
- Parking Spots: 6
- Property Type: Single Family Residence
- Total Rooms: 6
- Status: Closed
- Heating: Baseboard, Oil, Fireplace(s)
- Property Class: Residential
- Style: Ranch
- Year Built: 1955
-
Additional Details
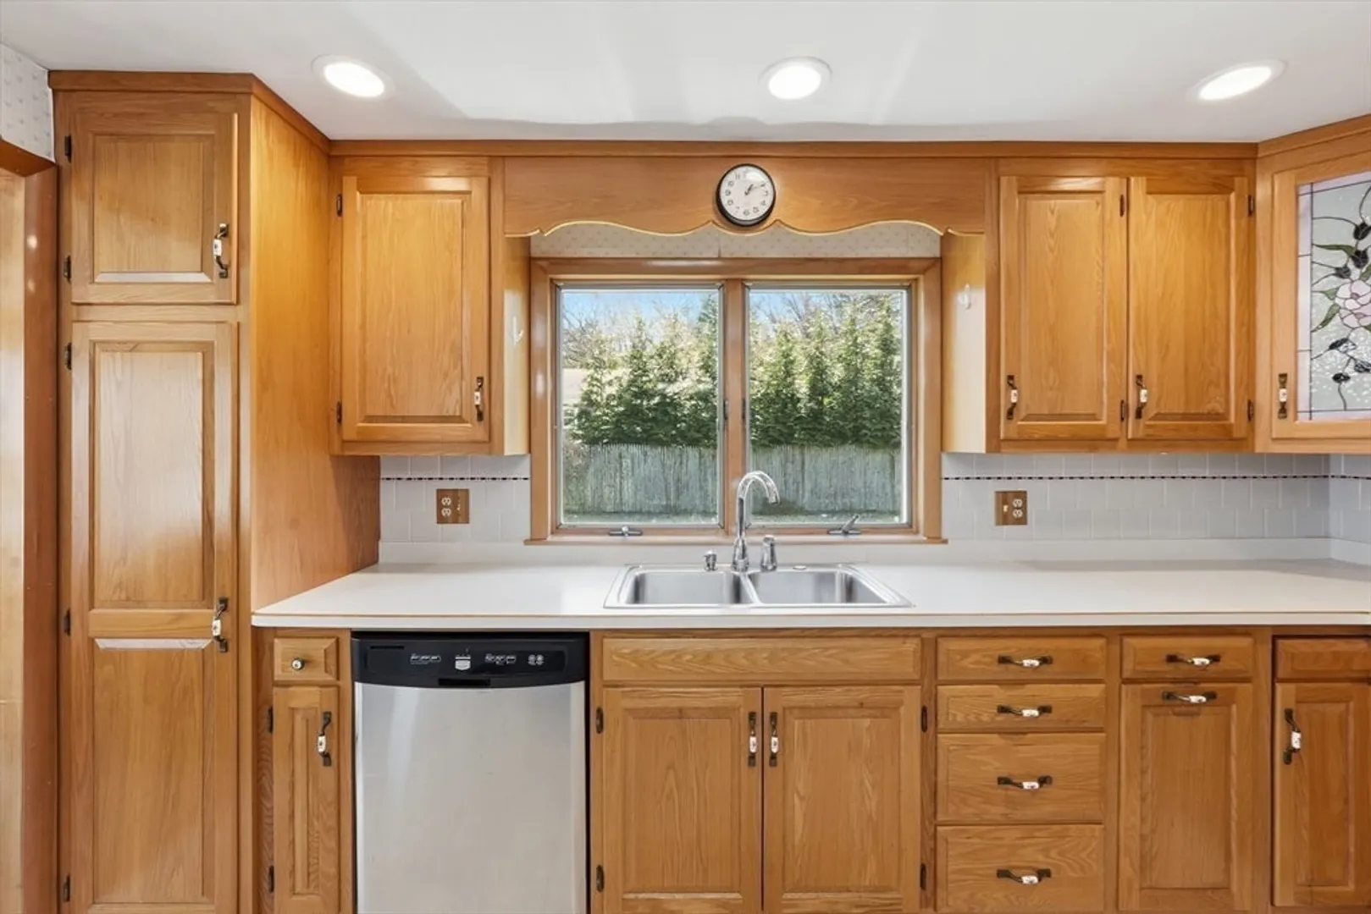
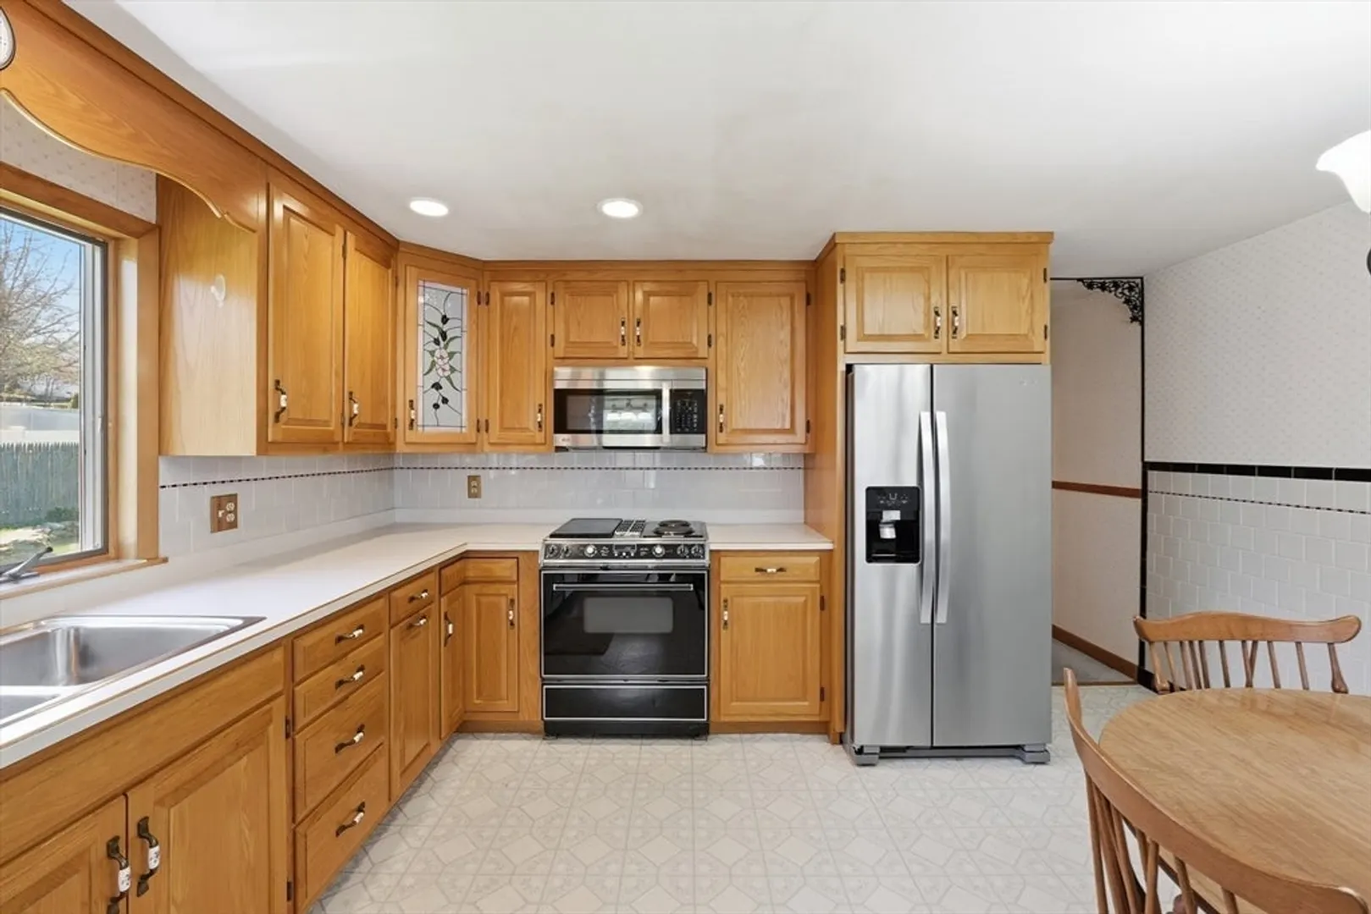
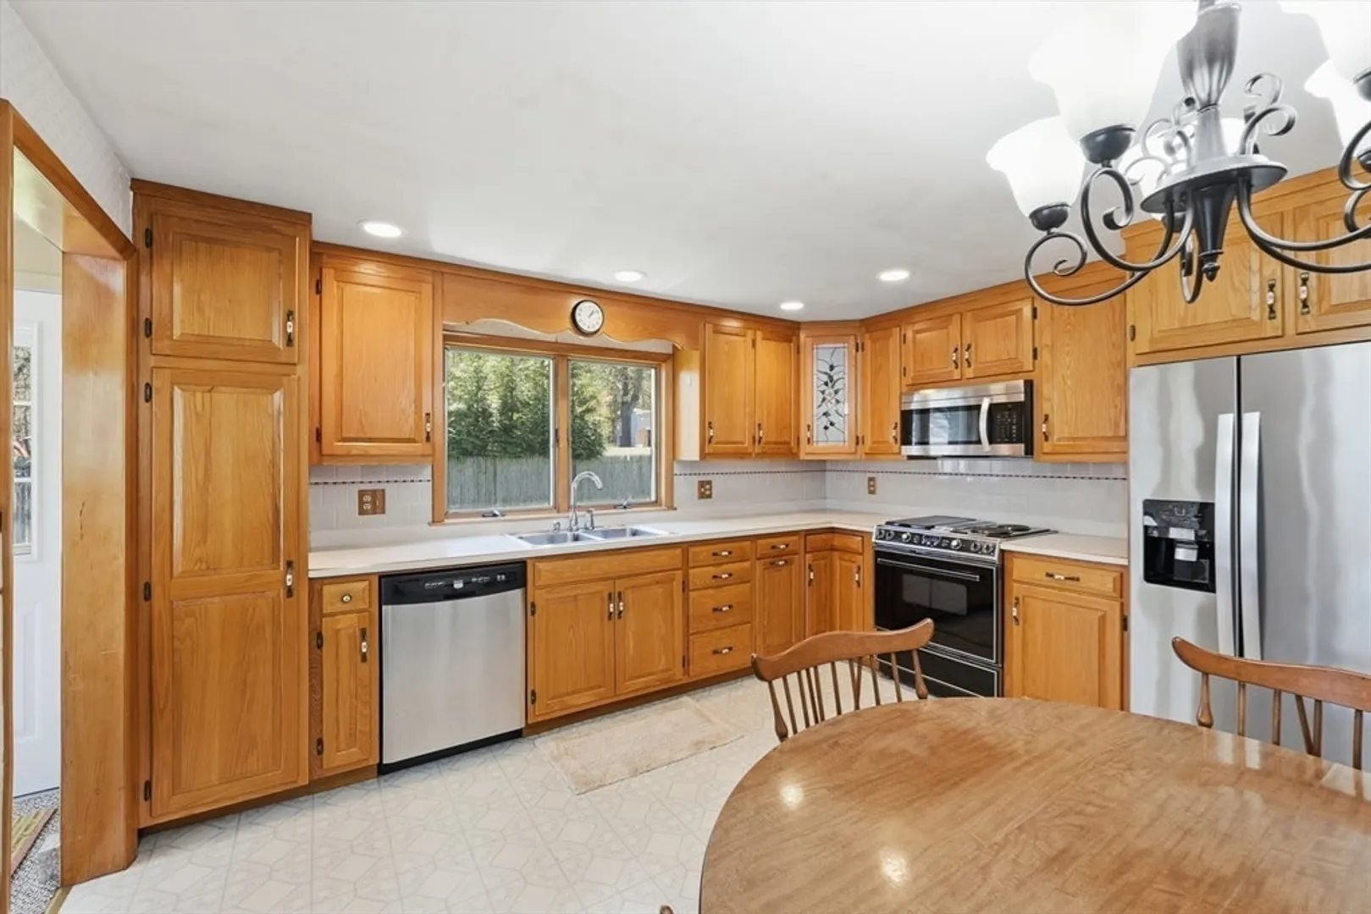
- Appliances: Water Heater, Range, Dishwasher, Disposal, Microwave, Refrigerator, Washer, Dryer, Vacuum System
- Construction: Frame
- Fireplaces: 1
- Foundation: Concrete Perimeter
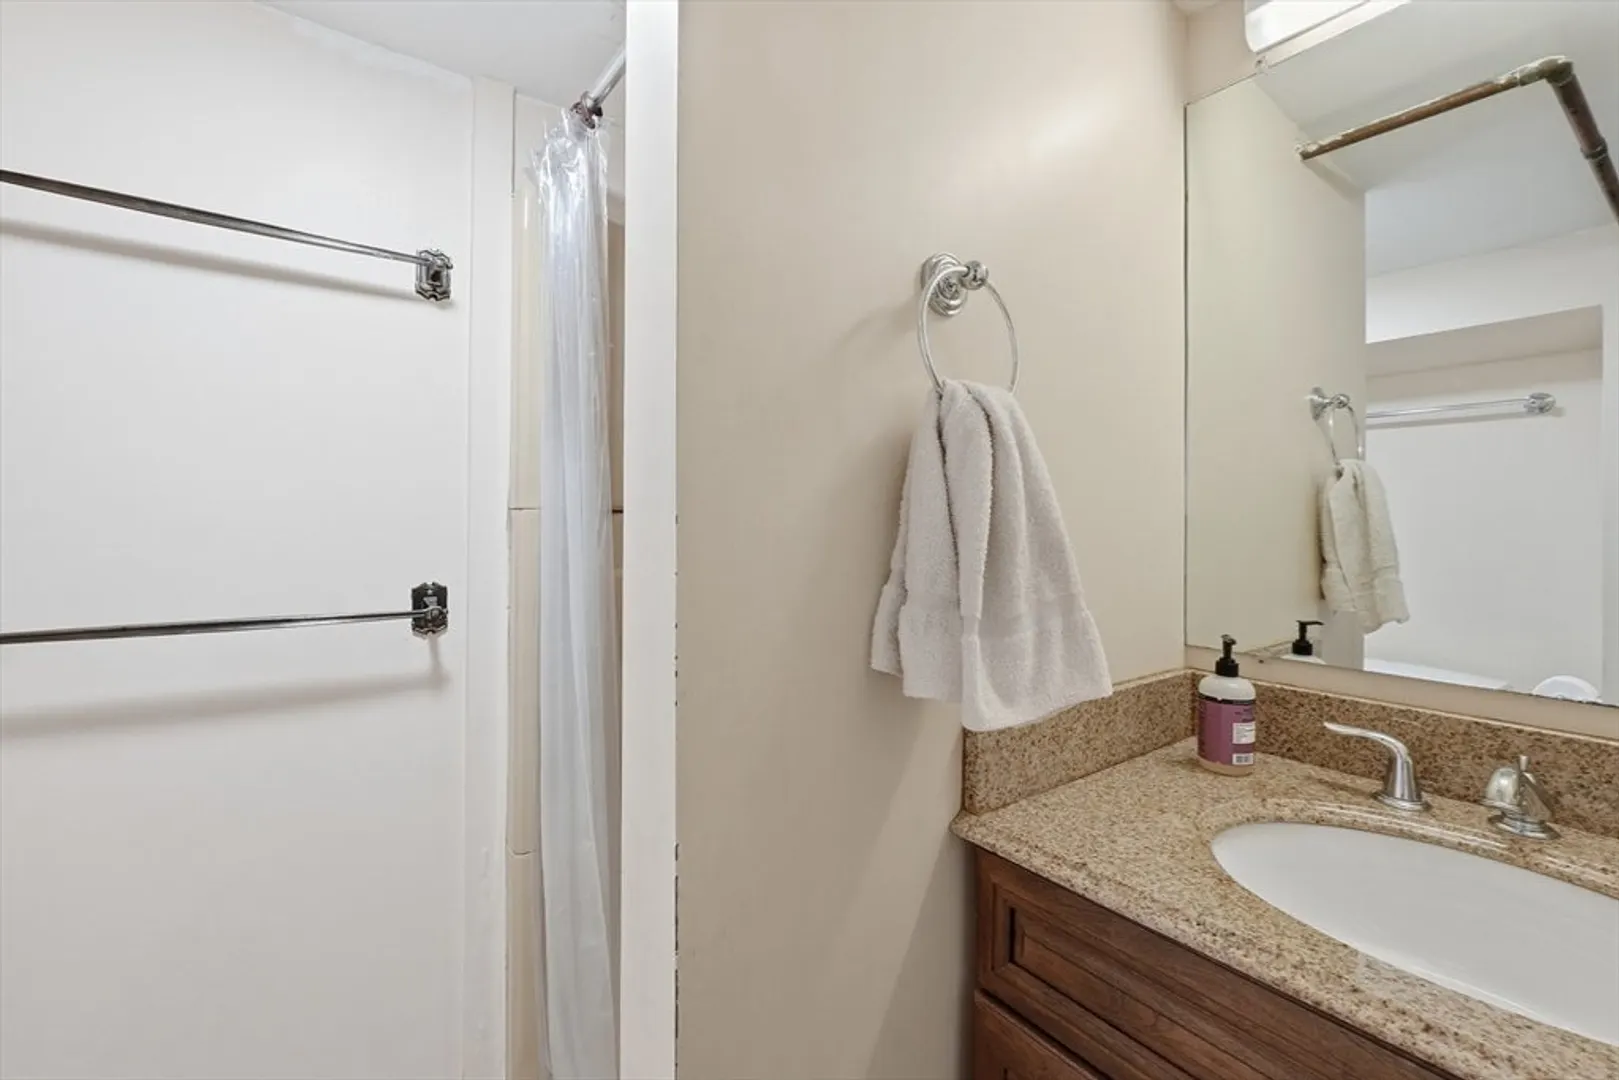
- Interior Features: Bathroom - 3/4, Closet, Dining Area, Open Floorplan, In-Law Floorplan, Central Vacuum, Walk-up Attic, Laundry Chute
- Road Frontage Type: Public
- SqFt Source: Public Record
- Year Built Source: Public Records
- Basement: Partial, Finished, Partially Finished, Walk-Out Access, Interior Entry, Garage Access, Concrete
- Exterior Features: Rain Gutters, Storage, Screens, Stone Wall
- Flooring: Wood, Carpet, Hardwood, Flooring - Wall to Wall Carpet, Flooring - Vinyl
- Foundation Area: 960
- Lot Features: Gentle Sloping, Level
- Roof: Shingle
- Year Built Details: Actual
- Zoning: Rl-7
-
Amenities
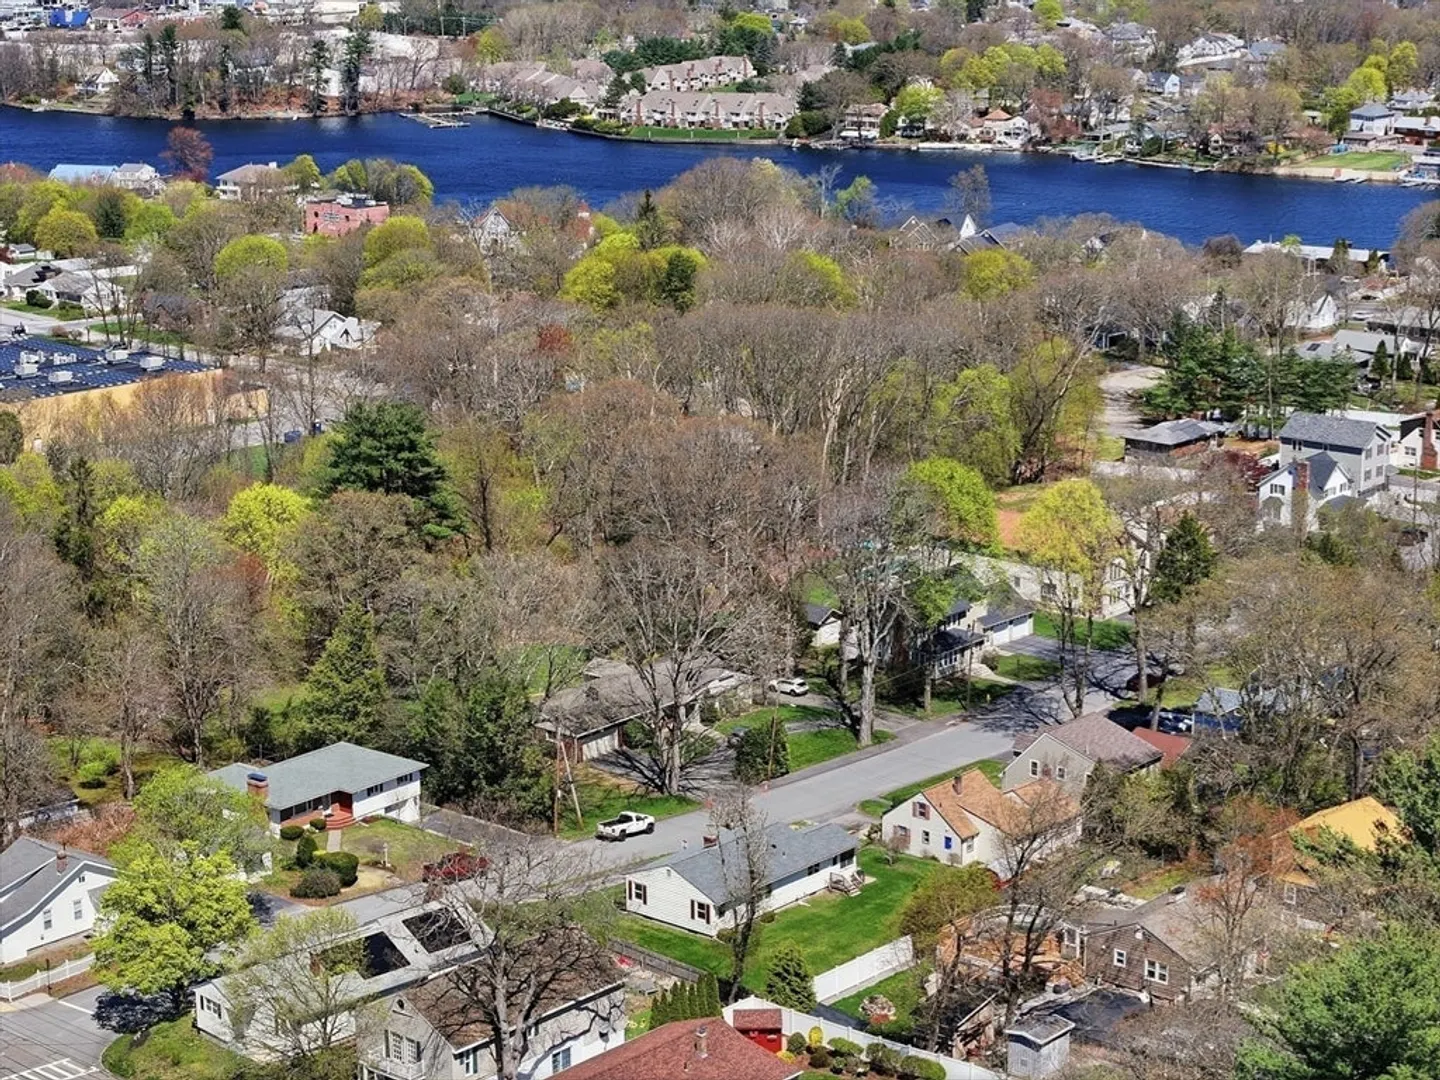
- Community Features: Public Transportation, Shopping, Tennis Court(s), Park, Walk/Jog Trails, Medical Facility, Bike Path, Conservation Area, Highway Access, House of Worship, Marina, Public School, University
- Parking Features: Under, Garage Door Opener, Paved Drive, Off Street, Paved
- Waterfront Features: Beach Access, Lake/Pond, Walk to, 3/10 to 1/2 Mile To Beach, Beach Ownership(Public)
- Covered Parking Spaces: 1
- Security Features: Security System
-
Utilities
- Electric: Circuit Breakers
- Water Source: Public
- Sewer: Public Sewer
-
Fees / Taxes
- Assessed Value: $349,000
- Taxes: $4,634
- Tax Year: 2026
Similar Listings
Sold
42 Photos
Sold
40 Photos
Sold
31 Photos
Sold
29 Photos
Content © 2026 MLS Property Information Network, Inc. The information in this listing was gathered from third party resources including the seller and public records.
Listing information provided courtesy of RE/MAX Vision.
MLS Property Information Network, Inc. and its subscribers disclaim any and all representations or warranties as to the accuracy of this information.
