
Sold!
$1,750,000
4
Beds
2/1
Baths
3,156
Living Area
-
Property Description
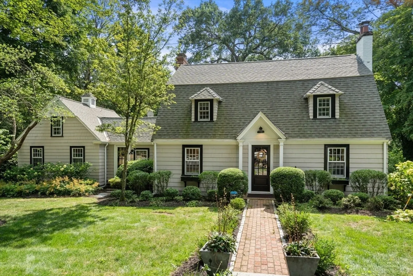
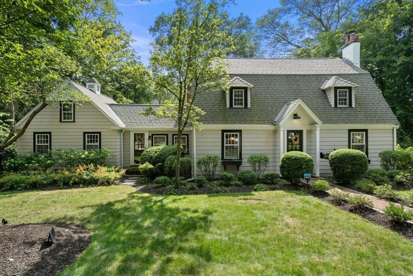
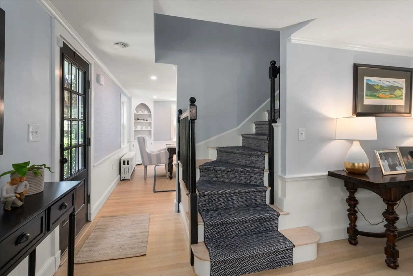
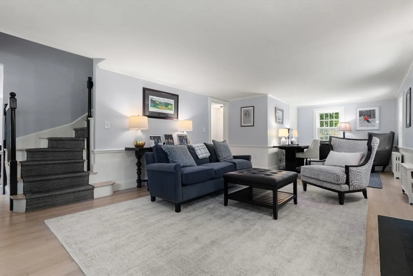
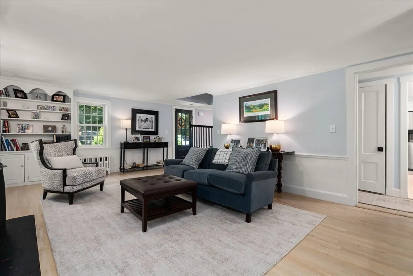
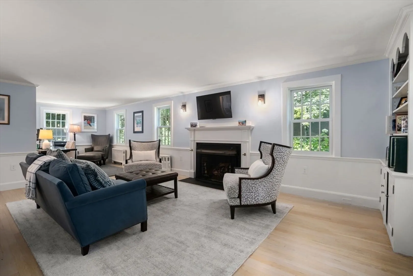
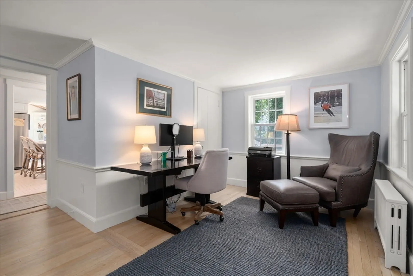
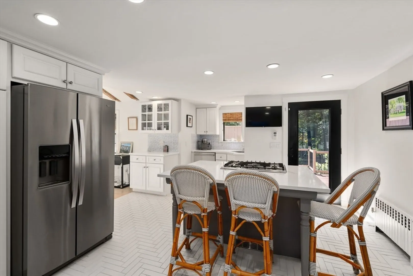
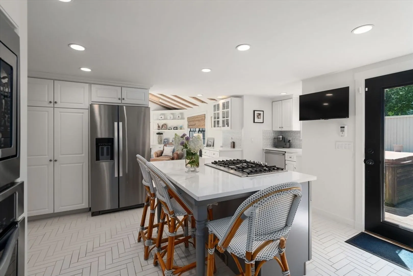
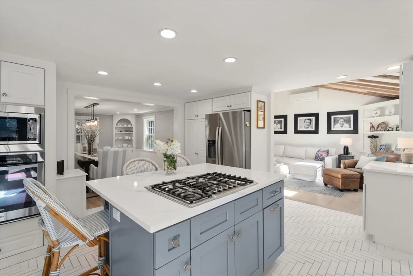
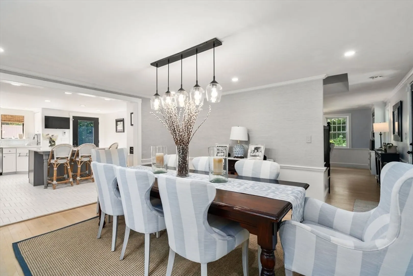
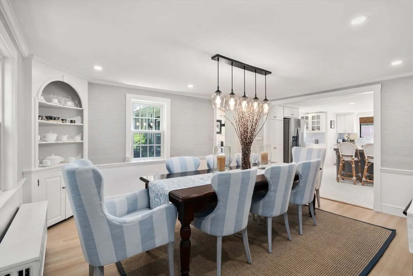
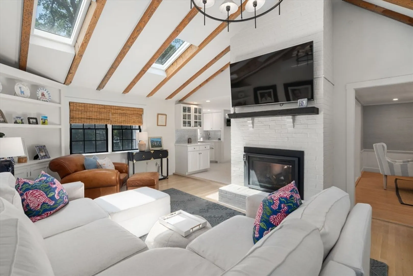
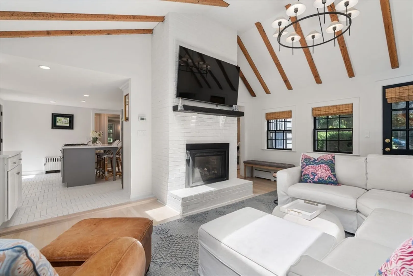
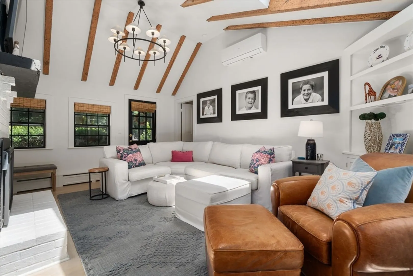
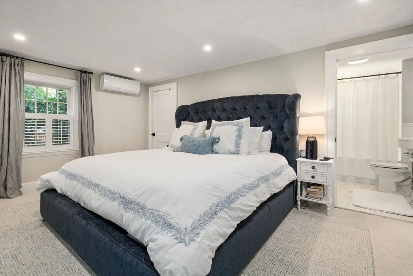
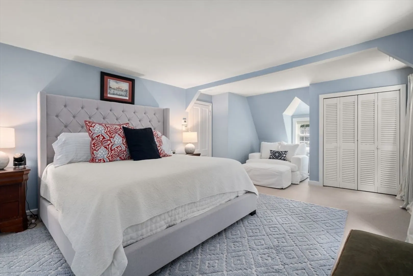
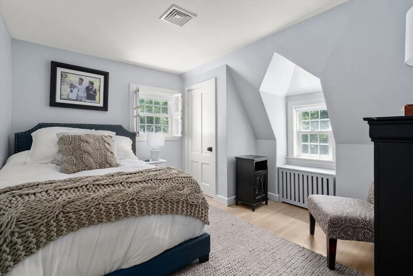
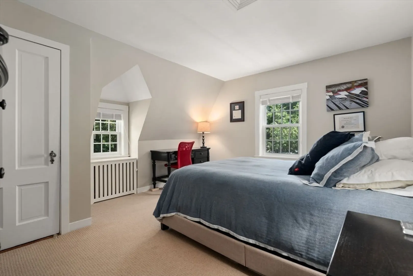
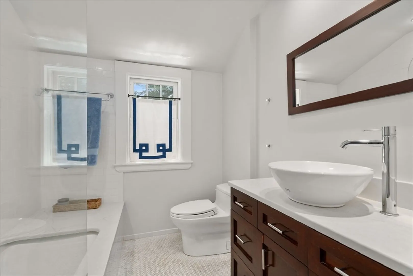
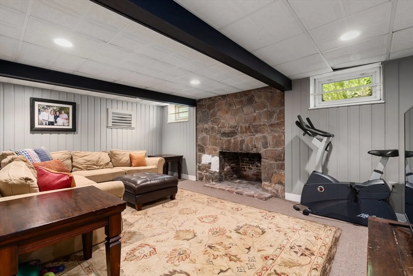
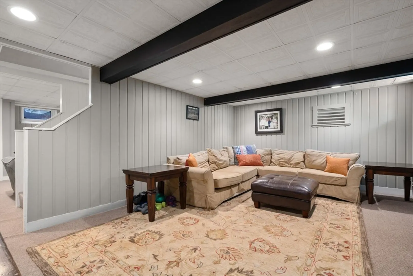
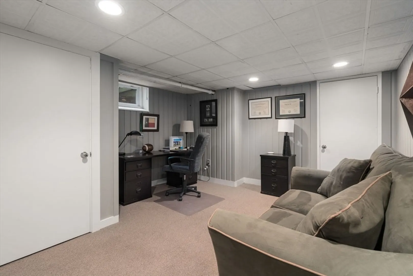
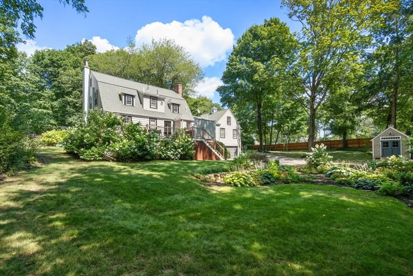
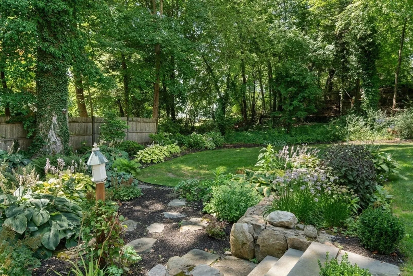
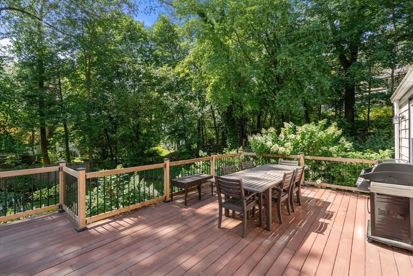
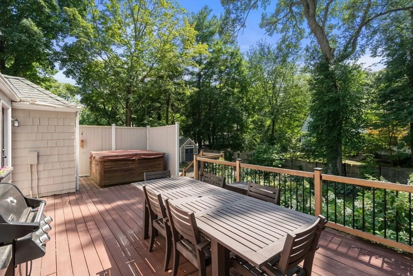
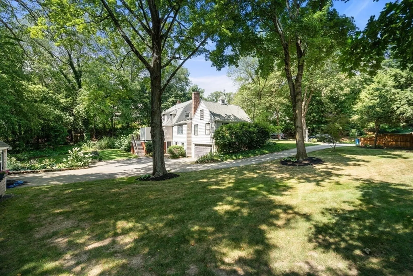
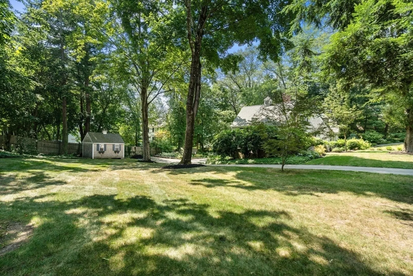
Nestled on a lush .58-acre lot in the prestigious Cliff Estates, this stunning Cape style home seamlessly blends timeless charm with modern updates. Step inside to a spacious, newly renovated kitchen that opens to an elegant dining room and cozy family room adorned with vaulted and beamed ceilings, custom built-ins, and gas fireplace. From the kitchen, enjoy direct access to a mahogany deck featuring a relaxing hot tub and views of manicured gardens—perfect for quiet evenings or lively gatherings. The formal front-to-back living room is yet another great room to curl up with a book, or socialize with guests. The expansive first floor suite includes a California Closet dressing room. A second primary bedroom awaits upstairs, along with two additional comfortable bedrooms, and a renovated full bath. The finished lower level offers a stone fireplace and is a flexible space for a home office, gym or playroom. Located near schools, shops & the train, the only thing you need to is move in!
-
Highlights
- Cooling: Central Air
- Parking Spots: 9
- Property Type: Single Family Residence
- Total Rooms: 10
- Status: Closed
- Heating: Steam, Natural Gas, Air Source Heat Pumps (ASHP), Fireplace(s)
- Property Class: Residential
- Style: Cape
- Year Built: 1864
-
Additional Details
- Appliances: Electric Water Heater, Oven, Dishwasher, Disposal, Microwave, Range, Refrigerator, Freezer, Washer, Dryer
- Construction: Frame
- Exterior Features: Deck - Wood, Hot Tub/Spa, Storage, Professional Landscaping, Sprinkler System, Fenced Yard
- Flooring: Tile, Carpet, Hardwood, Flooring - Wall to Wall Carpet
- Interior Features: Bonus Room, Home Office
- Road Frontage Type: Public
- SqFt Source: Measured
- Year Built Source: Public Records
- Basement: Full
- Exclusions: Excludes Mounted Tvs, Brackets To Remain
- Fireplaces: 3
- Foundation: Concrete Perimeter, Stone
- Lot Features: Corner Lot
- Roof: Shingle
- Year Built Details: Actual, Renovated Since
- Zoning: Sr20
-
Amenities
- Community Features: Public Transportation, Shopping, Walk/Jog Trails, Public School
- Parking Features: Attached, Under, Garage Door Opener, Workshop in Garage, Oversized, Paved Drive, Off Street, Paved
- Covered Parking Spaces: 1
- Security Features: Security System
-
Utilities
- Sewer: Public Sewer
- Water Source: Public
-
Fees / Taxes
- Assessed Value: $1,359,000
- Taxes: $13,971
- Tax Year: 2025
Similar Listings
Sold
1 Photo
Sold
60 Photos
Sold
1 Photo
Sold
33 Photos
Content © 2026 MLS Property Information Network, Inc. The information in this listing was gathered from third party resources including the seller and public records.
Listing information provided courtesy of U3 Realty, LLC.
MLS Property Information Network, Inc. and its subscribers disclaim any and all representations or warranties as to the accuracy of this information.
