
Rented!
$3,200/mo
2
Beds
2/1
Baths
1,562
Living Area
-
Property Description
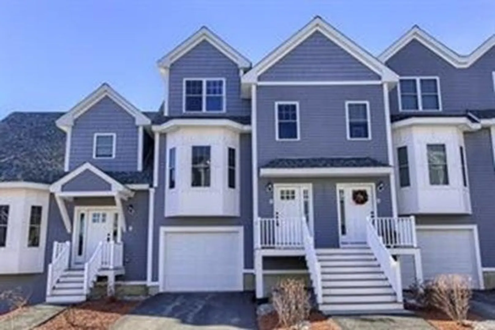
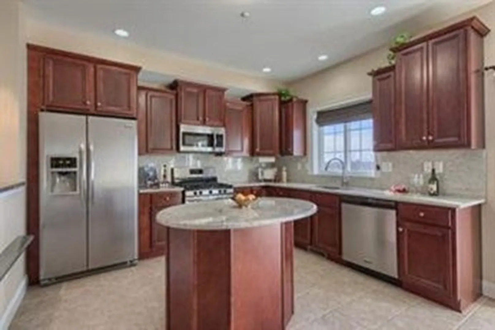
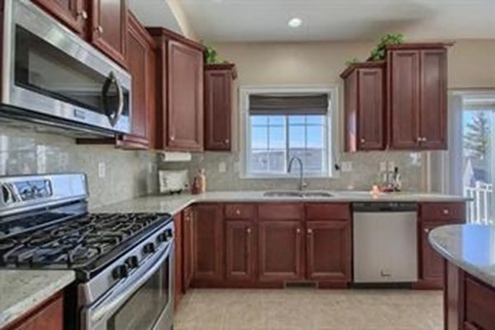
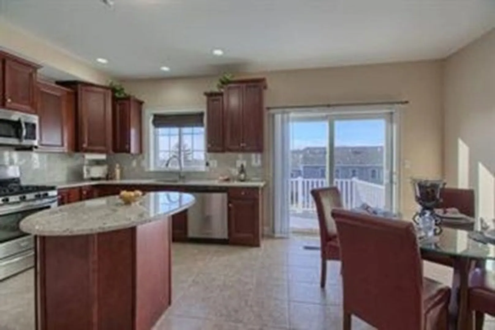
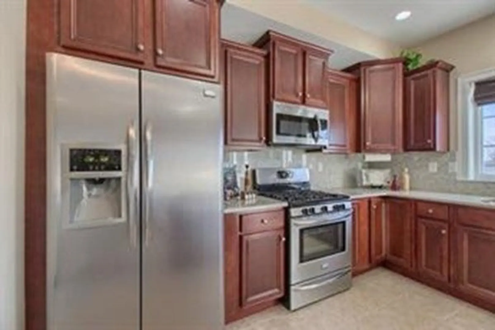
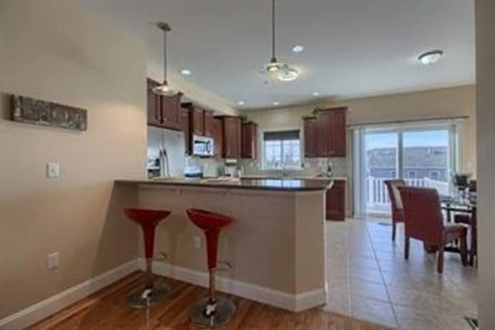
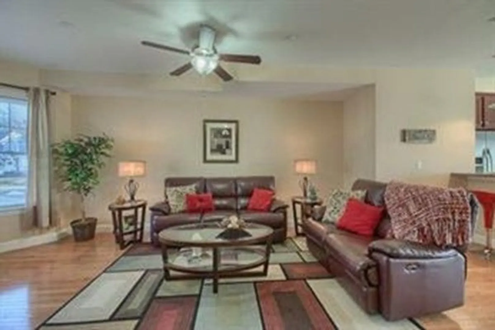
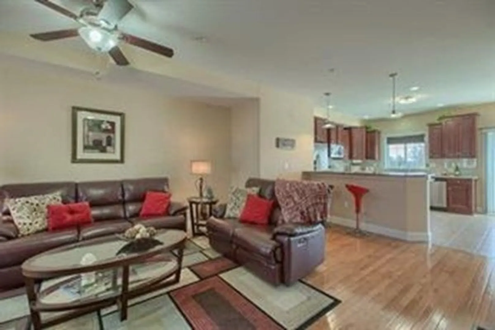
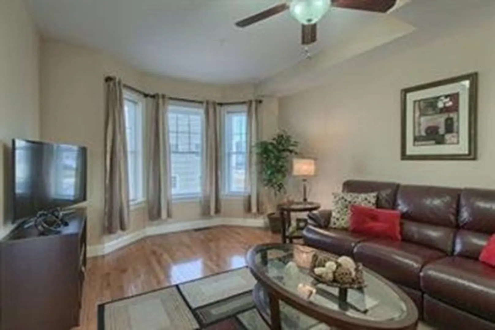
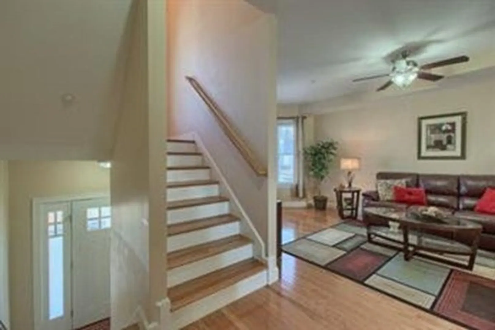
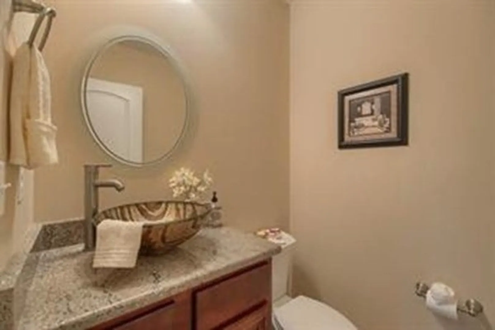
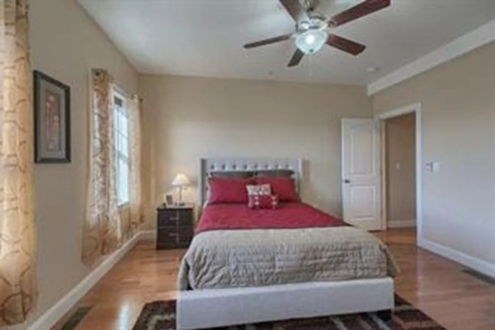
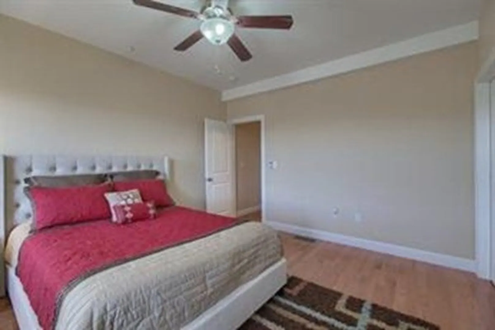
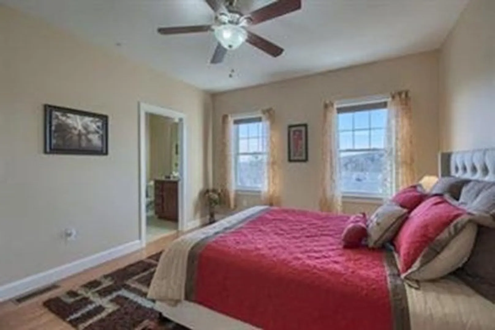
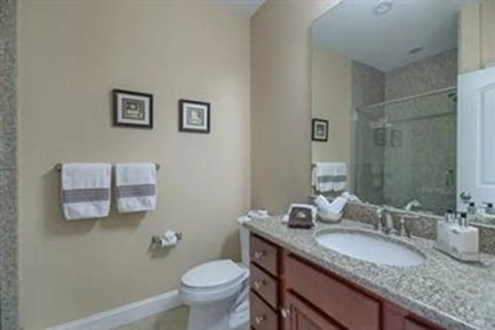
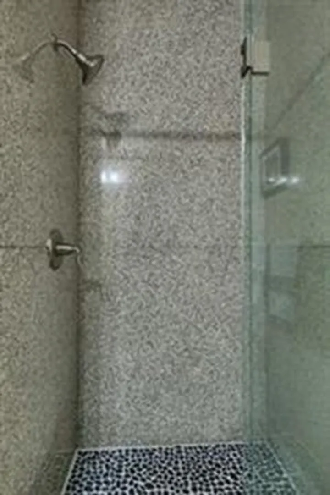
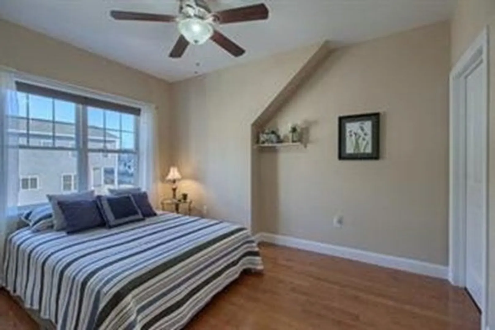
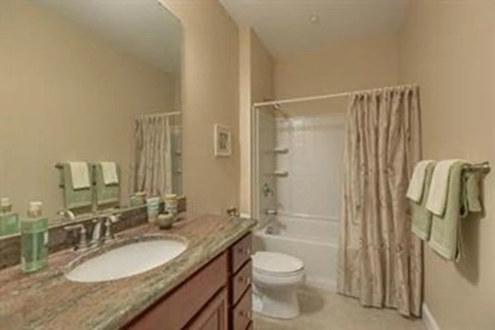
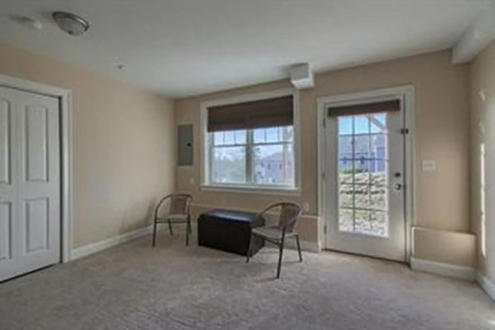
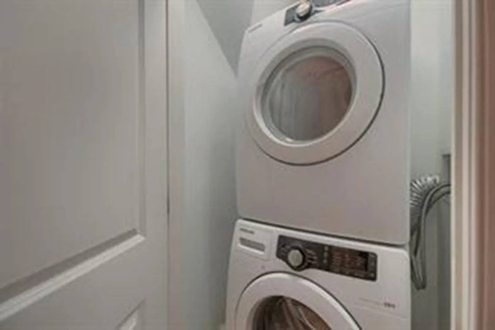
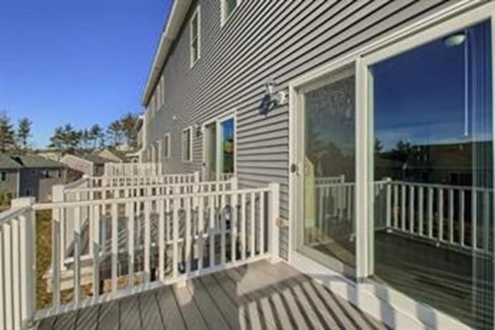
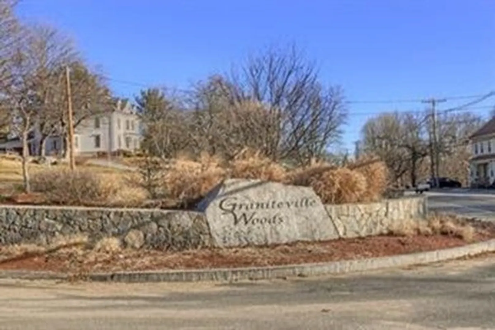
Don't miss your opportunity to rent this gorgeous 2 bedroom, 2.5 bath townhome in Westford's sought-after Graniteville Woods community! Finished lower level with closet for extra living space. Spacious main level has an open floor plan with high ceilings, hardwood flooring in the living room, and a large gourmet kitchen complete with granite counters, stainless steel appliances, breakfast bar and island. Dining room has sliders onto a large deck, perfect for entertaining in the summer months. Both bedrooms have hardwood flooring and walk-in closets, and the master suite has with a beautiful glass shower. This floor also includes a second full bath with soaking tub and laundry closet with stackable washer and dryer. Attached one-car garage with additional parking spot in front of unit. Pets allowed with prior landlord approval. Top-ranking school system. The complex has sidewalks, two private playgrounds, open space and access to walking trails through conservation land. A must see!
-
Highlights
- Heating: Natural Gas, Forced Air
- Property Class: Residential Lease
- Total Rooms: 5
- Year Built: 2011
- Parking Spots: 2
- Property Type: Attached (Townhouse/Rowhouse/Duplex)
- Unit Number: 4
- Status: Closed
-
Additional Details
- Appliances: Range, Dishwasher, Microwave, Refrigerator, Washer
- Pets Allowed: Yes w/ Restrictions
- Year Built Details: Approximate
- Exterior Features: Porch, Deck, Professional Landscaping, Sprinkler System
- SqFt Source: Field Card
- Year Built Source: Public Records
-
Amenities
- Community Features: Shopping, Park, Walk/Jog Trails, Bike Path, Conservation Area
- Covered Parking Spaces: 1
-
Fees / Taxes
- Rental Fee Includes: Water, Sewer, Trash Collection, Snow Removal, Recreational Facilities, Gardener, Playground
Similar Listings
Sold
15 Photos
Sold
21 Photos
Sold
38 Photos
Sold
18 Photos
Content © 2026 MLS Property Information Network, Inc. The information in this listing was gathered from third party resources including the seller and public records.
Listing information provided courtesy of Keller Williams Realty Boston Northwest.
MLS Property Information Network, Inc. and its subscribers disclaim any and all representations or warranties as to the accuracy of this information.
