
Sold!



$465,000
1
Bed
1
Bath
568
Living Area
-
Property Description
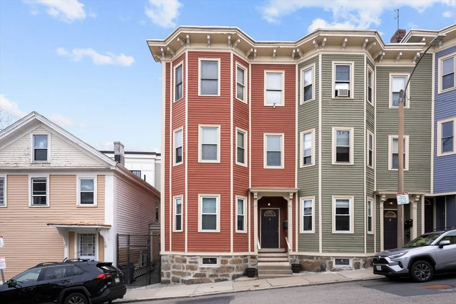
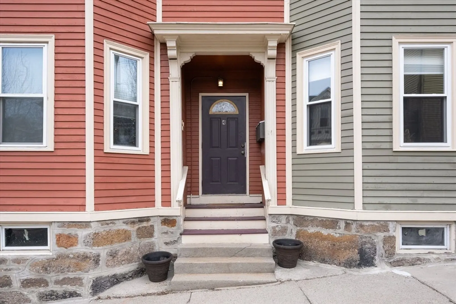
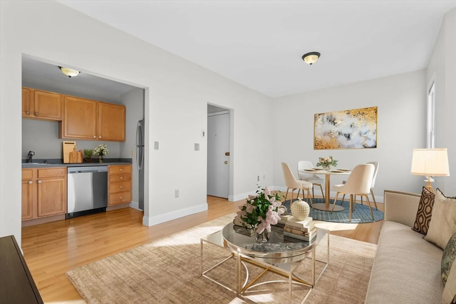
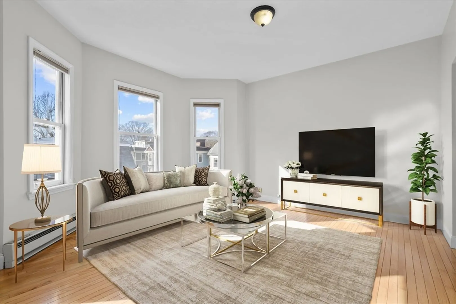
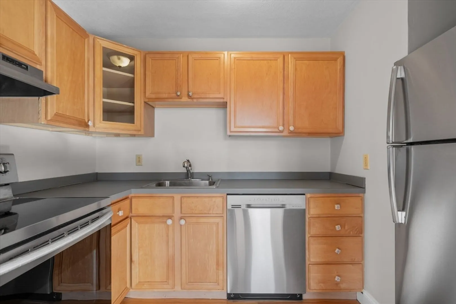
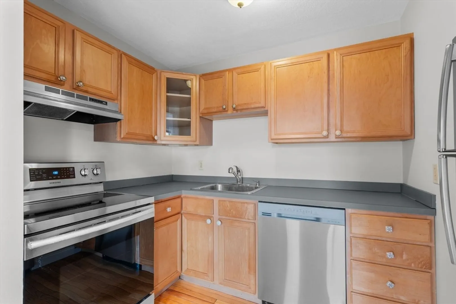
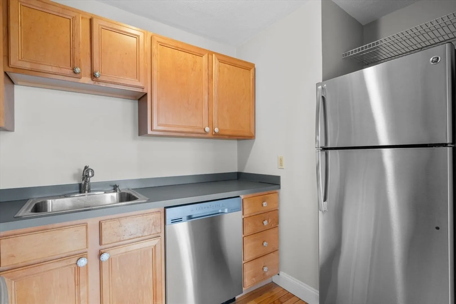
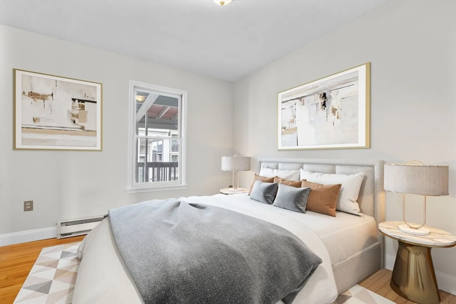
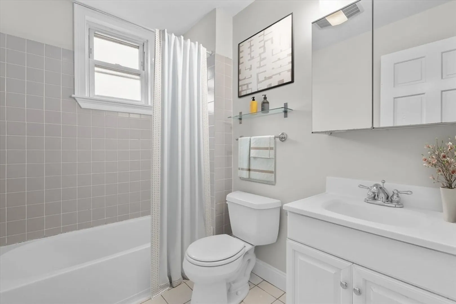
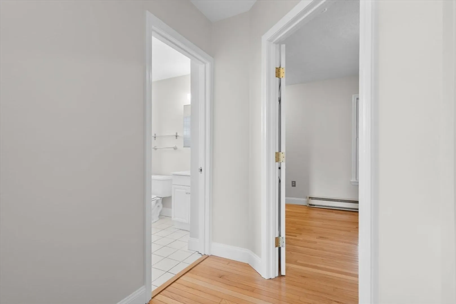
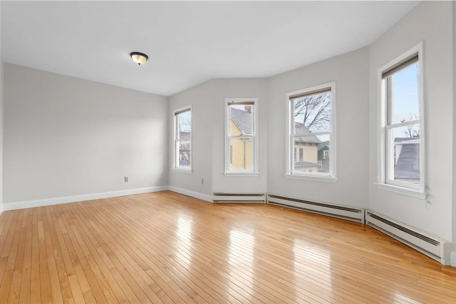
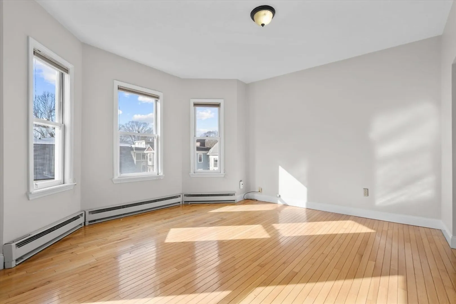
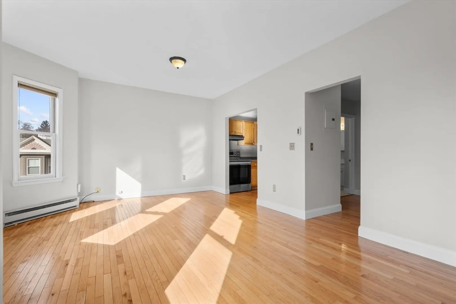
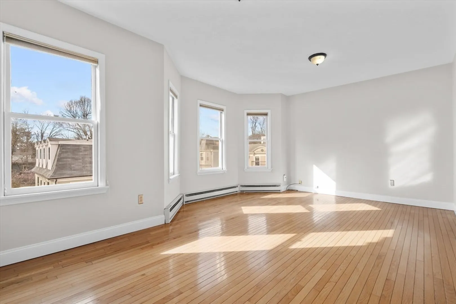
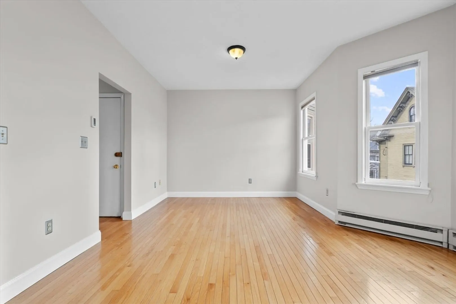
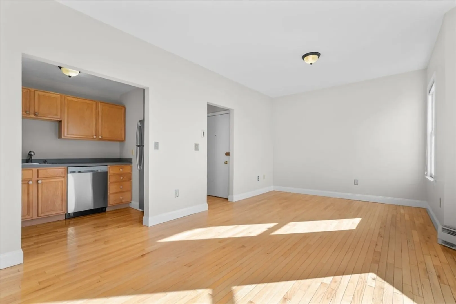
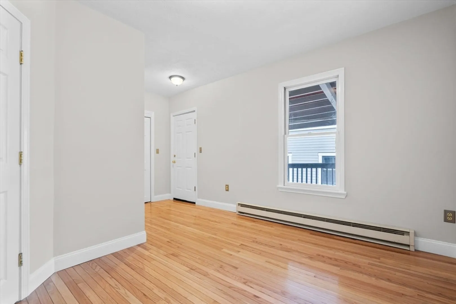
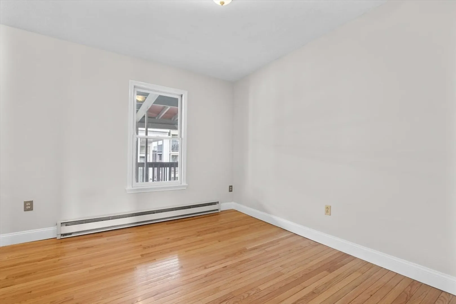
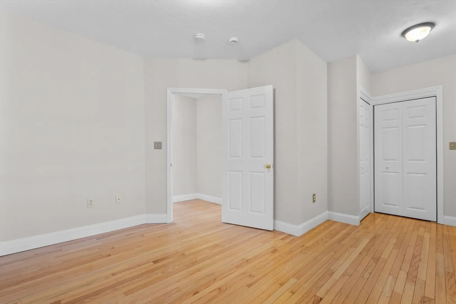
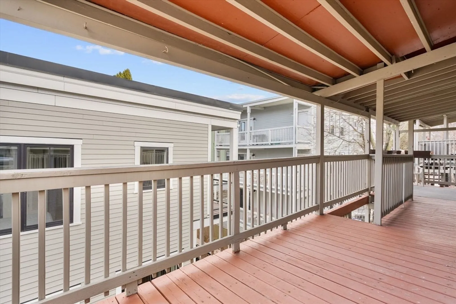
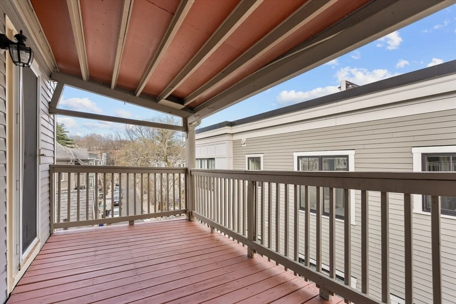
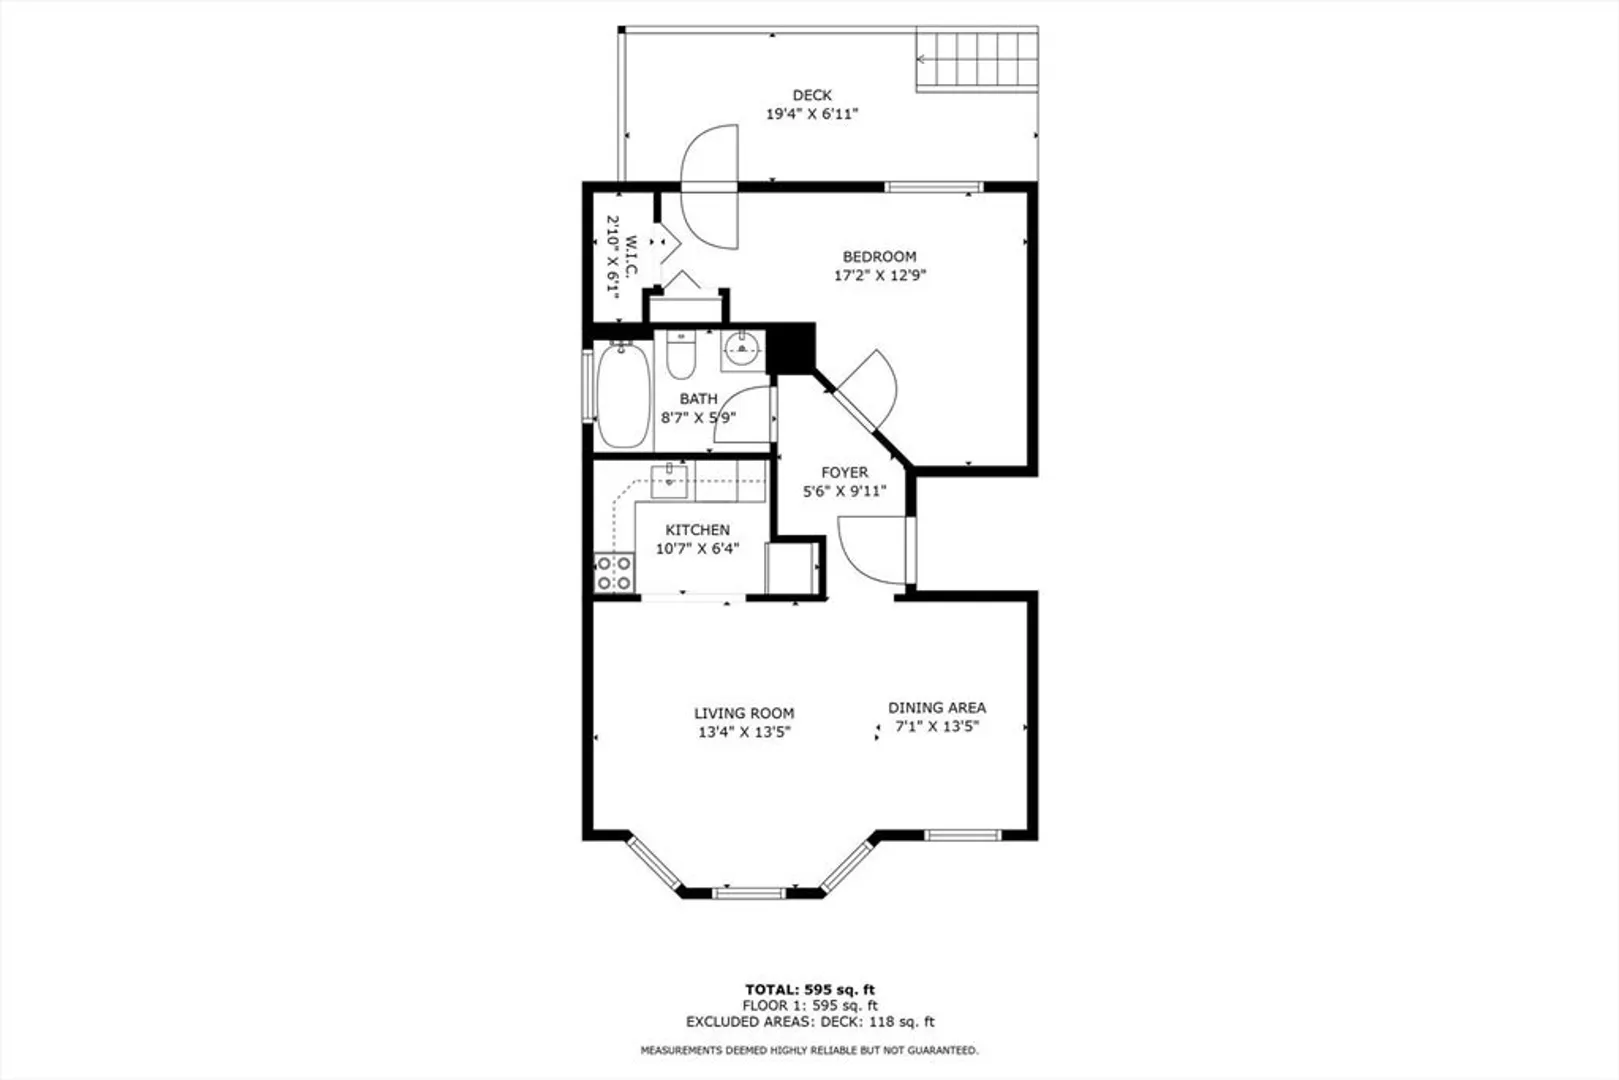
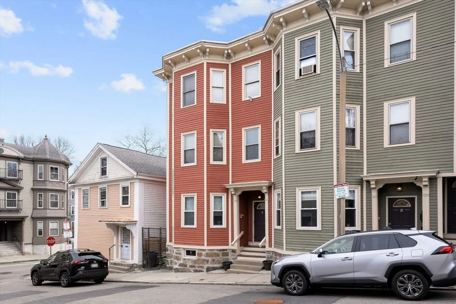
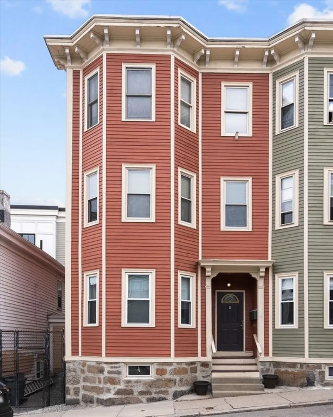
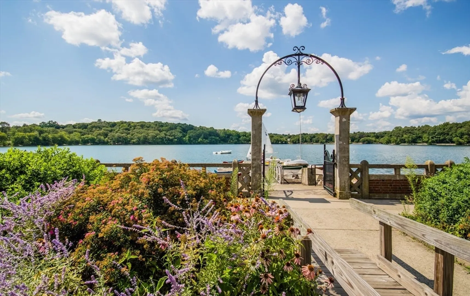
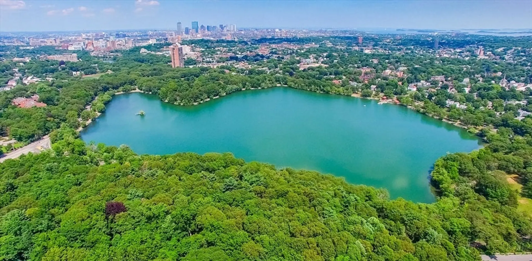
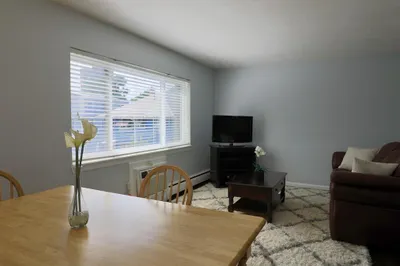
Incredible location in the heart of central JP! Walk to Jamaica Pond, Green St. T, Southwest Corridor Park, Centre St shops & restaurants. Top floor, 1 bedroom condo boasts an open layout with a private back deck. The living room is highlighted by bow windows for lovely natural light, and there’s plenty of room for a dining area. Enjoy a large walk-in + secondary closet in the generous bedroom, with direct access to the covered rear deck. Basement storage, shared laundry, hardwood floors throughout. Unit is vacant & ready for a quick close. Market rent ~$2,600. 2025 freshly painted interior & ’21 new kitchen appliances. The professionally managed association is very proactive and pets are welcome! Fantastic opportunity to live in an ultra-convenient commuter location or invest in a great long-term rental property.
-
Highlights
- Area: Jamaica Plain
- HOA Fee: $281
- Property Type: Condominium
- Total Rooms: 4
- Year Built: 1920
- Heating: Electric Baseboard
- Property Class: Residential
- Stories: 1
- Unit Number: 3
- Status: Closed
-
Additional Details
- Appliances: Range, Dishwasher, Refrigerator
- Exterior Features: Deck - Wood
- Pets Allowed: Yes
- SqFt Source: Public Record
- Year Built Details: Renovated Since
- Basement: Y
- Flooring: Hardwood
- Roof: Rubber
- Total Number of Units: 9
- Year Built Source: Public Records
-
Amenities
- Community Features: Public Transportation, Shopping, Park, Walk/Jog Trails, Bike Path, T-Station
- Parking Features: On Street
-
Utilities
- Sewer: Public Sewer
- Water Source: Public
-
Fees / Taxes
- Assessed Value: $422,700
- HOA Fee Includes: Water, Sewer, Insurance
- Taxes: $4,932
- HOA Fee Frequency: Monthly
- Tax Year: 2025
Similar Listings

Sold

18 Photos
Sold

13 Photos
Sold

20 Photos
Sold
9 Photos
Content © 2026 MLS Property Information Network, Inc. The information in this listing was gathered from third party resources including the seller and public records.
Listing information provided courtesy of Compass.
MLS Property Information Network, Inc. and its subscribers disclaim any and all representations or warranties as to the accuracy of this information.
