
Sold!




$843,800
2
Beds
2
Baths
1,073
Living Area
-
Property Description
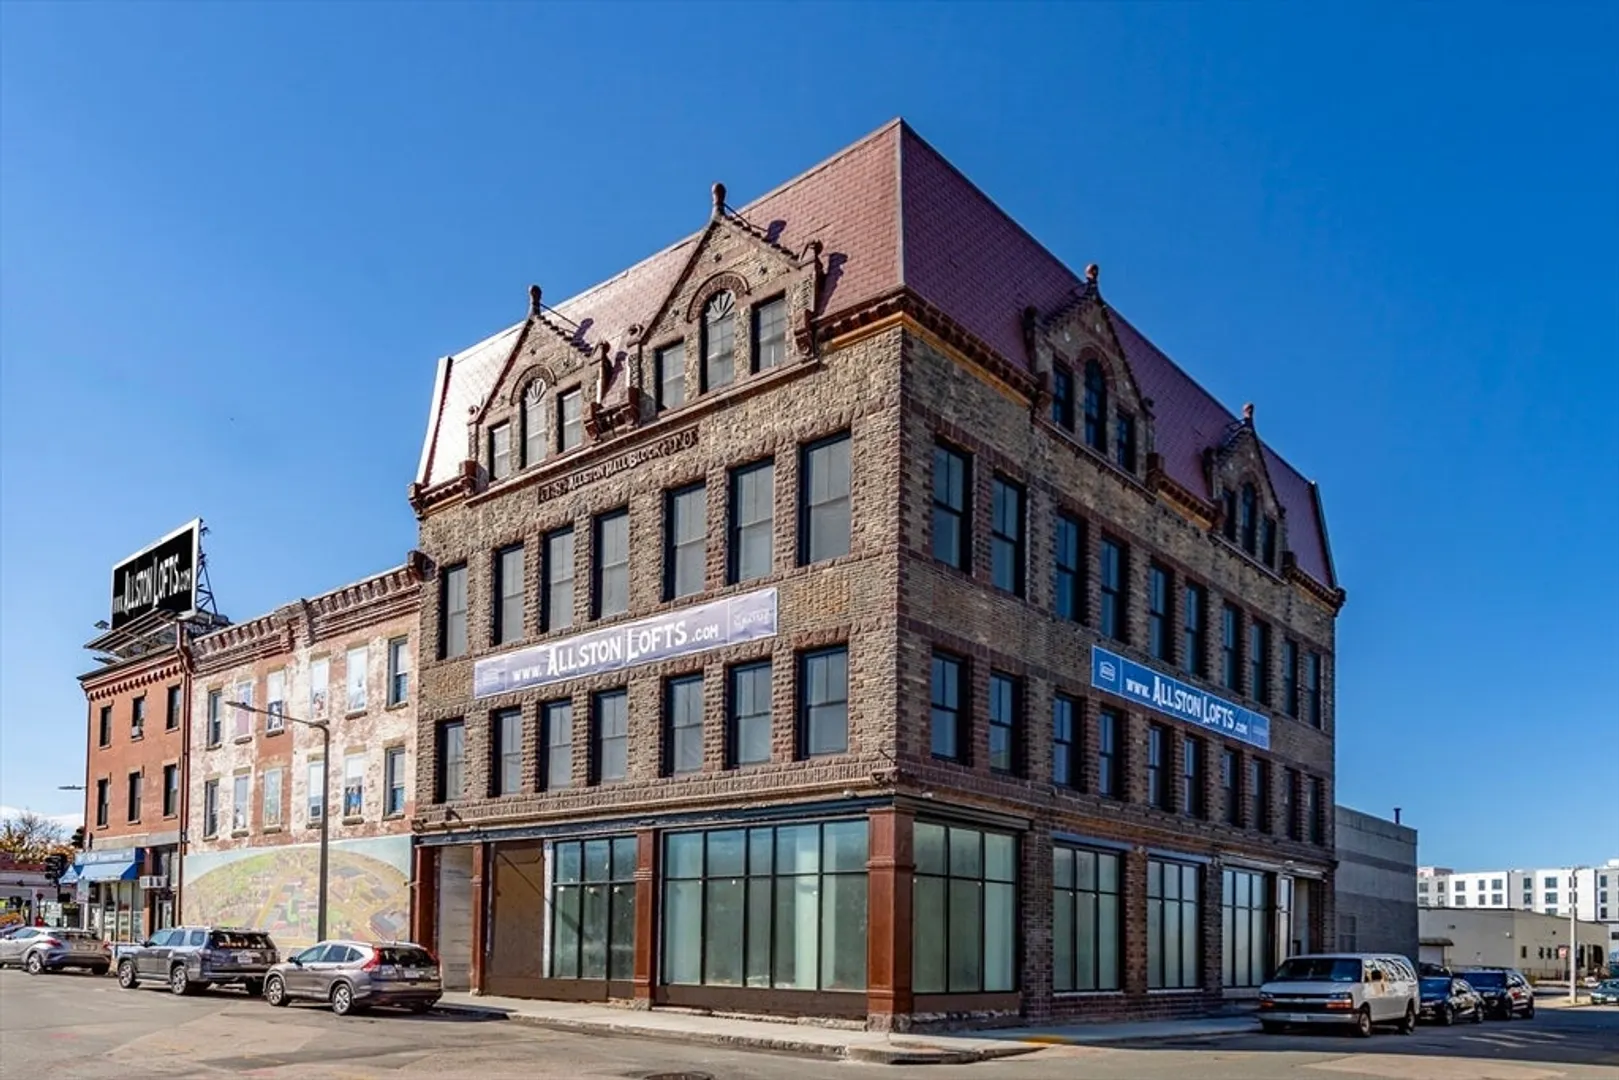
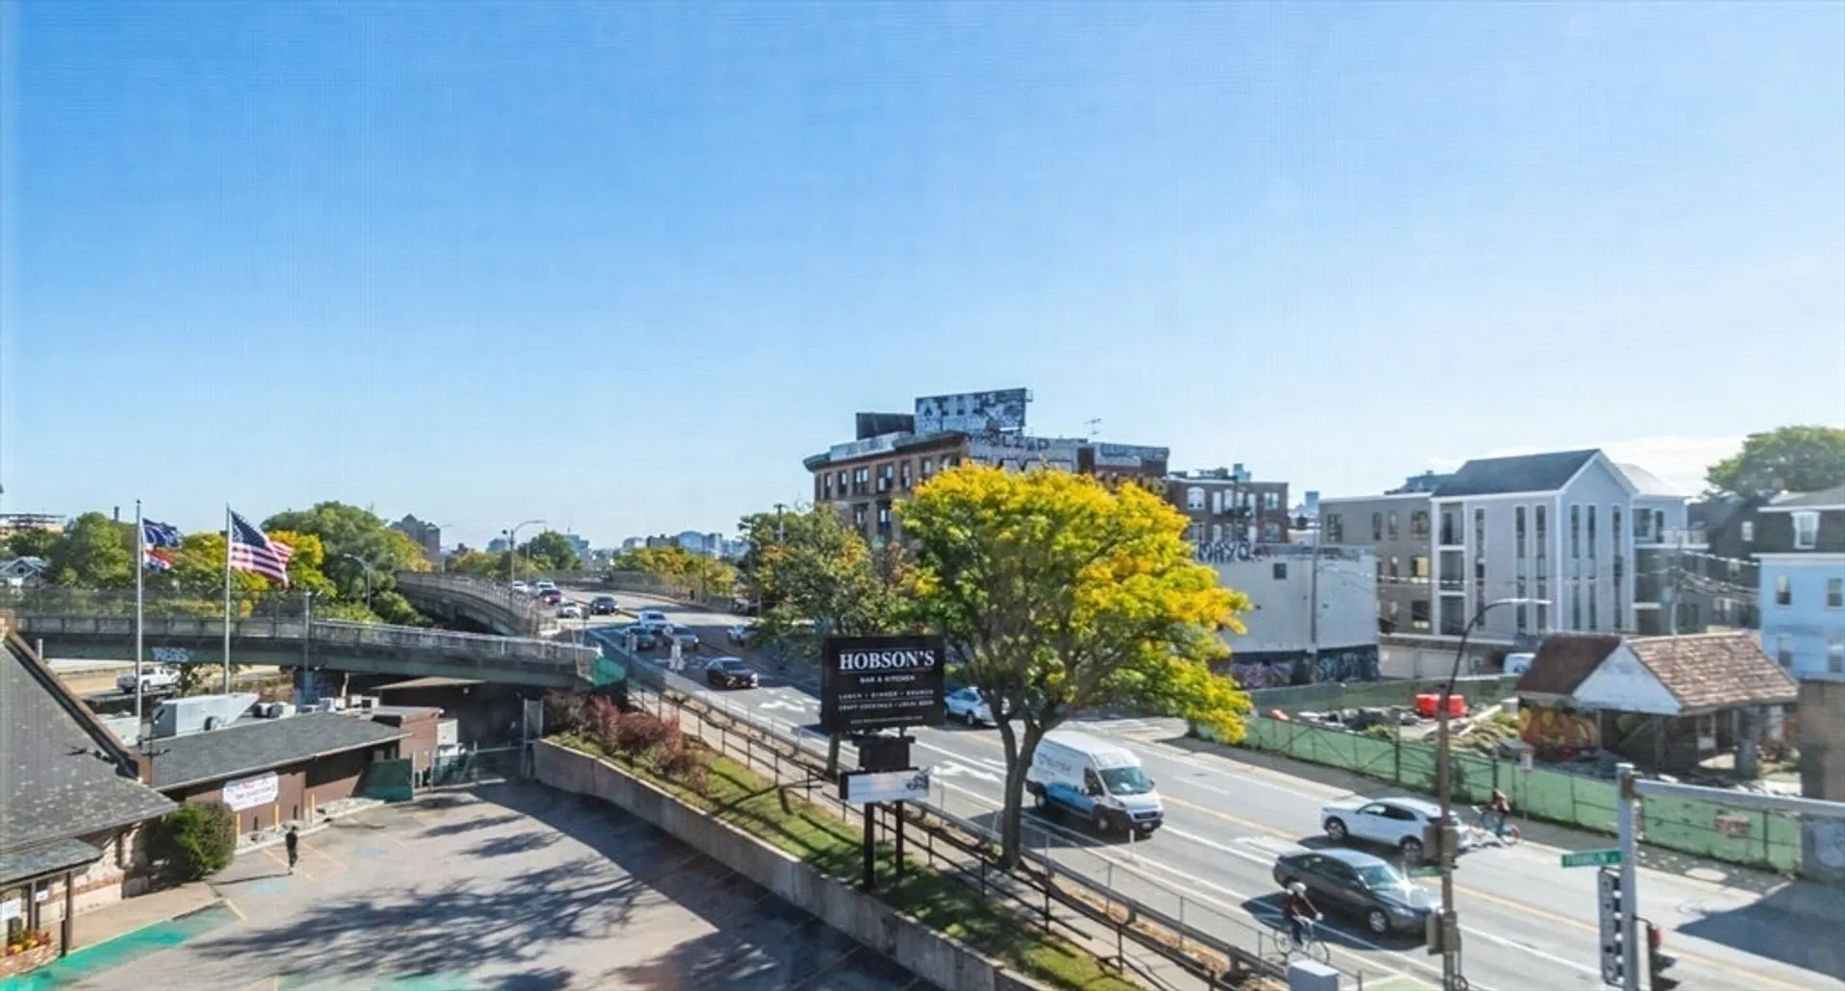
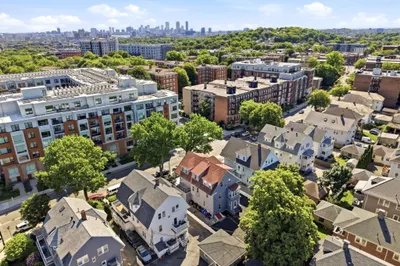
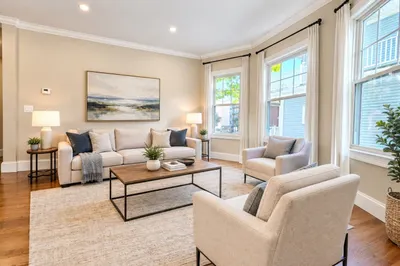
Priced to Move! True 2 bedroom/2 bath loft with 12' ceilings, 8' windows and a brand new modern renovation! Enter into an open floorplan with a spacious kitchen with an island, stainless appliances and quartz counters. The main loft area has ample room for both living and dining furniture and has city facing views. There is also lots of closet space, laundry and a full bath off of the main living area. Flanking this are two bedrooms- a primary suite with a beautiful tile bath w/shower and a corner exposure 2nd bedroom that is flooded with light. Parking included for a year in a lot next door. Elevator building, top notch construction and a great location close to shops, restaurants and the T are just a few reason why this should be your next home! Hurry.
-
Highlights
- Area: Allston
- Heating: Forced Air
- Parking Spots: 1
- Property Type: Condominium
- Total Rooms: 5
- Year Built: 1890
- Cooling: Central Air
- HOA Fee: $337
- Property Class: Residential
- Stories: 1
- Unit Number: 203
- Status: Closed
-
Additional Details
- Appliances: Range, Dishwasher, Disposal, Microwave, Refrigerator, Washer, Dryer
- Flooring: Engineered Hardwood
- SqFt Source: Other
- Year Built Details: Approximate
- Year Converted: 2025
- Basement: Y
- Pets Allowed: Yes w/ Restrictions
- Total Number of Units: 10
- Year Built Source: Public Records
- Zoning: Li-1
-
Amenities
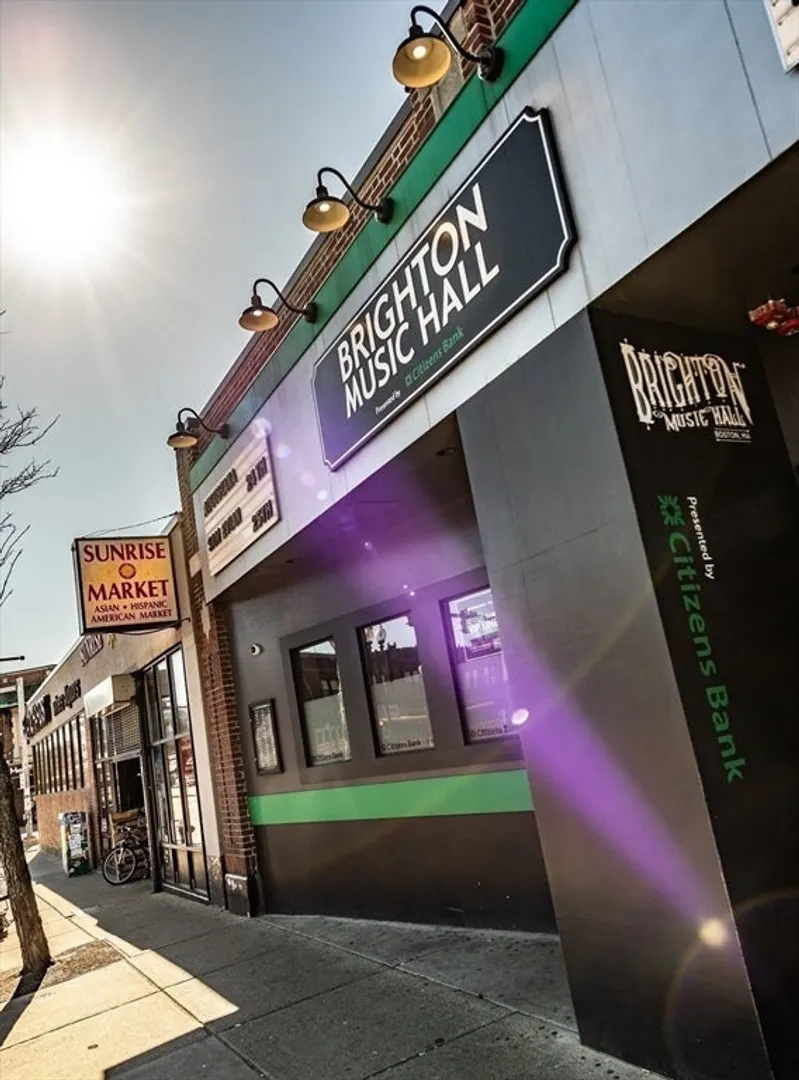
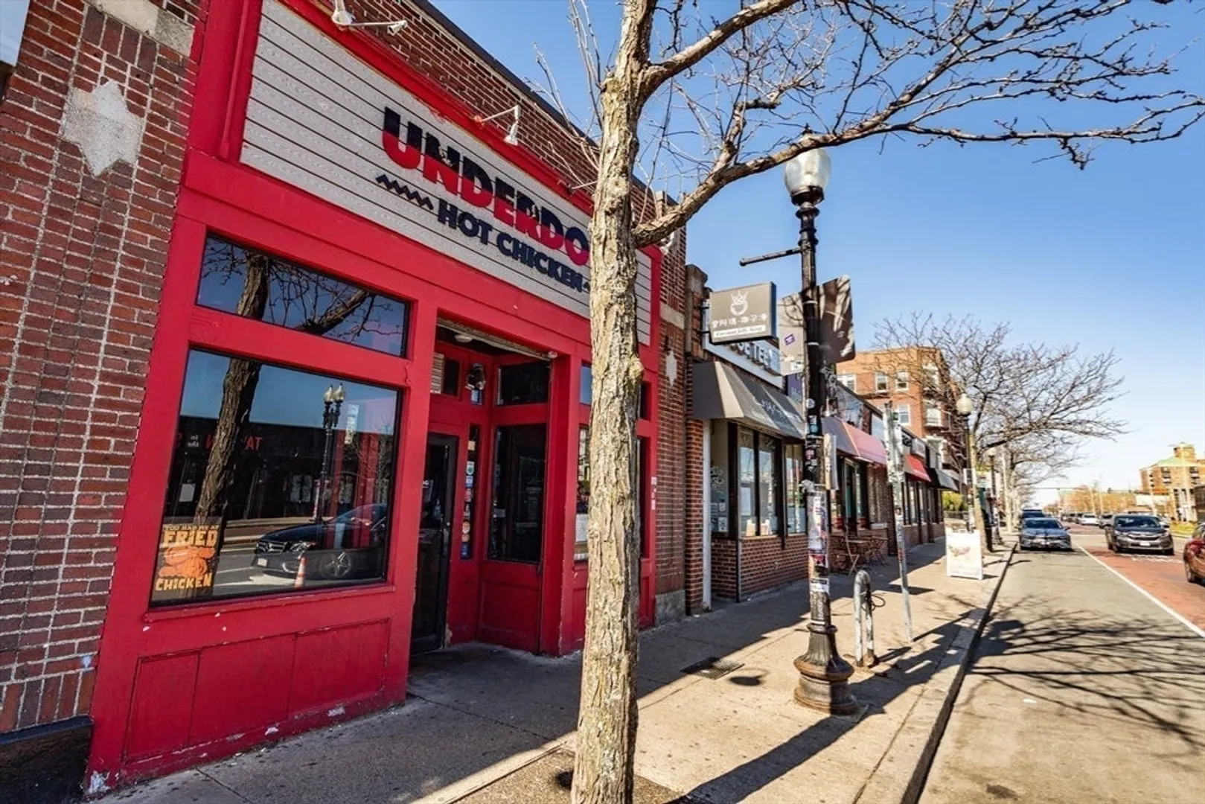
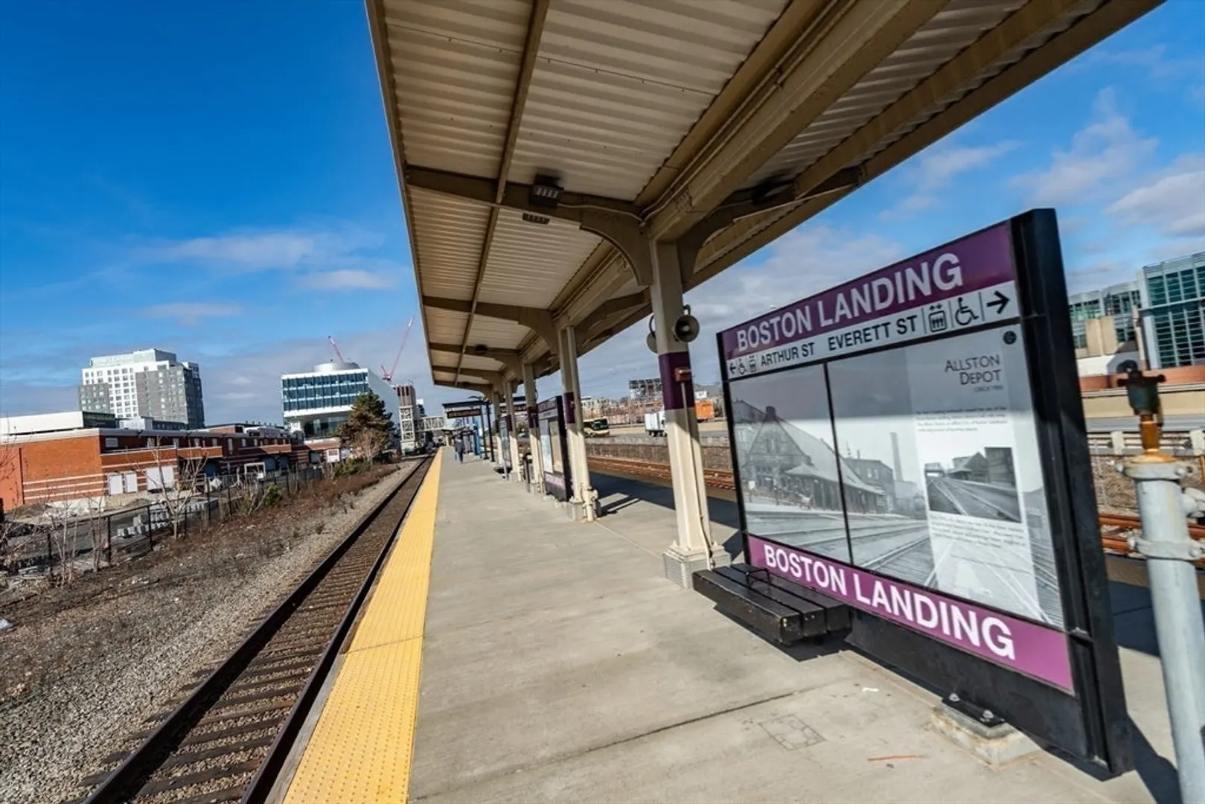
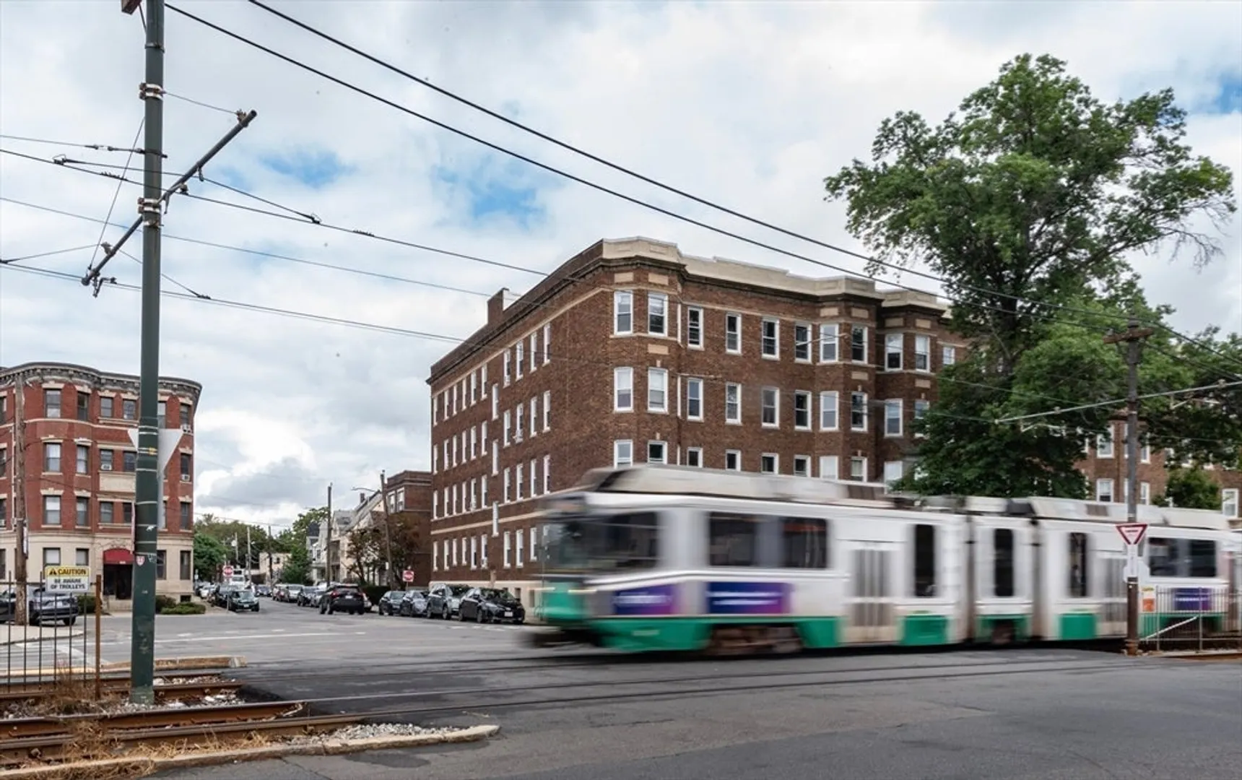
- Community Features: Public Transportation, Shopping, Park, Medical Facility, Conservation Area, Highway Access, Private School, Public School, T-Station, University
- Security Features: Intercom
- Parking Features: Rented
-
Utilities
- Sewer: Public Sewer
- Water Source: Public
-
Fees / Taxes
- HOA Fee Frequency: Monthly
- HOA Fee Includes: Insurance, Snow Removal, Trash, Reserve Funds
Similar Listings
Sold

19 Photos
Sold

9 Photos
Sold
34 Photos
Sold
29 Photos
Content © 2026 MLS Property Information Network, Inc. The information in this listing was gathered from third party resources including the seller and public records.
Listing information provided courtesy of U3 Realty, LLC.
MLS Property Information Network, Inc. and its subscribers disclaim any and all representations or warranties as to the accuracy of this information.
