
Sold!
$755,000
4
Beds
1/1
Bath
1,472
Living Area
-
Property Description
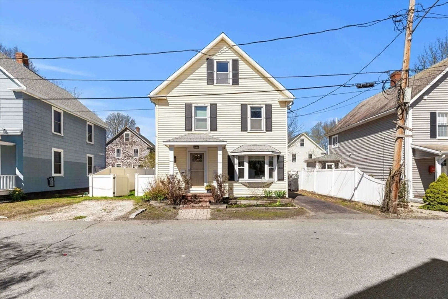
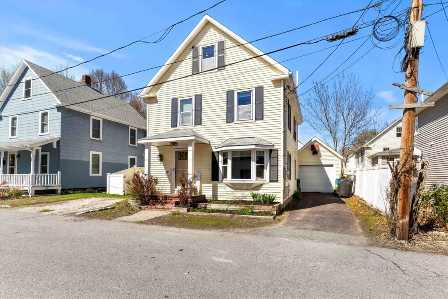
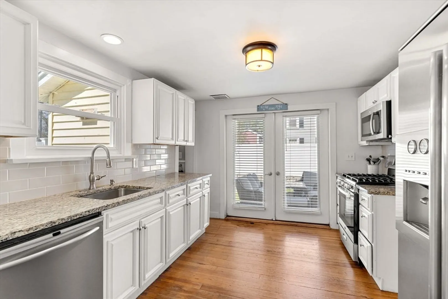
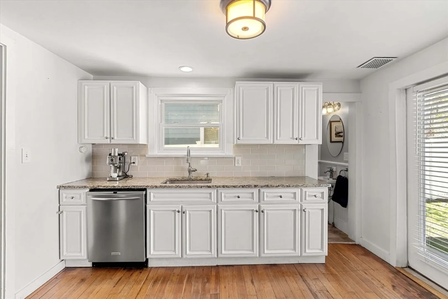
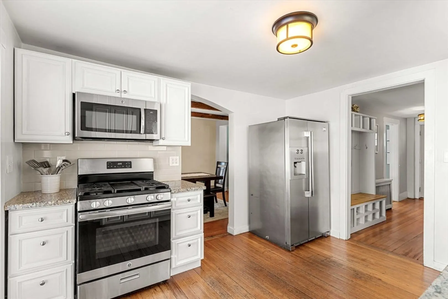
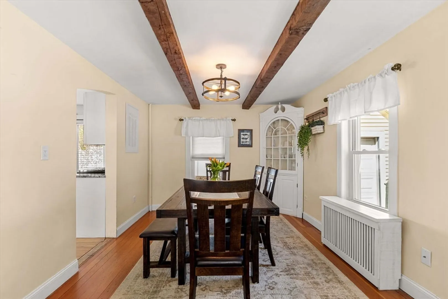
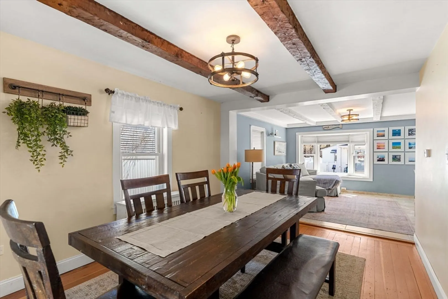
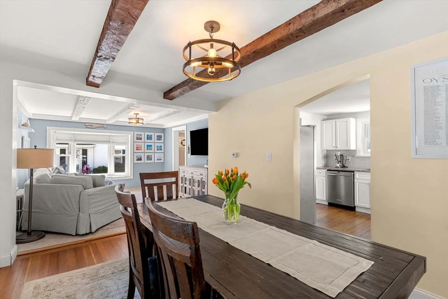
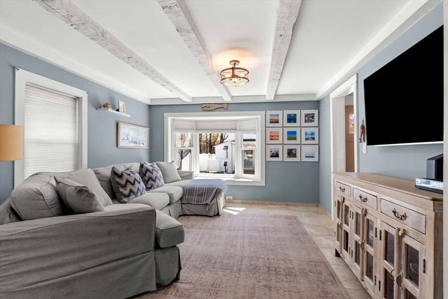
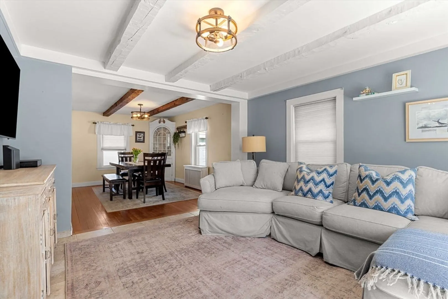
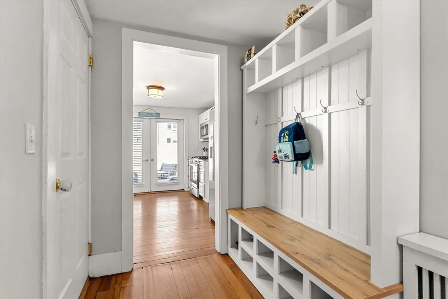
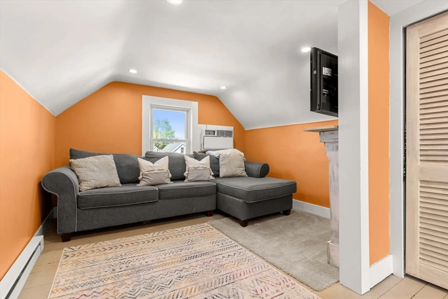
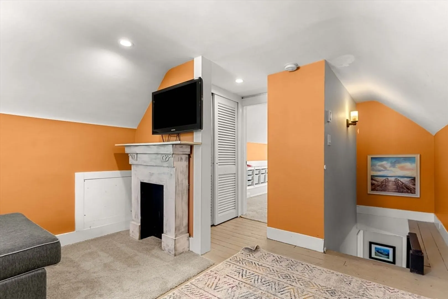
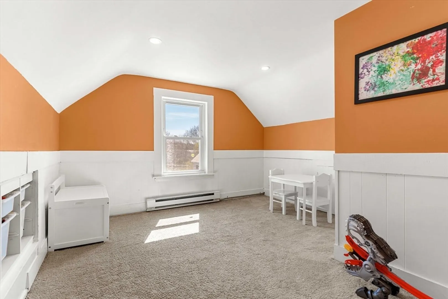
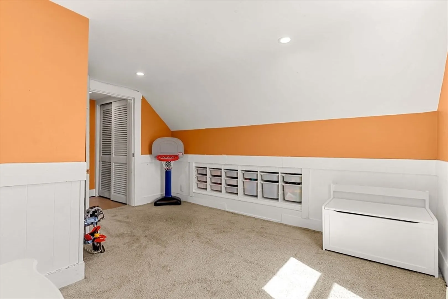
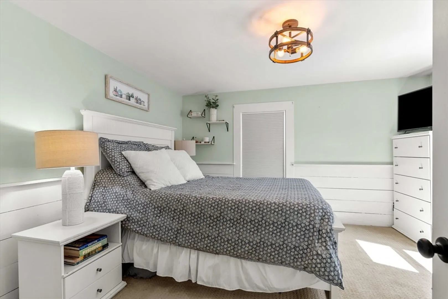
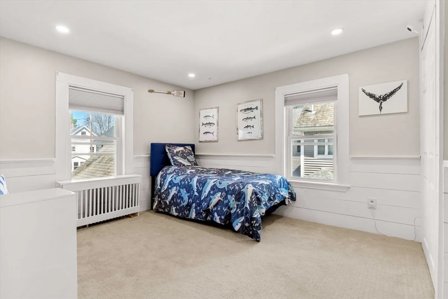
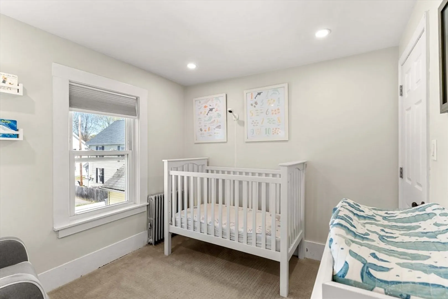
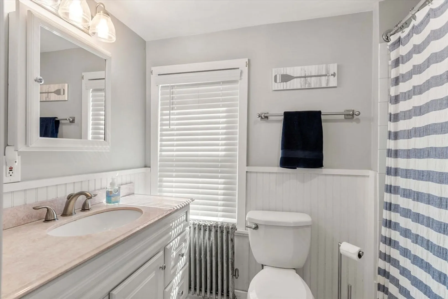
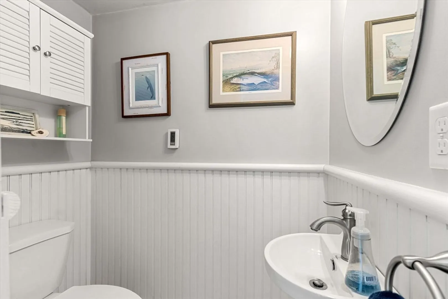
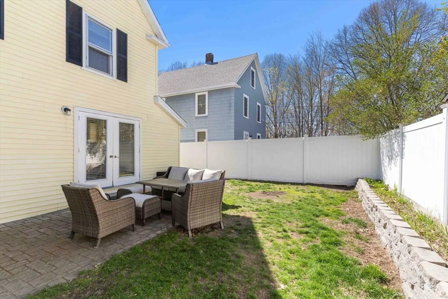
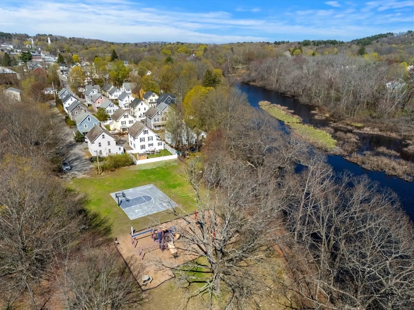
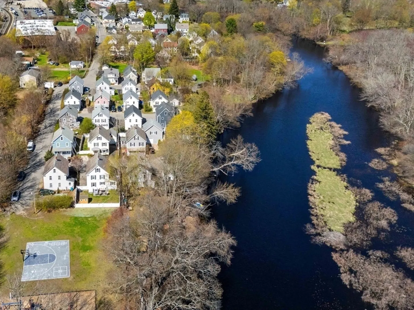
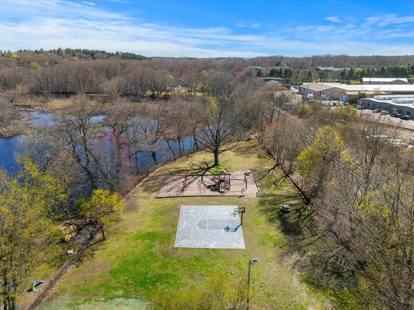
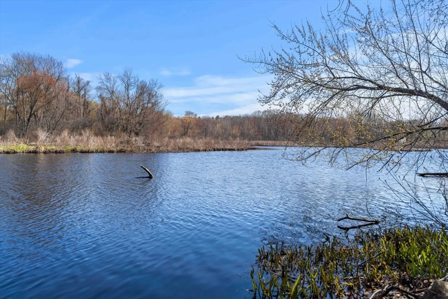
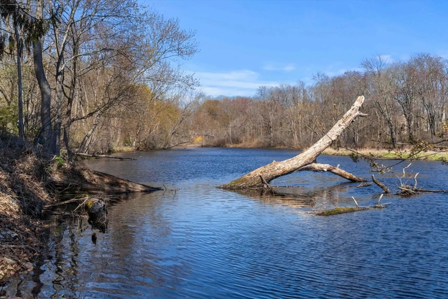
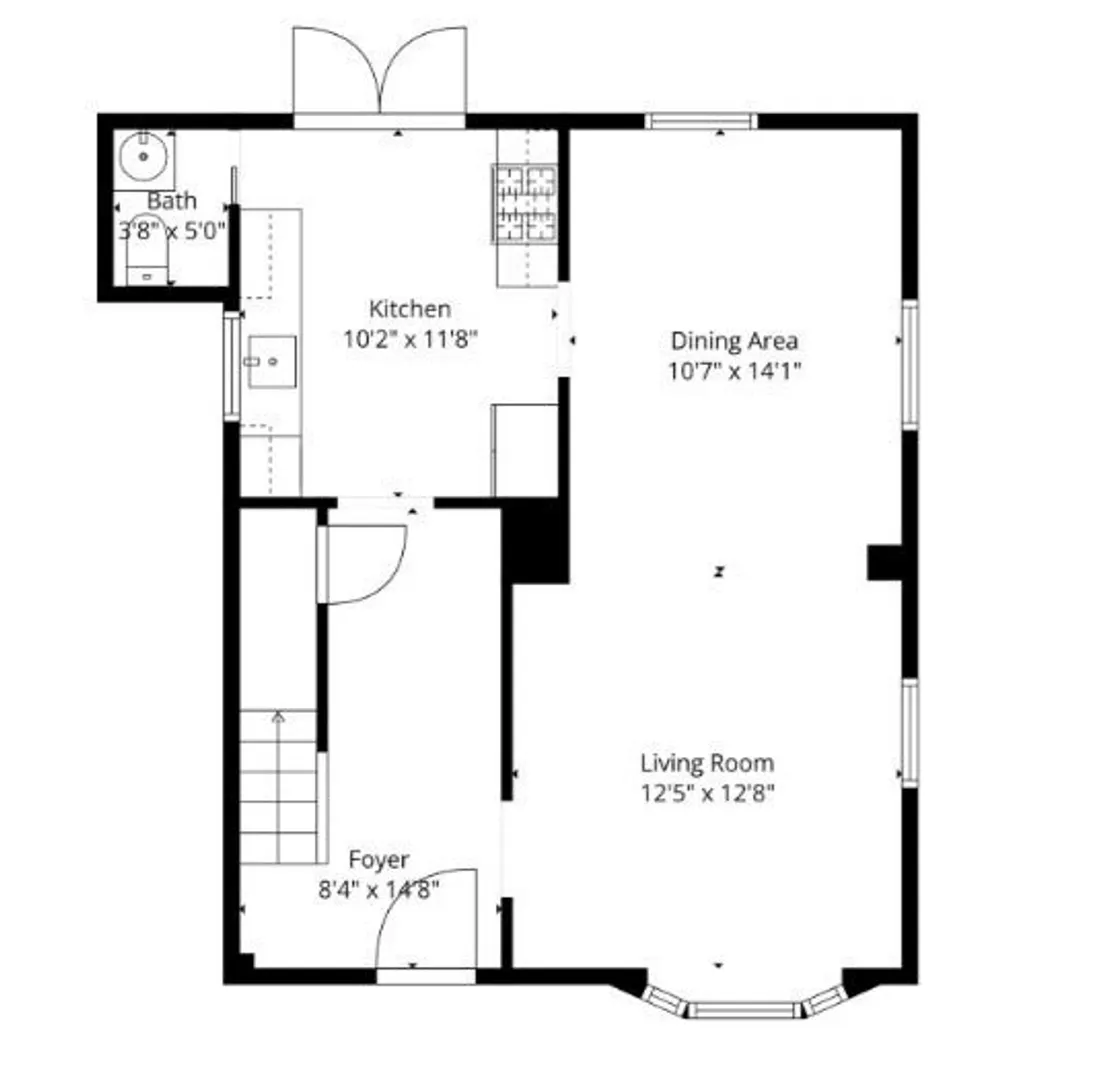
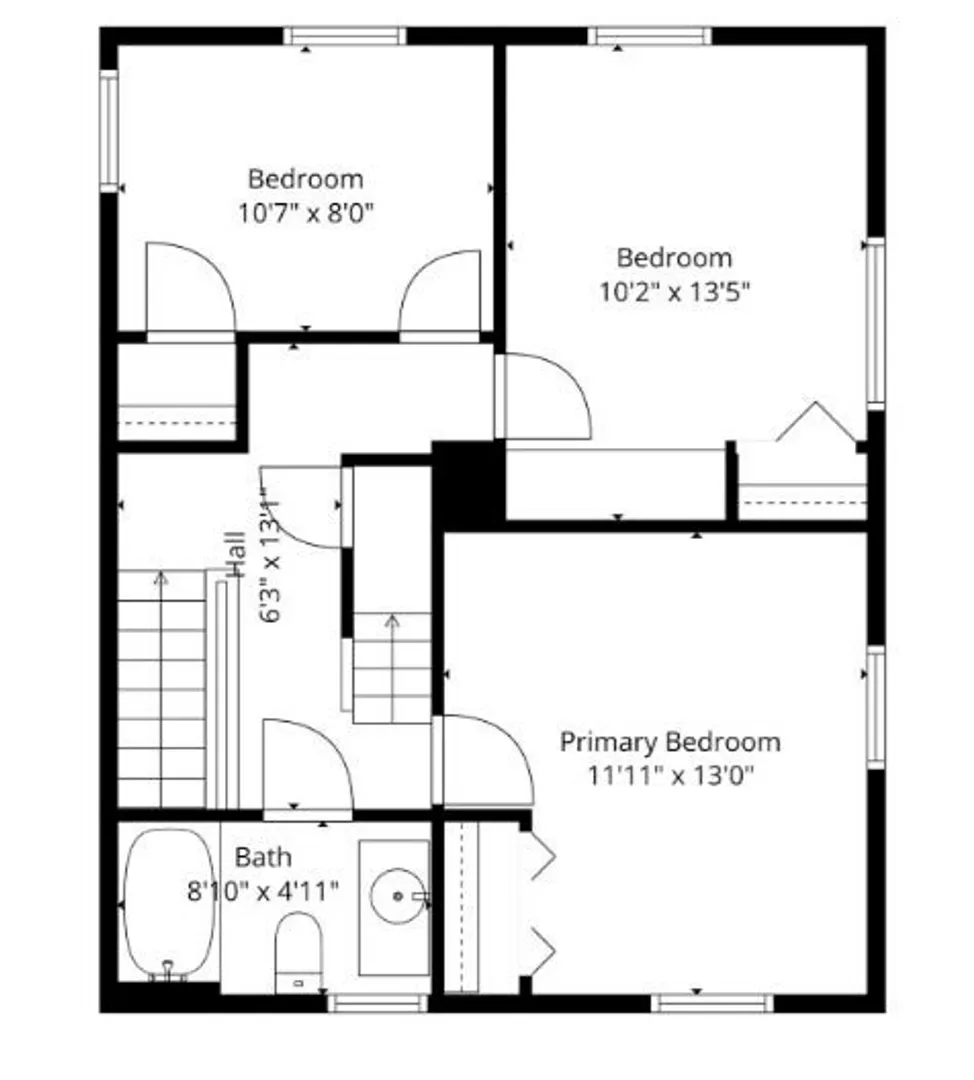
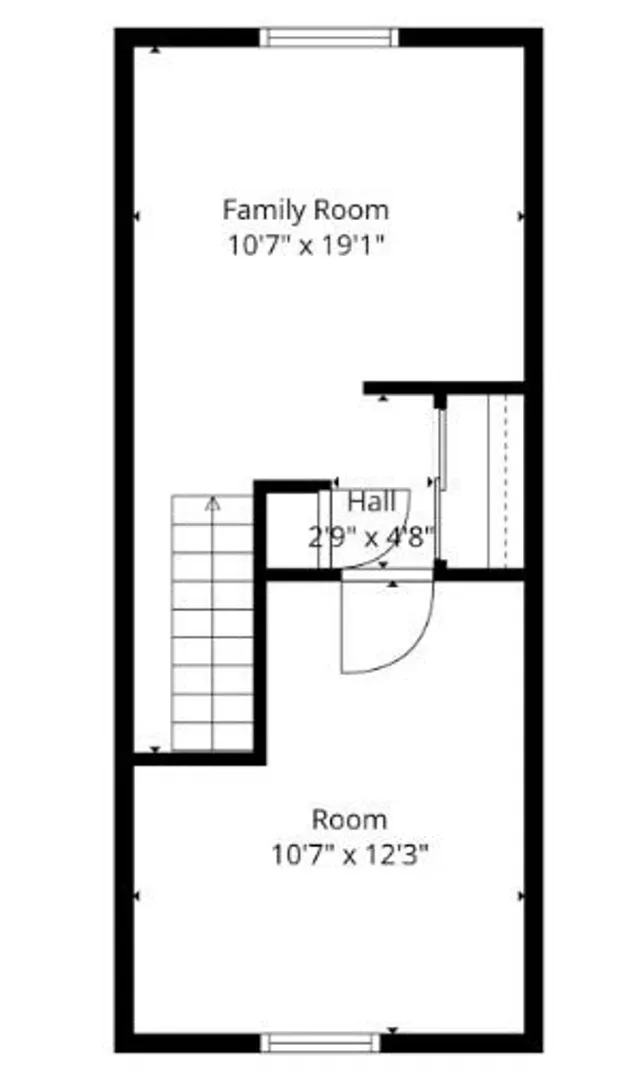
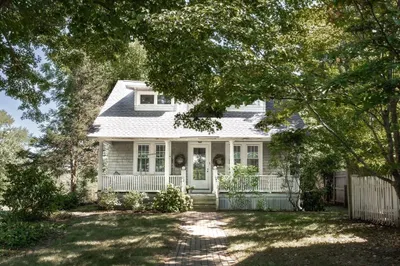
Enjoy an exceptional location just a short walk to the center of town, offering cafes, restaurants, and pubs, while remaining only a short drive to the ocean. Commuters will appreciate the easy walk to the Commuter Rail. At the end of Sixth Street, enjoy a public park as well as direct access to the Ipswich River, ideal for kayaking, fishing, and outdoor recreation. Step inside to a well-appointed kitchen featuring hardwood floors, stainless steel appliances, tile backsplash, gas range, and exterior access to the patio - perfect for grilling and entertaining. Off the kitchen is a formal dining room with exposed beam ceilings and hardwood floors, which flows seamlessly into the family room with matching beamed ceilings and a bay window. A half bath completes the first floor. Upstairs offers three spacious bedrooms, two featuring shiplap accent woodwork. A full bath completes the second floor. The third floor provides a fourth bedroom with recessed lighting, plus a bonus room/office.
-
Highlights
- Cooling: Window Unit(s)
- Parking Spots: 4
- Property Type: Single Family Residence
- Total Rooms: 8
- Status: Closed
- Heating: Electric Baseboard, Steam, Radiant, Natural Gas
- Property Class: Residential
- Style: Colonial
- Year Built: 1910
-
Additional Details
- Appliances: Gas Water Heater, Water Heater, Range, Dishwasher, Microwave, Refrigerator, Freezer, Washer
- Exterior Features: Patio
- Foundation: Concrete Perimeter
- Lot Features: Level
- Roof: Slate
- Year Built Details: Actual
- Zoning: Ir
- Exclusions: See Inclusion/Exclusion Document Attached To Mls.
- Flooring: Flooring - Wall to Wall Carpet
- Interior Features: Wainscoting, Decorative Molding, Office
- Road Frontage Type: Public
- SqFt Source: Public Record
- Year Built Source: Public Records
-
Amenities
- Covered Parking Spaces: 1
- Parking Features: Detached, Off Street
-
Utilities
- Electric: Circuit Breakers
- Water Source: Public
- Sewer: Public Sewer
-
Fees / Taxes
- Assessed Value: $473,500
- Taxes: $5,280
- Tax Year: 2025
Similar Listings
Sold
30 Photos
Sold
28 Photos
Sold
30 Photos
Sold
23 Photos
Content © 2026 MLS Property Information Network, Inc. The information in this listing was gathered from third party resources including the seller and public records.
Listing information provided courtesy of eXp Realty LLC - Corporate Office.
MLS Property Information Network, Inc. and its subscribers disclaim any and all representations or warranties as to the accuracy of this information.
