
Sold!
$781,110
3
Beds
1
Bath
859
Living Area
-
Property Description
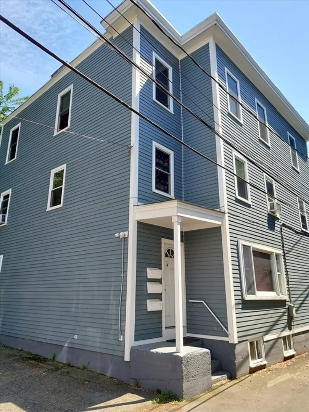
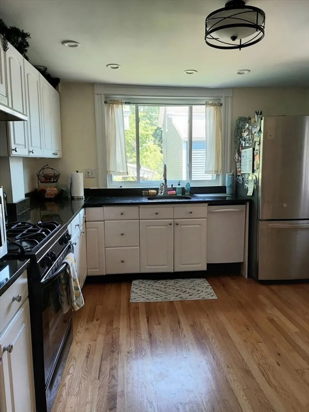
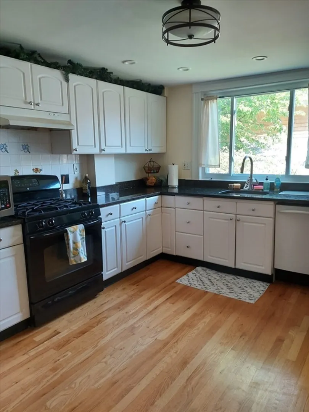
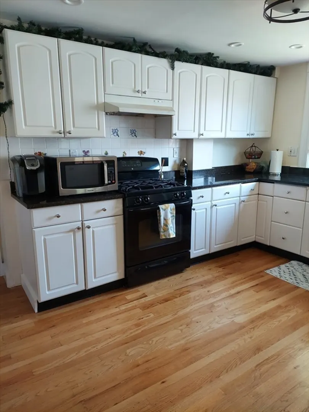
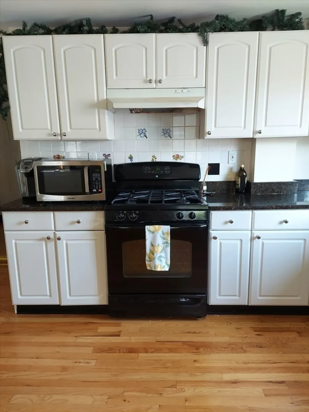
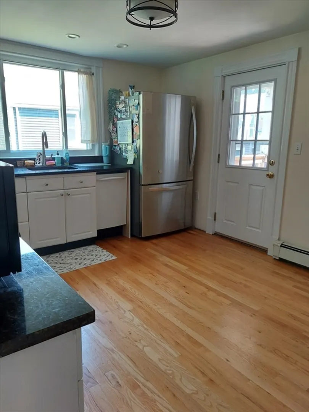
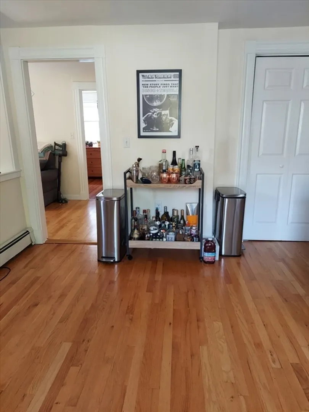
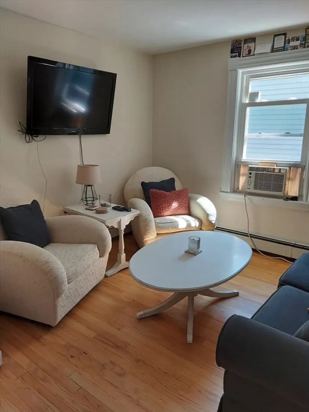
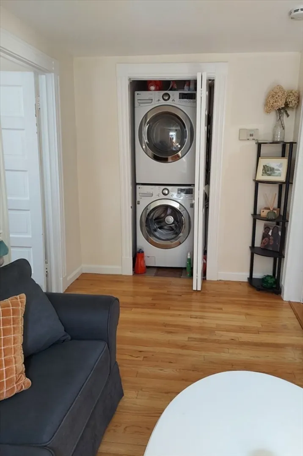
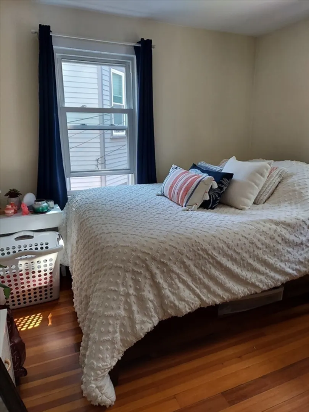
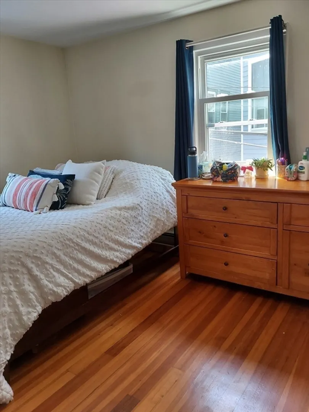
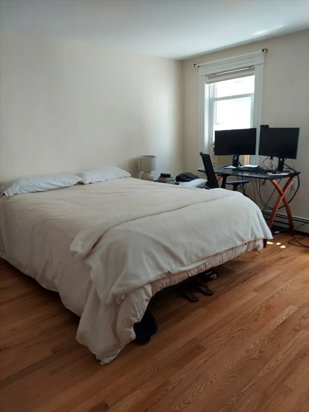
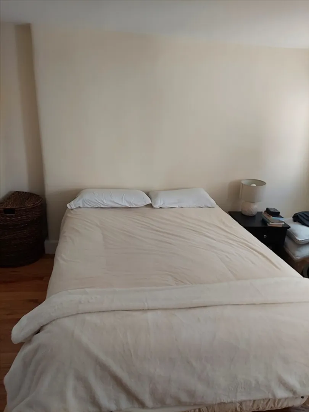
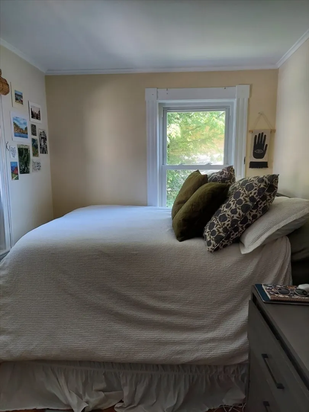
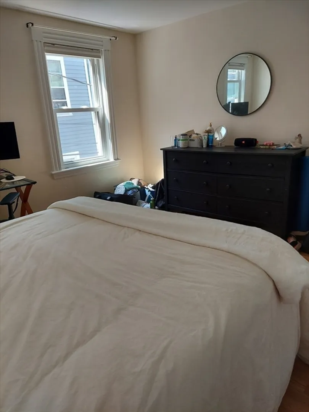
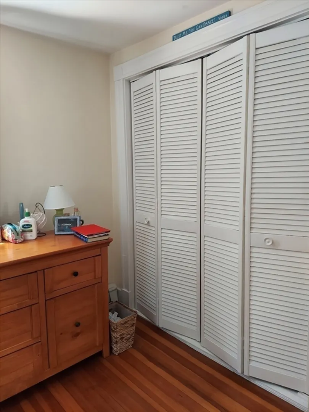
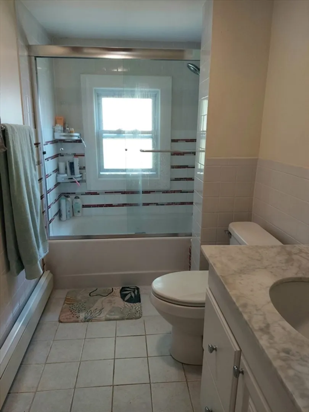
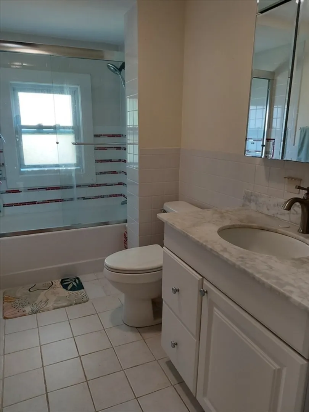
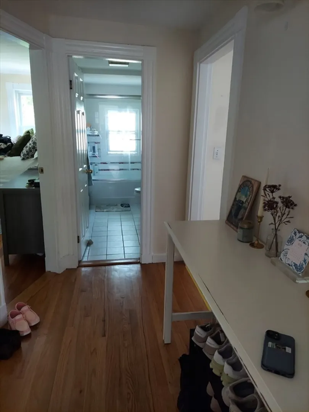
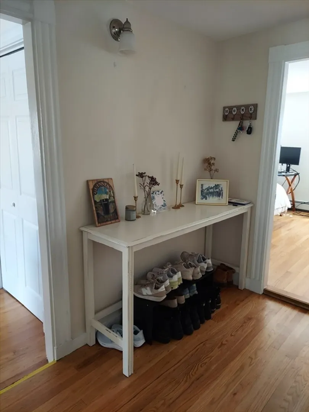
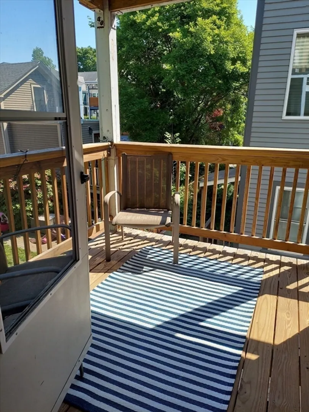
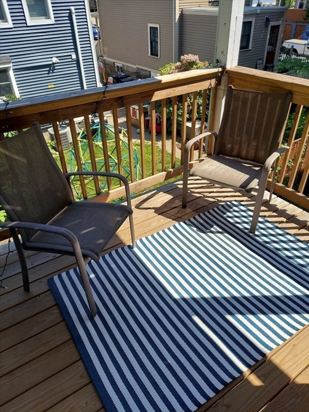
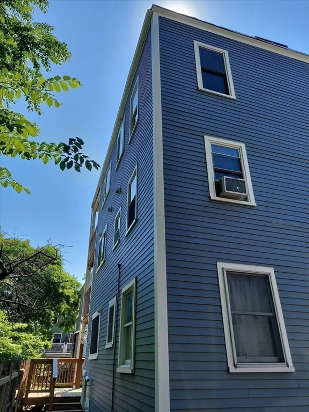
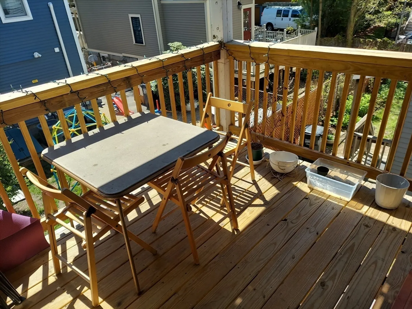
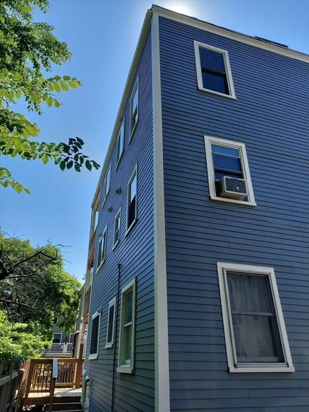
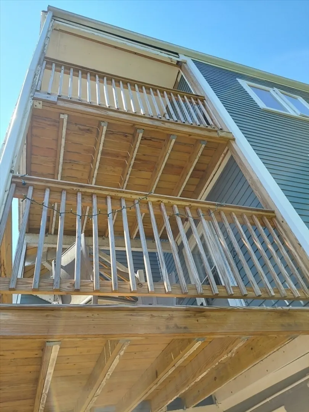
Location, Location! Bright & airy 3BR/ 1Bathroom condo at Stinson Ct.tucked in a secluded area in charming Cambridgeport. Located on the 2nd floor in the 3-story building. Inviting foyer, spacious kitchen, living room, three bedrooms and a big balcony make the space very welcoming. White kitchen cabinetry, granite countertops, gas stove, SS dishwasher, refrigerator AND in-unit laundry! High ceilings, hardwood floors. AND wonderful tenants who are interested to stay for another term if the new owner will be interested! Quiet street, two car parking are a rarity! AND a space in the basement that offers an additional private storage room! Short walk to Central Sq. T, bus, Charles River, major roads including Memorial Dr., Storrow Dr. MassPike, Rt. 93, etc., multiple restaurants, stores and more. Perfect for commuters, sport enthusiasts, people who love the variety of everything and simply for someone who loves Cambridge!
-
Highlights
- Building Name: Wyoming House Condominium
- Heating: Baseboard, Natural Gas
- Parking Spots: 2
- Property Type: Condominium
- Unit Number: 2
- Status: Closed
- Cooling: Window Unit(s)
- HOA Fee: $200
- Property Class: Residential
- Total Rooms: 5
- Year Built: 1873
-
Additional Details
- Appliances: Range, Dishwasher, Disposal, Refrigerator, Washer, Dryer
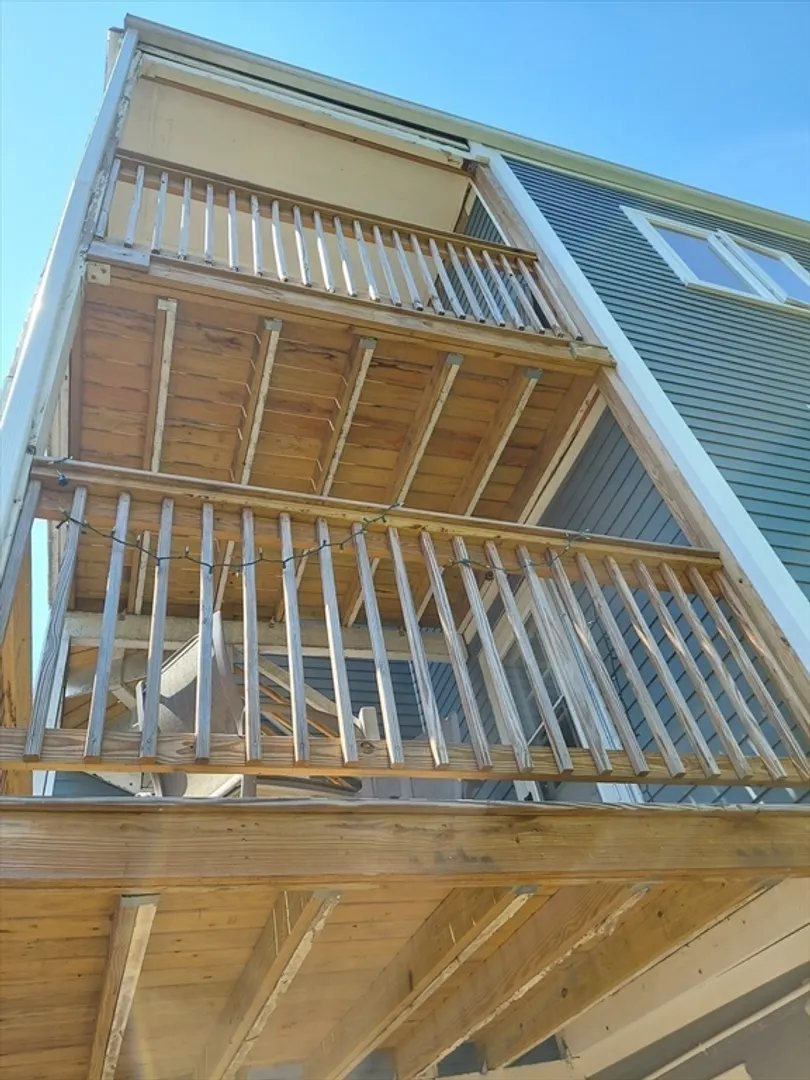
- Exterior Features: Balcony
- Total Number of Units: 3
- Year Built Source: Public Records
- Basement: Y
- Flooring: Wood
- Year Built Details: Approximate
- Zoning: Res
-
Amenities
- Community Features: Public Transportation, Shopping, Park, Walk/Jog Trails, Highway Access, Public School, T-Station, University
- Parking Features: Tandem
-
Utilities
- Sewer: Public Sewer
- Water Source: Public
-
Fees / Taxes
- Assessed Value: $565,600
- Compensation Based On: Net Sale Price
- HOA Fee Frequency: Monthly
- Tax Year: 2024
- Buyer Agent Compensation: 2%
- Facilitator Compensation: 1%
- HOA Fee Includes: Water, Sewer, Insurance
- Taxes: $3,348
Similar Listings

Sold
34 Photos
Sold
29 Photos
Sold
15 Photos
Sold
19 Photos
Content © 2026 MLS Property Information Network, Inc. The information in this listing was gathered from third party resources including the seller and public records.
Listing information provided courtesy of Red Bow Realty.
MLS Property Information Network, Inc. and its subscribers disclaim any and all representations or warranties as to the accuracy of this information.
