
Sold!
$725,000
2
Beds
2/1
Baths
959
Living Area
-
Property Description
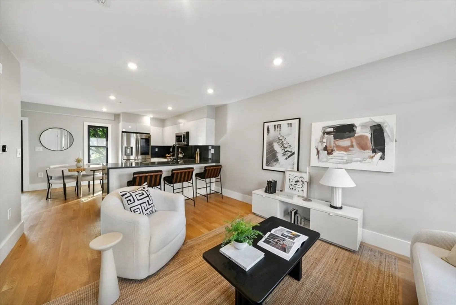
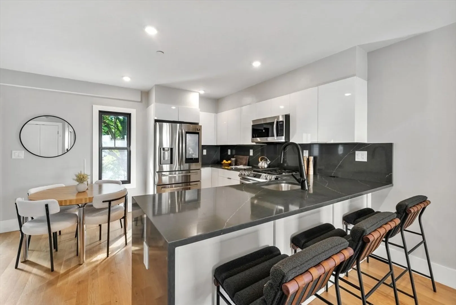
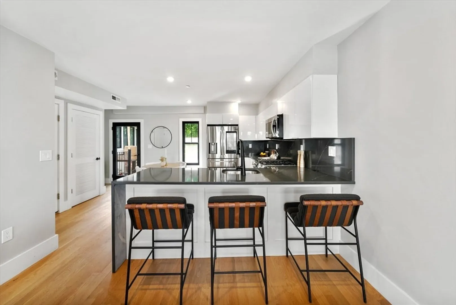
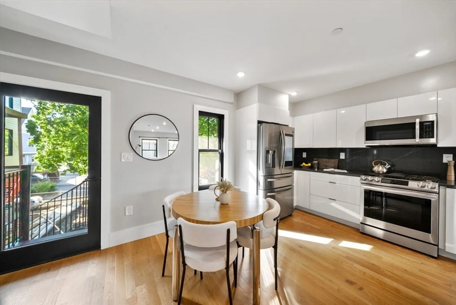
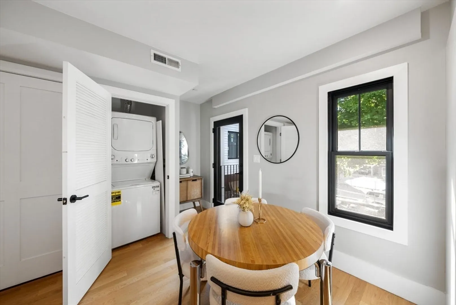
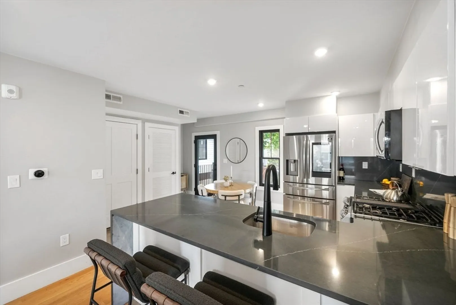
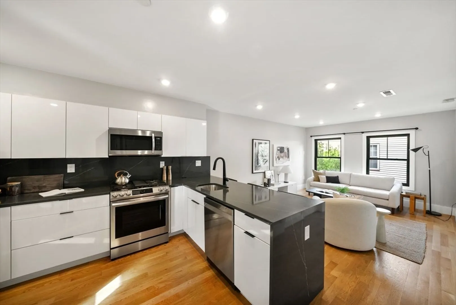
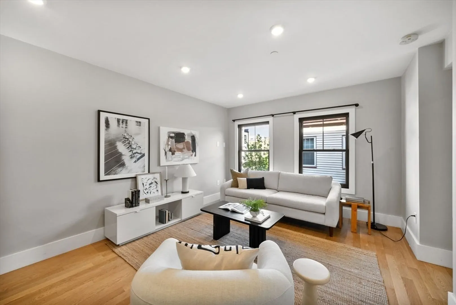
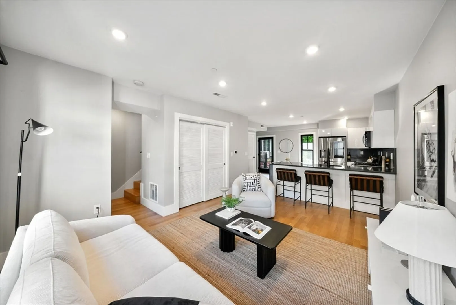
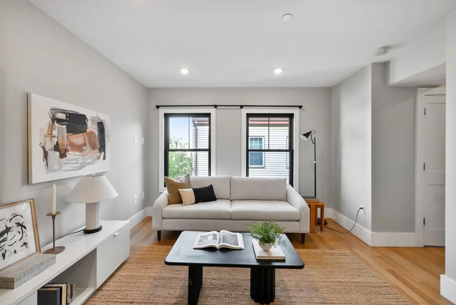
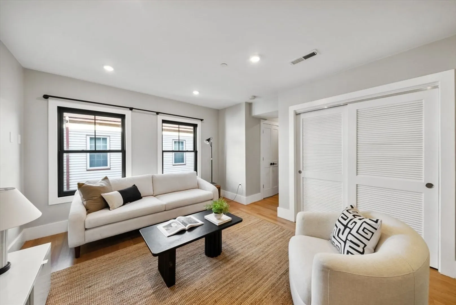
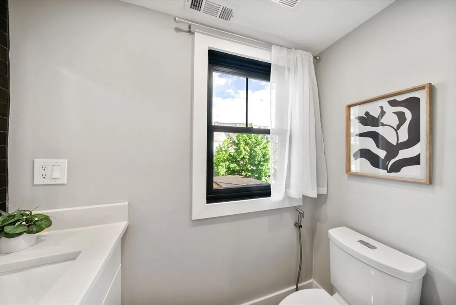
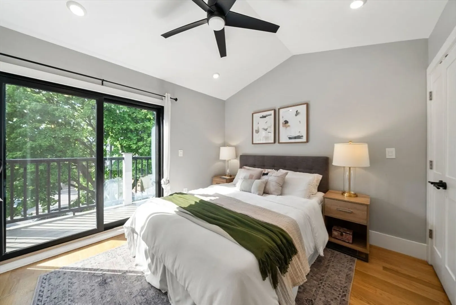
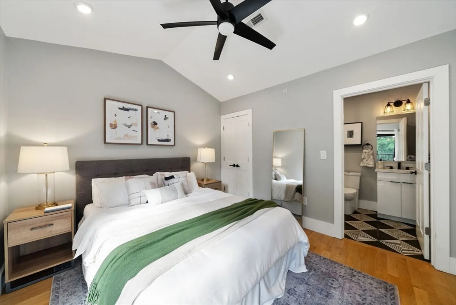
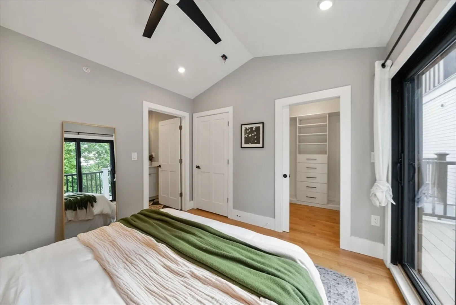
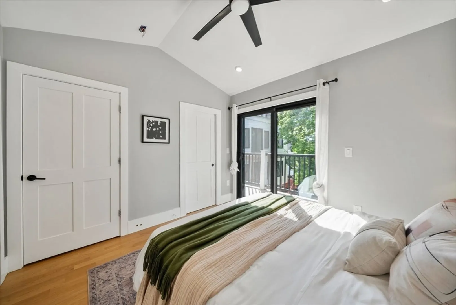
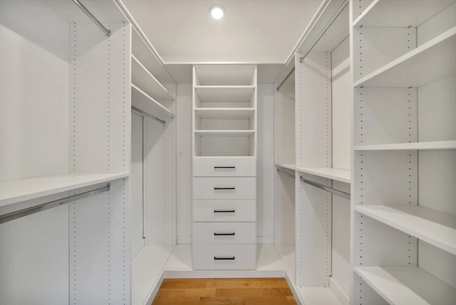
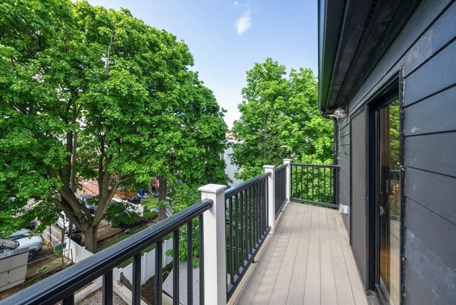
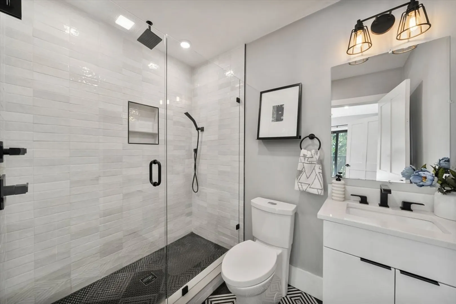
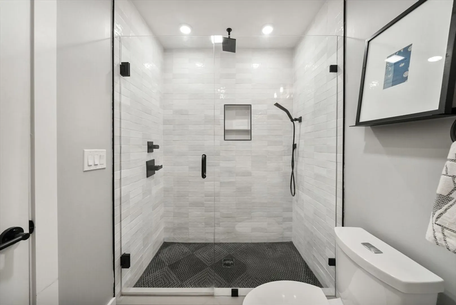
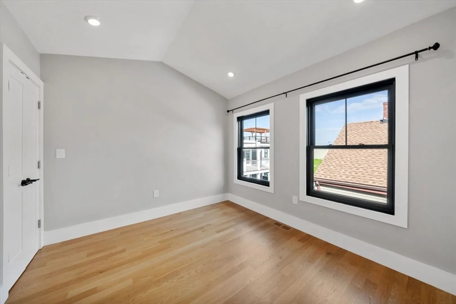
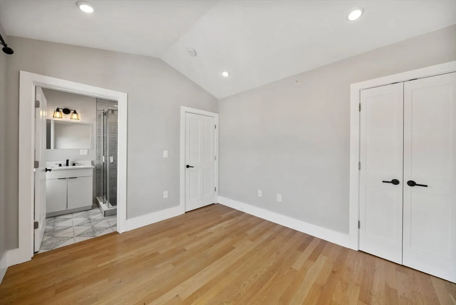
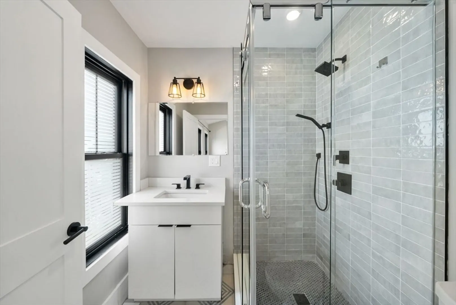
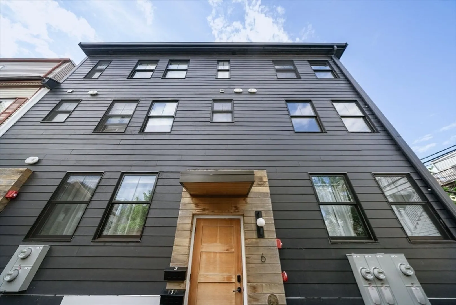
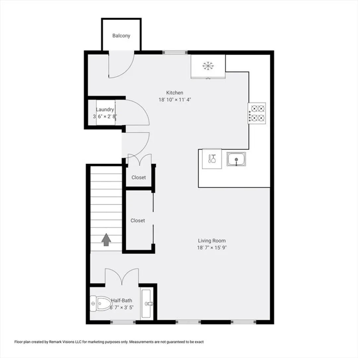
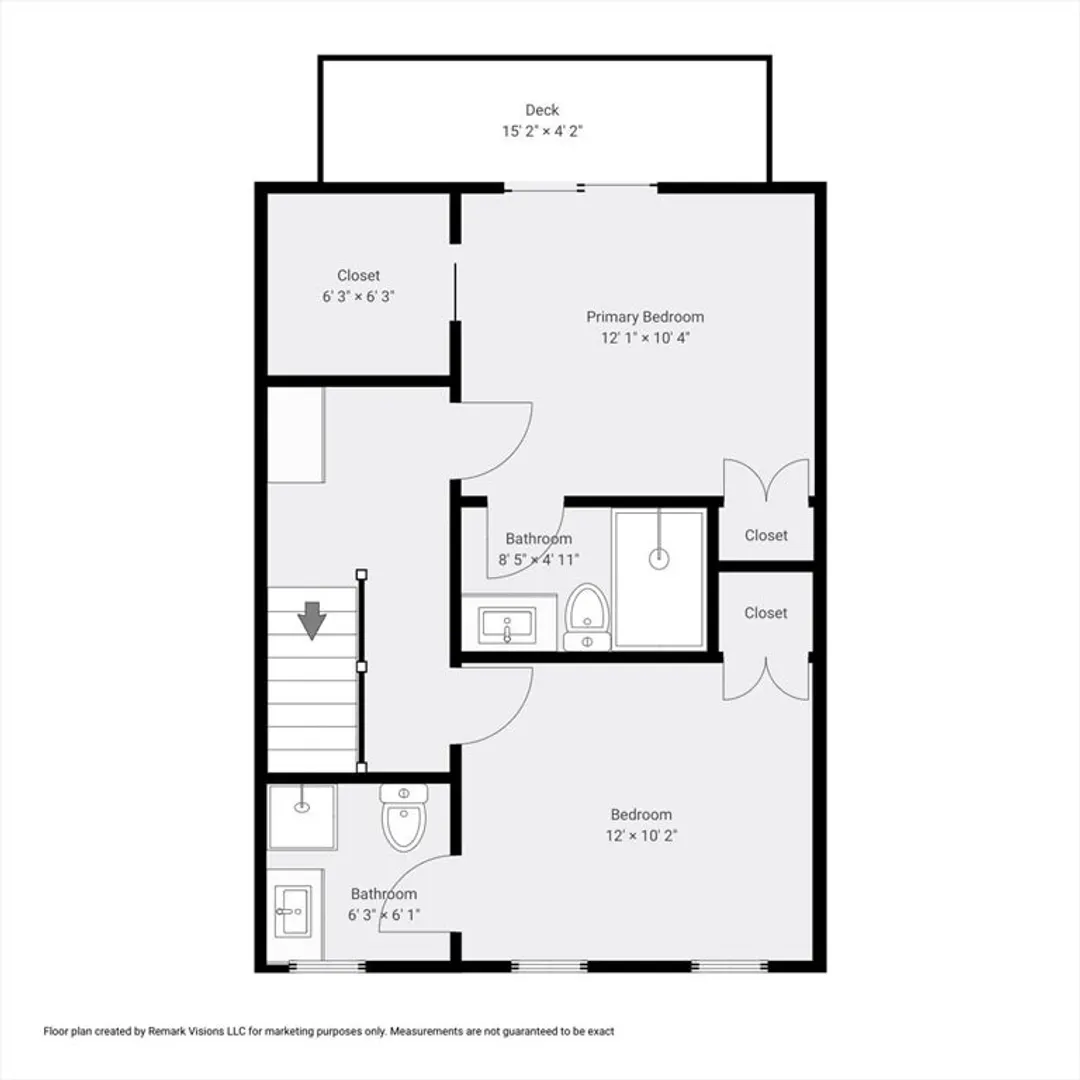
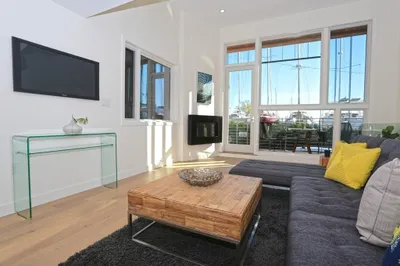
Nestled down a quiet street, this designer two bedroom, two and a half bedroom condo renovated in 2022 is not to be missed! Upon entrance you're greeted with a thoughtfully designed living space. The open-concept layout features a high-end kitchen with Samsung smart appliances, Milano gloss cabinetry, and striking Marquina Midnight quartz countertops and backsplash. Both bedrooms are located on the second floor and feature vaulted ceilings, generous closet space and an en-suit bathroom. Each bathroom is adorned with elegant designer tile, adding a polished, luxurious feel. A private deck off the primary bedroom provides a perfect space to unwind outdoors. This unit has roof rights! Enjoy the comfort of central HVAC with a Nest thermostat, in-unit laundry, and smart keypad entry for modern convenience. Just moments from Piers Park, the Shipyard, waterfront trails, and Maverick Station, this home offers the best of East Boston living.
-
Highlights
- Area: East Boston's Jeffries Point
- Heating: Forced Air
- Property Class: Residential
- Stories: 2
- Unit Number: 2
- Status: Closed
- Cooling: Central Air
- HOA Fee: $300
- Property Type: Condominium
- Total Rooms: 5
- Year Built: 1900
-
Additional Details
- Appliances: Range, Dishwasher, Microwave, Refrigerator, Washer, Dryer
- Flooring: Hardwood
- SqFt Source: Public Record
- Year Built Details: Approximate
- Year Converted: 2022
- Basement: Y
- Pets Allowed: Yes
- Total Number of Units: 4
- Year Built Source: Public Records
- Zoning: Cd
-
Amenities
- Community Features: Public Transportation, Tennis Court(s), Park, Walk/Jog Trails, Bike Path, Highway Access, Marina, Public School, T-Station, University
- Security Features: Intercom
- Parking Features: On Street
-
Utilities
- Sewer: Public Sewer
- Water Source: Public
-
Fees / Taxes
- Assessed Value: $639,800
- HOA Fee Includes: Water, Sewer, Reserve Funds
- Taxes: $7,409
- HOA Fee Frequency: Monthly
- Tax Year: 2025
Similar Listings


Sold
54 Photos
Sold
30 Photos
Sold

12 Photos
Sold

22 Photos
Content © 2026 MLS Property Information Network, Inc. The information in this listing was gathered from third party resources including the seller and public records.
Listing information provided courtesy of Advisors Living - Arlington.
MLS Property Information Network, Inc. and its subscribers disclaim any and all representations or warranties as to the accuracy of this information.
