
Sold!
$465,000
4
Beds
3
Baths
3,042
Living Area
-
Property Description
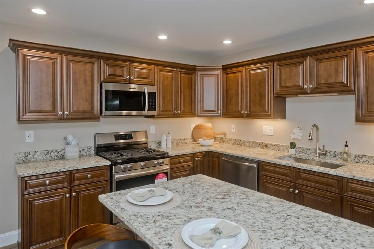
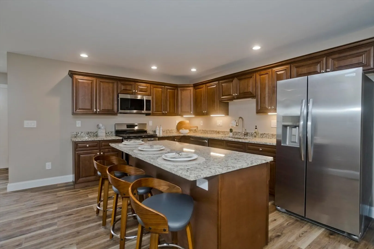
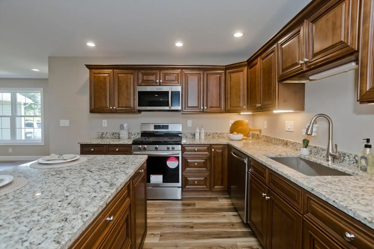
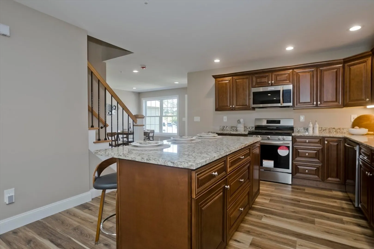
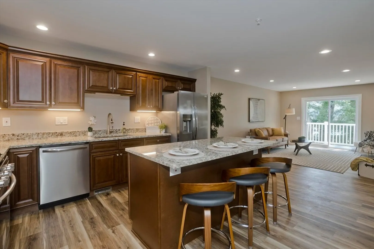
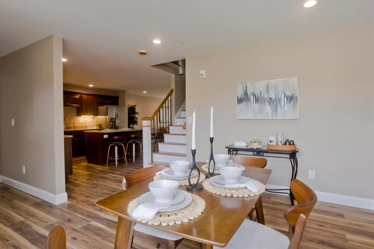
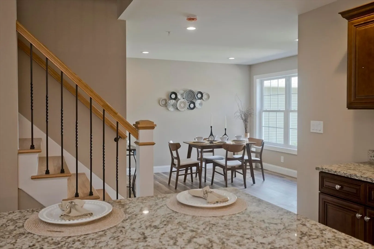
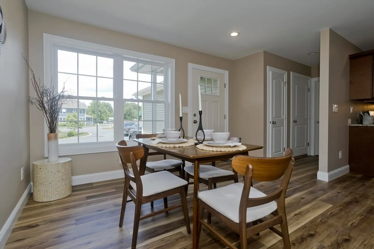
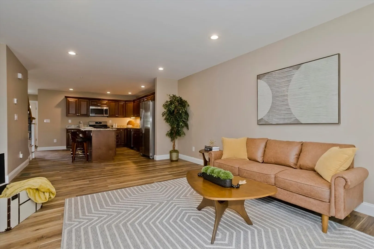
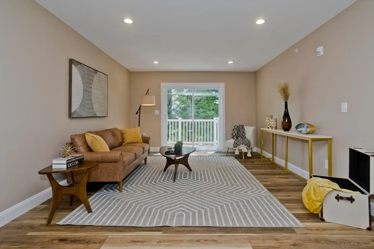
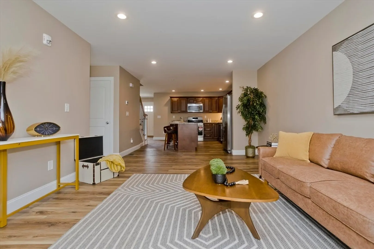
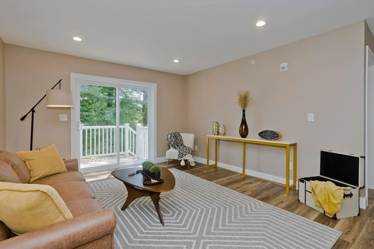
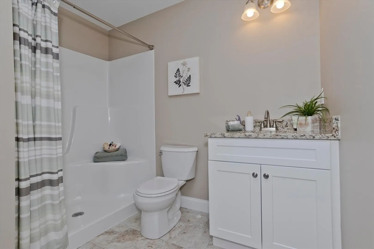
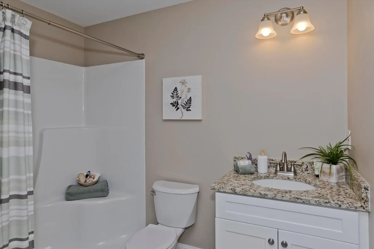
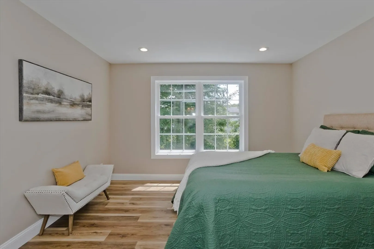
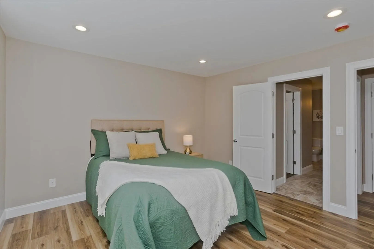
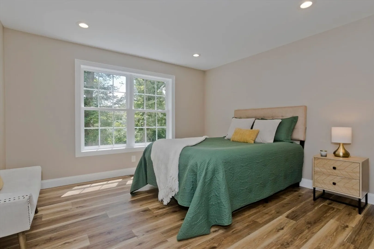
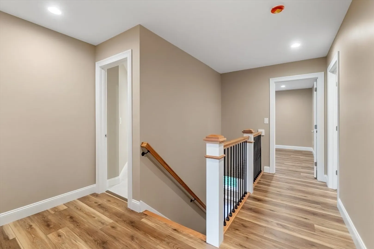
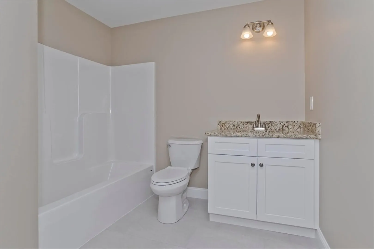
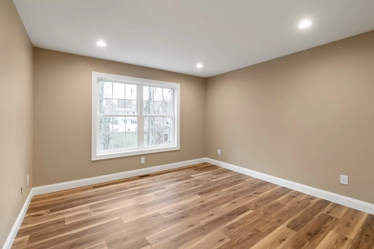
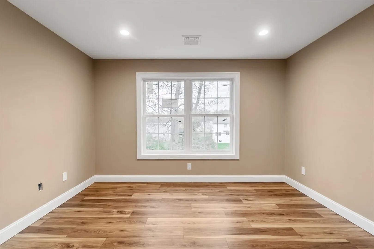
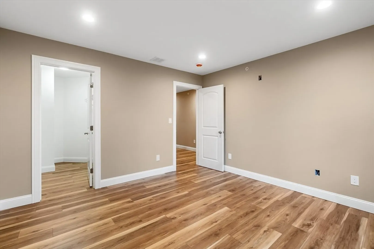
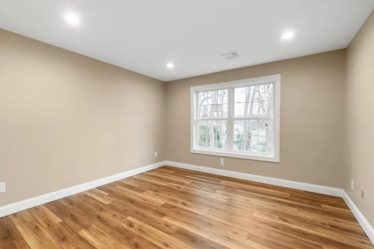
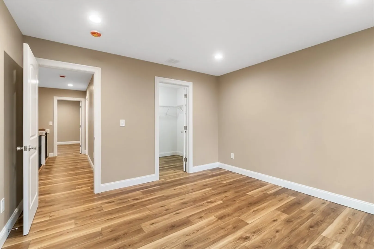
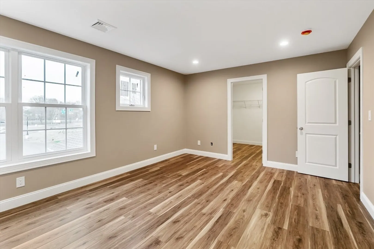
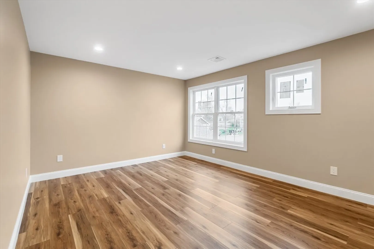
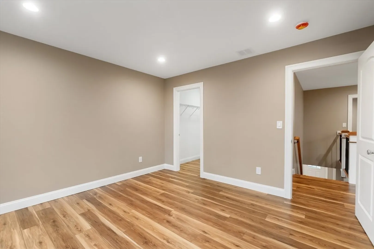
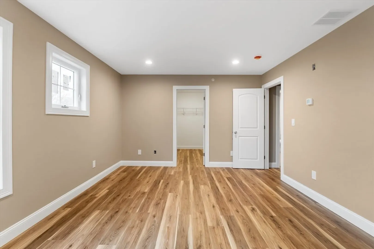
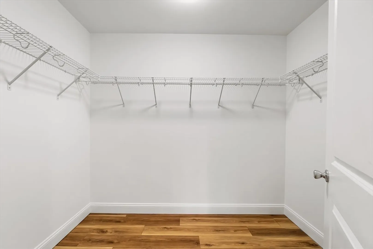
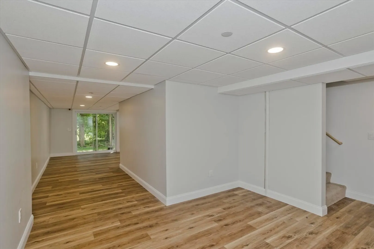
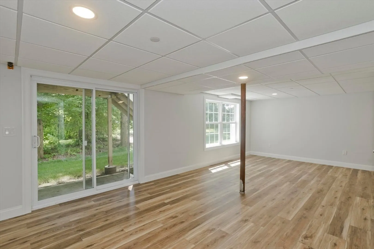
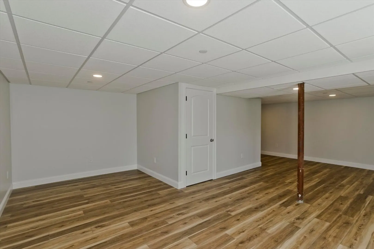
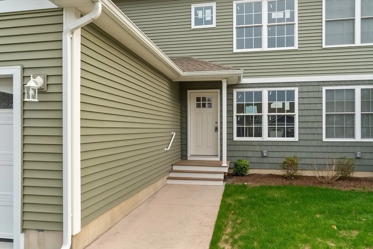
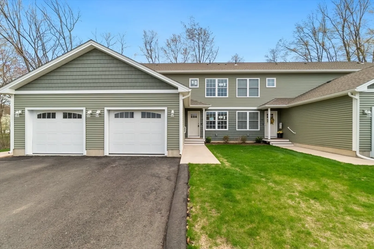
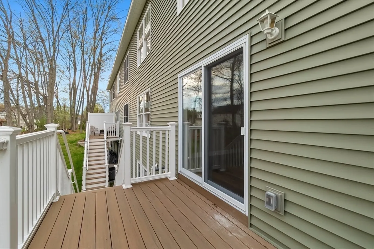
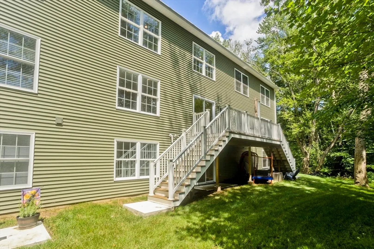
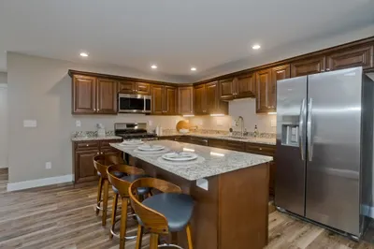
Welcome home to the brand-new construction home! This stunning condominium boasts 4 spacious bedrooms with walk in closets, 3 full bathrooms, and first floor laundry, an incredible balcony off the living room, and so much more! The heart of the home is a gourmet kitchen featuring a large island, sleek stainless-steel appliances, and contemporary finishes—The open floor plan is perfect for culinary enthusiasts and entertaining guests. This unit features substantial builder upgrades including a finished walk out basement and 6 ft island in the kitchen! The attached one-car garage provides convenience and additional storage space. What sets this property apart? It’s the only available fully completed unit in the complex, meaning you can move in immediately without the wait. Experience the benefits of new construction with the added advantage of immediate occupancy. Don’t miss this unique opportunity to own a brand-new home that’s ready for you today.
-
Highlights
- Cooling: Central Air
- HOA Fee: $275
- Property Class: Residential
- Stories: 2
- Unit Number: C
- Status: Closed
- Heating: Natural Gas
- Parking Spots: 2
- Property Type: Condominium
- Total Rooms: 6
- Year Built: 2025
-
Additional Details
- Appliances: Range, Dishwasher, Microwave, Refrigerator
- Construction: Frame
- Flooring: Tile, Vinyl
- Roof: Shingle
- Total Number of Units: 23
- Year Built Source: Builder
- Basement: Y
- Exterior Features: Balcony
- Pets Allowed: Yes w/ Restrictions
- SqFt Source: Owner
- Year Built Details: Finished, Never Occupied
- Zoning: R
-
Amenities
- Community Features: Park, Walk/Jog Trails, Bike Path, Highway Access, House of Worship, Private School, Public School, University
- Parking Features: Attached, Off Street
- Covered Parking Spaces: 1
-
Utilities
- Electric: Circuit Breakers
- Water Source: Public
- Sewer: Public Sewer
-
Fees / Taxes
- HOA Fee Frequency: Monthly
- Tax Year: 2023
- HOA Fee Includes: Insurance, Maintenance Structure, Road Maintenance, Maintenance Grounds, Snow Removal, Trash, Reserve Funds
Similar Listings
Sold
40 Photos
Sold
NEW CONSTRUCTION
48 Photos
Sold
NEW CONSTRUCTION
37 Photos
Sold
NEW CONSTRUCTION
31 Photos
Content © 2026 MLS Property Information Network, Inc. The information in this listing was gathered from third party resources including the seller and public records.
Listing information provided courtesy of Coldwell Banker Realty - Western MA.
MLS Property Information Network, Inc. and its subscribers disclaim any and all representations or warranties as to the accuracy of this information.
