
Rented!
$3,200/mo
2
Beds
1
Bath
1,043
Living Area
-
Property Description
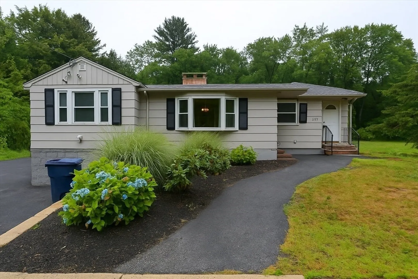
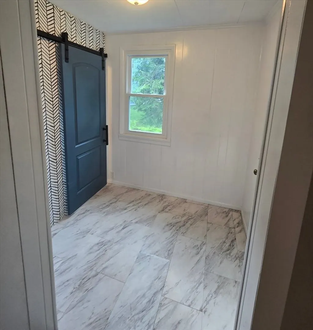
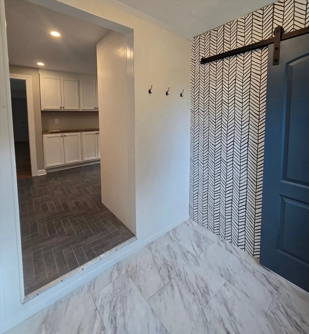
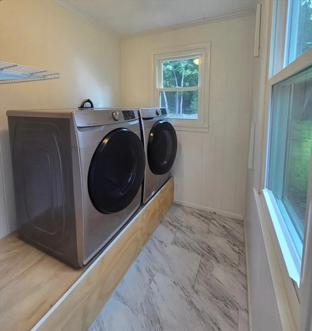
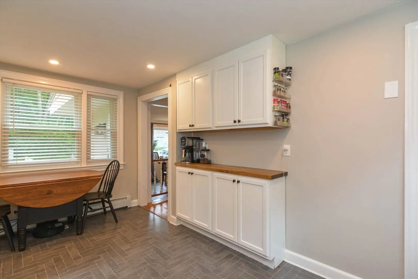
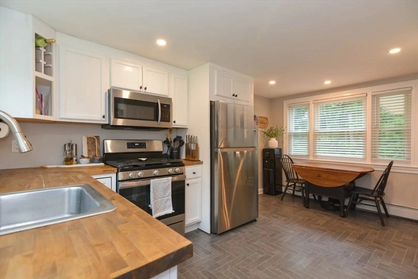
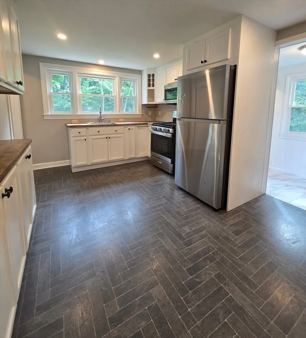
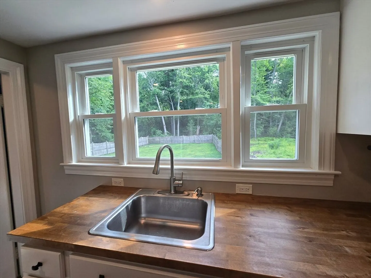
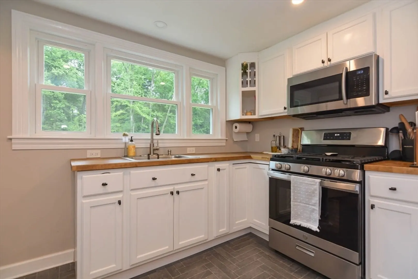
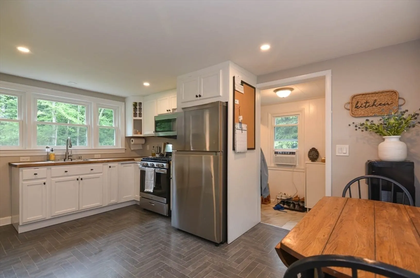
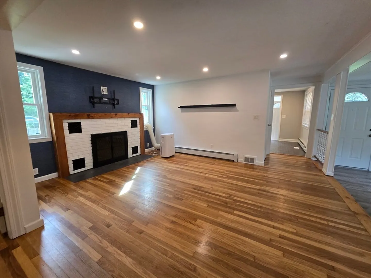
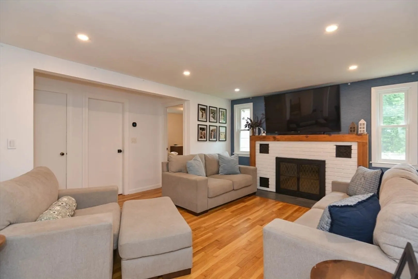
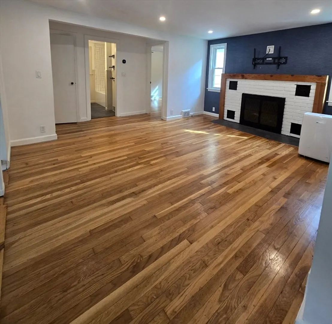
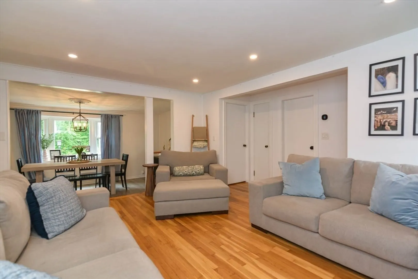
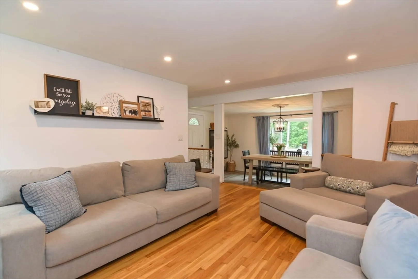
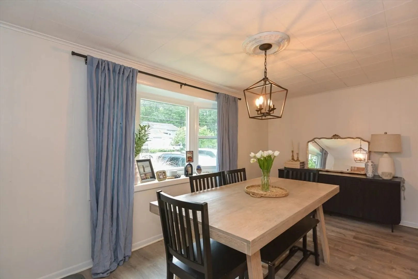
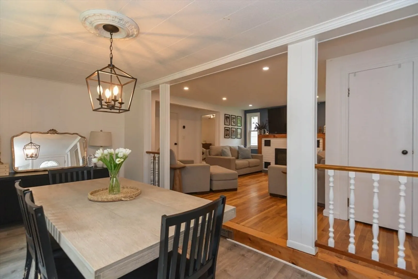
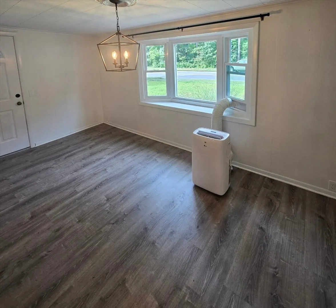
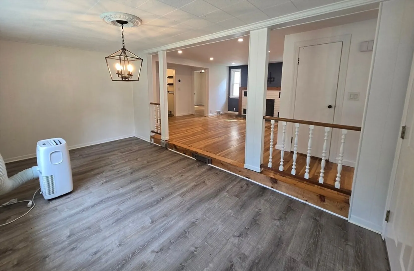
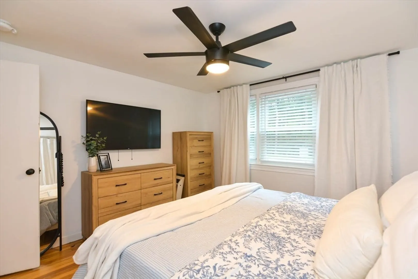
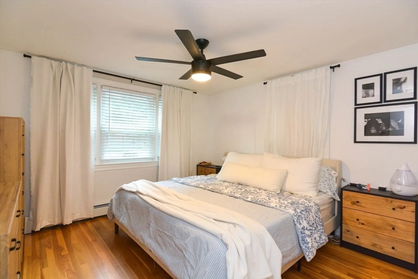
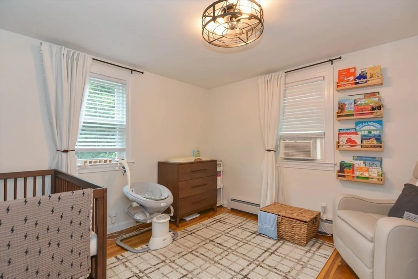
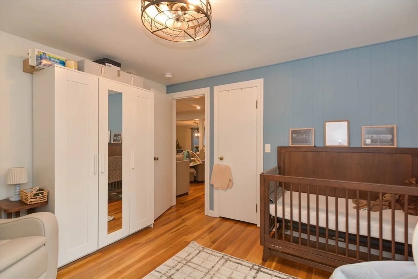
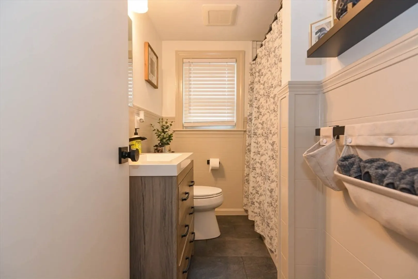
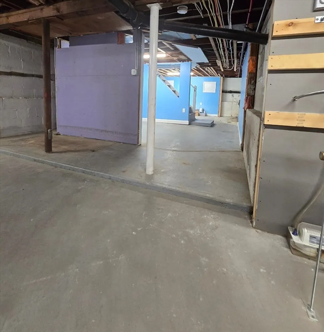
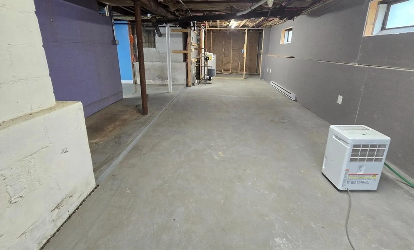
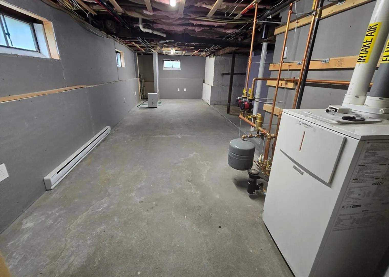
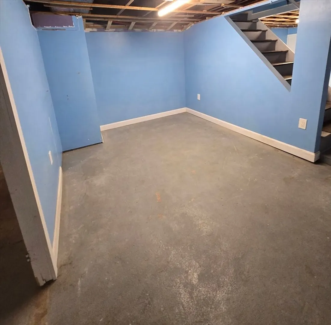
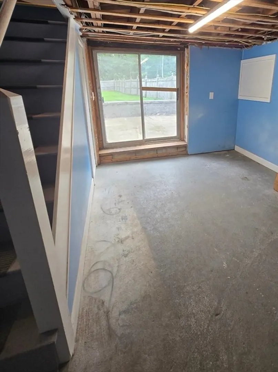
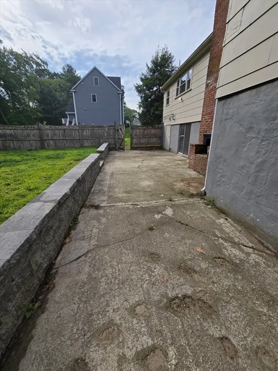
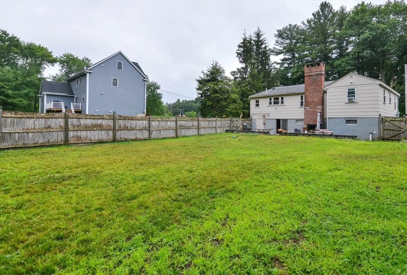
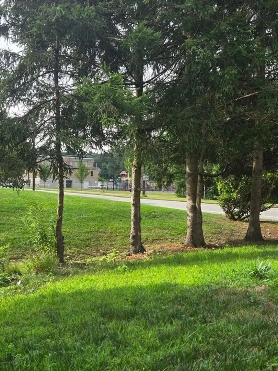
Located on nearly an acre in desirable Wilmington, MA, this beautifully updated 2-bedroom, 1-bath home offers the perfect blend of comfort and convenience. Inside, you’ll find 1,043 sq. ft. of freshly renovated living space, including a modern kitchen, stylish bathroom, hardwood floors, mudroom with washer and dryer on the 1st level. There's also tons of storage options in the basement. Enjoy ample off-street parking, a walkout basement, and a huge fenced in backyard with a fire pit, ideal for relaxing or hosting friends. This prime commuter location offers quick access to major highways and surrounding areas, and is conveniently situated across from Shawsheen Elementary, which features tennis and basketball courts, a playground, and soccer fields. Unlike an apartment, this single-family home offers a unique living experience, complete with the comfort, space, and amenities that only a single-family home can provide.
-
Highlights
- Heating: Natural Gas, Forced Air, Propane
- Property Class: Residential Lease
- Total Rooms: 4
- Status: Closed
- Parking Spots: 4
- Property Type: Single Family Residence
- Year Built: 1957
-
Additional Details
- Available Date: August 14, 2025
- Fireplaces: 1
- Interior Features: Lighting - Overhead, Mud Room, Single Living Level, Internet Available - Unknown
- SqFt Source: Other
- Year Built Source: Public Records
- Exterior Features: Patio, Rain Gutters, Fenced Yard
- Flooring: Laminate
- Pets Allowed: Yes w/ Restrictions
- Year Built Details: Actual
-
Amenities
- Community Features: Public Transportation, Shopping, Tennis Court(s), Park, Walk/Jog Trails, Medical Facility, Bike Path, Conservation Area, Highway Access, House of Worship, Private School, Public School, T-Station, University
-
Fees / Taxes
- Rental Fee Includes: Sewer, Trash Collection, Extra Storage, Parking
Similar Listings
Sold
18 Photos
Sold
16 Photos
Sold
37 Photos
Sold
18 Photos
Content © 2026 MLS Property Information Network, Inc. The information in this listing was gathered from third party resources including the seller and public records.
Listing information provided courtesy of .
MLS Property Information Network, Inc. and its subscribers disclaim any and all representations or warranties as to the accuracy of this information.
