
Sold!
$579,000
2
Beds
2/1
Baths
1,985
Living Area
-
Property Description
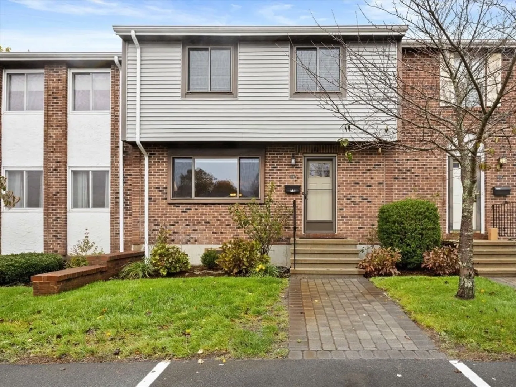
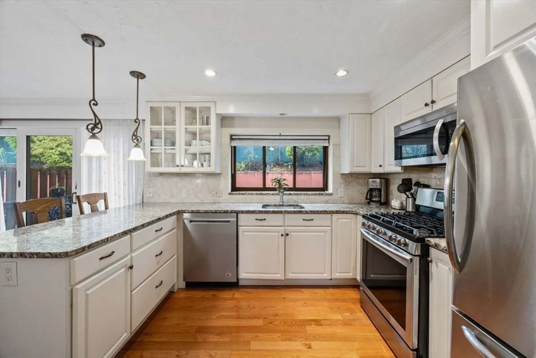
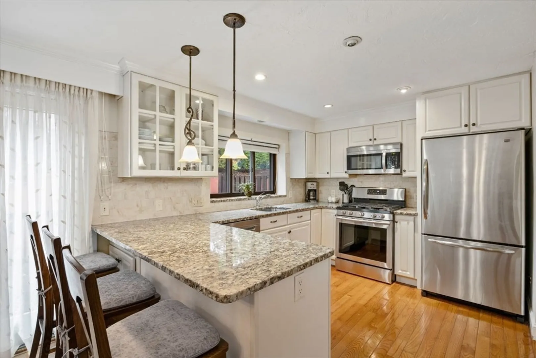
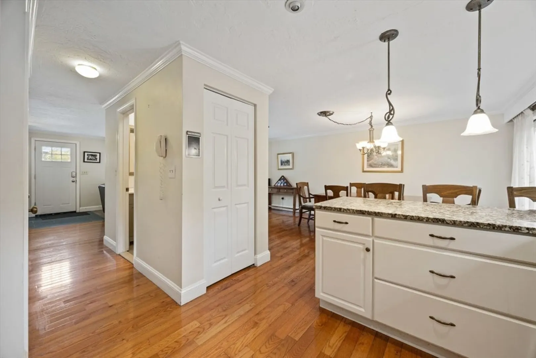
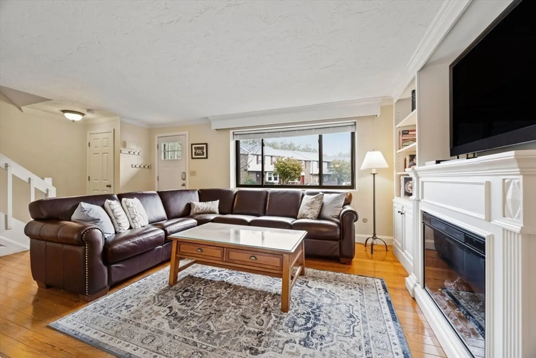
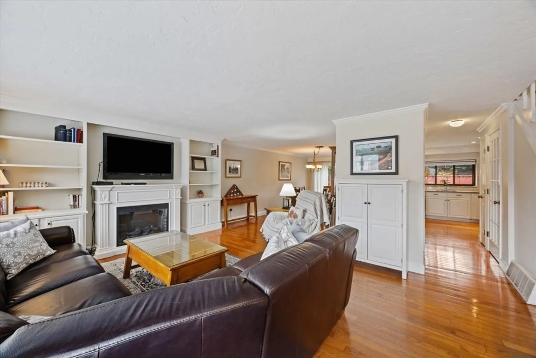
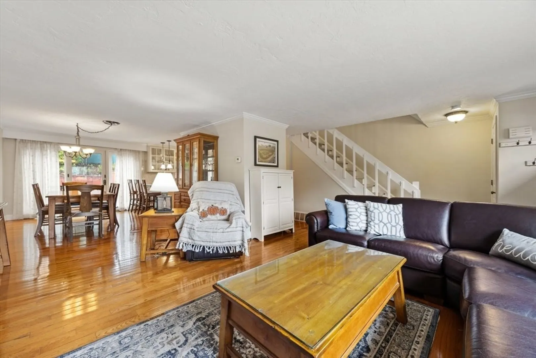
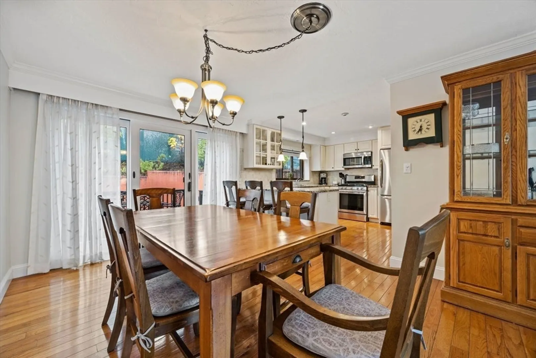
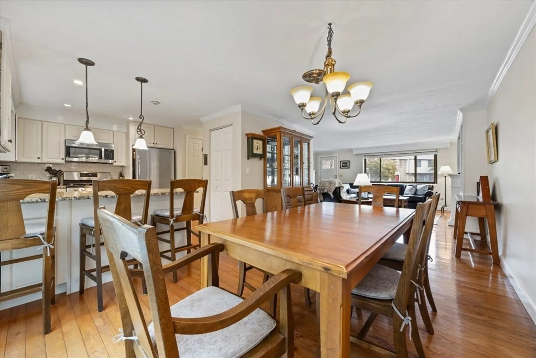
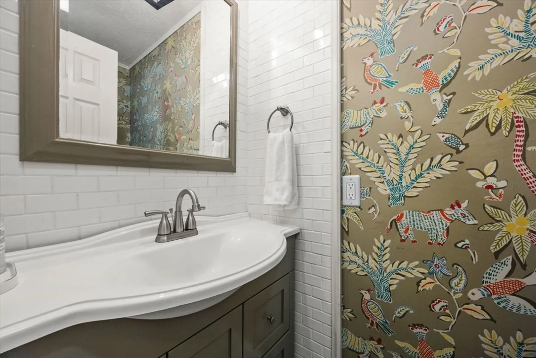
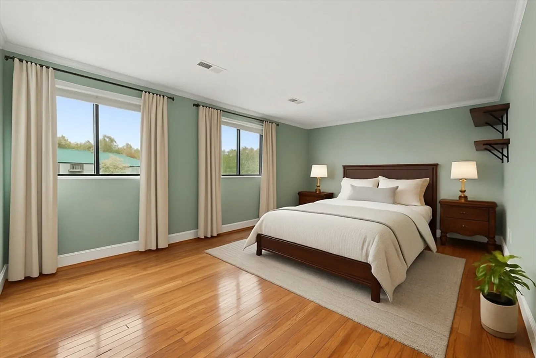
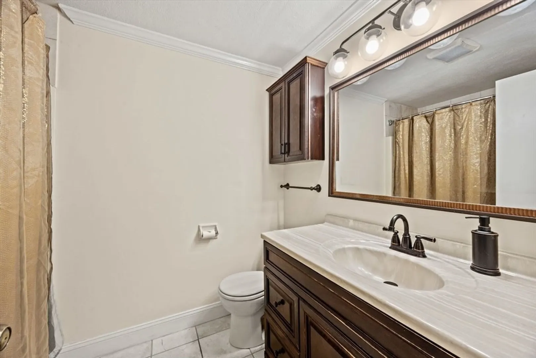
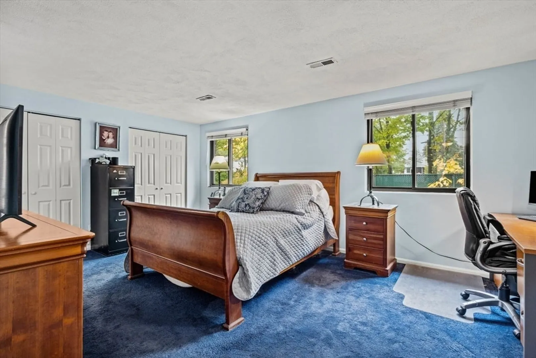
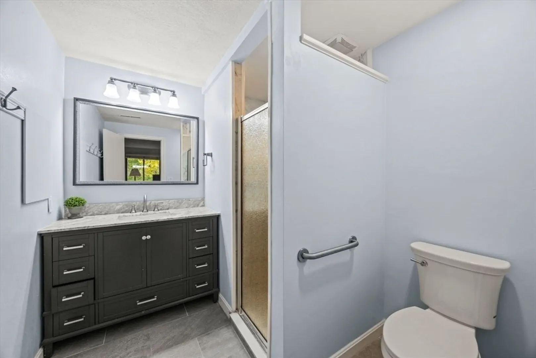
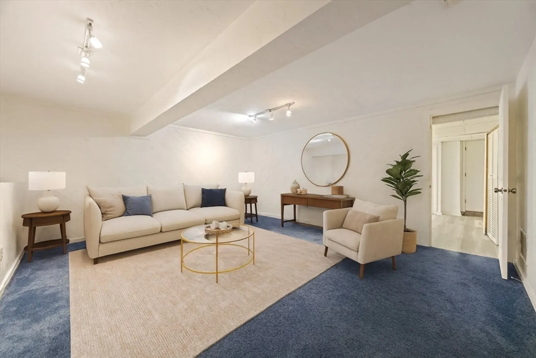
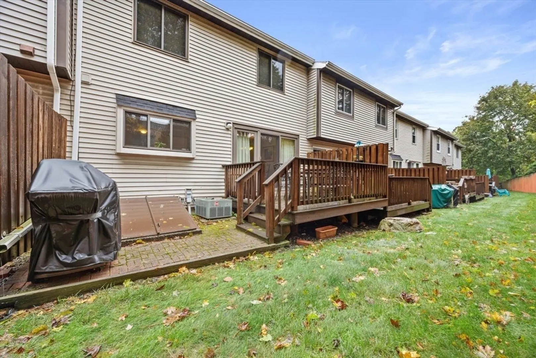
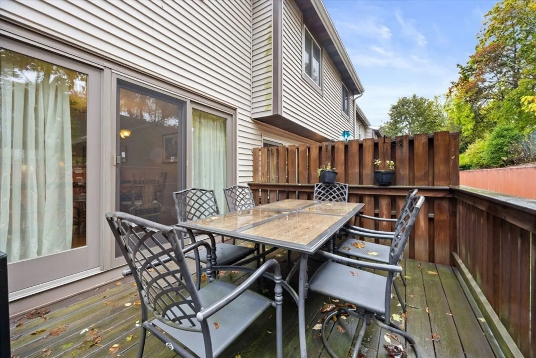
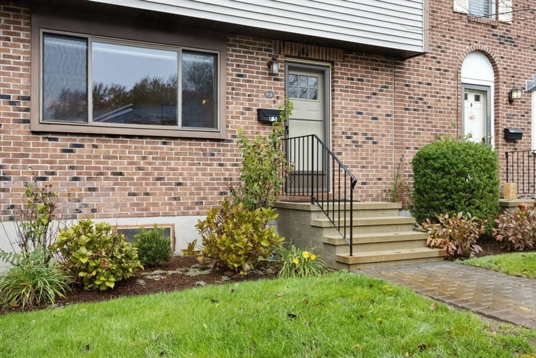
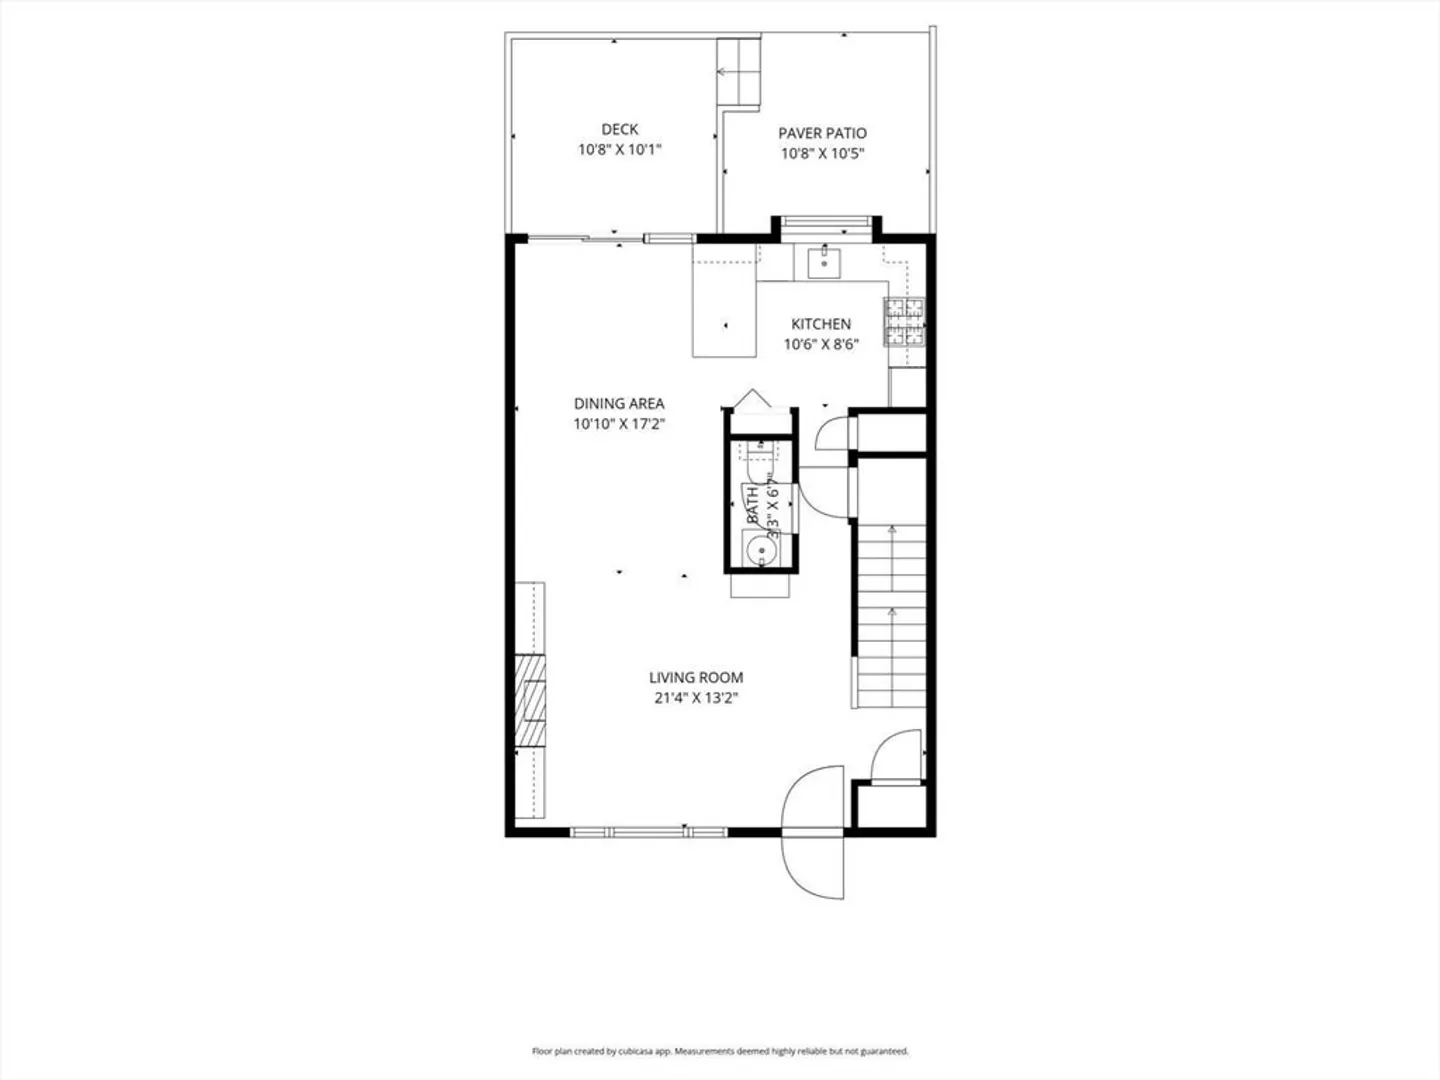
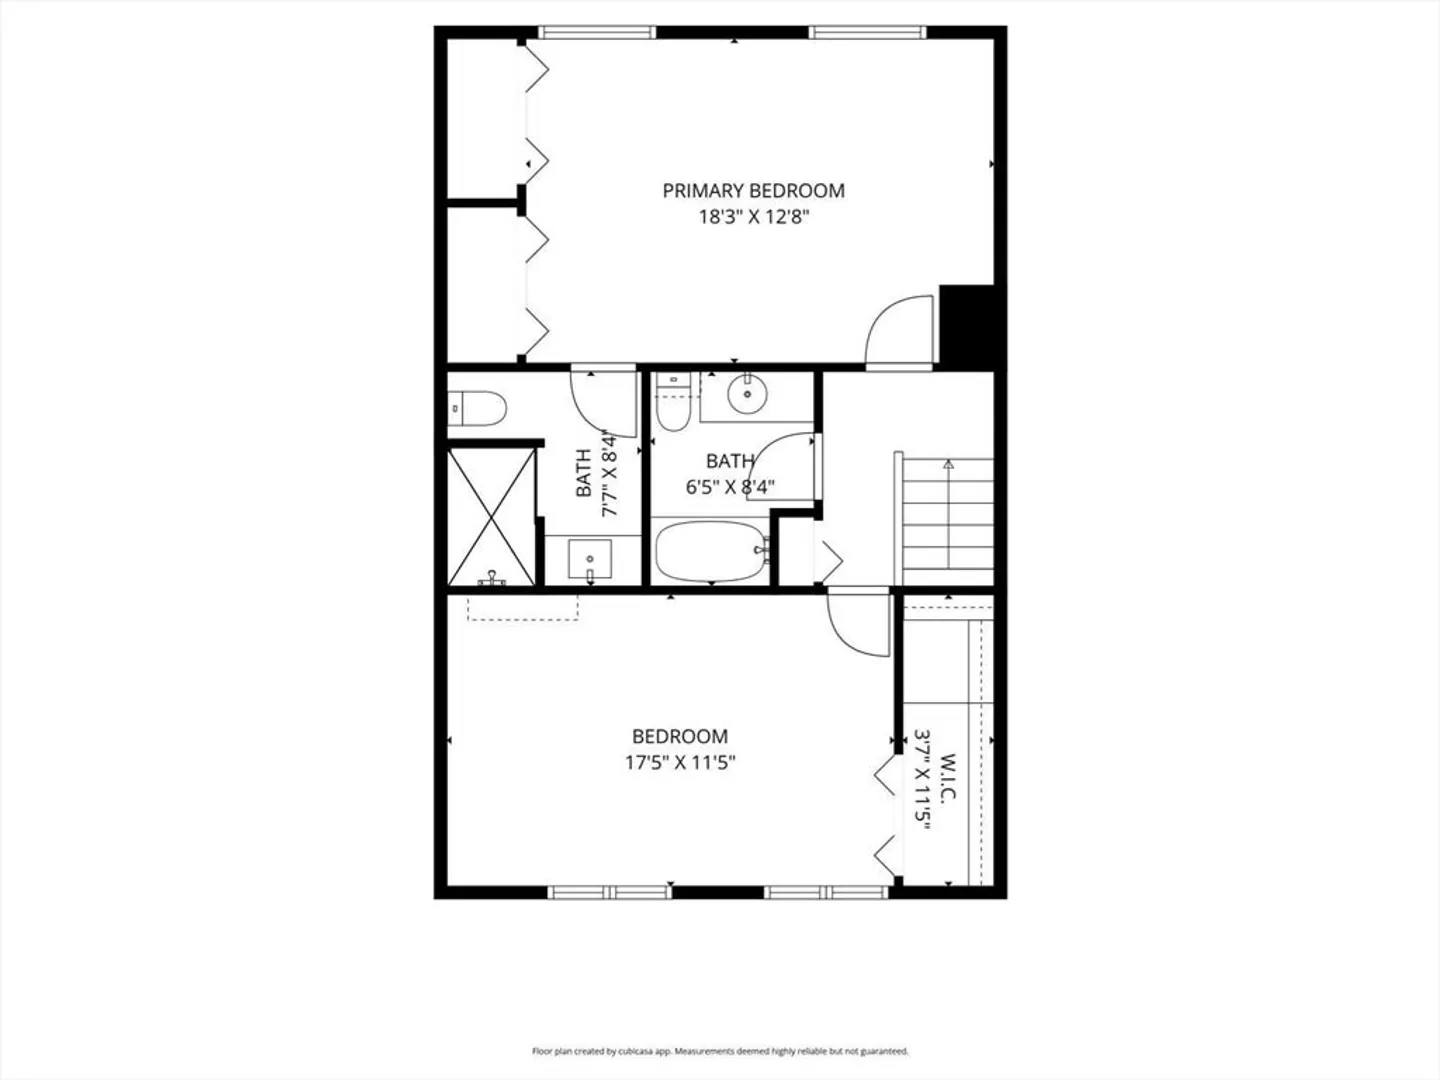
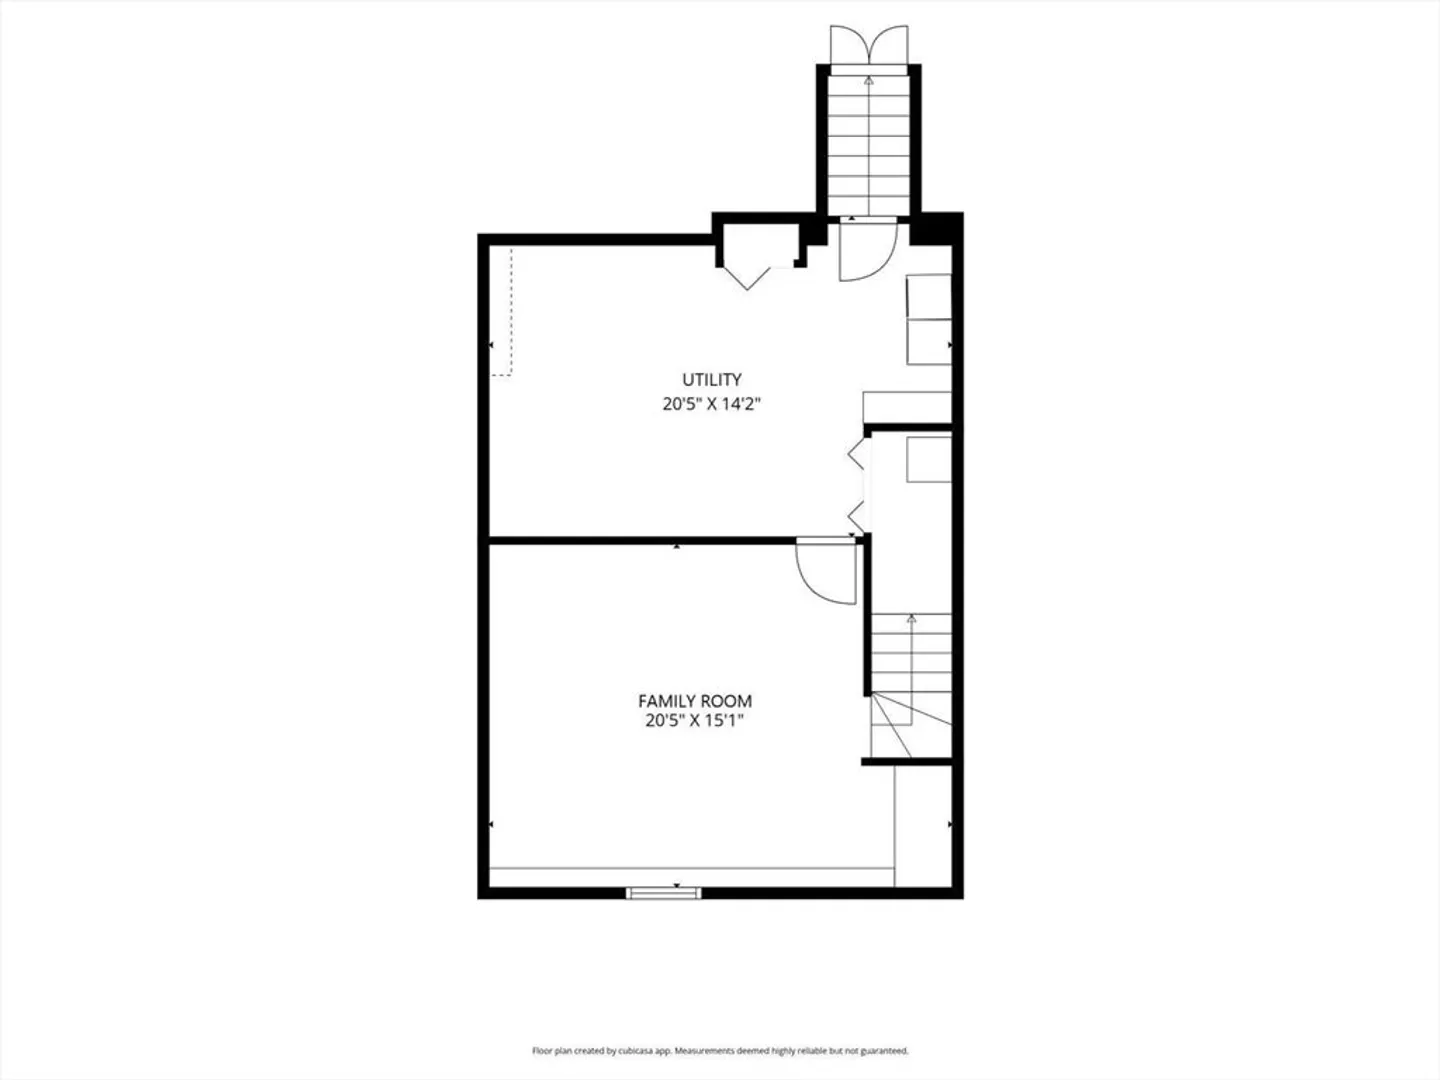
Move right into this beautifully updated and spacious 2-bedroom, 2.5-bath townhouse offering over 1,900 sq. ft. of living space. The main level features an open-concept living and dining area, an updated kitchen with granite countertops, stainless steel appliances, and gleaming hardwood floors throughout. Upstairs, find two generously sized bedrooms, including a primary suite with a private full bath and double closets, plus an additional full bath. The finished lower level provides excellent versatility—perfect for a family room, home office, or gym. Step outside to your private deck and patio- ideal for outdoor entertaining or relaxing. Conveniently located near the Red Line, commuter rail, major highways, shopping, and dining.
-
Highlights
- Building Name: River Bend
- Heating: Forced Air, Natural Gas
- Parking Spots: 2
- Property Type: Condominium
- Total Rooms: 4
- Year Built: 1979
- Cooling: Central Air
- HOA Fee: $420
- Property Class: Residential
- Stories: 3
- Unit Number: F5
- Status: Closed
-
Additional Details
- Appliances: Range, Dishwasher, Microwave, Refrigerator, Washer, Dryer
- Exterior Features: Deck, Patio
- SqFt Source: Measured
- Year Built Details: Actual
- Zoning: 0000
- Basement: Y
- Pets Allowed: Yes
- Total Number of Units: 60
- Year Built Source: Public Records
-
Amenities
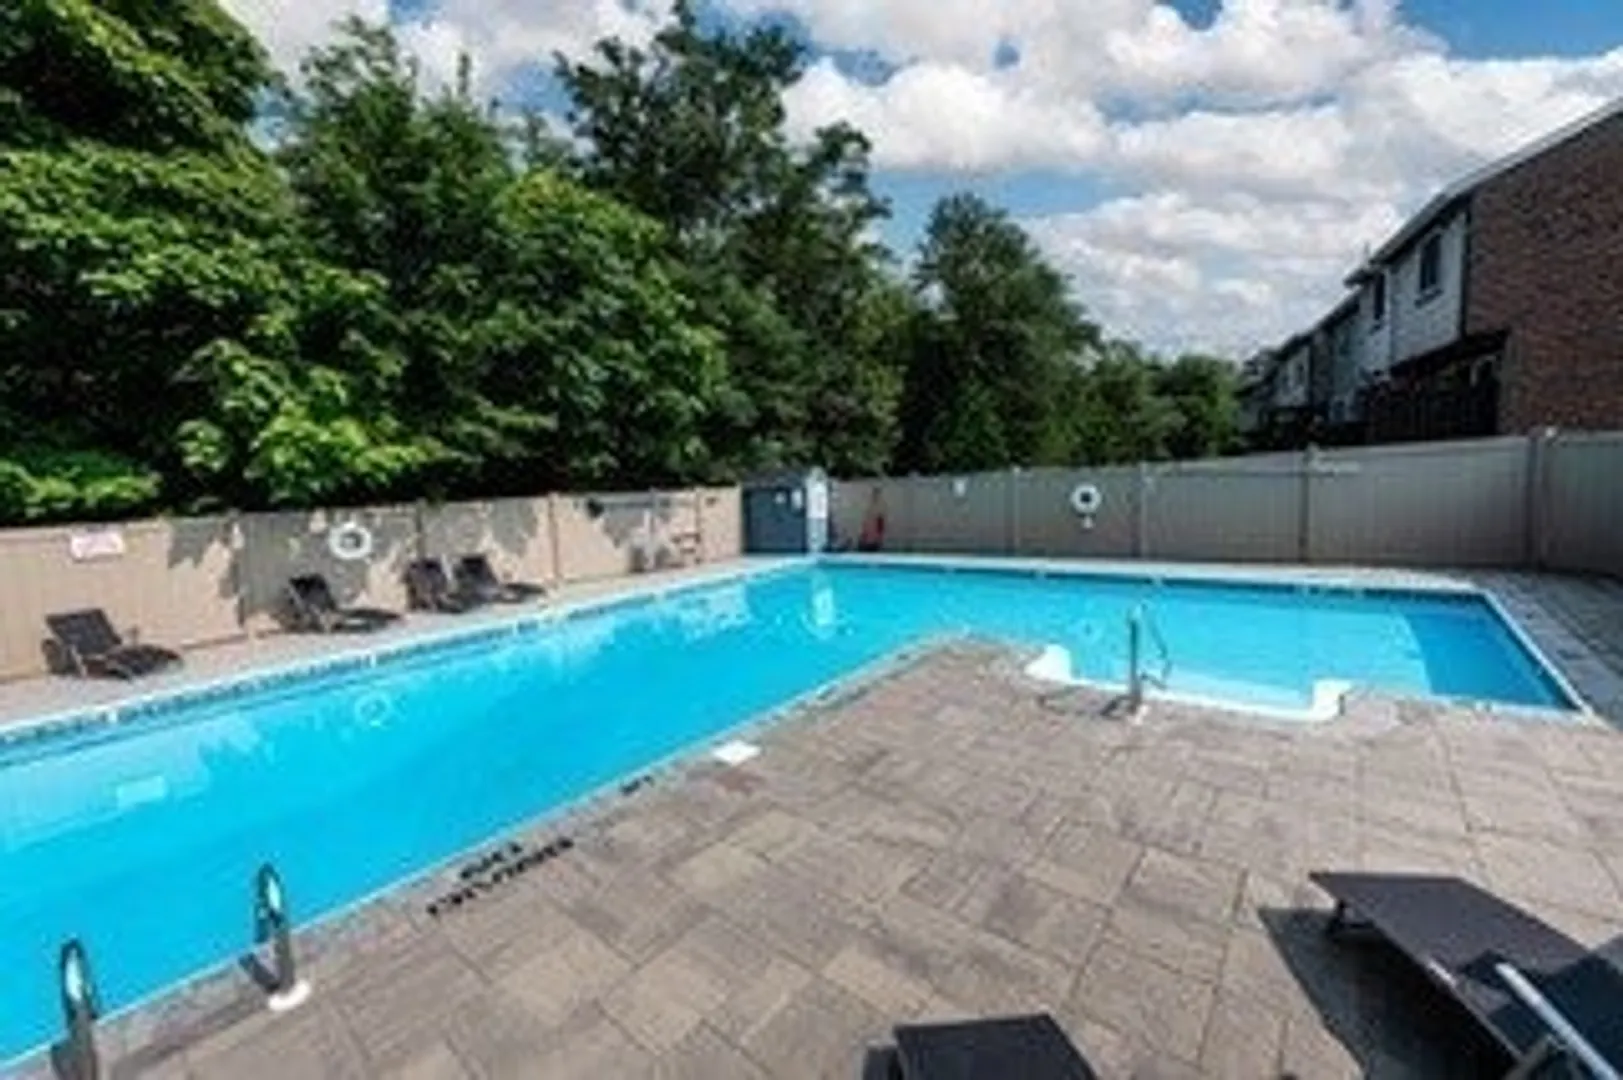
- Community Features: Public Transportation, Shopping, Pool, Tennis Court(s), Park, Walk/Jog Trails, Golf, Medical Facility, Laundromat, Highway Access, House of Worship, Private School, Public School, T-Station
- Pool Features: Association, In Ground
- Parking Features: Off Street, Assigned, Guest
-
Utilities
- Sewer: Public Sewer
- Water Source: Public
-
Fees / Taxes
- Assessed Value: $480,500
- HOA Fee Includes: Insurance, Maintenance Structure, Maintenance Grounds, Snow Removal, Trash
- Taxes: $4,795
- HOA Fee Frequency: Monthly
- Tax Year: 2025
Similar Listings
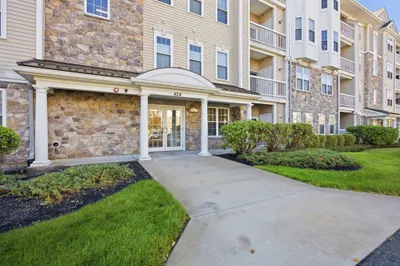
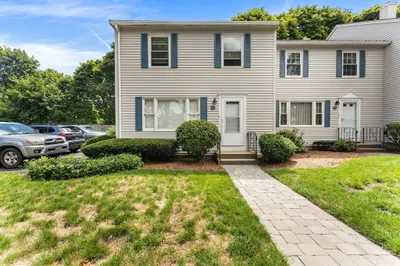
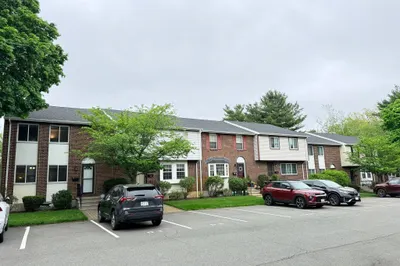
Sold
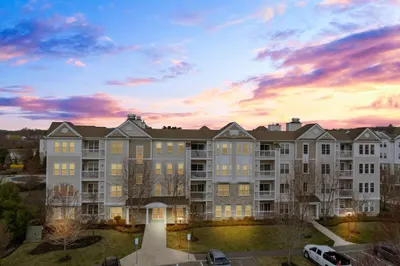
42 Photos
Sold
28 Photos
Sold
41 Photos
Sold
35 Photos
Content © 2026 MLS Property Information Network, Inc. The information in this listing was gathered from third party resources including the seller and public records.
Listing information provided courtesy of Lamacchia Realty, Inc..
MLS Property Information Network, Inc. and its subscribers disclaim any and all representations or warranties as to the accuracy of this information.
