
Sold!
$434,000
3
Beds
1
Bath
1,350
Living Area
-
Property Description
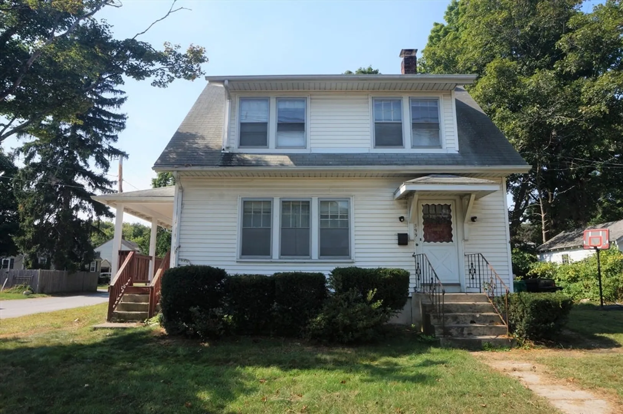
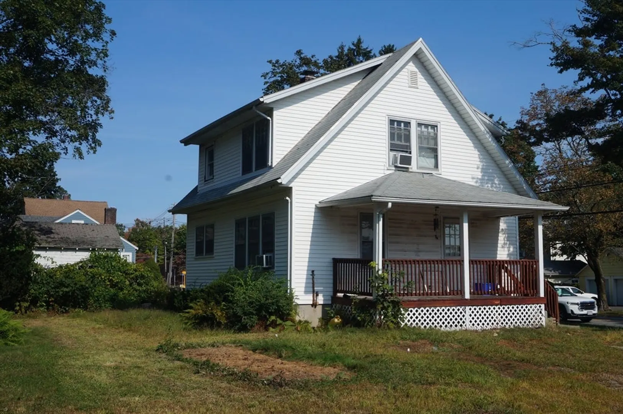
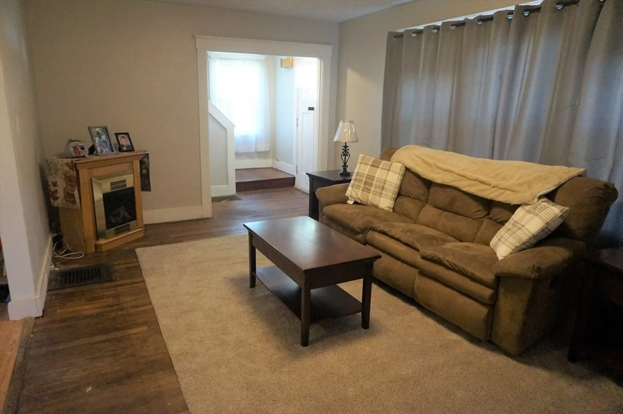
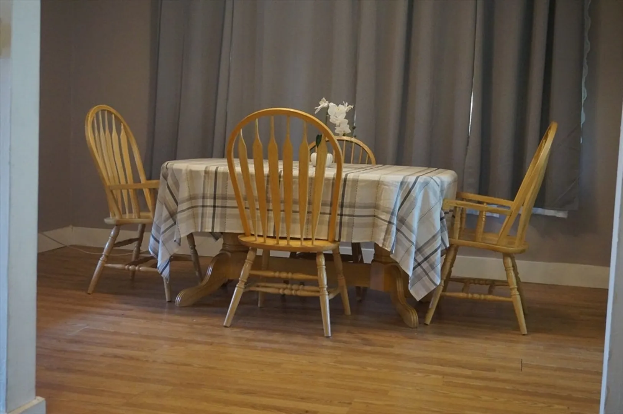
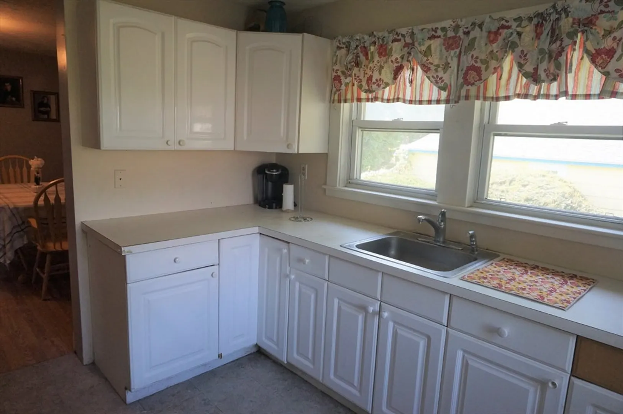
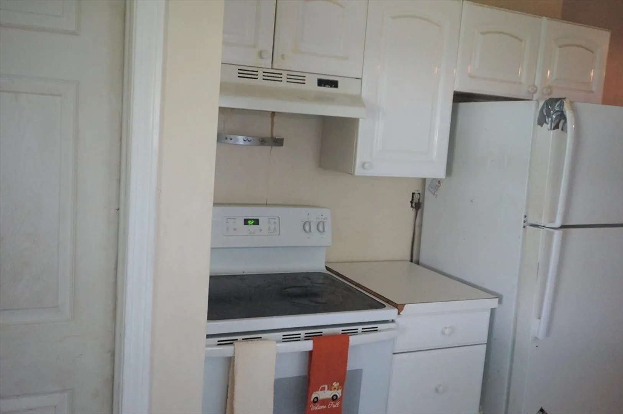
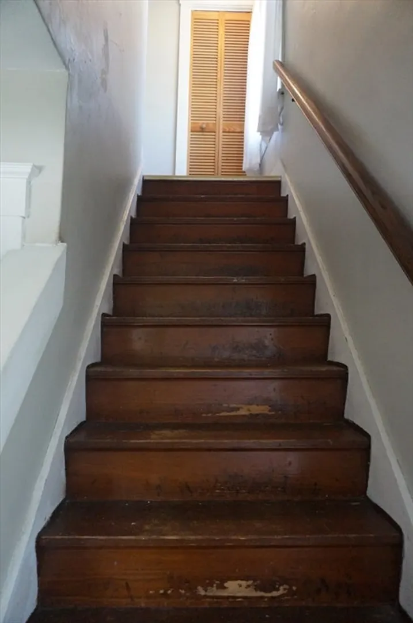
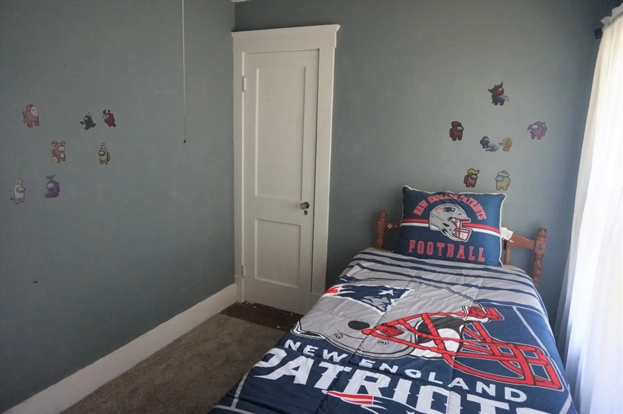
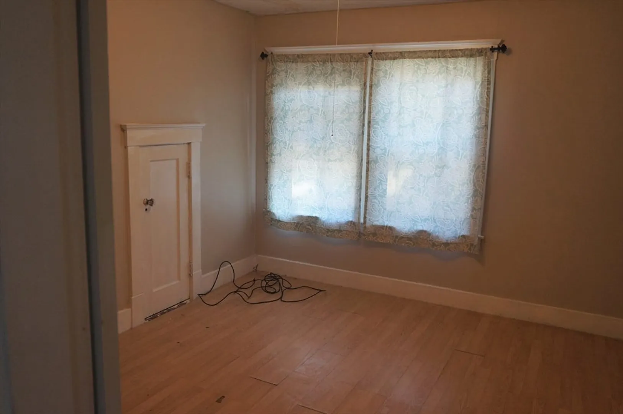
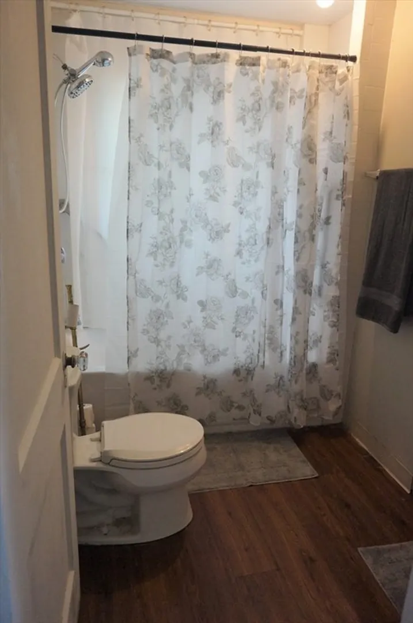
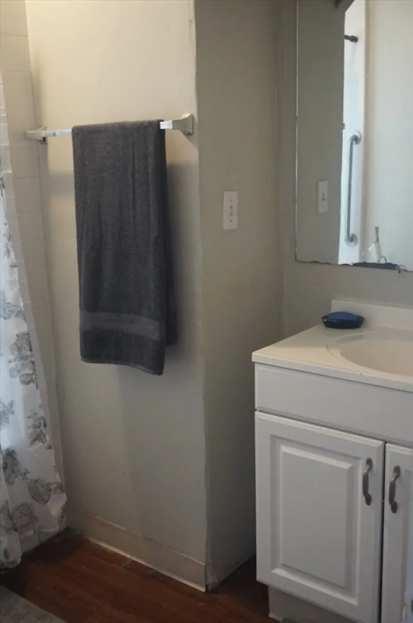
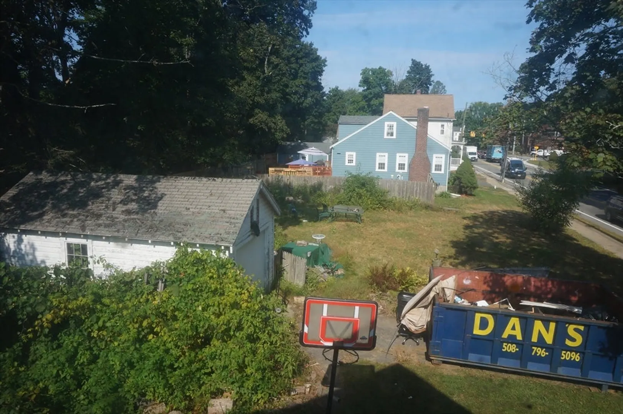
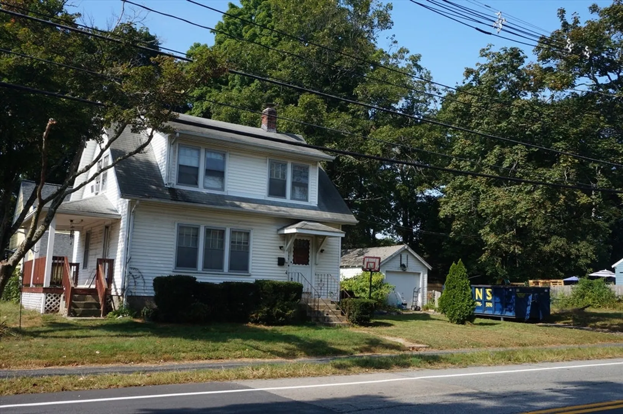
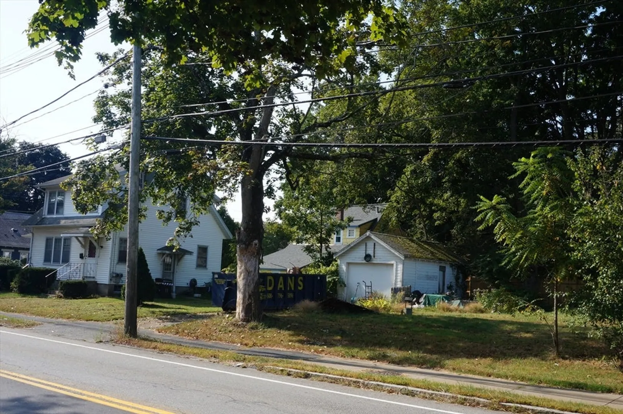
Be the one to make this your home for the holidays, as there is ample time to move in before Thanksgiving. Currently Ashland's most affordable home for sale, it can meet your needs today, and with minimal investments and sweat equity, such as refinishing hardwood floors, upgrading kitchen cabinets and counters, etc., it can shine. Ashland is known for its excellent schools, and an over-sized, partially fenced corner lot offers a vast and level area for pets and play. Attention Contractors: frontage on Union Street of 140+/- feet will allow for a significant addition of an attached 2-car garage with a Master Suite above that could easily double the home's value. With an ideal location, you can walk to the various shops in the newly vitalized down-town area, and its only a few minutes drive to Ashland's Commuter Rail Station, I-495, Mass Pike and Rte. 9. For those seeking outdoor recreation, you are less than 2-miles from Ashland State Park for swimming and the Town Forest for hiking.
-
Highlights
- Cooling: Window Unit(s)
- Parking Spots: 4
- Property Type: Single Family Residence
- Total Rooms: 6
- Status: Closed
- Heating: Forced Air, Oil
- Property Class: Residential
- Style: Cape
- Year Built: 1920
-
Additional Details
- Basement: Full, Interior Entry, Unfinished
- Flooring: Hardwood
- Foundation Area: 675
- Roof: Shingle
- Year Built Details: Actual
- Zoning: R-101
- Exterior Features: Porch, Storage
- Foundation: Concrete Perimeter
- Lot Features: Corner Lot, Level
- SqFt Source: Public Record
- Year Built Source: Public Records
-
Amenities
- Community Features: Public Transportation, Park, Walk/Jog Trails, Conservation Area, T-Station
- Waterfront Features: Lake/Pond, 1 to 2 Mile To Beach, Beach Ownership(Public)
- Parking Features: Paved Drive, Off Street
-
Utilities
- Sewer: Public Sewer
- Water Source: Public
-
Fees / Taxes
- Assessed Value: $453,500
- Taxes: $6,004
- Tax Year: 2024
Similar Listings
Sold
30 Photos
Sold
31 Photos
Sold
36 Photos
Sold
31 Photos
Content © 2026 MLS Property Information Network, Inc. The information in this listing was gathered from third party resources including the seller and public records.
Listing information provided courtesy of Keller Williams Boston MetroWest.
MLS Property Information Network, Inc. and its subscribers disclaim any and all representations or warranties as to the accuracy of this information.
