
399-401 Main St
$649,000
13
Beds
6
Baths
6,006
Sqft
- Request Info
- Call
- Save
-
More
- Mortgage Calculator

Property Tools

$649,000
13
Beds
6
Baths
6,006
Living Area
-
Property Description
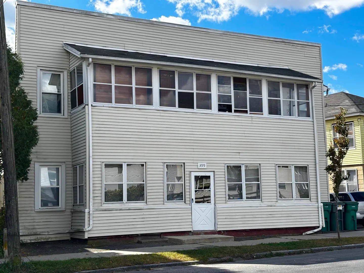
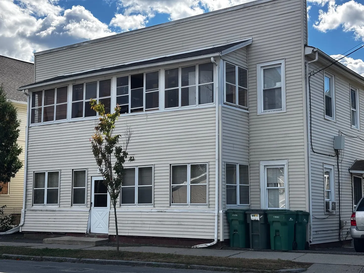
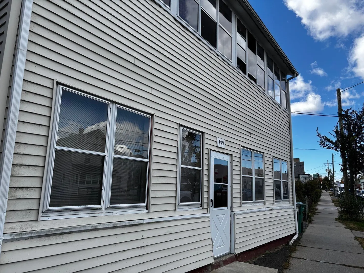
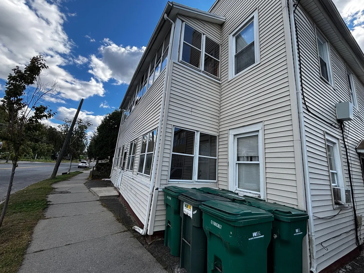
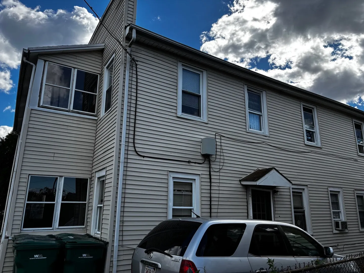
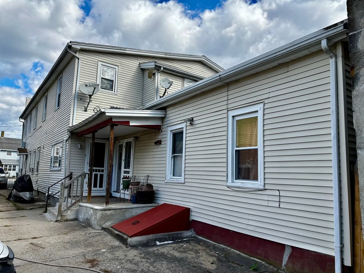
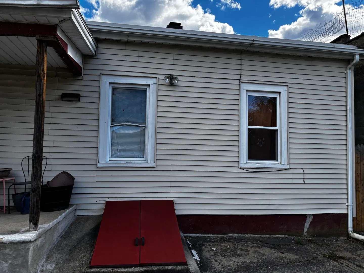
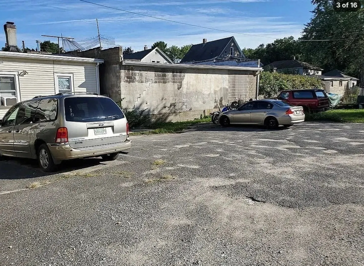
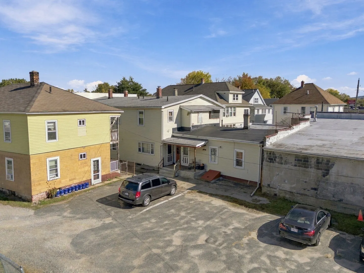
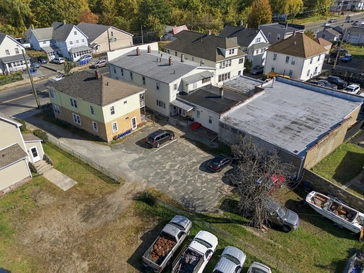
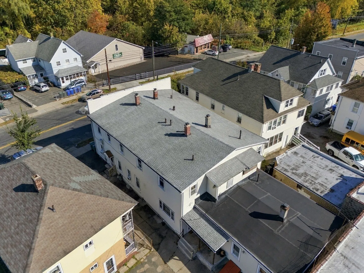
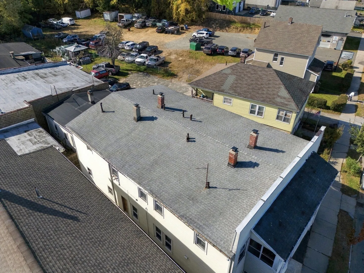
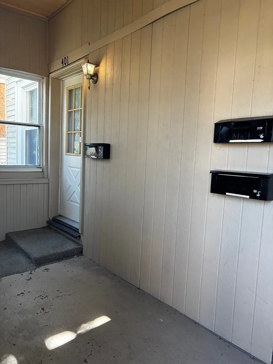
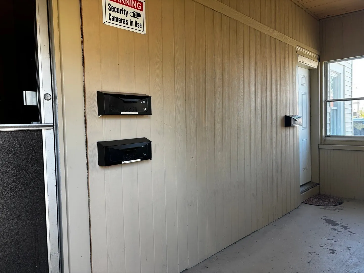
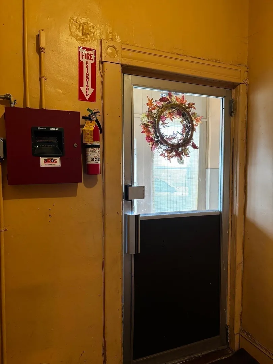
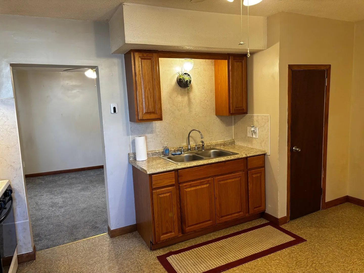
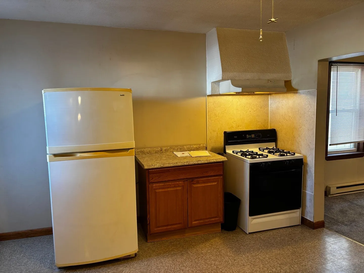
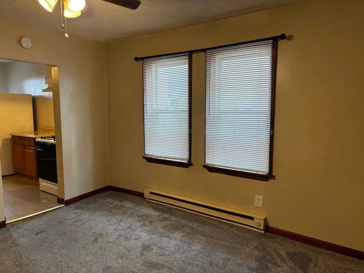
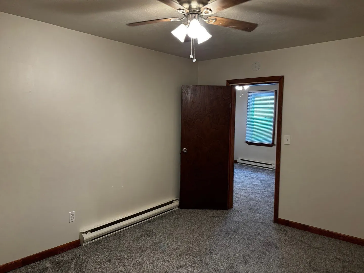
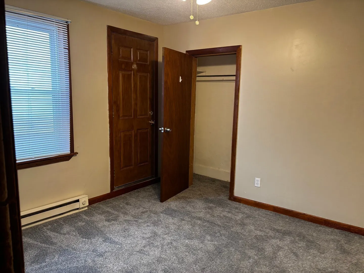
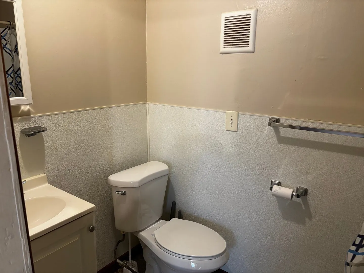
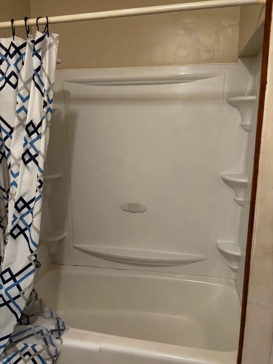
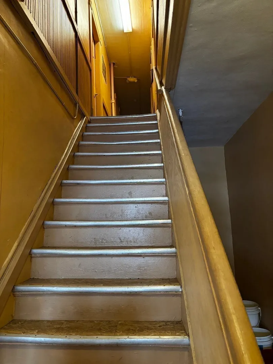
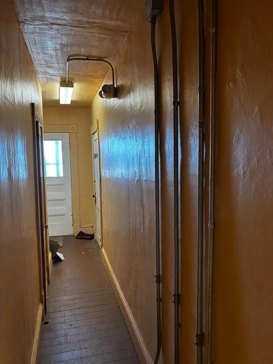
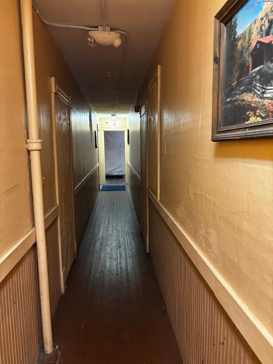
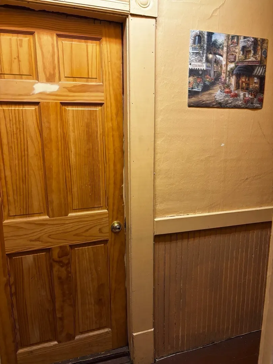
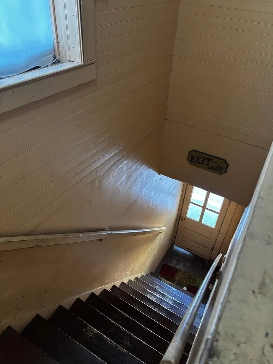
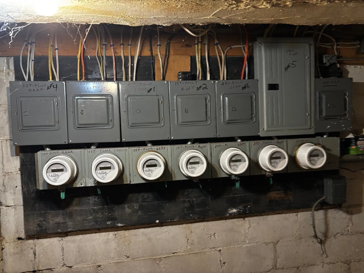
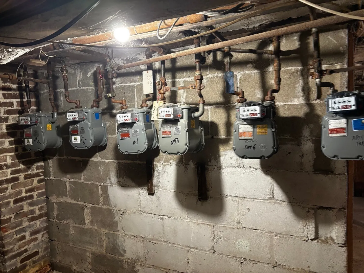
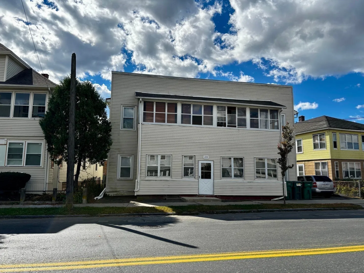
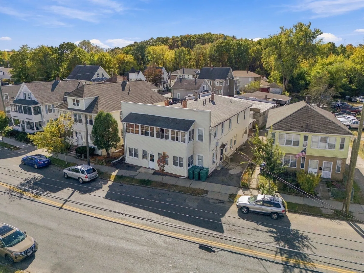
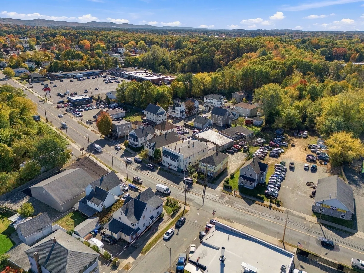
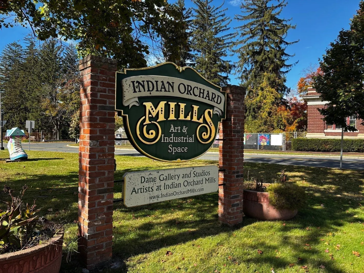
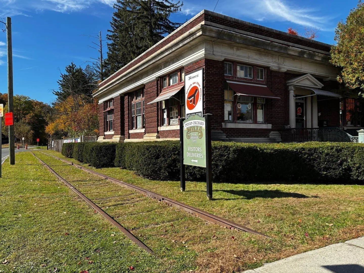
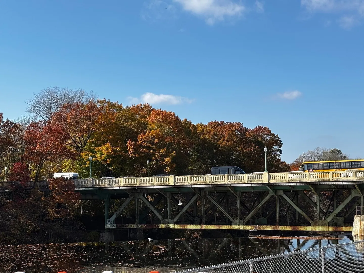
Great INVESTMENT Property with solid rental history and long term tenants (current rents are below market rates). It is a 6 family residence with enclosed Common Entrances, both front and side exits have new concrete steps. Located in a convenient area of Indian Orchard center, near the Ludlow bridge with easy access to the Mass pike and the PVTA bus stop directly across the street... All units have been De-Leaded and each have separate utilities. Easy maintanence Vinyl Siding, new Gutters (2021), basement Bulkhead (apo 2022), repointed Chimneys (2015), and almost all newer replacement Windows. Asphalt shingled main front roof was done in 2018 and the rubber roof on the lower back of the building in 2011. There is newer carpeting in most apartments and brand new vinyl flooring (2025) in 3 bathrooms; all Bathtubs were replaced with vinyl surrounds in recent years. Parking is off-street ~ with a Deeded Right of Way on the adjoining property parcel.
-
Highlights
- Levels: 5
- Property Class: Residential Income
- Stories: 5
- Year Built: 1907
- Parking Spots: 6
- Property Type: 5-9 Family
- Total Rooms: 25
- Status: Active
-
Additional Details
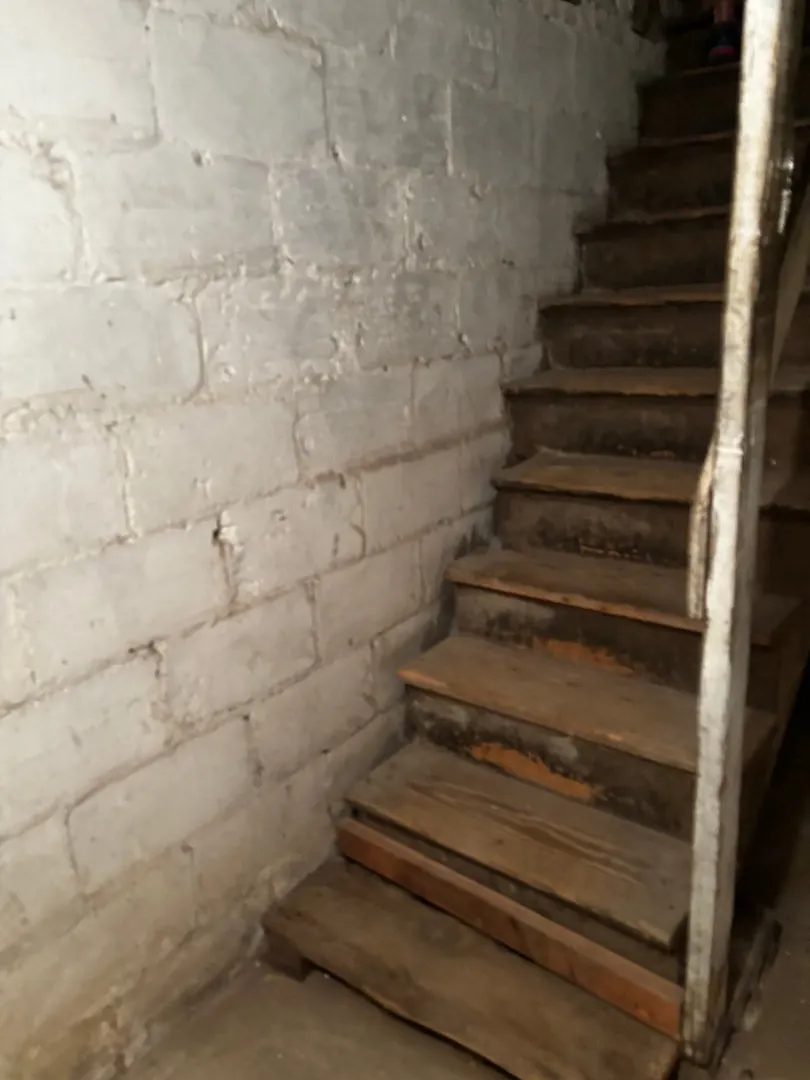
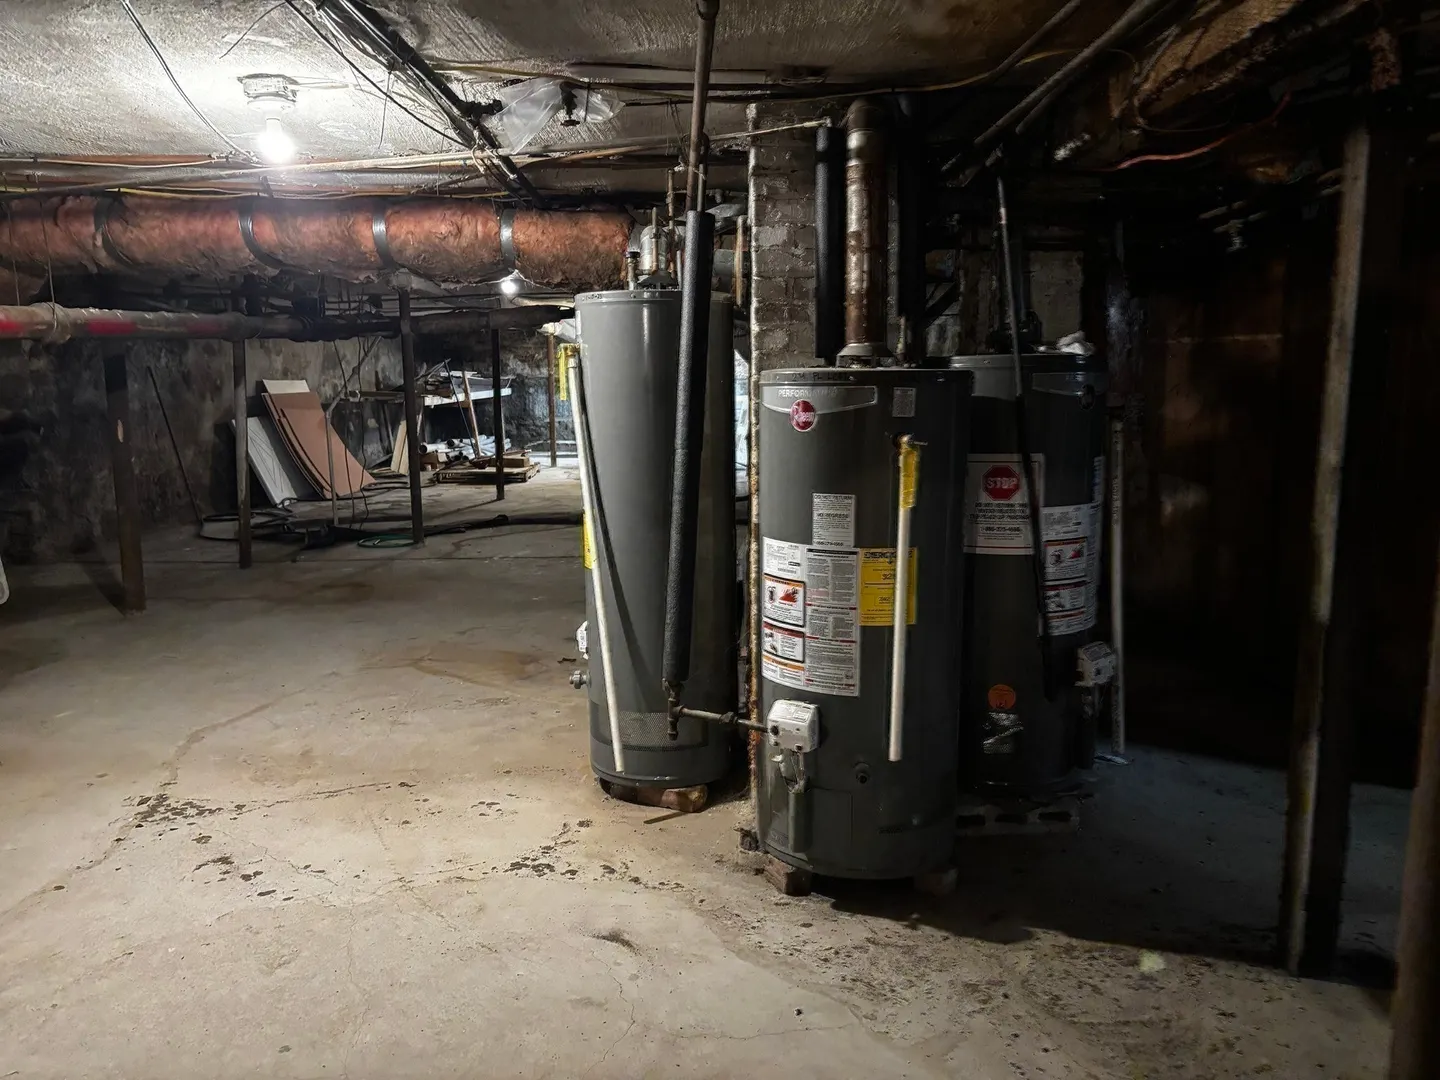
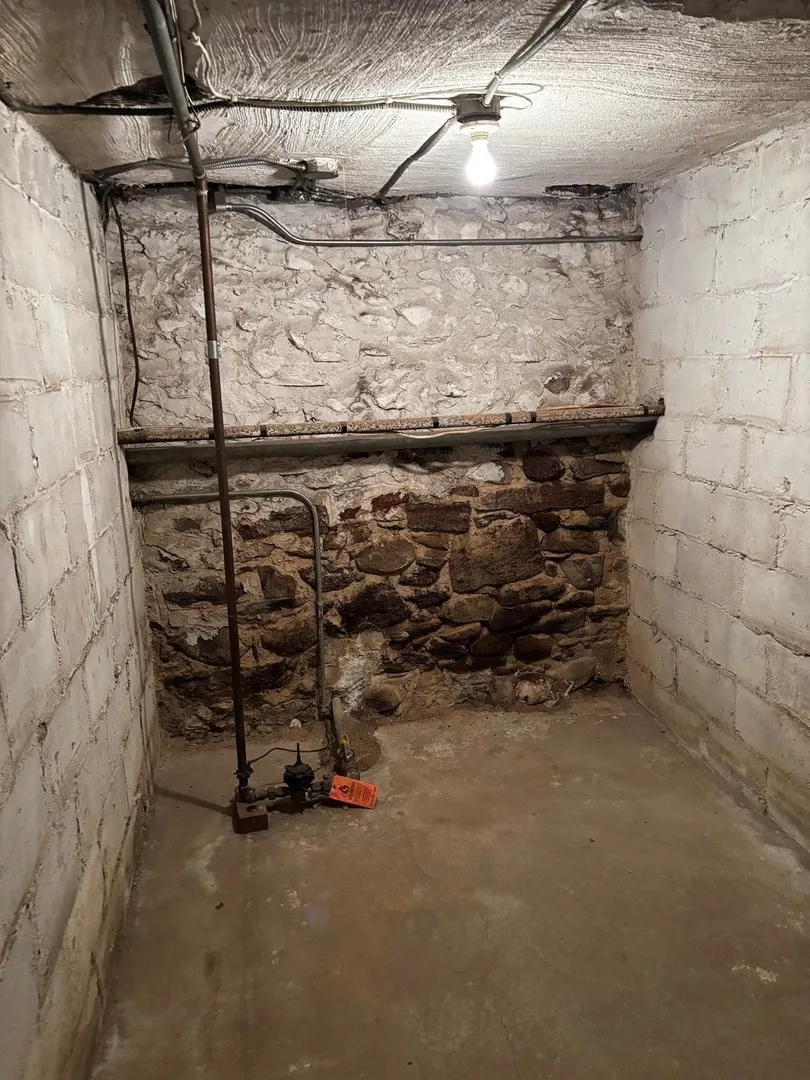
- Basement: Full, Interior Entry, Bulkhead, Sump Pump, Concrete
- Exclusions: Appliances In All Units Are Owned By Sellers, Except Window Air Conditioners & Appliances In One Apt
- Flooring: Wood, Vinyl, Carpet
- Lot Features: Cleared, Level
- Roof: Shingle, Rubber
- Total Number of Units: 6
- Year Built Source: Public Records
- Construction: Frame
- Exterior Features: Rain Gutters
- Foundation: Block, Stone
- Road Frontage Type: Public
- SqFt Source: Public Record
- Year Built Details: Approximate, Renovated Since
- Zoning: B1
-
Amenities
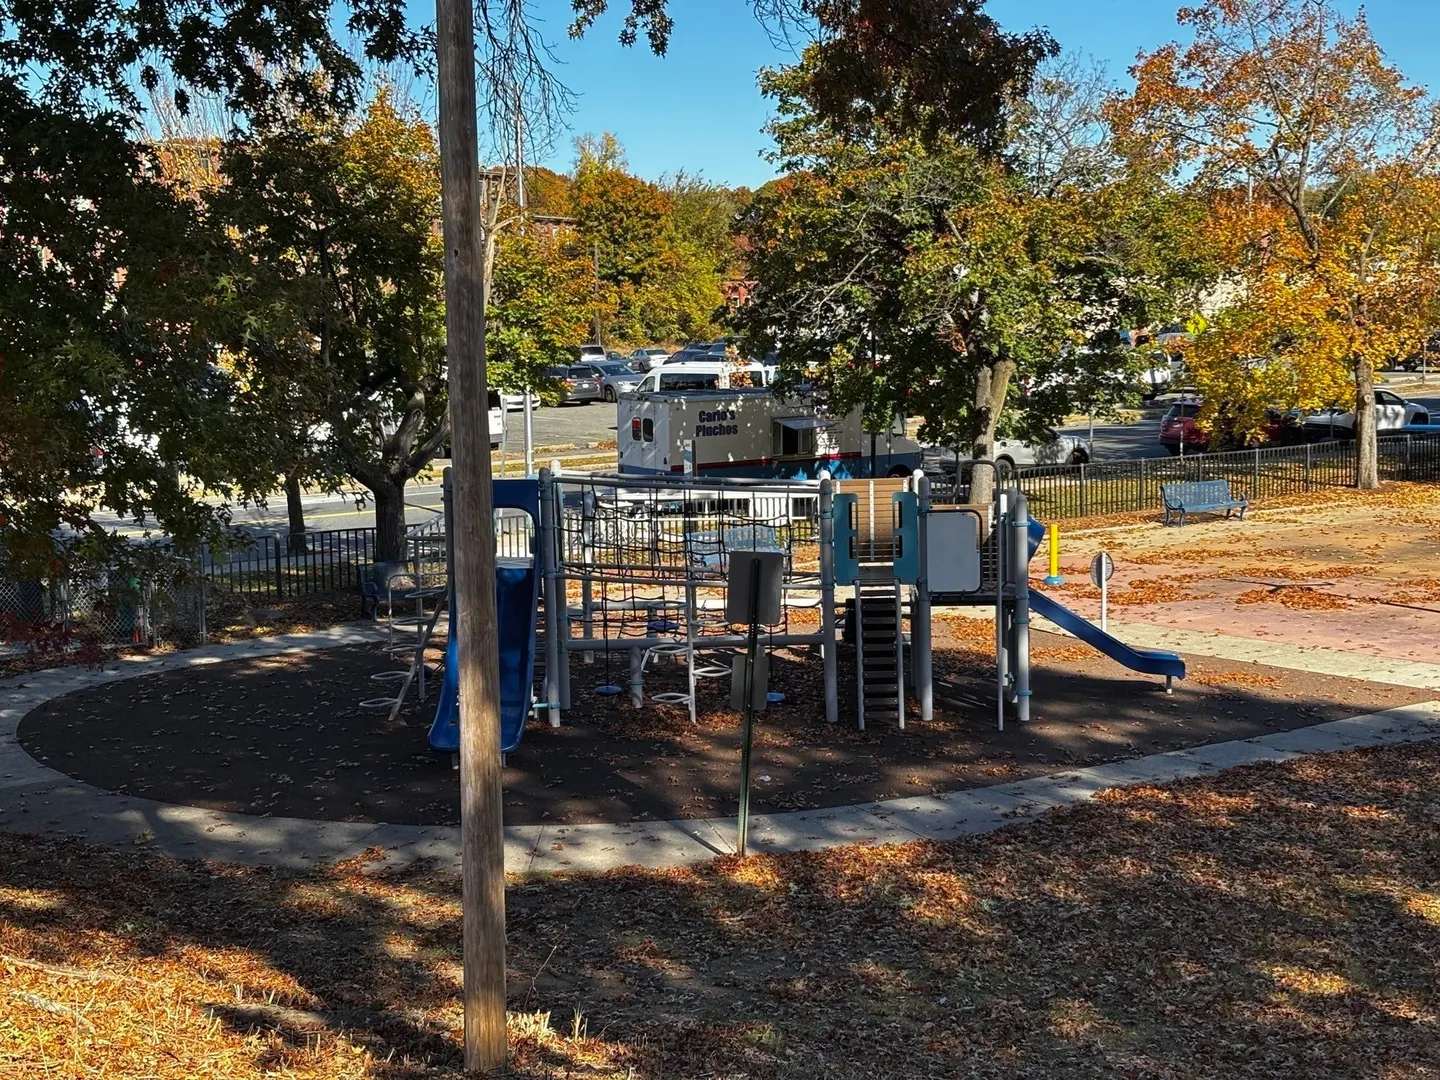
- Community Features: Public Transportation, Shopping, Park, Laundromat, Highway Access, House of Worship, Sidewalks
- Parking Features: Off Street, Common
-
Utilities
- Electric: Circuit Breakers, Individually Metered
- Water Source: Public
- Sewer: Public Sewer
-
Fees / Taxes
- Assessed Value: $592,400
- Taxes: $9,350
- Tax Year: 2015
- Total Rent: $5,400
Similar Listings
Sold
20 Photos
Sold
8 Photos
Sold
23 Photos
Content © 2026 MLS Property Information Network, Inc. The information in this listing was gathered from third party resources including the seller and public records.
Listing information provided courtesy of Park Square Realty.
MLS Property Information Network, Inc. and its subscribers disclaim any and all representations or warranties as to the accuracy of this information.