
Sold!
$770,000
3
Beds
1/1
Bath
1,255
Living Area
-
Property Description
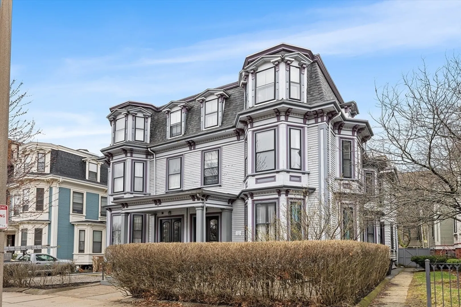
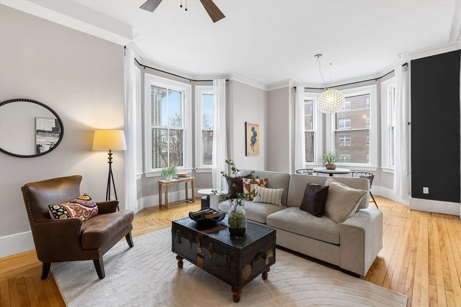
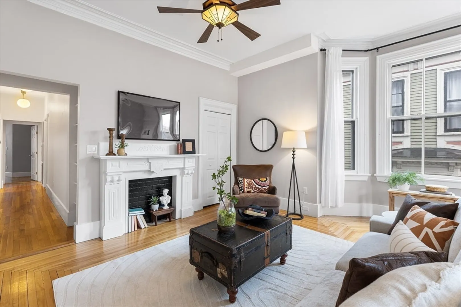
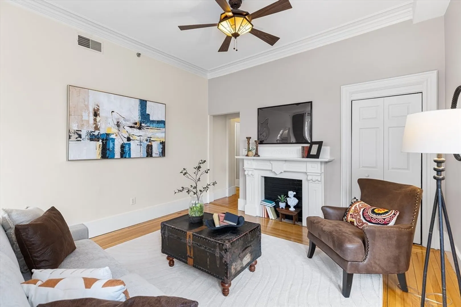
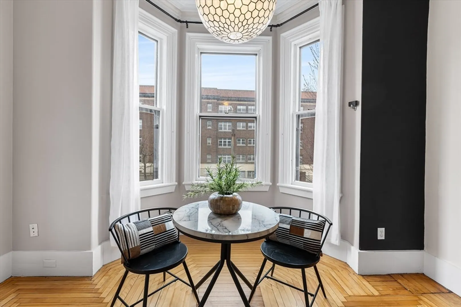
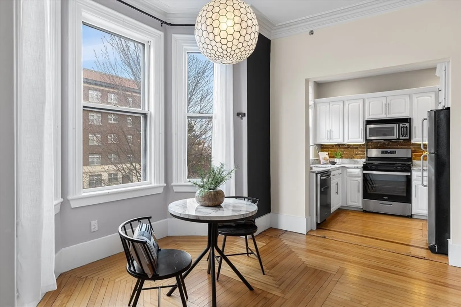
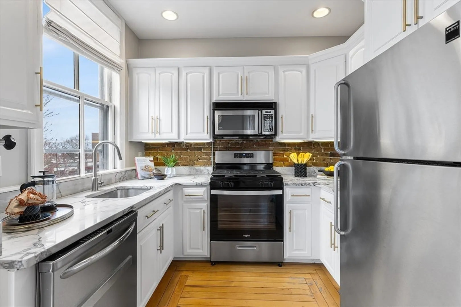
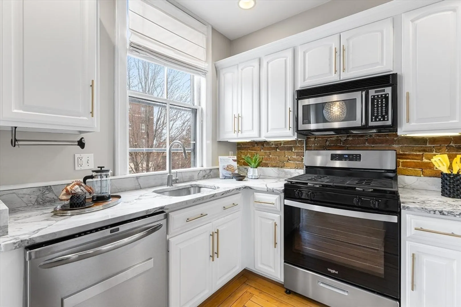
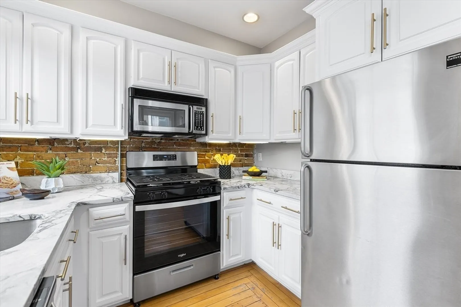
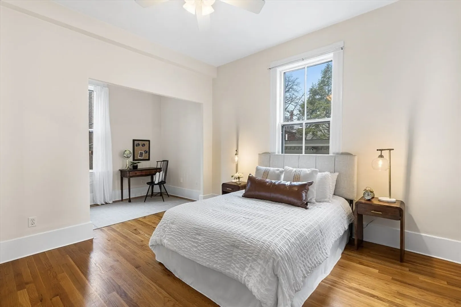
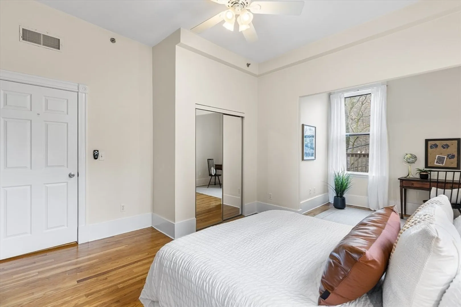
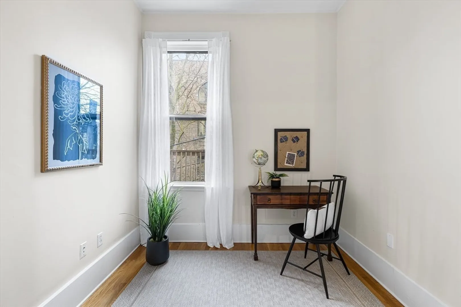
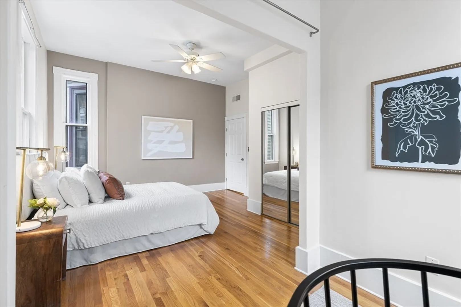
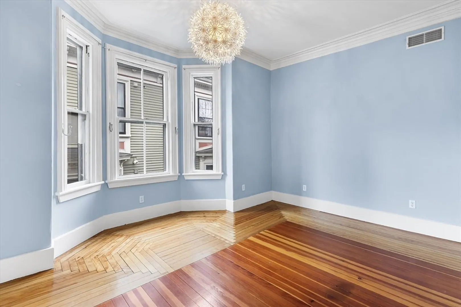
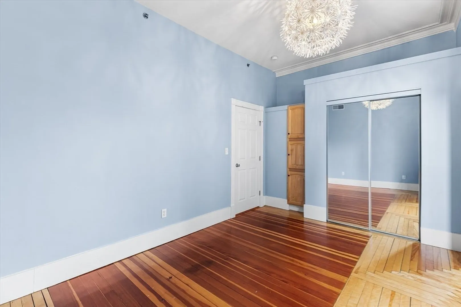
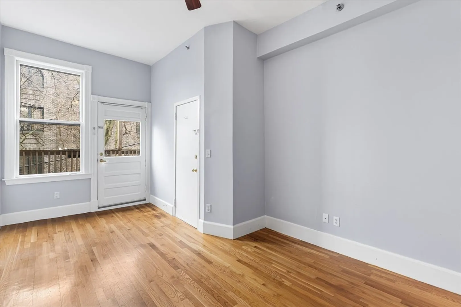
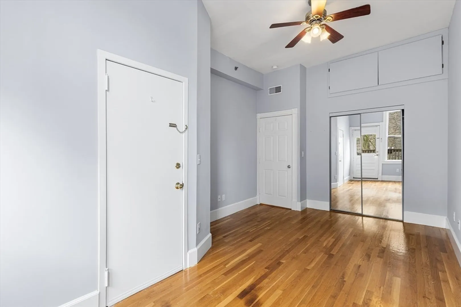
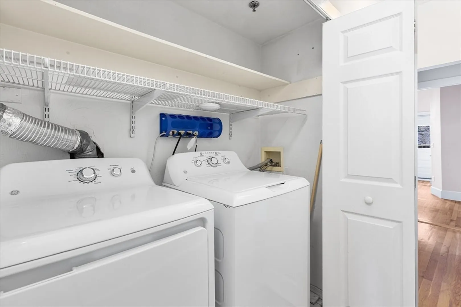
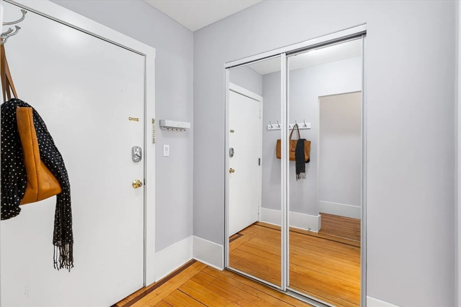
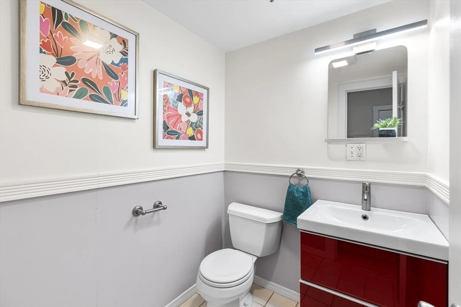
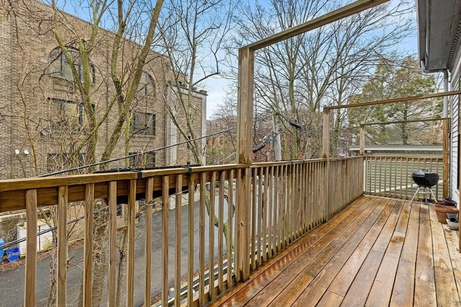
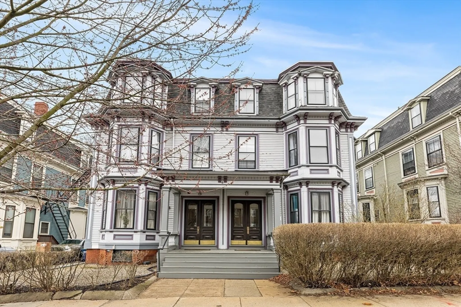
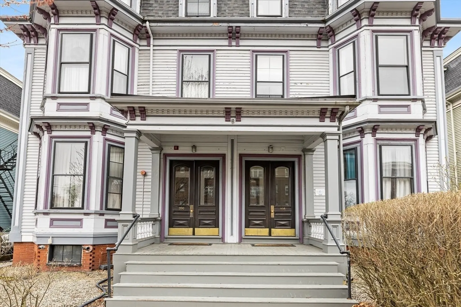
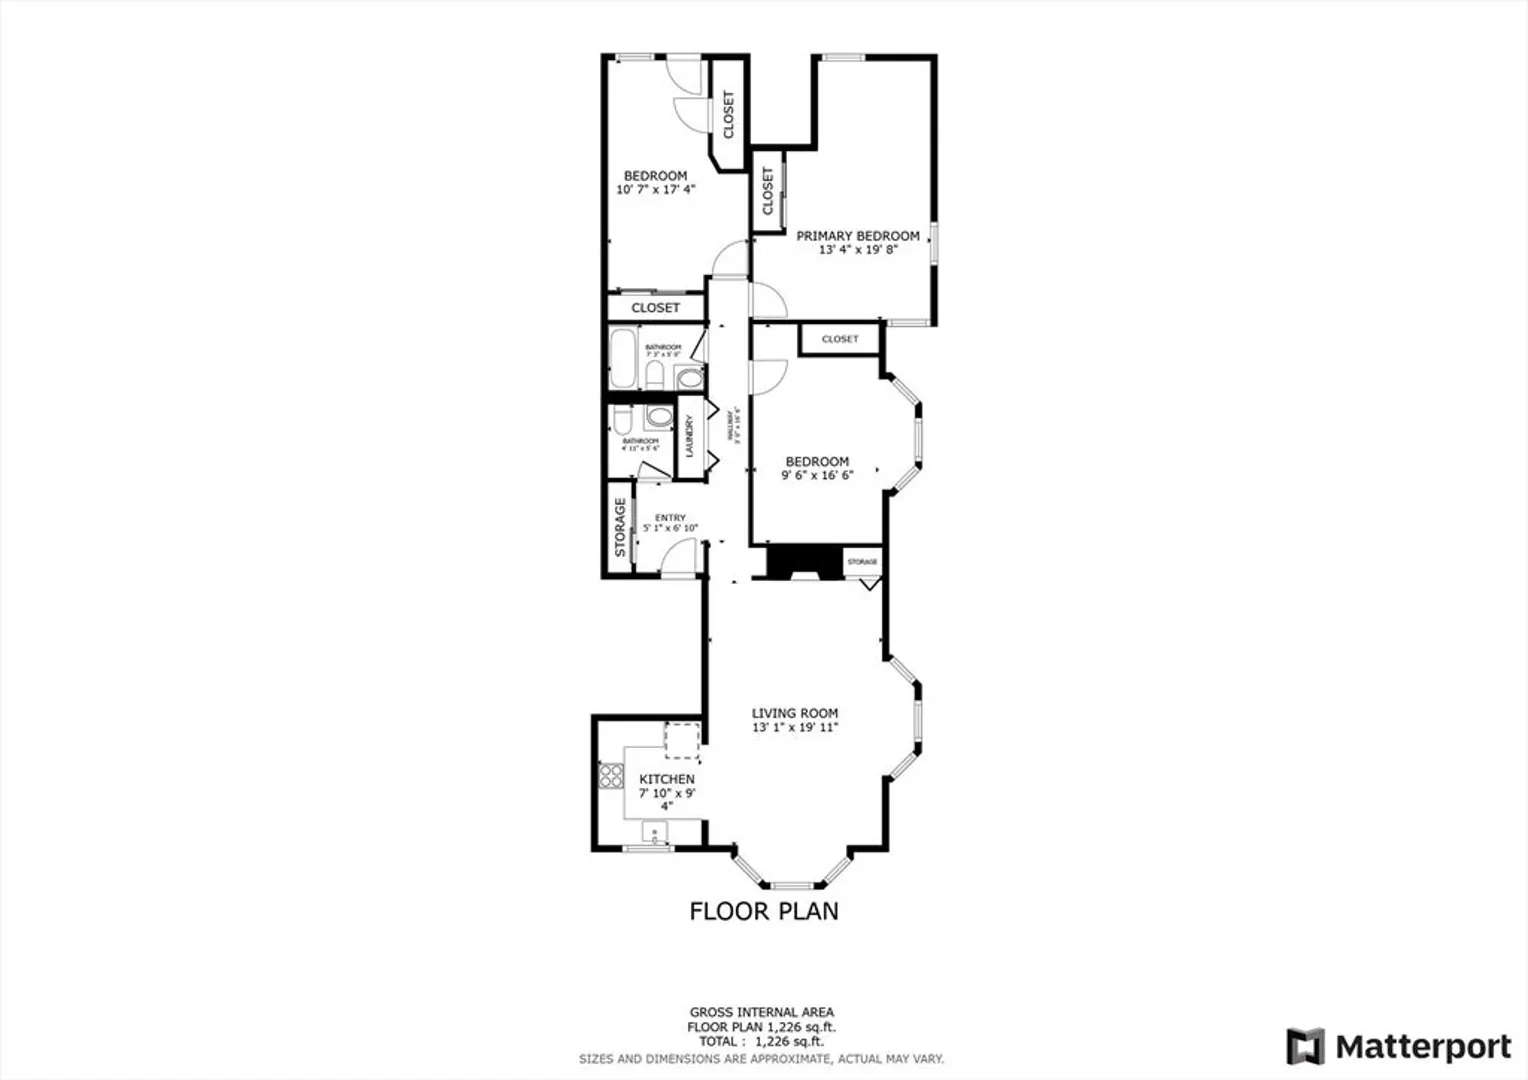
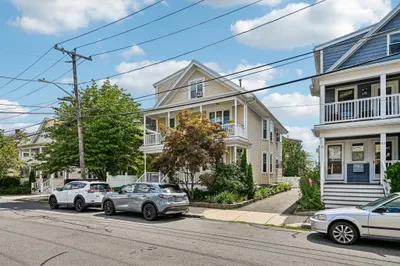
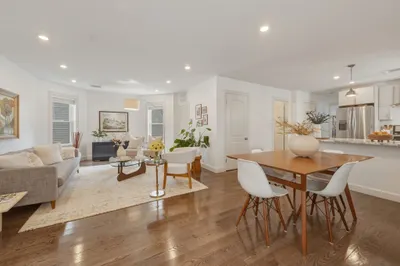
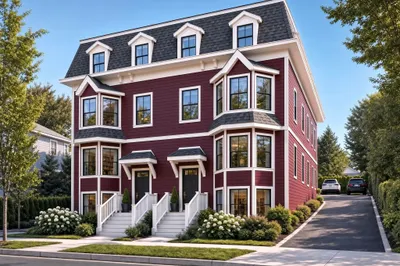
Nestled in a beautifully preserved Mansard-style Victorian on the Somerville Historic Registry, this sun-filled condo combines classic charm with modern convenience. This property is a commuters dream with easy bus access, just minutes to Rt 93 and equidistant access to Ball Sq & Magoun Sq Green Line stops. Inside, you’ll find soaring 12-foot ceilings, stunning crown molding, bay windows, and original hardwood floors throughout a generous living space. The updated kitchen boasts stainless appliances, stone countertops, exposed brick backsplash, and custom cabinetry. Three large bedrooms offer ample closet space, and the oversized back deck is ideal for relaxing or entertaining. With central air and in-unit laundry, this home delivers comfort, style, and excellent value in a dynamic and growing neighborhood. Don't miss your opportunity to make this rare investment!
-
Highlights
- Cooling: Central Air
- HOA Fee: $580
- Property Type: Condominium
- Style: Other (See Remarks)
- Unit Number: 2a
- Status: Closed
- Heating: Forced Air, Natural Gas
- Property Class: Residential
- Stories: 1
- Total Rooms: 6
- Year Built: 1880
-
Additional Details
- Appliances: Range, Dishwasher, Microwave, Refrigerator, Washer, Dryer
- Construction: Frame
- Flooring: Wood
- Roof: Shingle
- Total Number of Units: 6
- Year Built Source: Public Records
- Basement: Y
- Exterior Features: Deck
- Pets Allowed: Yes w/ Restrictions
- SqFt Source: Public Record
- Year Built Details: Actual, Certified Historic
-
Amenities
- Community Features: Public Transportation, Shopping, Park, Medical Facility, Highway Access
- Parking Features: On Street
-
Utilities
- Sewer: Public Sewer
- Water Source: Public
-
Fees / Taxes
- Assessed Value: $679,600
- HOA Fee Includes: Water, Sewer, Insurance, Maintenance Structure, Maintenance Grounds, Snow Removal, Reserve Funds
- Taxes: $7,414
- HOA Fee Frequency: Monthly
- Tax Year: 2025
Similar Listings
Sold

22 Photos
Sold

10 Photos
Sold

8 Photos
Sold

4 Photos
Content © 2026 MLS Property Information Network, Inc. The information in this listing was gathered from third party resources including the seller and public records.
Listing information provided courtesy of Flow Realty, Inc..
MLS Property Information Network, Inc. and its subscribers disclaim any and all representations or warranties as to the accuracy of this information.
