
Sold!
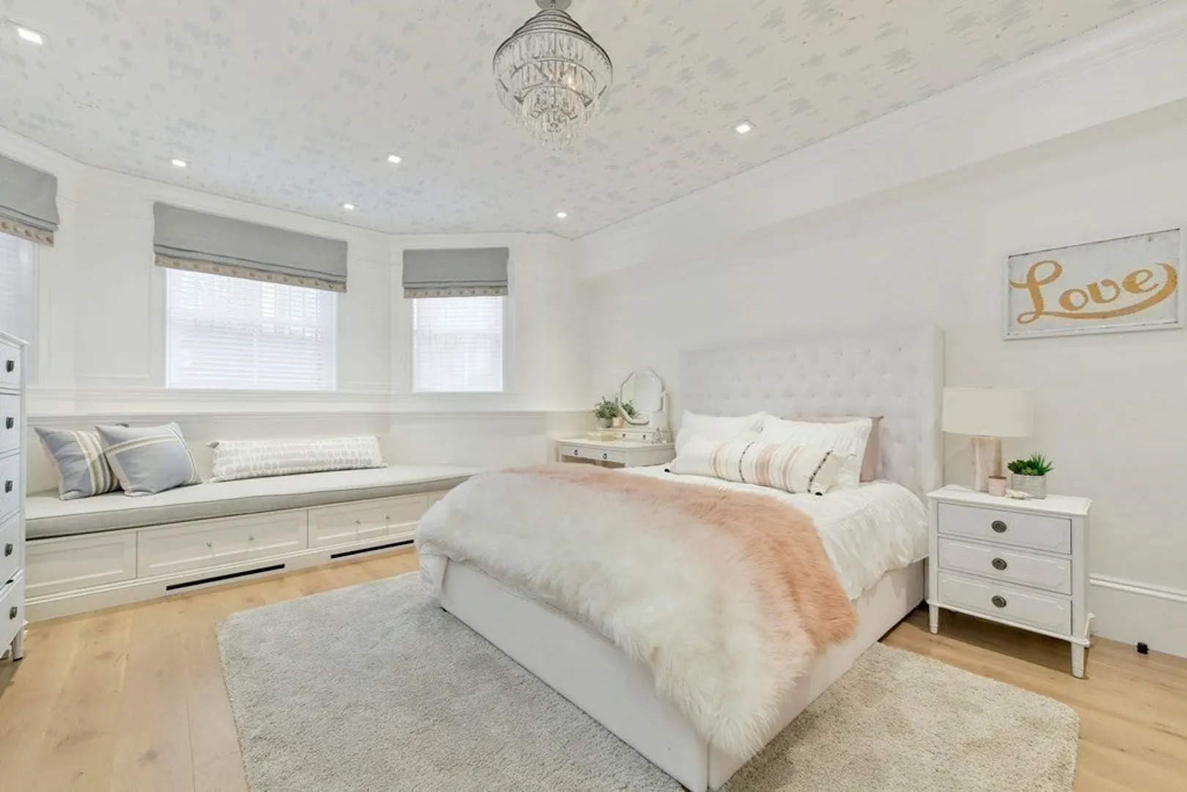
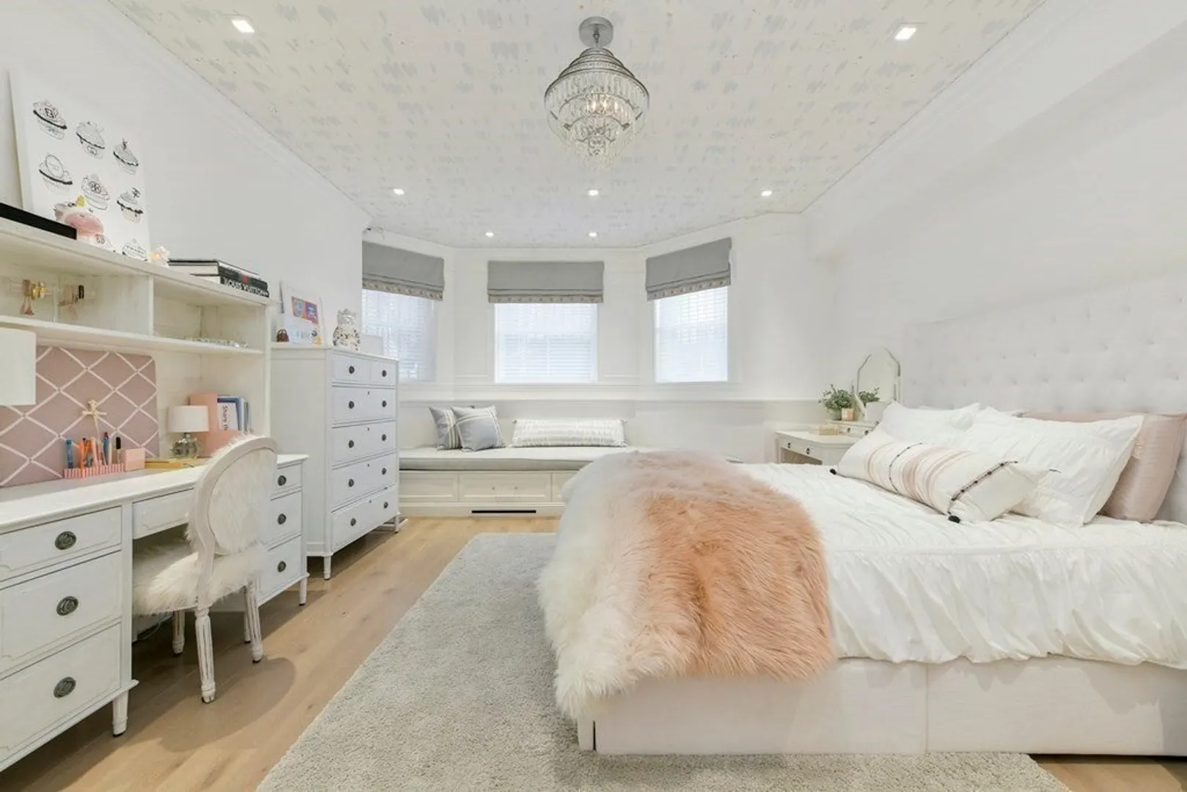
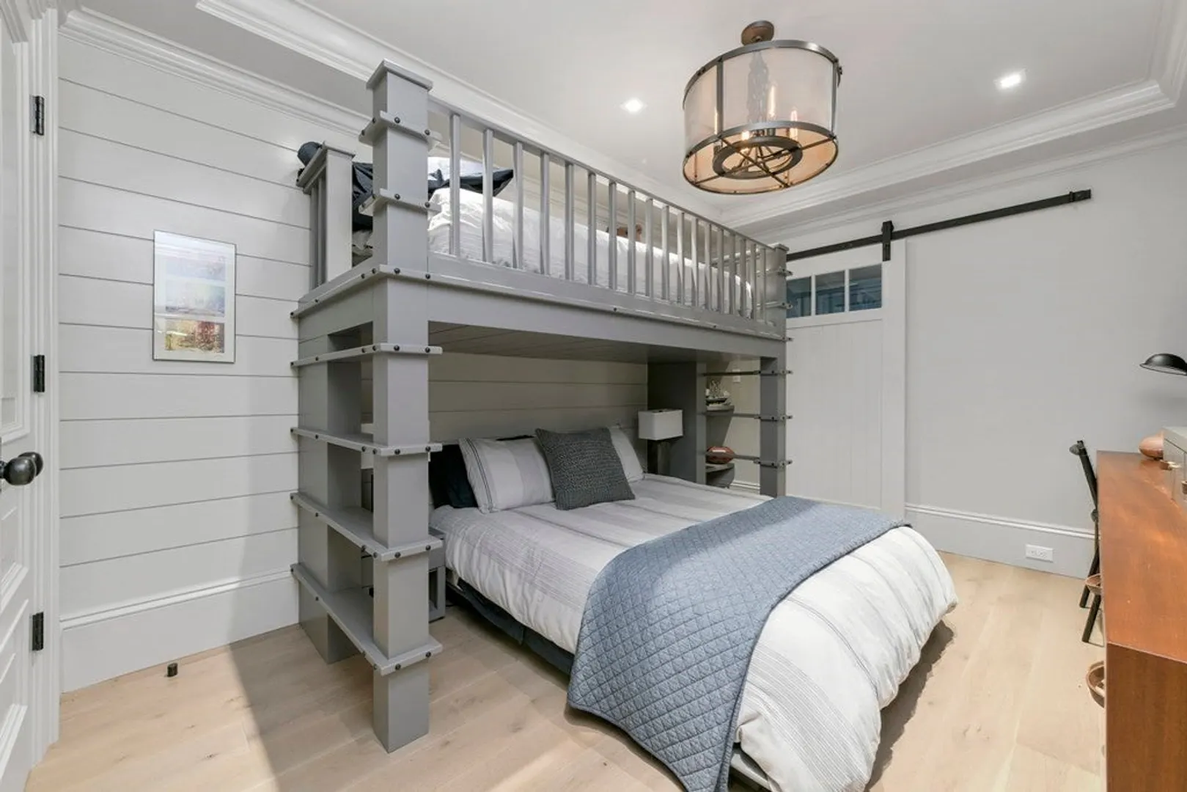
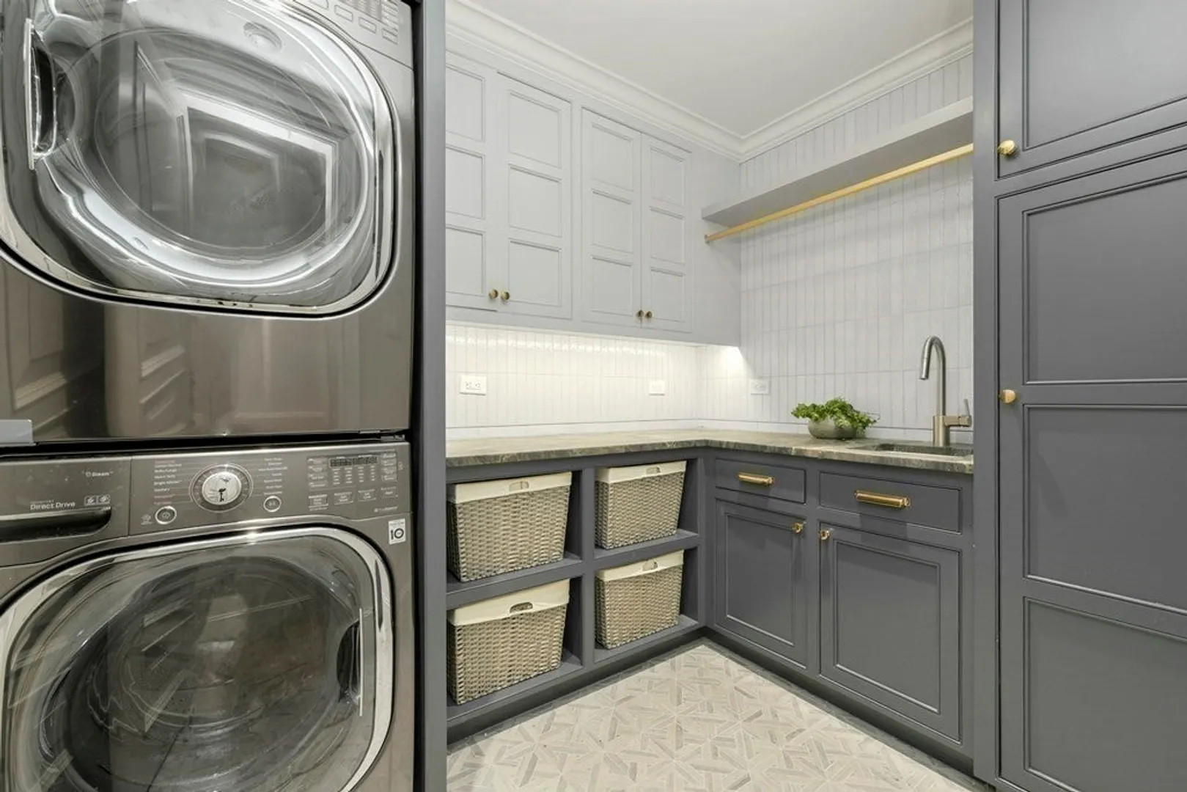
$6,999,000
3
Beds
3/2
Baths
3,494
Living Area
-
Property Description
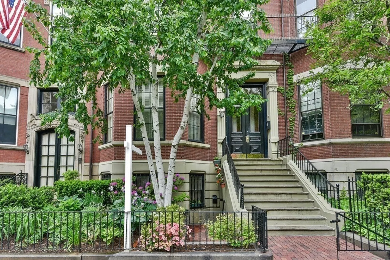
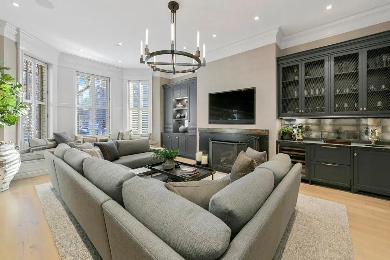
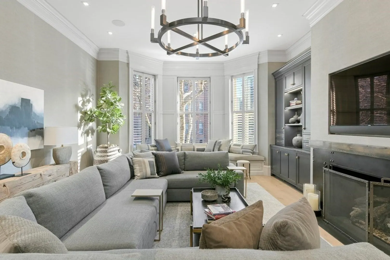
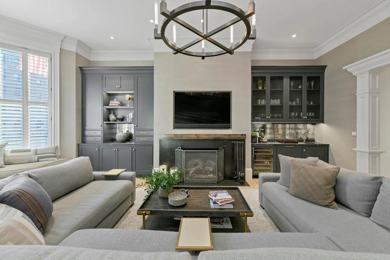
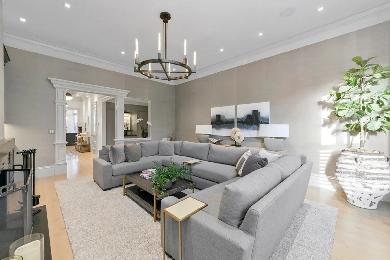
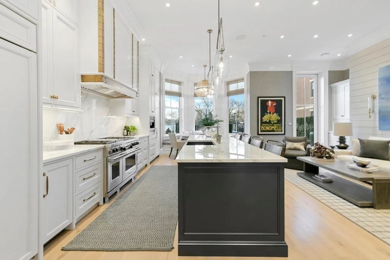
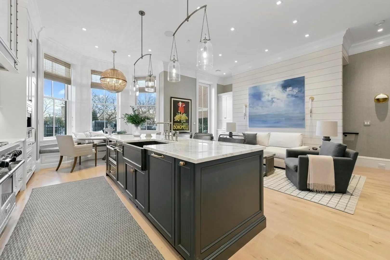
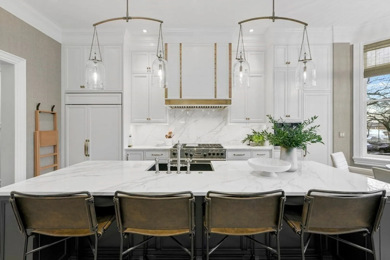
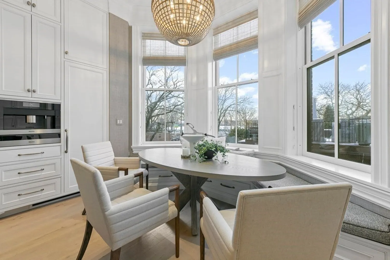
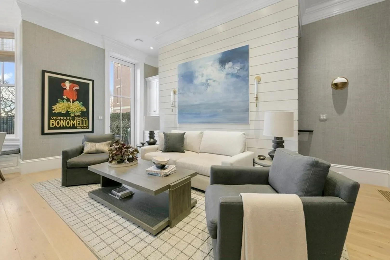
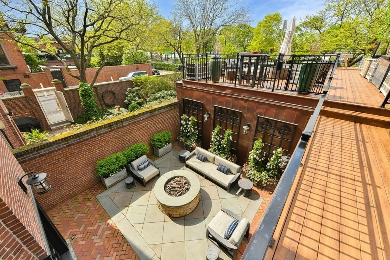
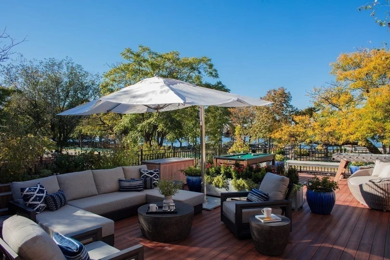
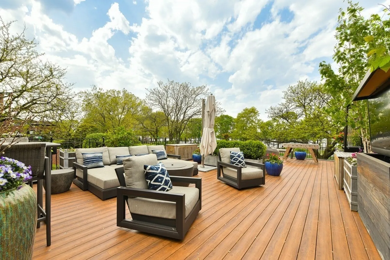
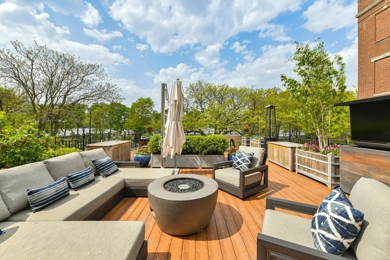
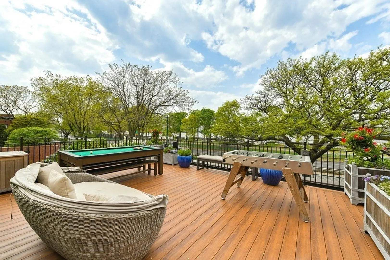
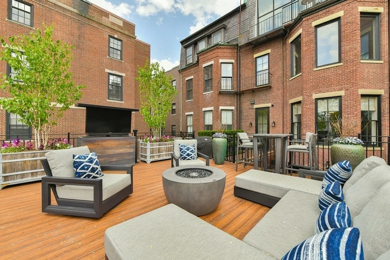
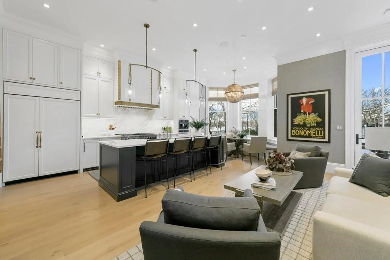
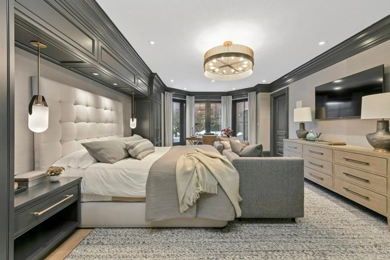
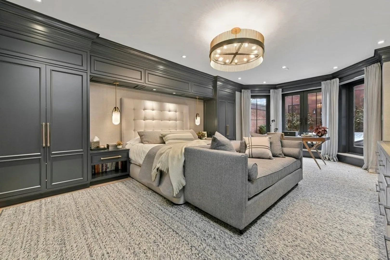
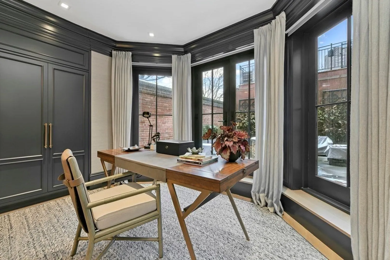
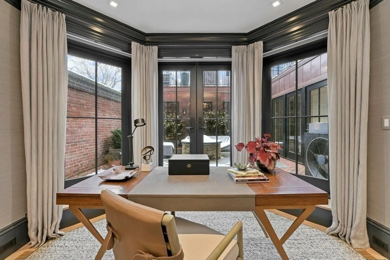
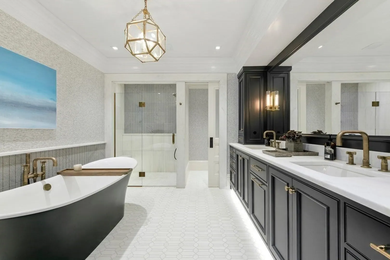
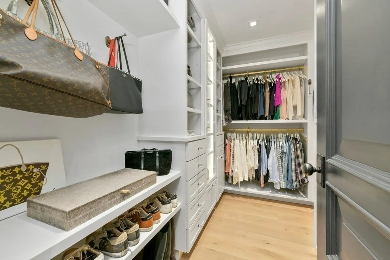
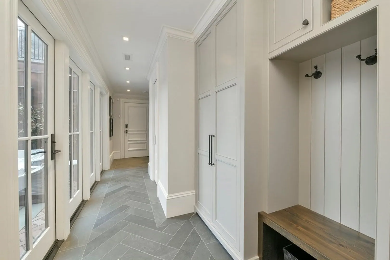
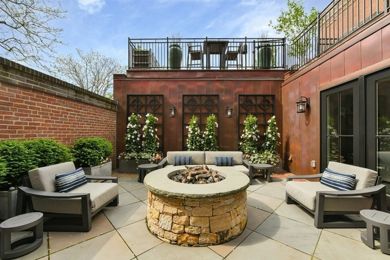
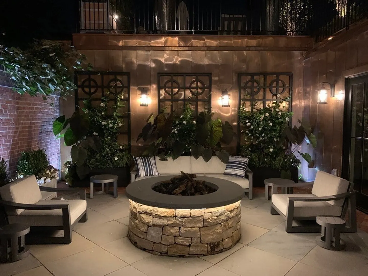
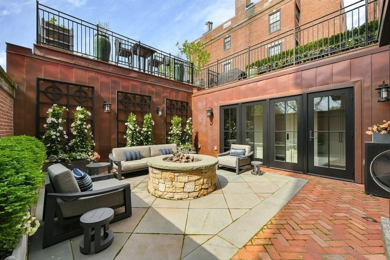
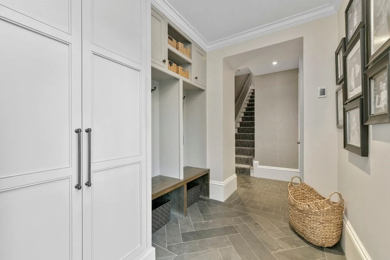
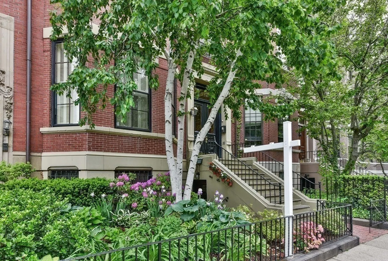
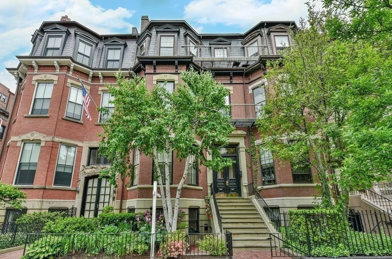
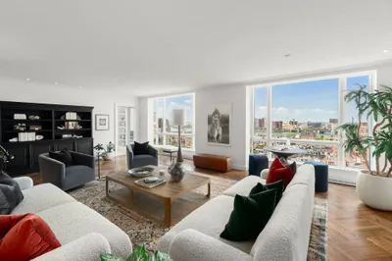
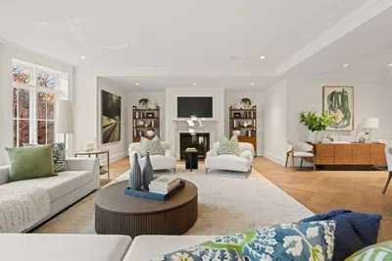
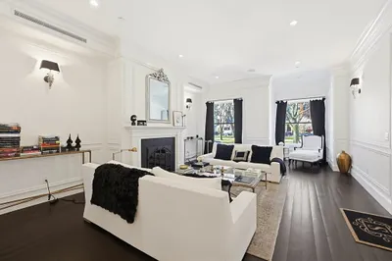
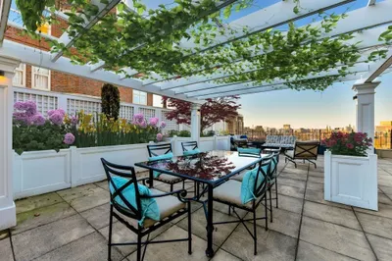
Magnificent Waterside Beacon Street duplex residence with beautifully renovated interiors, private garden courtyard, direct-access garage parking spaces, and spectacular private deck overlooking the Charles River Esplanade. This wonderful home has been impeccably designed and is ideal for entertaining on a grand and fluid scale. The parlor level includes a stunning formal living room facing treelined Beacon Street with soaring ceilings, handsome built-ins, wet bar, fireplace and bay window seat. Across the hall is a fabulous open-concept gourmet kitchen, dining and family room with walk-out access to the picturesque private deck overlooking the River. The primary suite is a sumptuous retreat complete with a lavish five-piece bath, two dressing rooms and direct access to the courtyard. Additional features include heated floors in all ensuite bathrooms and the mudroom, snow melt system in the courtyard, laundry room, heated garage and exceptional storage space throughout.
-
Highlights
- Area: Back Bay
- Heating: Forced Air
- Property Type: Condominium
- Unit Number: 1
- Status: Closed
- Cooling: Central Air
- Property Class: Residential
- Total Rooms: 5
- Year Built: 1872
-
Additional Details
- Basement: N
- Fireplaces: 1
- Year Built Details: Approximate
- Zoning: 0102
- Exterior Features: Deck, Patio - Enclosed
- Total Number of Units: 3
- Year Built Source: Public Records
-
Amenities
- Community Features: Public Transportation, Shopping, Park, Walk/Jog Trails, Medical Facility, Highway Access, T-Station, University
- Parking Features: Attached, Heated Garage
- Covered Parking Spaces: 4
-
Utilities
- Sewer: Public Sewer
- Water Source: Public
-
Fees / Taxes
- Assessed Value: $5,733,700
- Compensation Based On: Gross/Full Sale Price
- Taxes: $62,150
- Buyer Agent Compensation: 2.5%
- Tax Year: 2023
Similar Listings
Stunning Custom Penthouse w/Garage Parking
Boston, MA 02118
$7,990,000
3
Beds
3/1
Baths
3,508
Sqft
View Details
Sold
25 Photos
Sold
21 Photos
Sold
35 Photos
Sold
1 Photo
Content © 2026 MLS Property Information Network, Inc. The information in this listing was gathered from third party resources including the seller and public records.
Listing information provided courtesy of Campion & Company Fine Homes Real Estate.
MLS Property Information Network, Inc. and its subscribers disclaim any and all representations or warranties as to the accuracy of this information.
