
Rented!

$6,200/mo
2
Beds
2/1
Baths
1,327
Living Area
-
Property Description
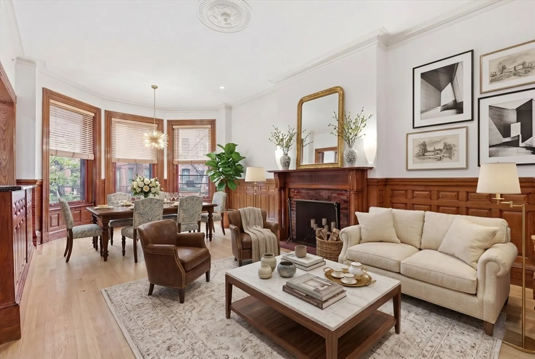
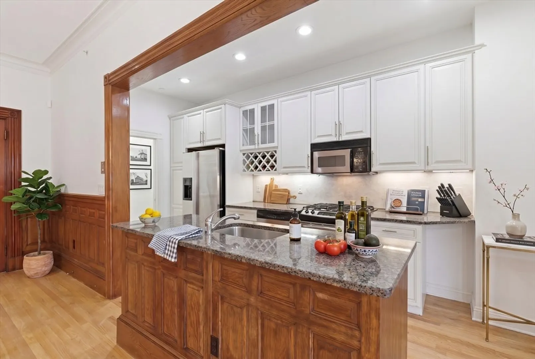
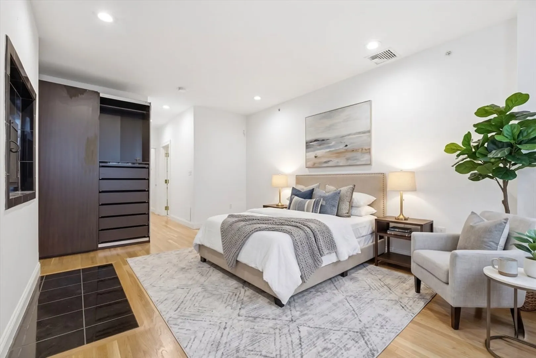
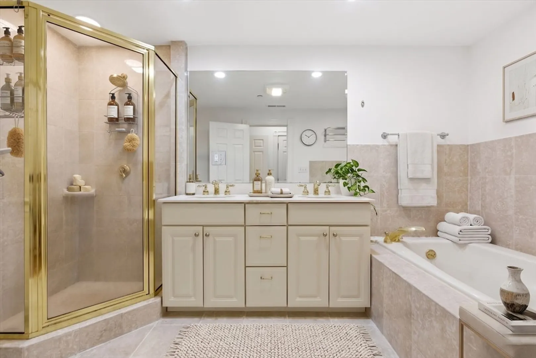
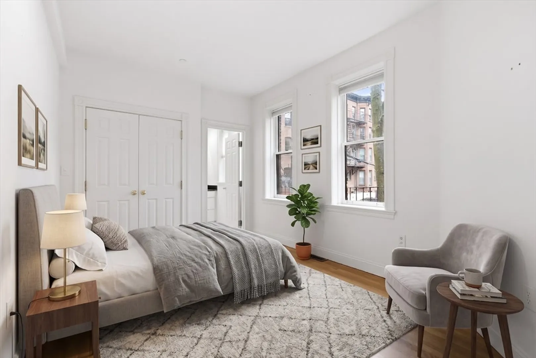
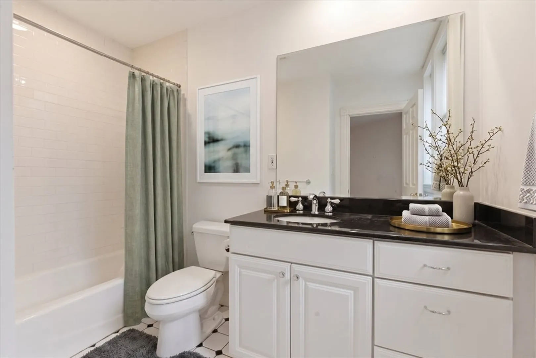
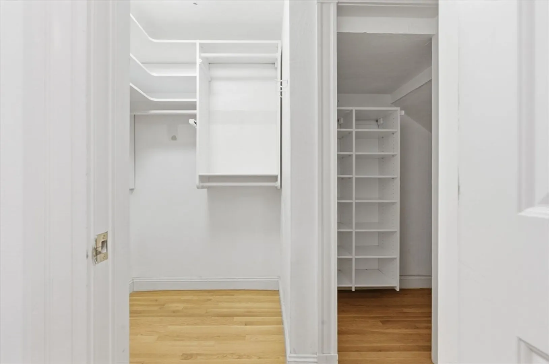
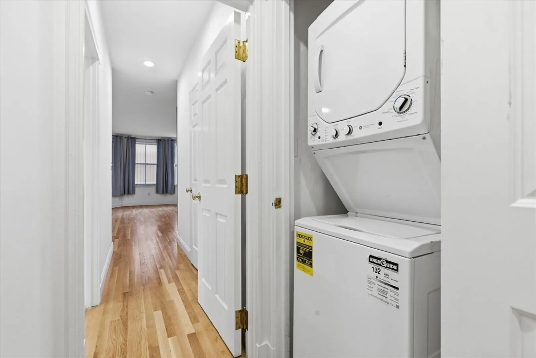
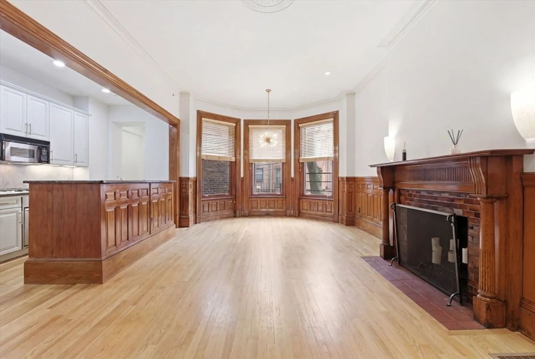
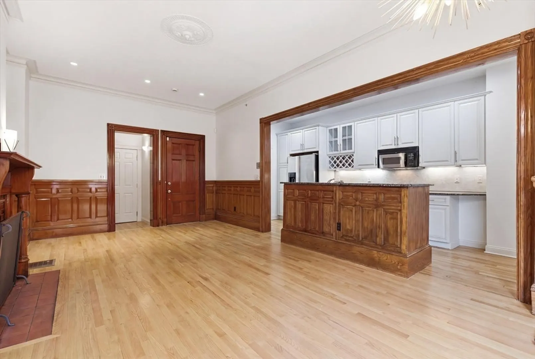
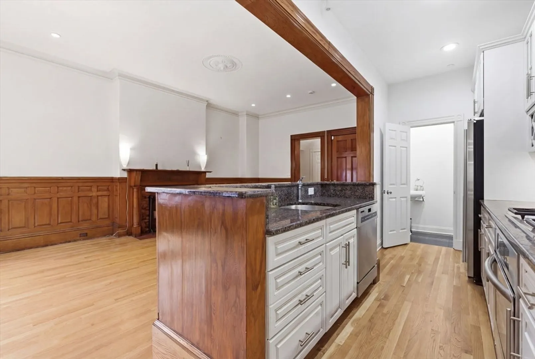
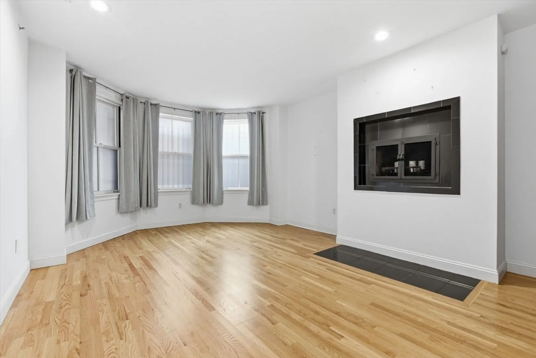
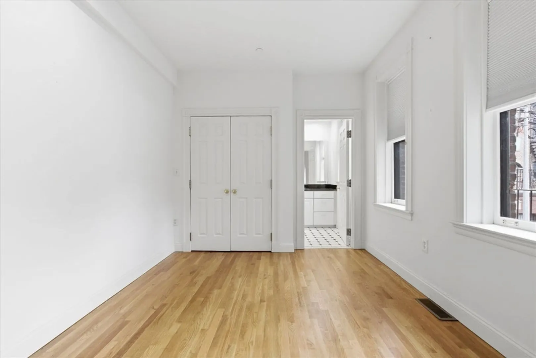
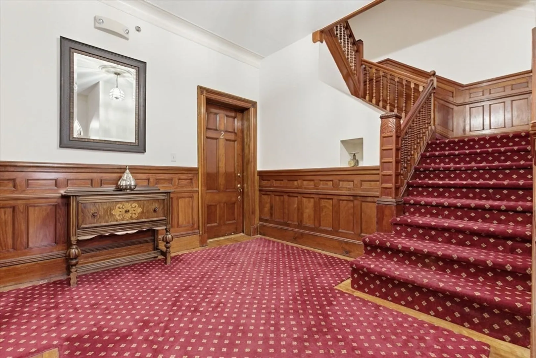
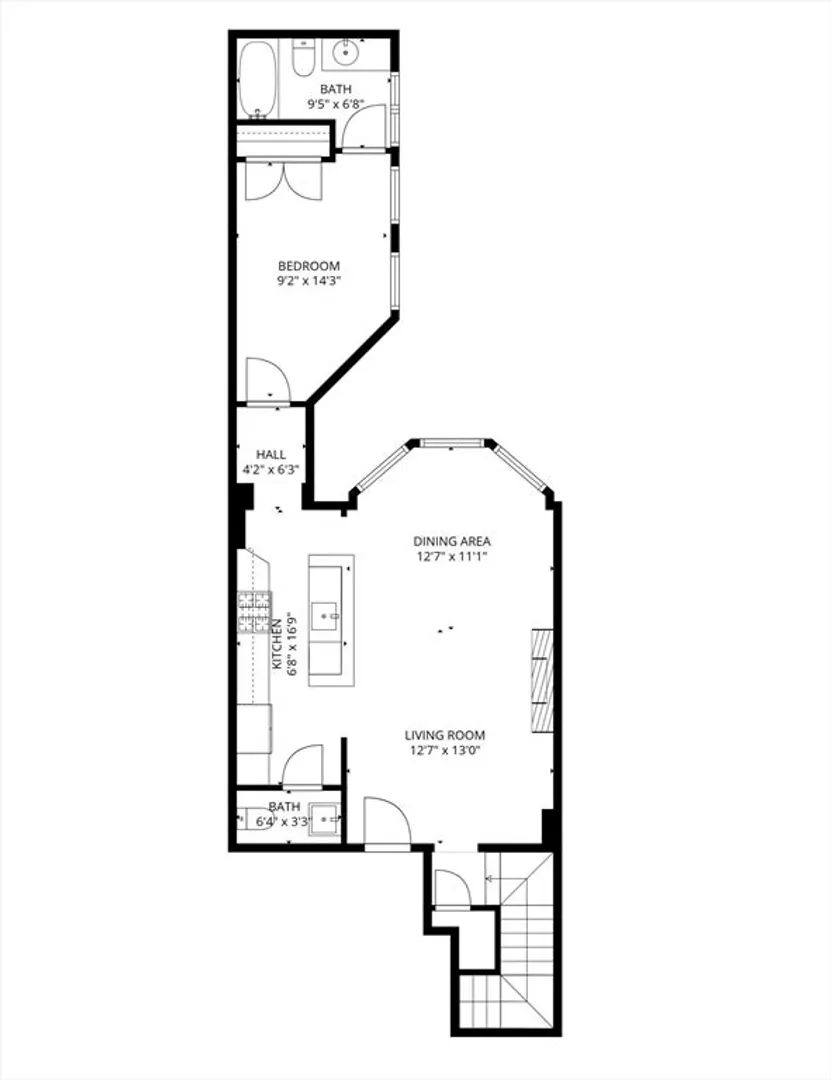
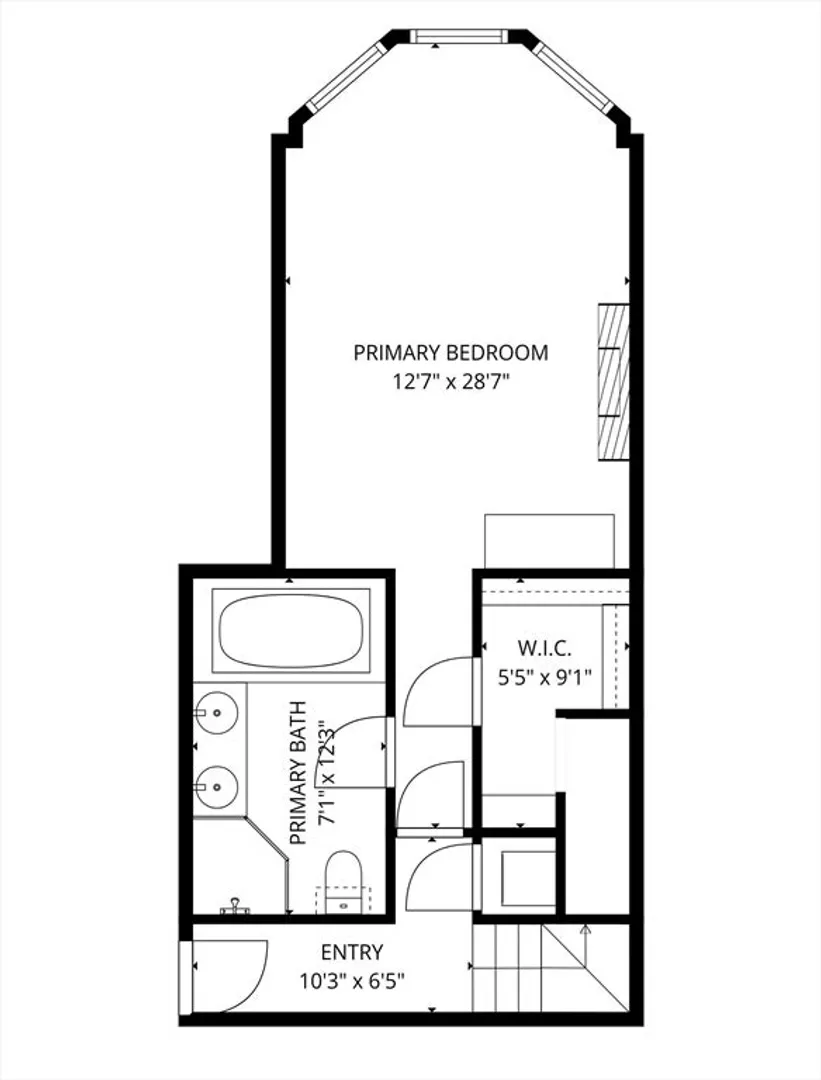
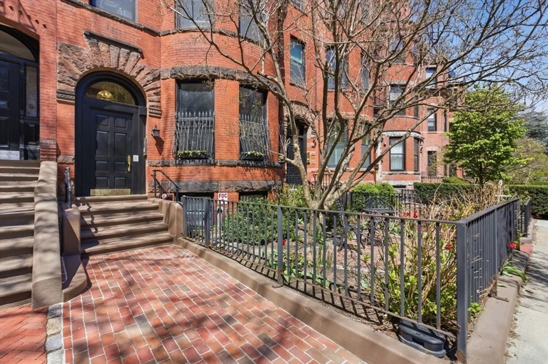
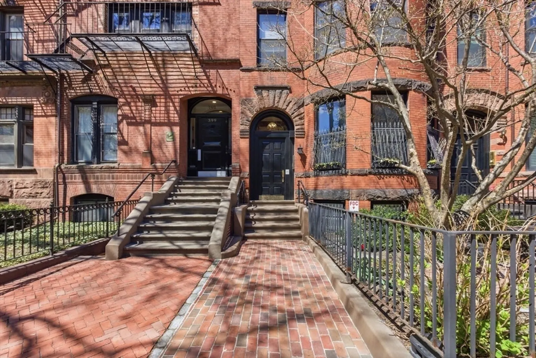
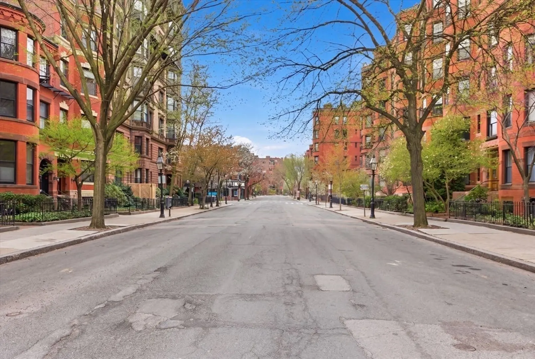
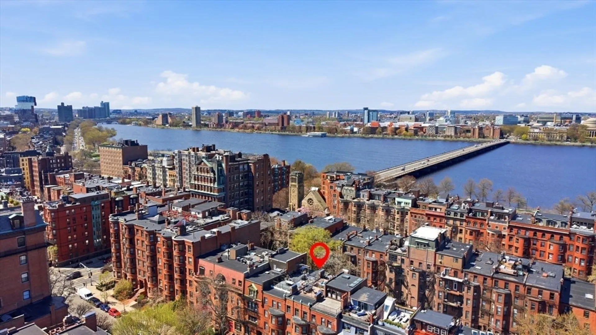
AVAILABLE 6/1. IN-UNIT WASHER/DRYER, CENTRAL AC/HEAT, and A LARGE STORAGE ROOM. This is your rare opportunity to reside in this two-level rowhouse residence on Back Bay’s prestigious Marlborough Street, renowned for its quiet, tree-lined atmosphere, and historic brownstones. This classic home features an open-concept living and dining area with oversized windows, beautiful woodwork, hardwood floors, and two fireplaces, offering an elegant setting for both entertaining and everyday living. The kitchen is appointed with granite countertops, gas stove, and stainless steel appliances. Two spacious bedroom suites each include en-suite baths, complemented by an additional half bath. Additional features include professional management, and direct access to a common patio. Ideally located near the Newbury Street, Esplanade, Commonwealth Avenue Mall, Back Bay restaurants, shops, public transportation, and major highways.
-
Highlights
- Area: Back Bay
- Property Class: Residential Lease
- Total Rooms: 4
- Year Built: 1910
- Heating: Natural Gas, Forced Air
- Property Type: Condominium
- Unit Number: 2
- Status: Closed
-
Additional Details
- Appliances: Range, Dishwasher, Disposal, Microwave, Refrigerator, Washer, Dryer
- Exterior Features: Professional Landscaping, Garden
- Pets Allowed: Yes
- Year Built Details: Renovated Since
- Available Date: June 1, 2026
- Fireplaces: 1
- SqFt Source: Unit Floor Plan
-
Amenities
- Community Features: Shopping
-
Fees / Taxes
- Rental Fee Includes: Water, Trash Collection, Snow Removal
Similar Listings

Sold

54 Photos
Sold

15 Photos
Sold
18 Photos
Sold
0 Photos
Content © 2026 MLS Property Information Network, Inc. The information in this listing was gathered from third party resources including the seller and public records.
Listing information provided courtesy of Compass.
MLS Property Information Network, Inc. and its subscribers disclaim any and all representations or warranties as to the accuracy of this information.
