
Sold!
$480,000
1
Bed
1
Bath
785
Living Area
-
Property Description
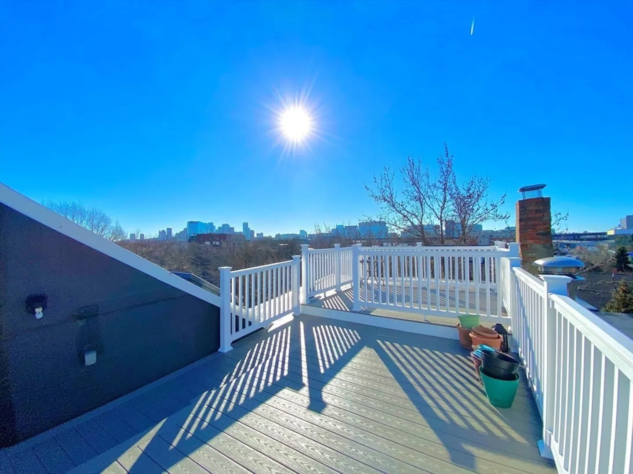
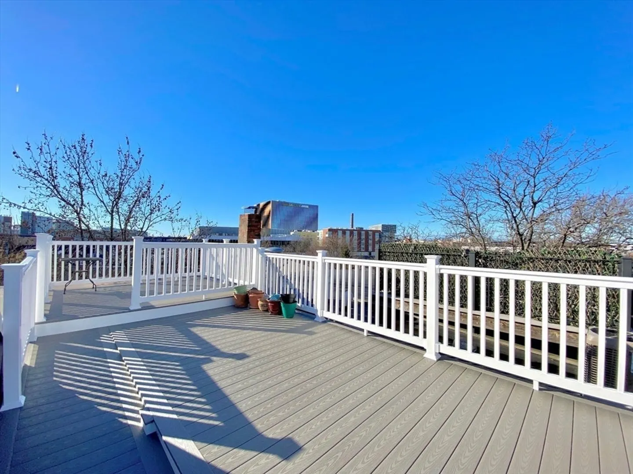
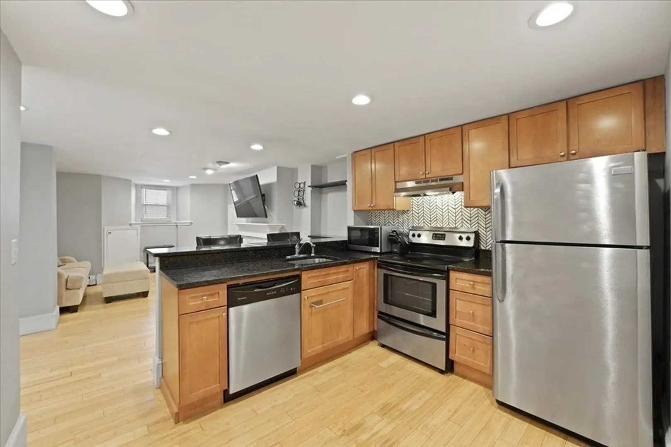
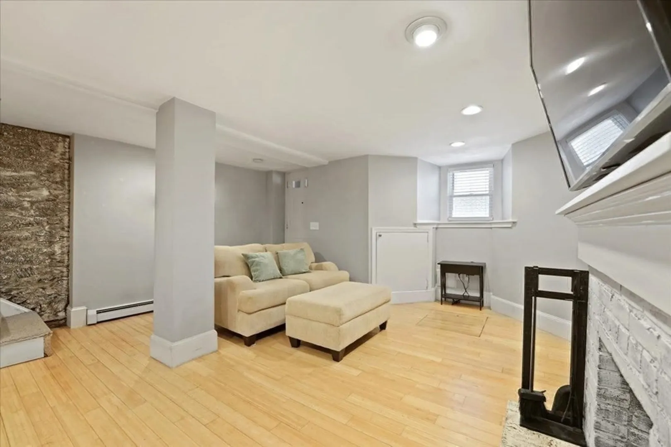
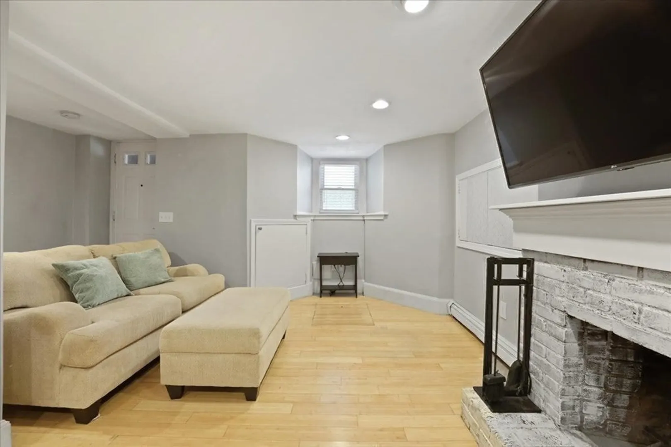
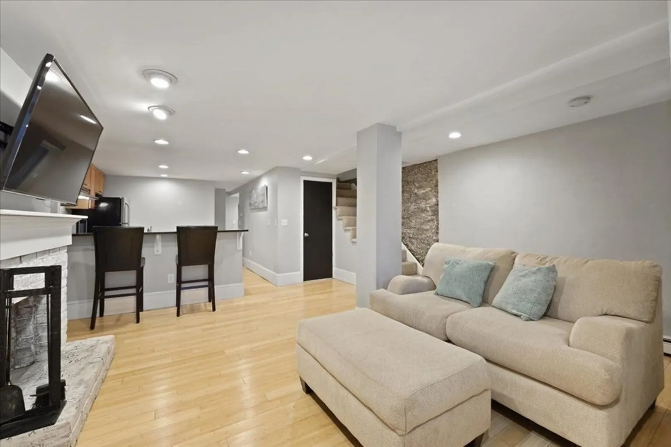
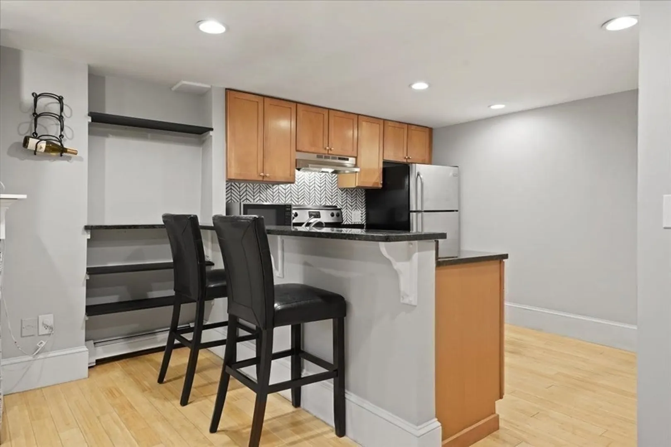
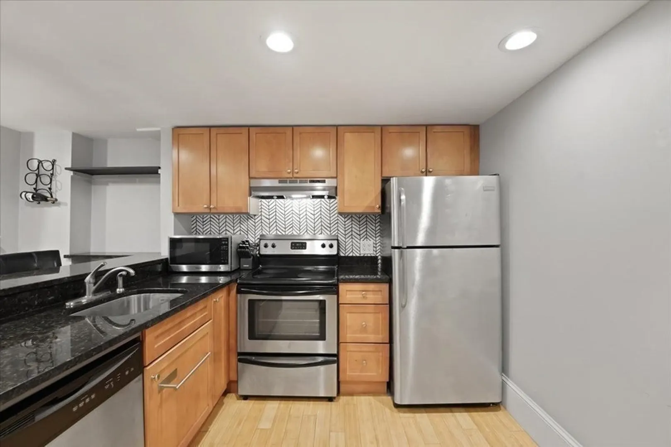
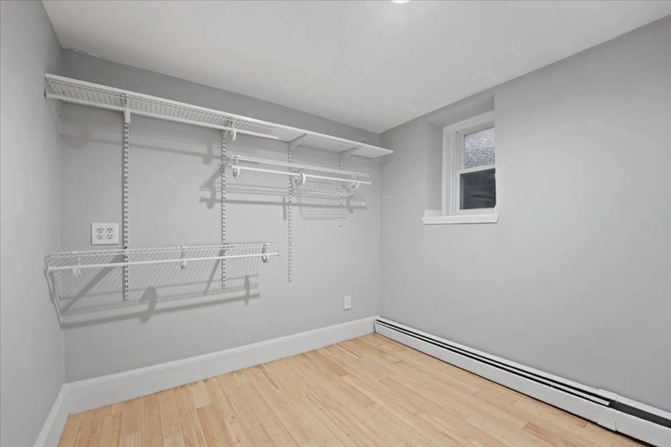
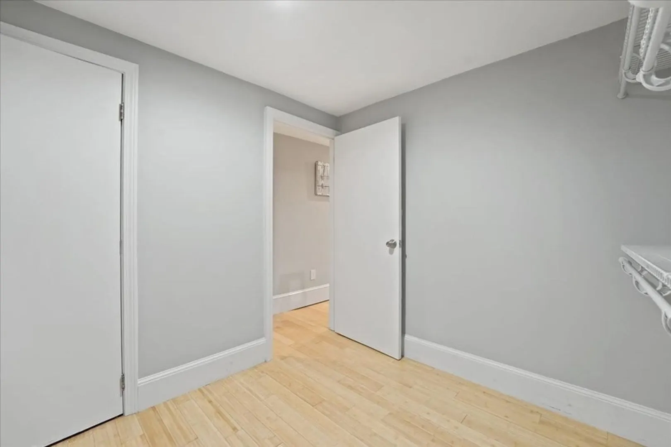
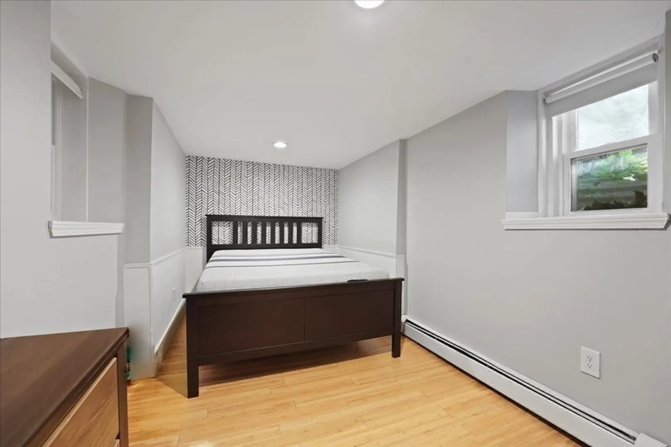
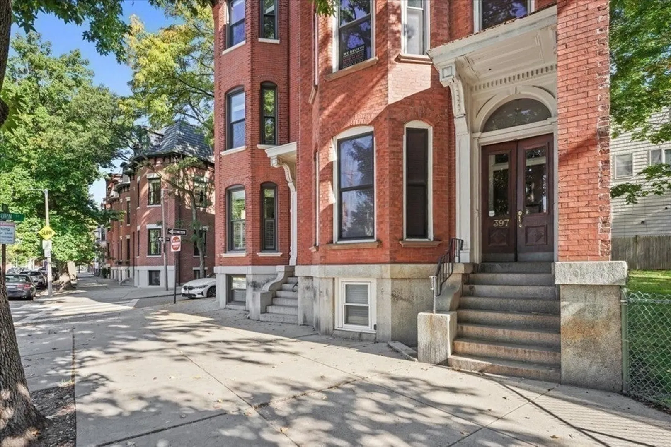
Rare Private direct entrance into this spacious one bedroom plus office/bonus room! NEW roof and NEW common roof deck just in time for Spring! Centrally located on Main Street in a beautifully preserved Charlestown brownstone! Generously sized living/dining room flows into the well designed kitchen! Breakfast bar, granite counters, wooden cabinets and stainless-steel appliances make this kitchen visually appealing and functional! Perfect Layout for living & entertaining! Wonderful ornamental fireplace mantel! Hardwood floors, recessed lighting throughout and in unit laundry add to easy living in the City! A queen sized bedroom with windows on two sides! Flexible bonus room ideal for home office or den complete this turnkey home! Fantastic opportunity for your first time home buyer or astute investor looking to own in Charlestown!
-
Highlights
- Area: Charlestown
- Heating: Baseboard
- Property Class: Residential
- Total Rooms: 4
- Year Built: 1865
- Cooling: Window Unit(s)
- HOA Fee: $165
- Property Type: Condominium
- Unit Number: 1
- Status: Closed
-
Additional Details
- Appliances: Range, Dishwasher, Disposal, Refrigerator, Washer, Dryer
- Fireplaces: 1
- Pets Allowed: Yes w/ Restrictions
- Year Built Details: Approximate
- Zoning: Res
- Basement: N
- Flooring: Bamboo
- Total Number of Units: 4
- Year Built Source: Public Records
-
Amenities
- Community Features: Public Transportation, Shopping, Park, Walk/Jog Trails, Highway Access, Public School, T-Station, University
- Parking Features: On Street
-
Utilities
- Sewer: Public Sewer
- Water Source: Public
-
Fees / Taxes
- Assessed Value: $458,100
- Compensation Based On: Net Sale Price
- HOA Fee Includes: Water, Sewer, Insurance
- Taxes: $4,958
- Buyer Agent Compensation: 2.5%
- HOA Fee Frequency: Monthly
- Tax Year: 2024
Similar Listings

Sold
1 Photo
Sold
42 Photos
Sold

9 Photos
Sold
2 Photos
Content © 2026 MLS Property Information Network, Inc. The information in this listing was gathered from third party resources including the seller and public records.
Listing information provided courtesy of Remmes & Co..
MLS Property Information Network, Inc. and its subscribers disclaim any and all representations or warranties as to the accuracy of this information.
