
Sold!

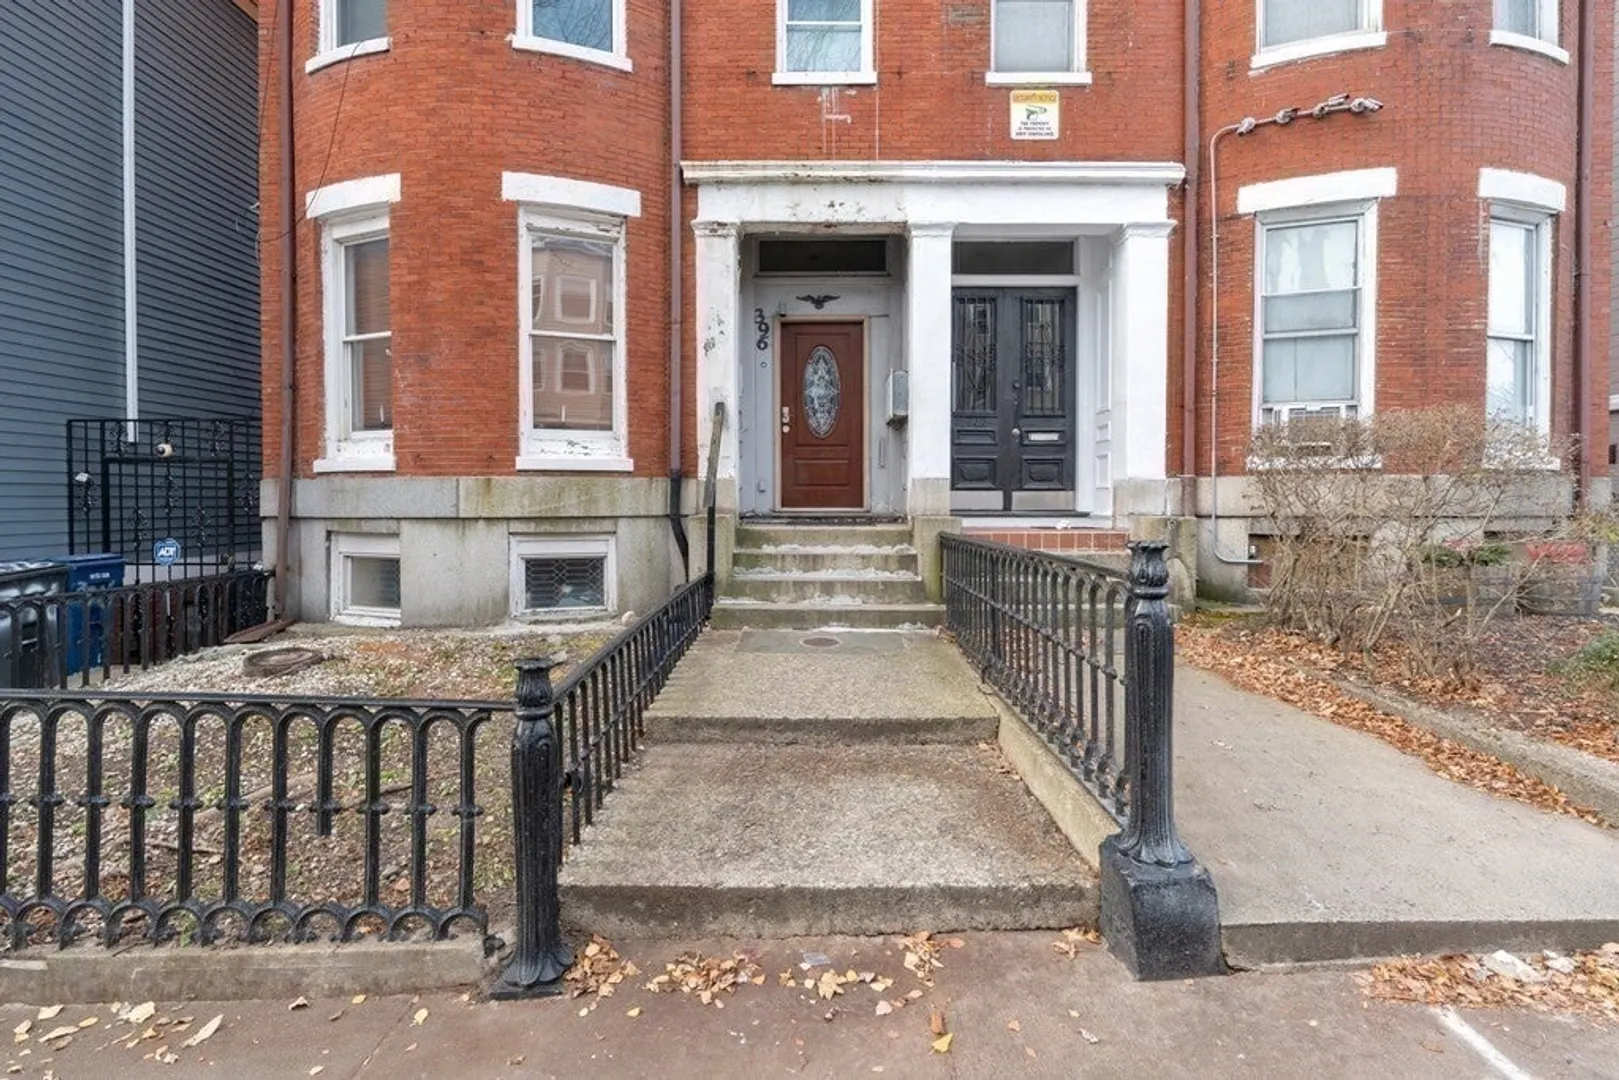
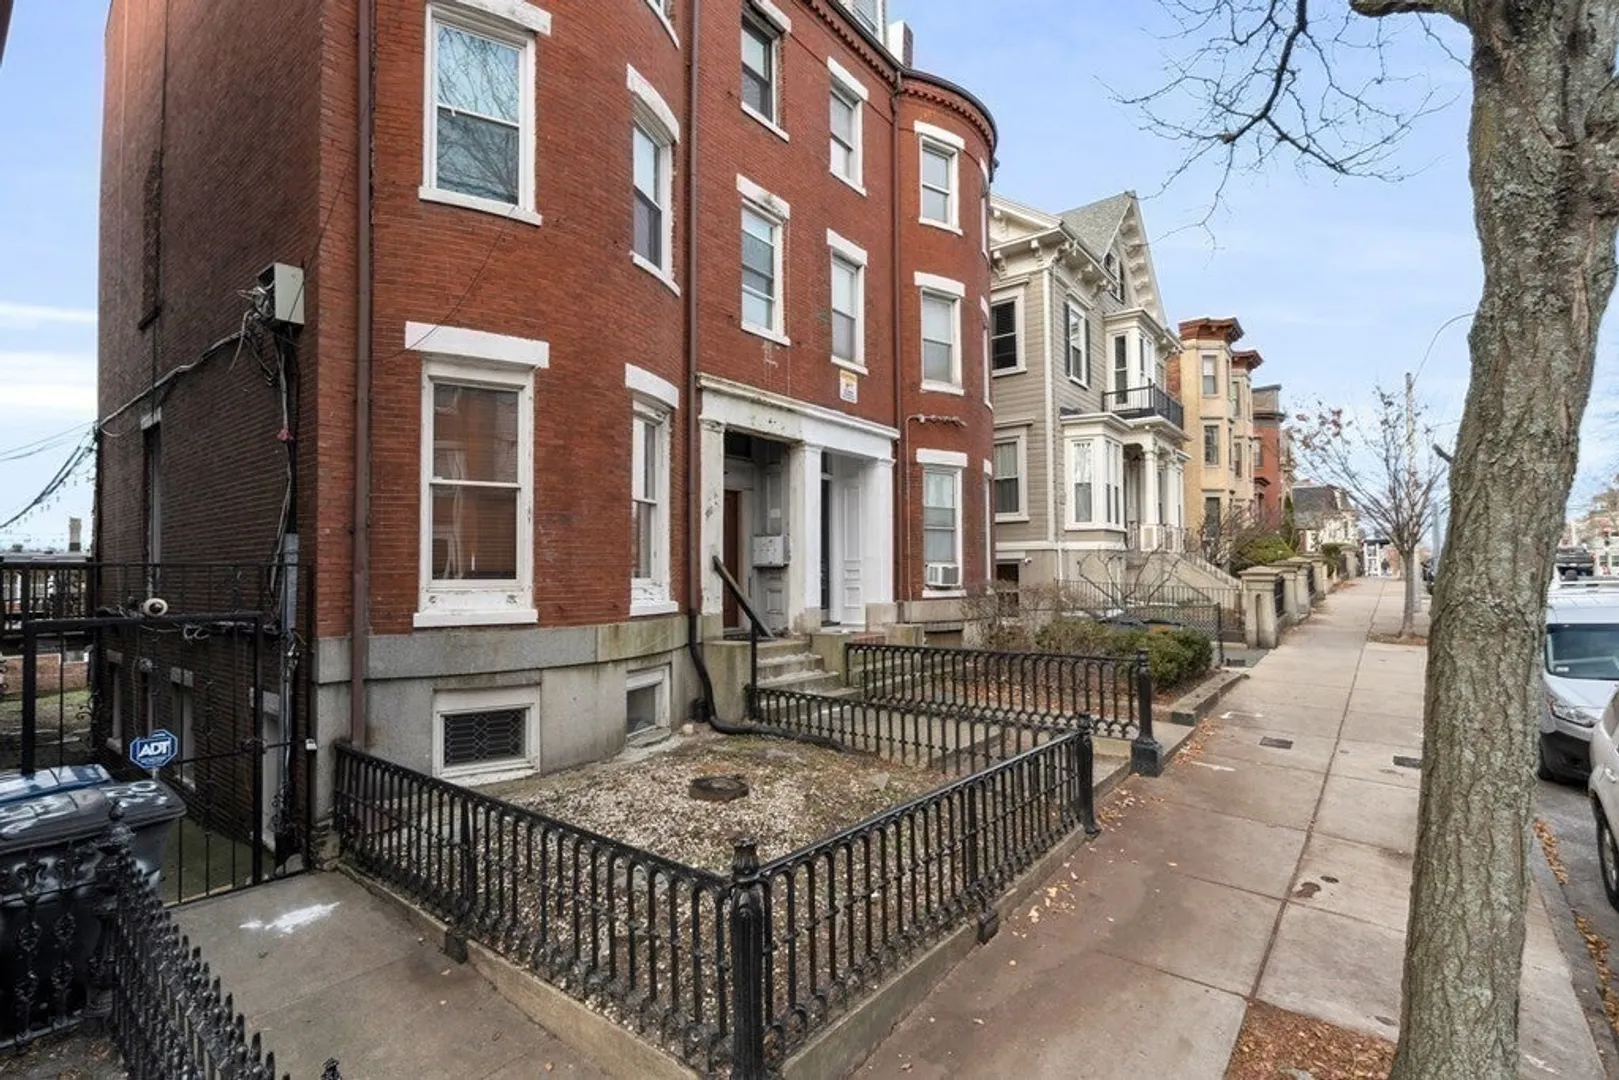
$485,000
1
Bed
1
Bath
1,023
Living Area
-
Property Description
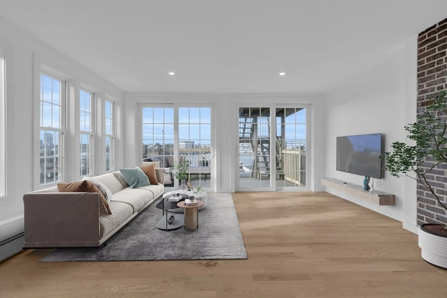
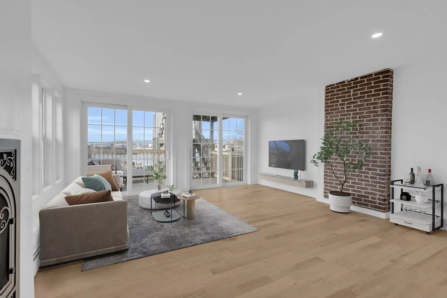
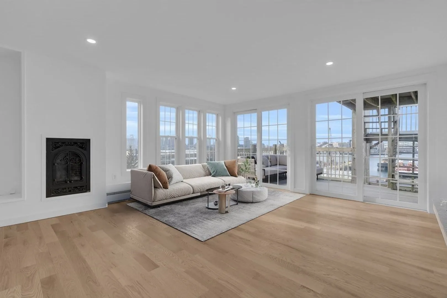
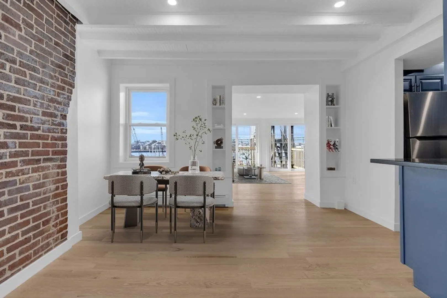
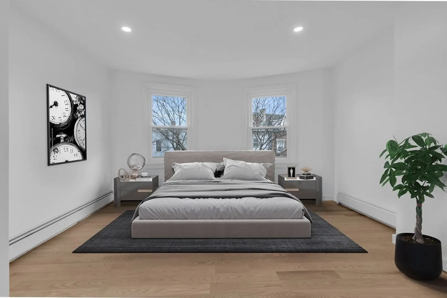
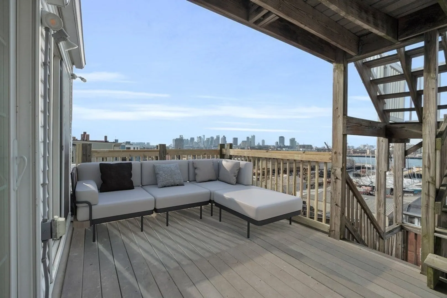
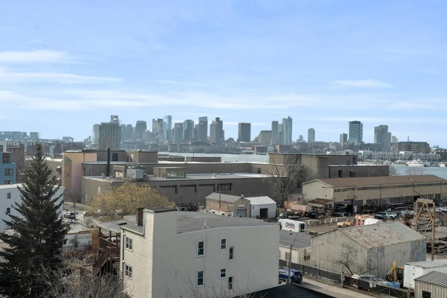
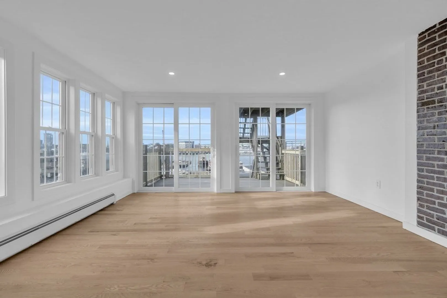
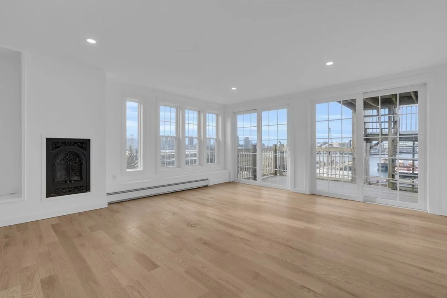
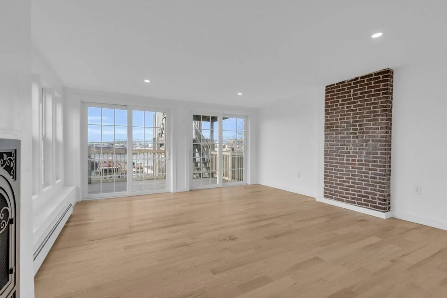
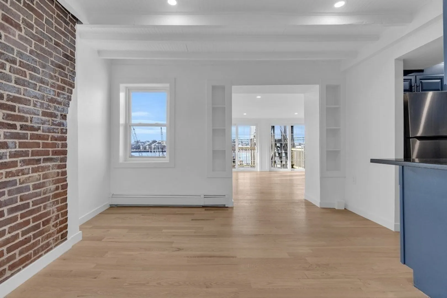
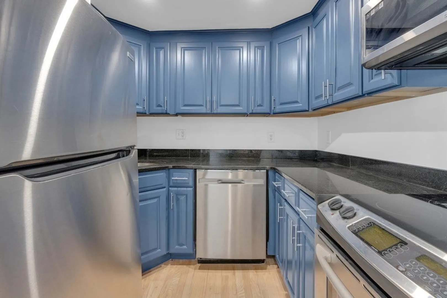
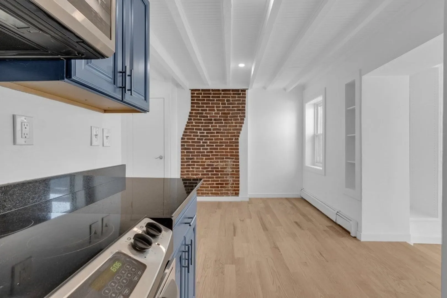
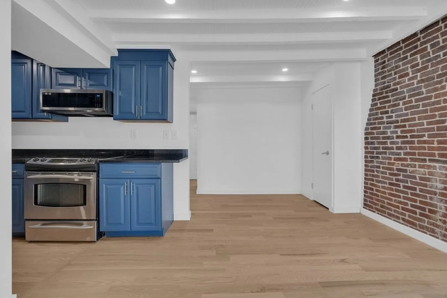
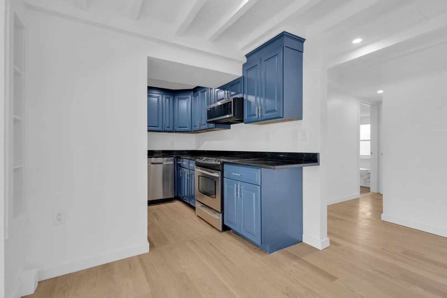
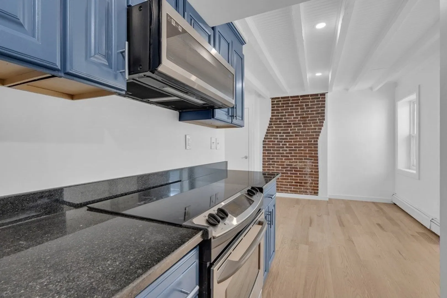
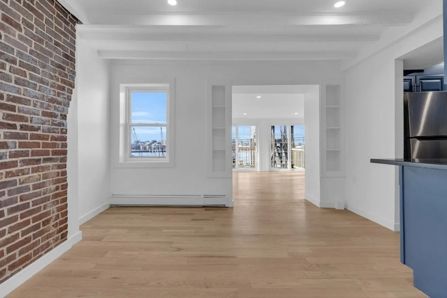
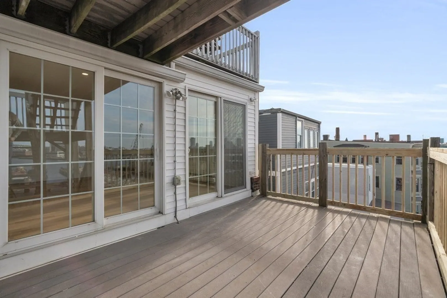
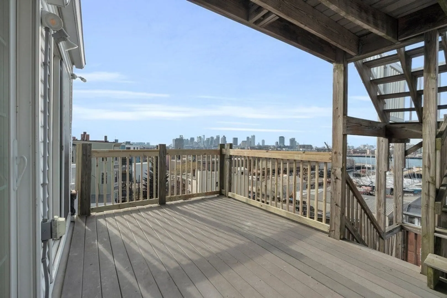
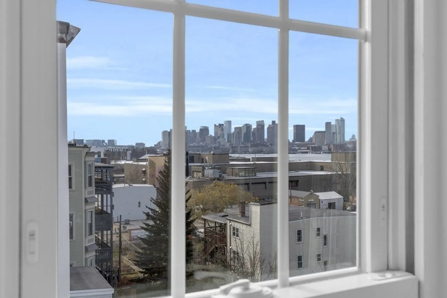
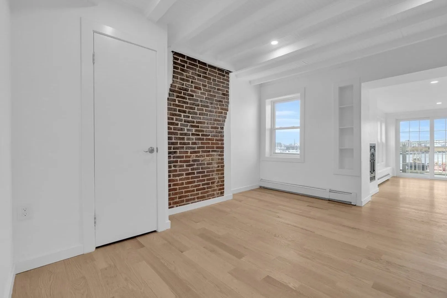
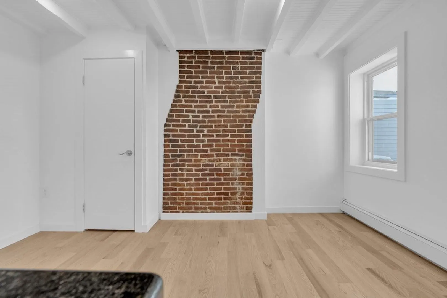
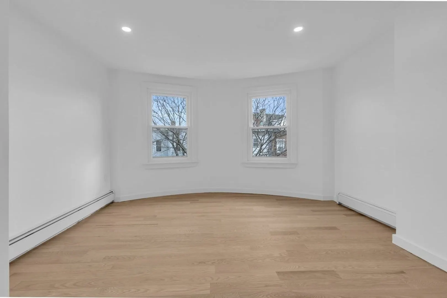
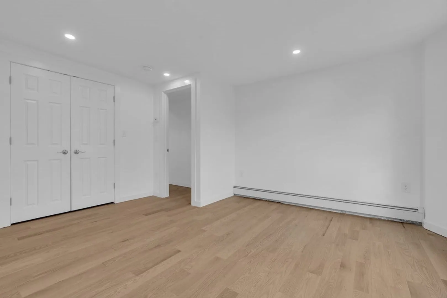
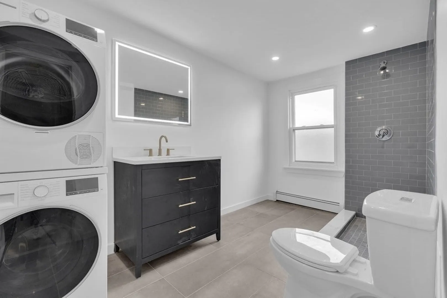
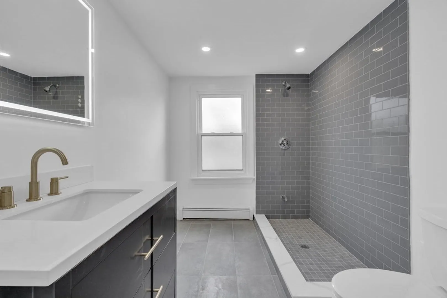
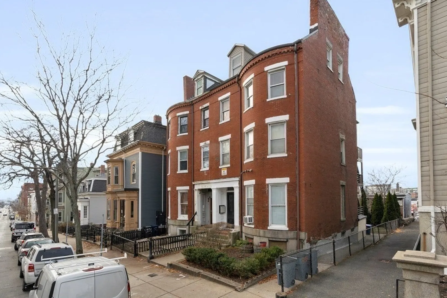
Fantastic and unique! It is a one-of-a-kind, extra-sizeable 3rd-floor unit with one bedroom, one bath, and 1,023 square feet! Magnificent city skyline views from your private deck in a four-story brownstone in Historic Eagle Hill. The freshly printed unit contains exposed brick, hardwood floors, Mahogany kitchen cabinets, a stainless steel refrigerator, dishwasher, microwave, disposal, and in-unit washer and dryer. Make this your unique home. Some of the pictures are staged for marketing. Please note that all offers are due Wednesday at 6 pm.
-
Highlights
- Area: East Boston's Eagle Hill
- Heating: Central, Baseboard, Common, Unit Control
- Property Class: Residential
- Stories: 1
- Unit Number: 3
- Status: Closed
- Building Name: 396 Meridian Street Condominium
- HOA Fee: $324
- Property Type: Condominium
- Total Rooms: 4
- Year Built: 1910
-
Additional Details
- Appliances: Range, Dishwasher, Disposal, Microwave, Refrigerator, Washer, Dryer
- Construction: Brick
- Fireplaces: 1
- Pets Allowed: Yes
- SqFt Source: Unit Floor Plan
- Year Built Details: Actual, Renovated Since
- Year Converted: 1986
- Basement: Y
- Exterior Features: Deck
- Flooring: Hardwood
- Roof: Shingle
- Total Number of Units: 4
- Year Built Source: Public Records
- Zoning: Cd
-
Amenities
- Community Features: Public Transportation, Shopping, Highway Access, Marina, Public School, T-Station
- Security Features: Intercom
- Waterfront Features: Waterfront, Harbor
- Parking Features: On Street
- Waerfront: Yes
-
Utilities
- Electric: 110 Volts, 220 Volts, Circuit Breakers, 100 Amp Service, 200+ Amp Service
- Water Source: Public
- Sewer: Public Sewer
-
Fees / Taxes
- Assessed Value: $383,300
- HOA Fee Includes: Heat, Water, Sewer, Insurance, Snow Removal
- Taxes: $4,117
- HOA Fee Frequency: Monthly
- Tax Year: 2023
Similar Listings

Sold

12 Photos
Sold

1 Photo
Sold
28 Photos
Sold
20 Photos
Content © 2026 MLS Property Information Network, Inc. The information in this listing was gathered from third party resources including the seller and public records.
Listing information provided courtesy of Perlera Real Estate.
MLS Property Information Network, Inc. and its subscribers disclaim any and all representations or warranties as to the accuracy of this information.
