
Sold!
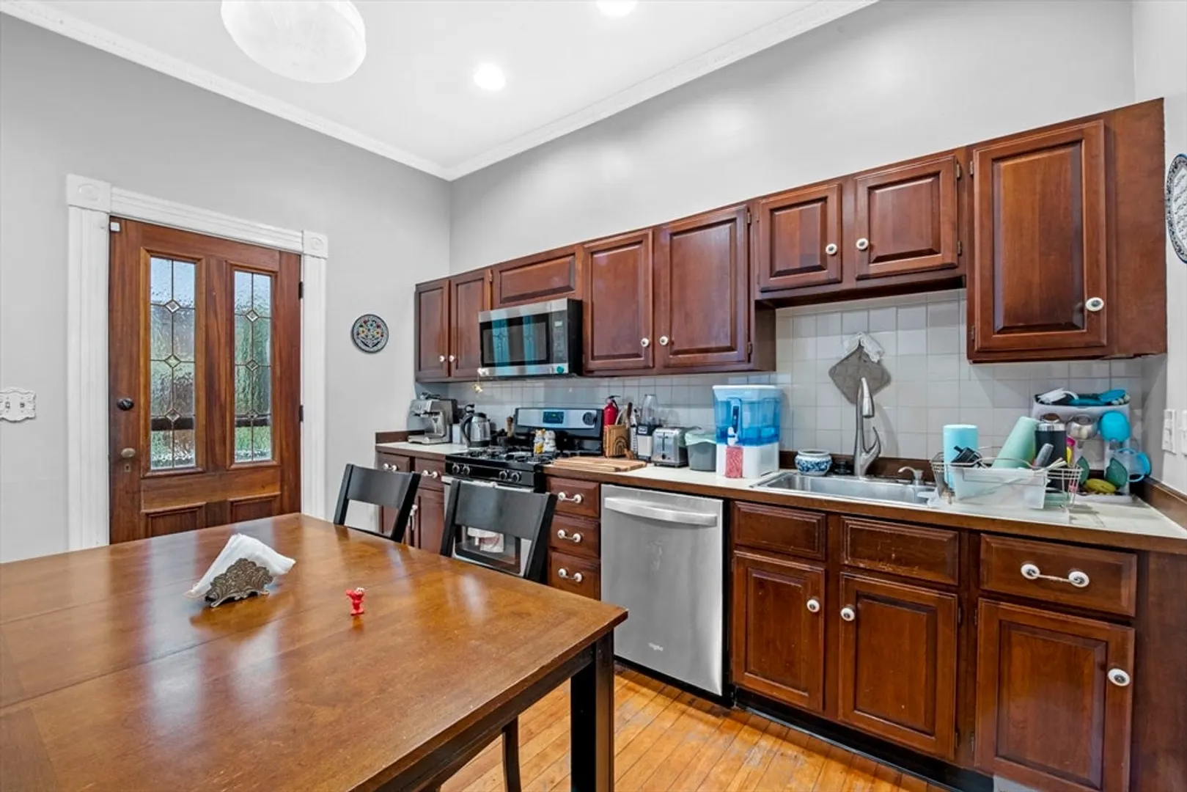
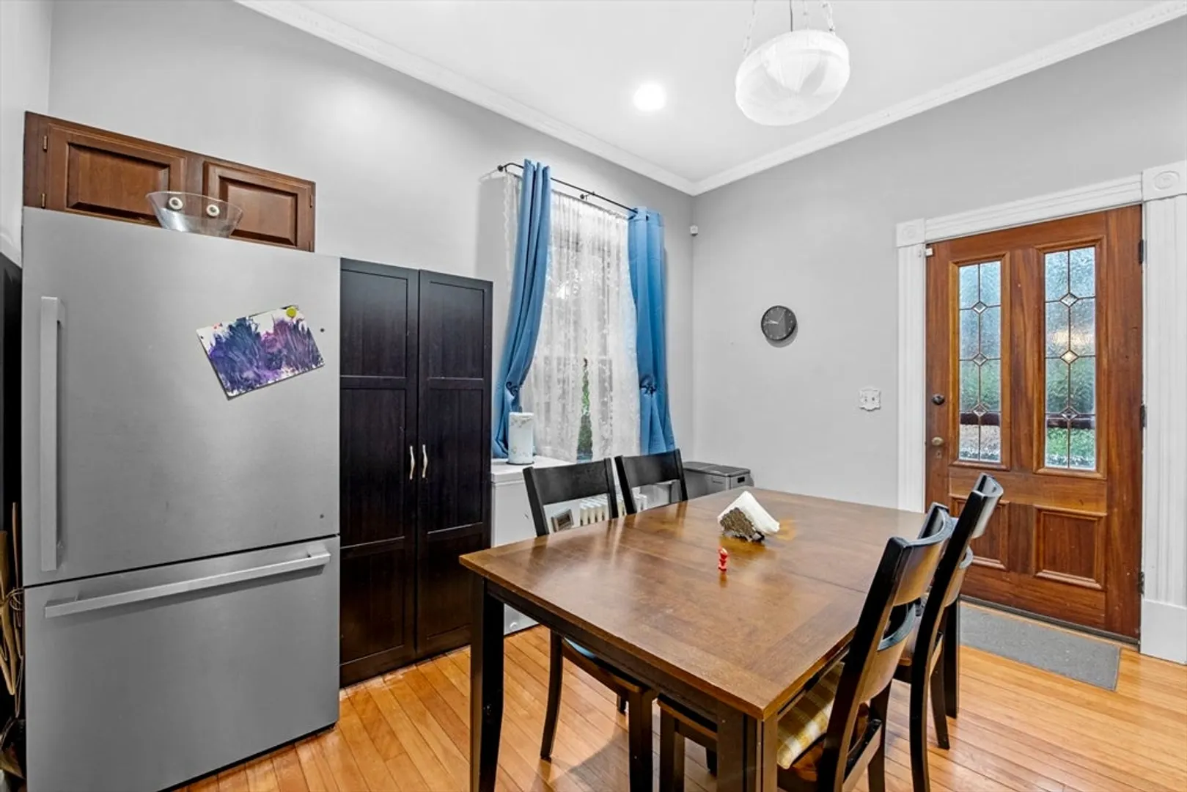
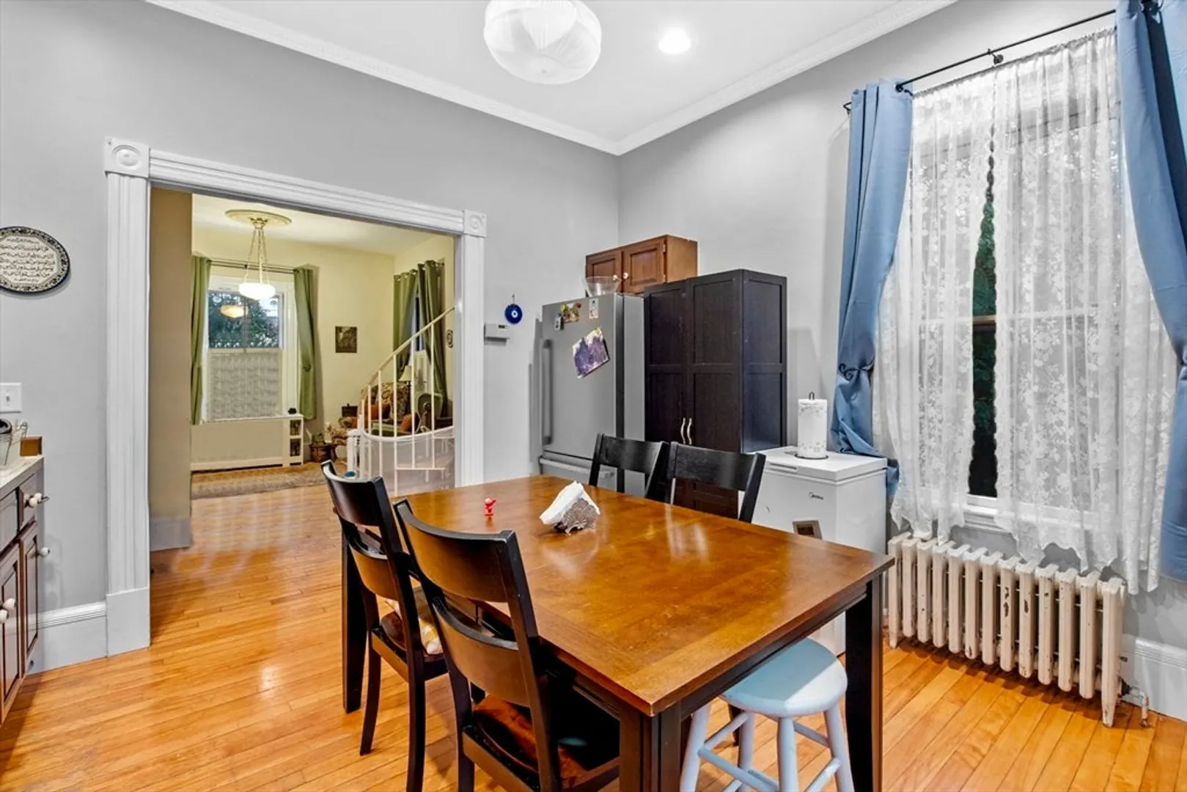
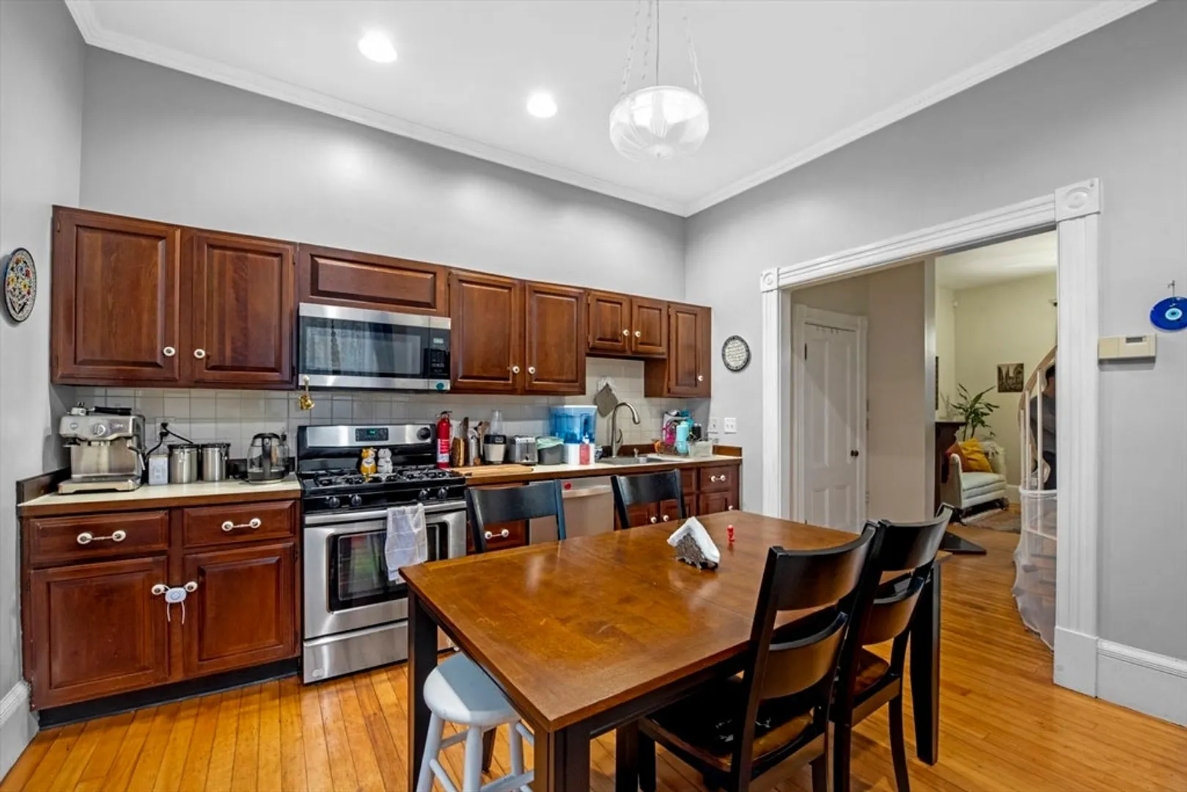
$540,000
2
Beds
2
Baths
1,418
Living Area
-
Property Description
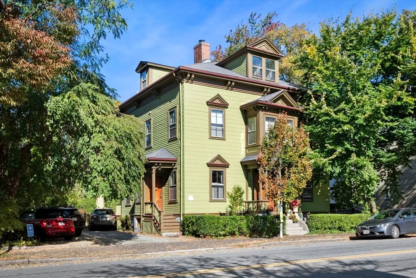
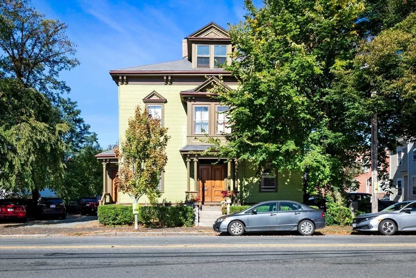
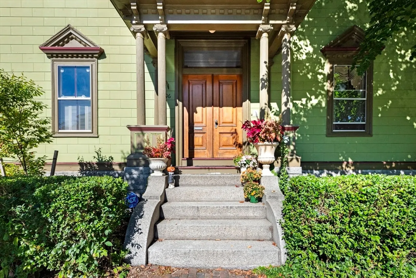
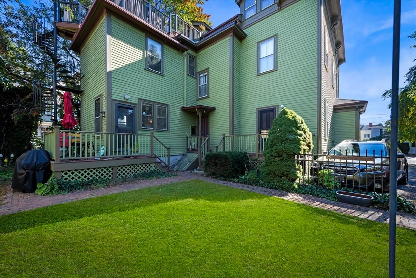
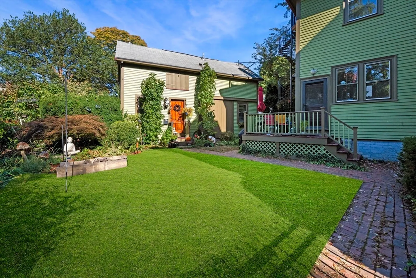
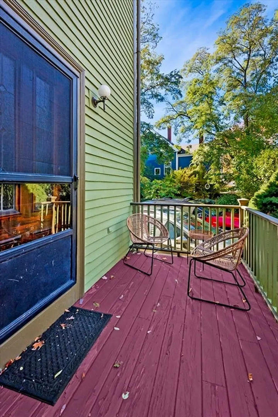
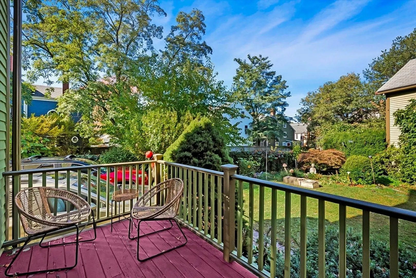
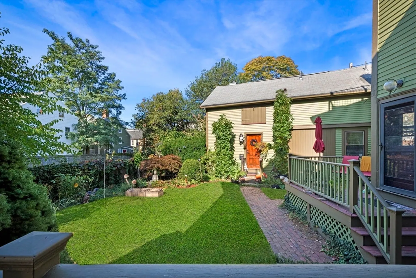
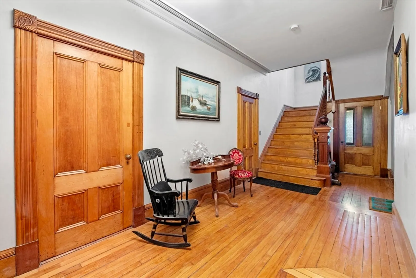
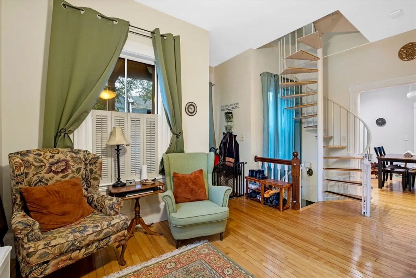
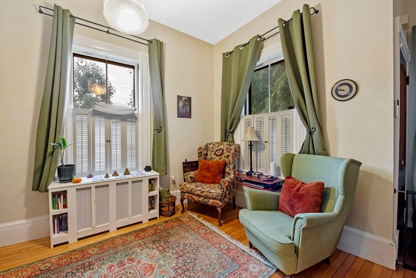
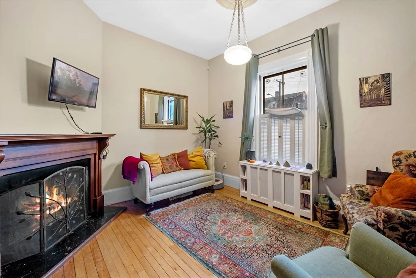
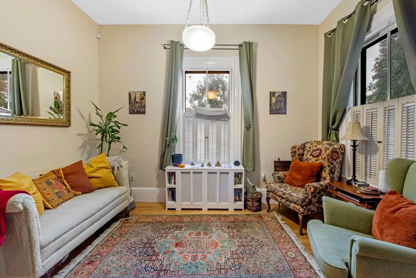
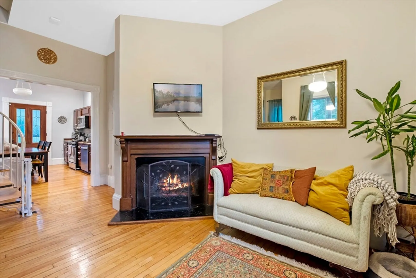
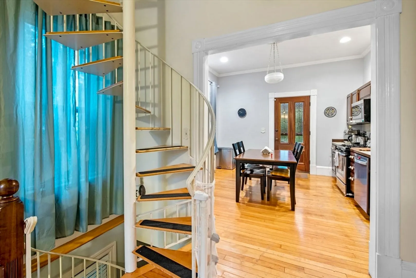
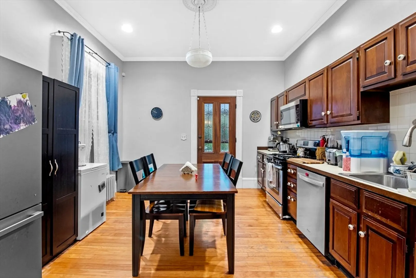
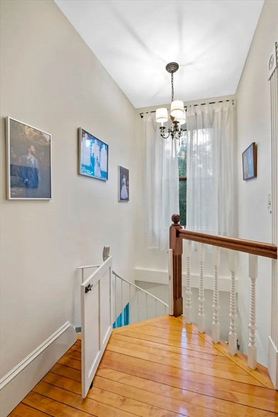
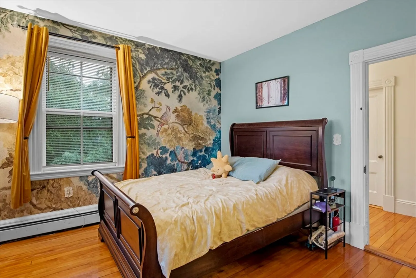
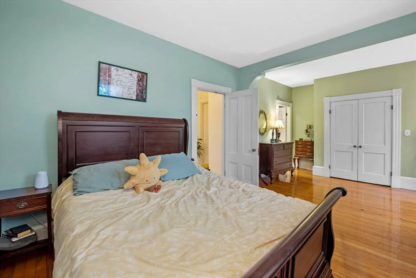
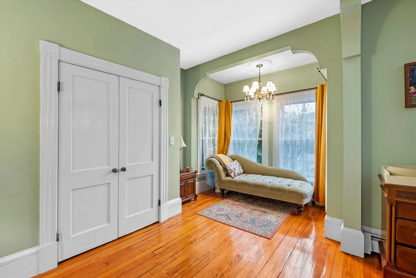
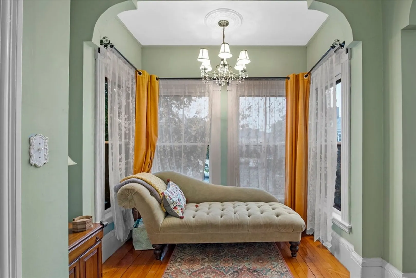
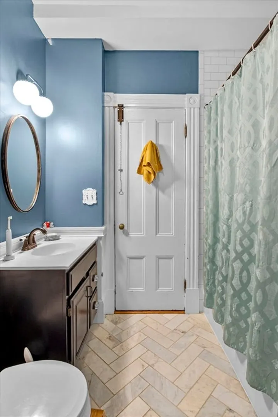
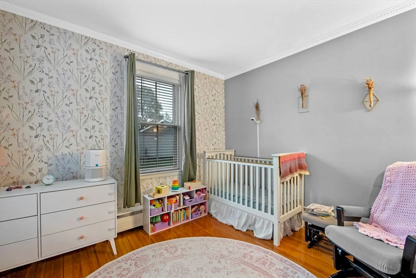
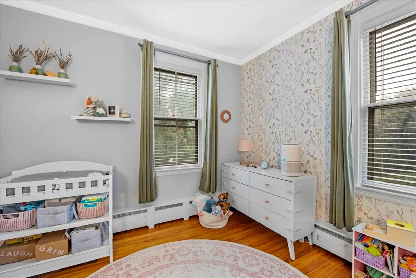
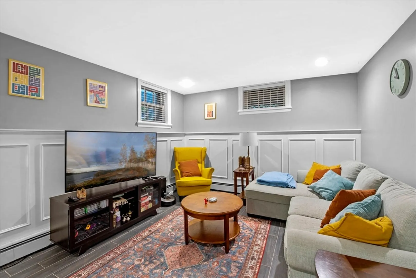
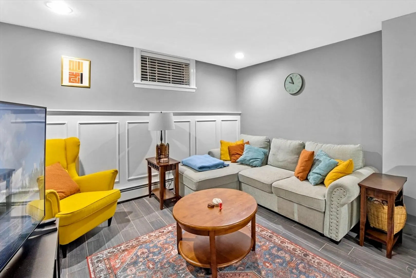
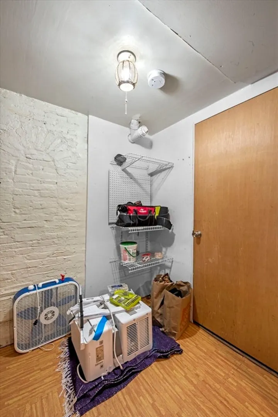
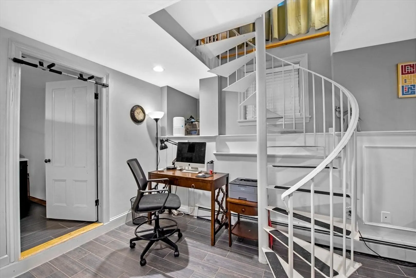
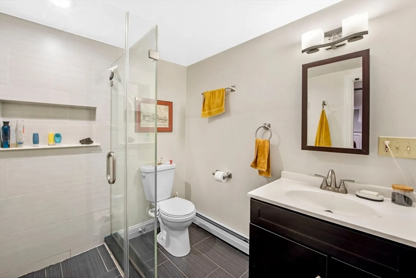
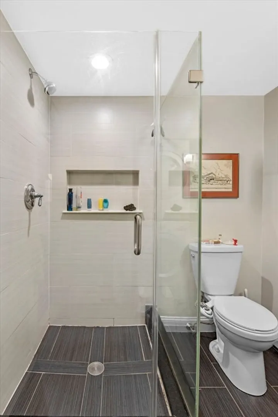
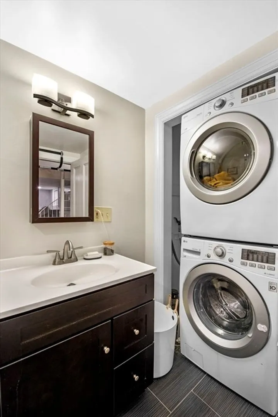
Embrace the beauty of historic Salem in this delightful 2-bedroom, 2-bathroom condo located in the sought-after McIntire District. The main floor includes a spacious living room with an added lower level family room, providing plenty of room to relax and entertain. The family room includes a second bathroom with laundry and a bonus storage room. On the second floor, you’ll find two oversize bedrooms and a remodeled full bath. The expansive primary bedroom boasts a cozy sitting area and direct access to the full bath. Step outside to enjoy the lovely garden area and private back deck, perfect for outdoor gatherings. Located just minutes from Forest River, parks, Pickering Wharf, museums, the commuter rail, and all the dining and shopping options downtown Salem has to offer. Don’t miss out on this unique opportunity!
-
Highlights
- Cooling: Window Unit(s)
- HOA Fee: $420
- Property Class: Residential
- Stories: 3
- Unit Number: 2
- Status: Closed
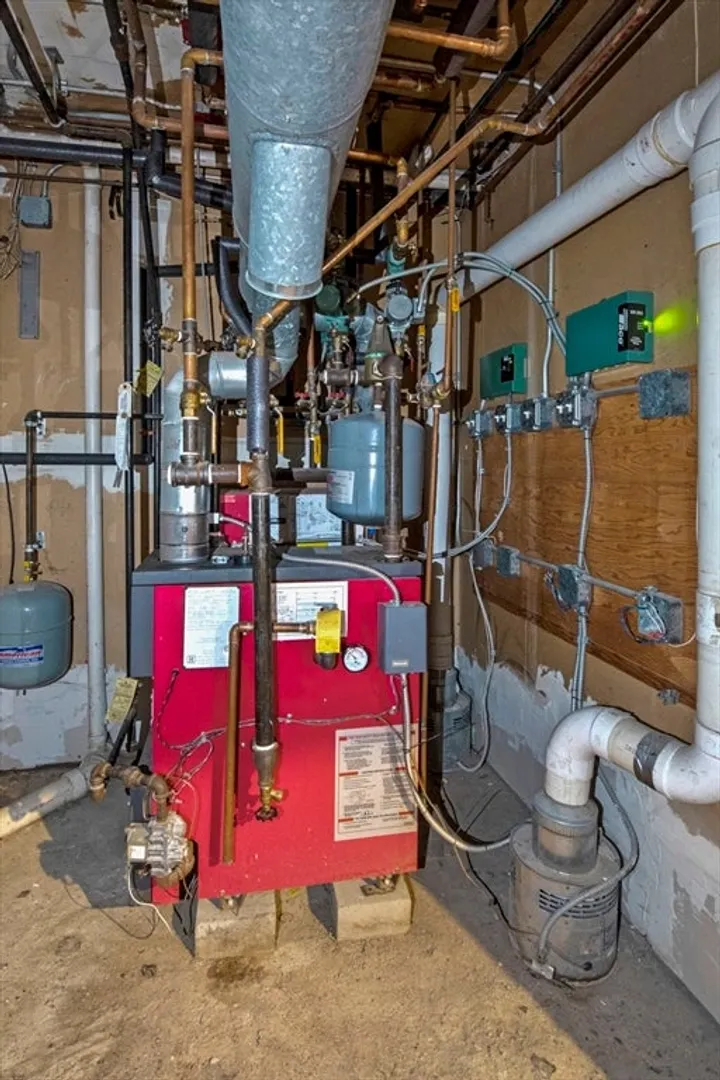
- Heating: Baseboard, Natural Gas
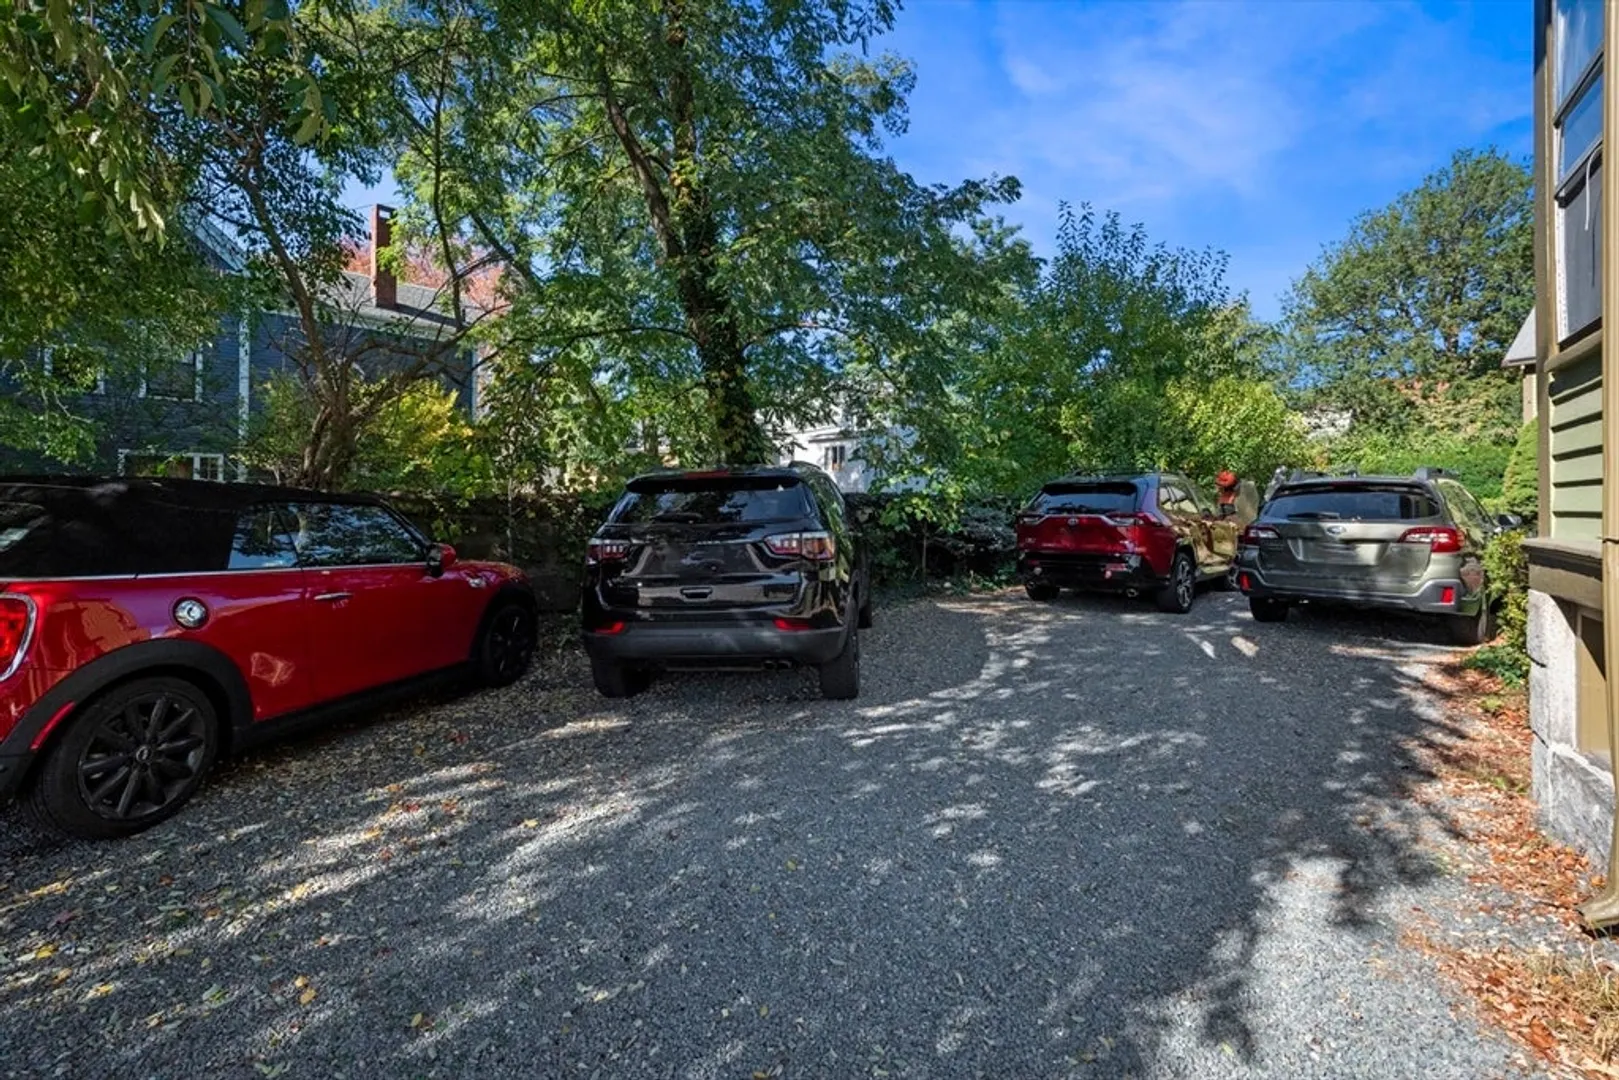
- Parking Spots: 1
- Property Type: Condominium
- Total Rooms: 5
- Year Built: 1881
-
Additional Details
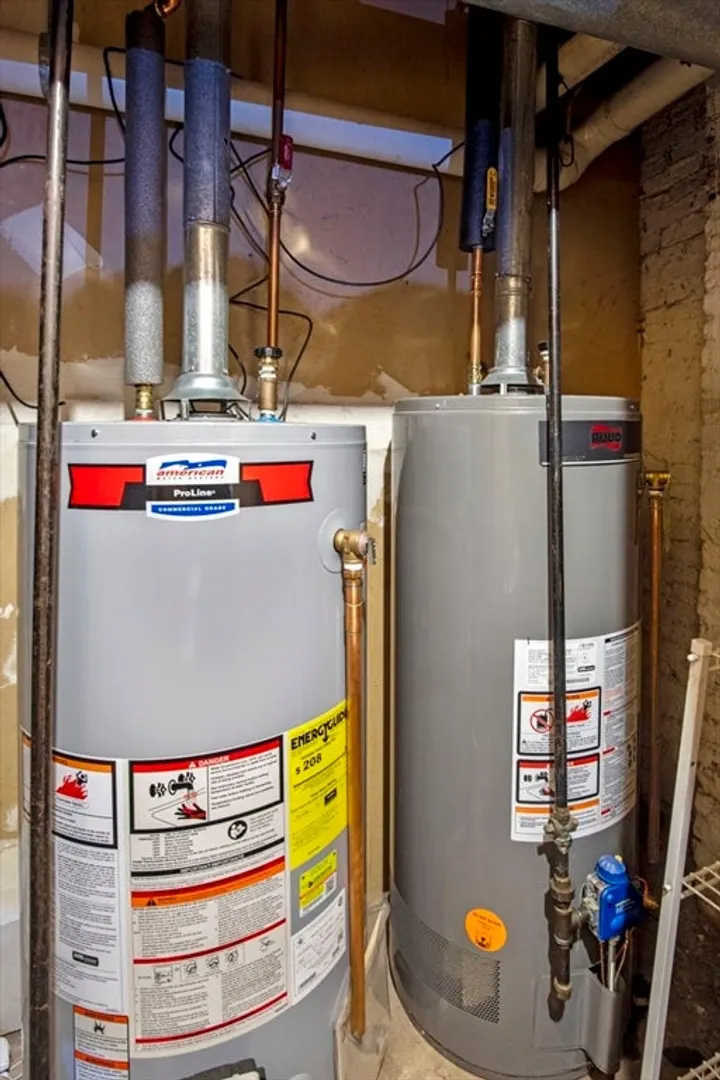
- Appliances: Range, Dishwasher, Disposal, Microwave, Refrigerator
- Exterior Features: Porch
- Flooring: Wood, Tile
- SqFt Source: Public Record
- Year Built Details: Certified Historic
- Year Converted: 1986
- Basement: Y
- Fireplaces: 1
- Pets Allowed: Yes w/ Restrictions
- Total Number of Units: 4
- Year Built Source: Public Records
- Zoning: R2
-
Amenities
- Community Features: Public Transportation, Walk/Jog Trails, Medical Facility, House of Worship, T-Station, University
- Waterfront Features: 1 to 2 Mile To Beach
- Parking Features: Off Street
-
Utilities
- Sewer: Public Sewer
- Water Source: Public
-
Fees / Taxes
- Assessed Value: $487,400
- HOA Fee Includes: Insurance, Maintenance Structure, Snow Removal, Reserve Funds
- Taxes: $5,664
- HOA Fee Frequency: Monthly
- Tax Year: 2024
Similar Listings
Sold
33 Photos
Sold
33 Photos
Sold
42 Photos
Sold
32 Photos
Content © 2026 MLS Property Information Network, Inc. The information in this listing was gathered from third party resources including the seller and public records.
Listing information provided courtesy of Coldwell Banker Realty - Cambridge.
MLS Property Information Network, Inc. and its subscribers disclaim any and all representations or warranties as to the accuracy of this information.
