
Sold!
$580,000
3
Beds
2
Baths
1,089
Living Area
-
Property Description
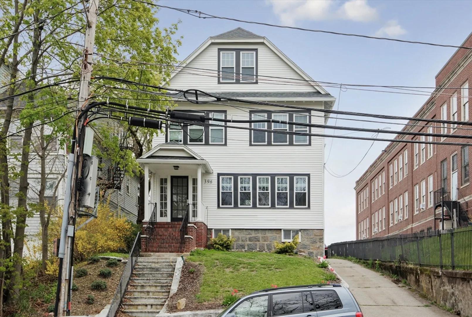
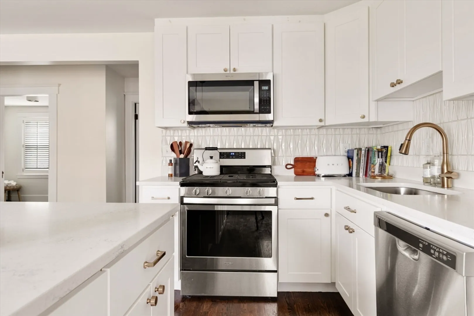
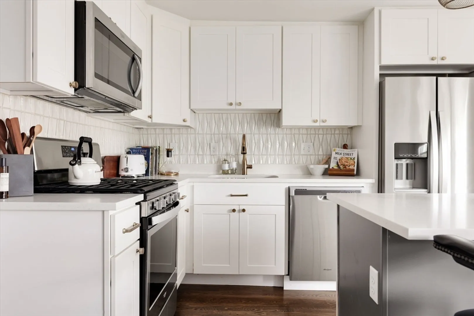
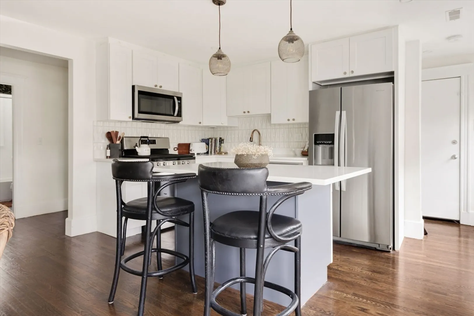
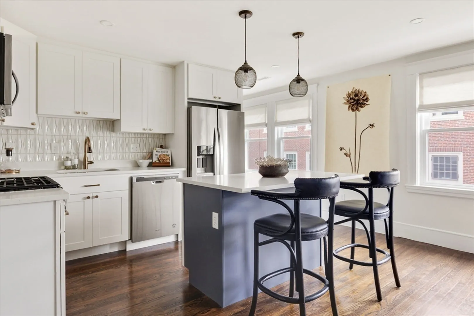
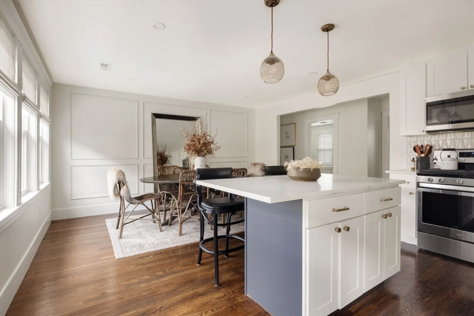
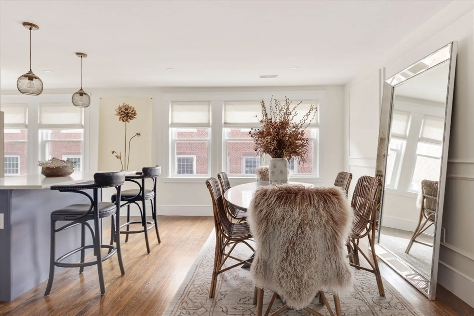
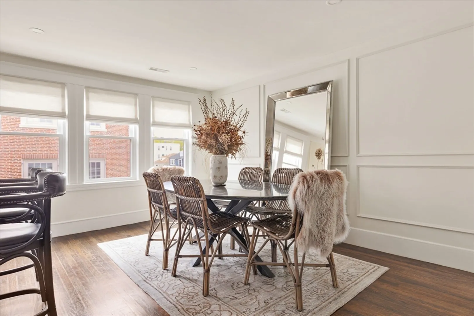
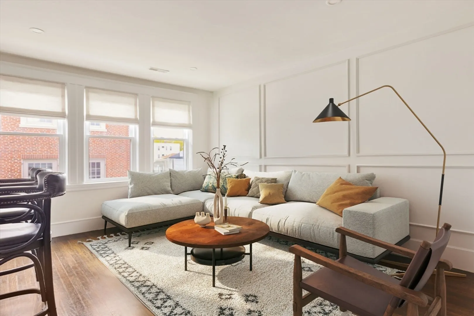
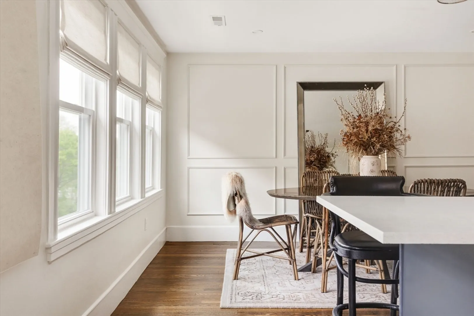
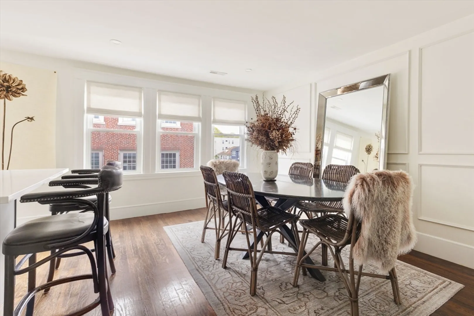
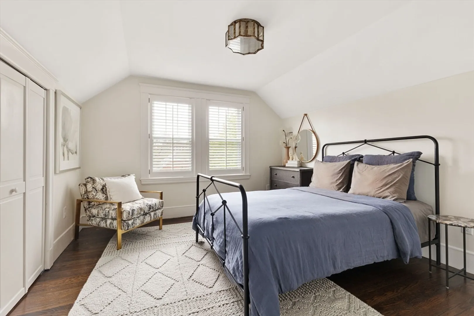
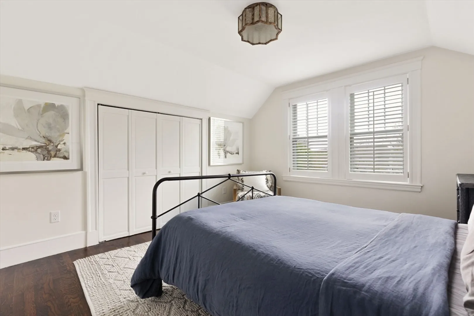
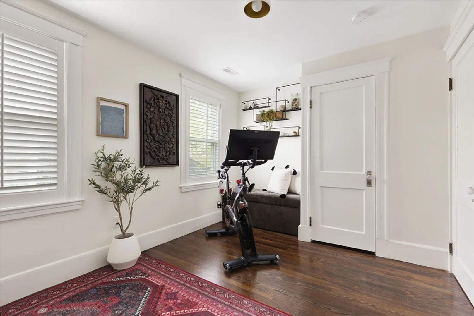
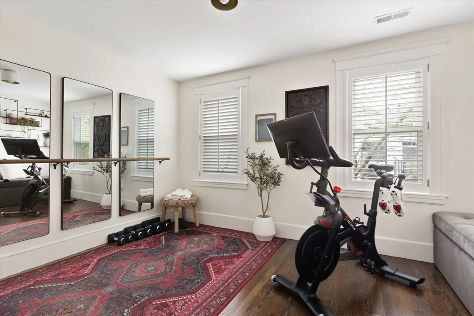
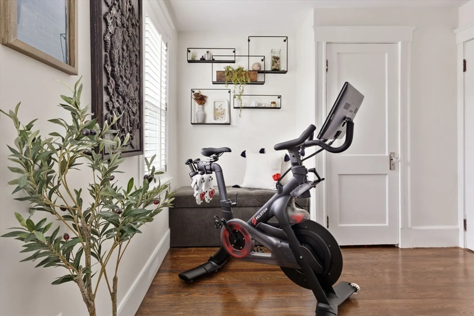
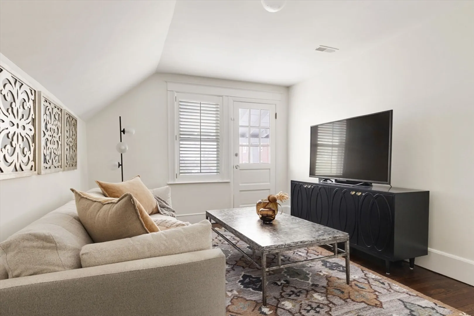
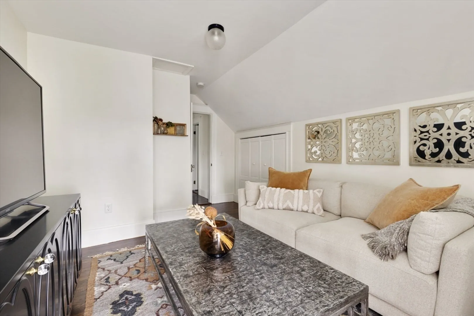
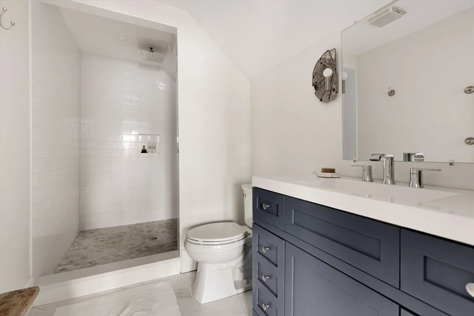
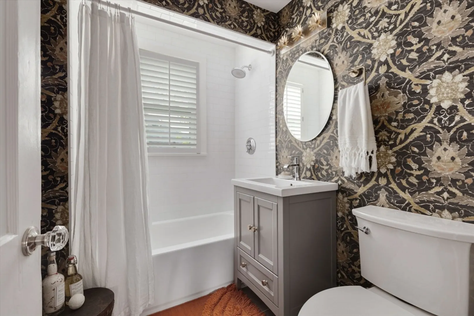
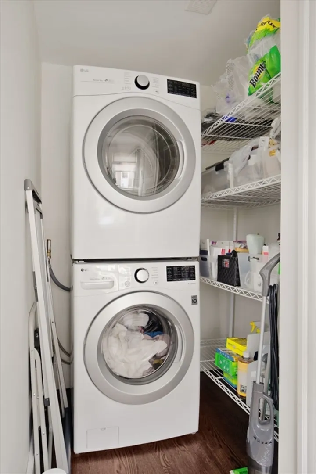
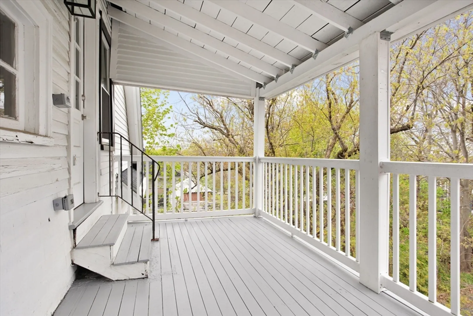
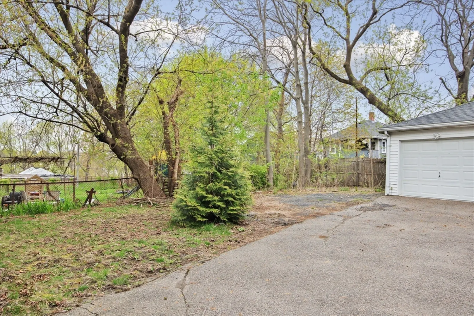
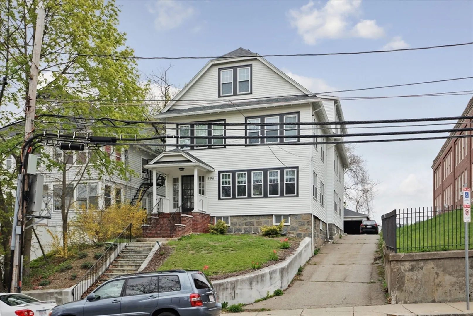
Don’t miss out on this fully renovated condo. Flooded with natural light, this top floor unit offers an open floor plan kitchen/living/dining area, perfect for entertaining. The kitchen features stainless steel appliances and quartz countertops. High end updated bath and a stunning master bathroom with a large shower. The flexible floor plan offers three bedrooms or a layout tailored to your needs with a 2 bedtoom plus a home office or home gym. With new electric, plumbing, heating, air conditioning, and windows, modern comfort is guaranteed. Amenities include in-unit washer/dryer, off street parking and basement storage. Relax on the treetop back deck. Conveniently located near Roslindale Village, top Boston eateries, coffee shops, a farmer's market, and the Arnold Arboretum. Commuter rail and bus to Forest Hill are nearby. Embrace Roslindale living in this beautifully updated condo!
-
Highlights
- Area: Roslindale
- Heating: Forced Air
- Parking Spots: 2
- Property Type: Condominium
- Unit Number: 3
- Status: Closed
- Cooling: Central Air
- HOA Fee: $240
- Property Class: Residential
- Total Rooms: 5
- Year Built: 1920
-
Additional Details
- Appliances: Range, Dishwasher, Disposal, Microwave, Refrigerator, Freezer, Washer, Dryer
- Construction: Frame
- Flooring: Hardwood
- Total Number of Units: 3
- Year Built Source: Public Records
- Zoning: Cd
- Basement: Y
- Exterior Features: Deck - Wood
- Pets Allowed: Yes
- Year Built Details: Approximate
- Year Converted: 2019
-
Amenities
- Community Features: Public Transportation, Shopping, Park, Walk/Jog Trails, Public School
- Parking Features: Off Street, Paved
-
Utilities
- Sewer: Public Sewer
- Water Source: Public
-
Fees / Taxes
- Assessed Value: $508,600
- Compensation Based On: Net Sale Price
- HOA Fee Includes: Water, Sewer, Insurance, Maintenance Structure, Trash
- Taxes: $1,941
- Buyer Agent Compensation: 2.5%
- Facilitator Compensation: 1.5%
- Tax Year: 2024
Similar Listings
Sold
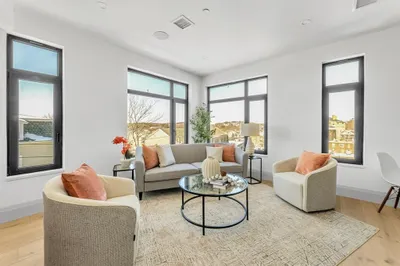
29 Photos
Sold
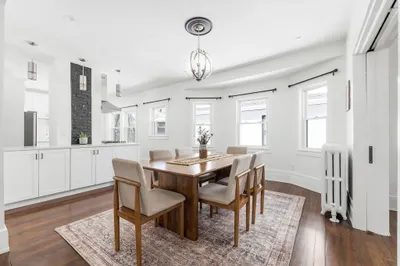
18 Photos
Sold
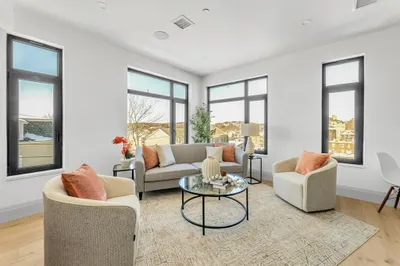
29 Photos
Sold
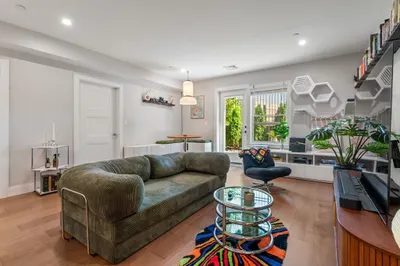
21 Photos
Content © 2026 MLS Property Information Network, Inc. The information in this listing was gathered from third party resources including the seller and public records.
Listing information provided courtesy of Gibson Sotheby's International Realty.
MLS Property Information Network, Inc. and its subscribers disclaim any and all representations or warranties as to the accuracy of this information.
