
Rented!
$4,200/mo
1
Bed
1
Bath
650
Living Area
-
Property Description
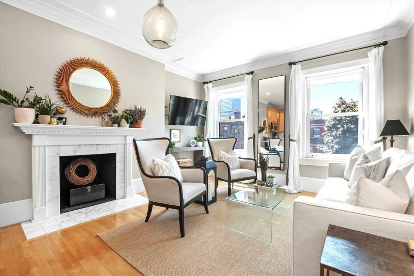
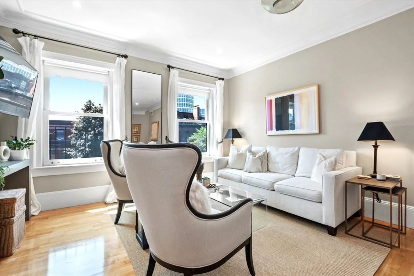
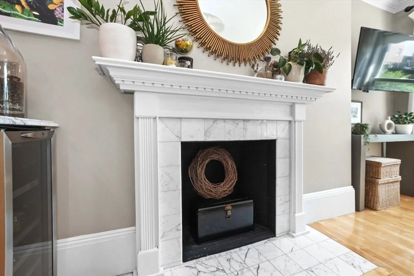
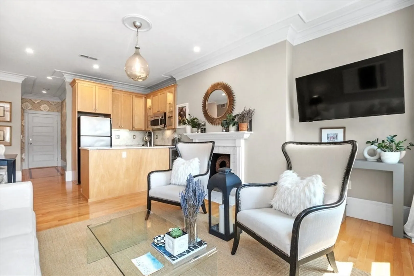
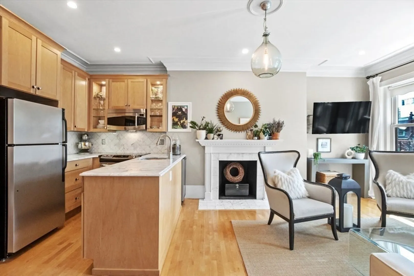
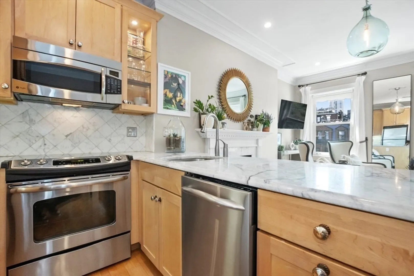
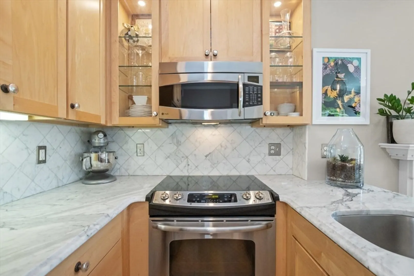
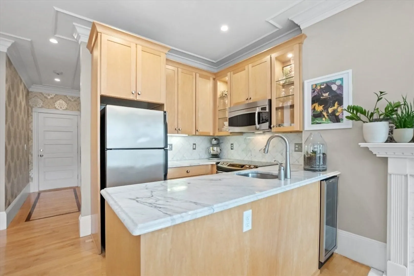
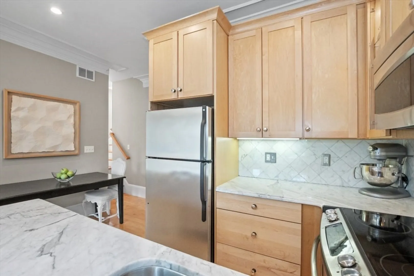
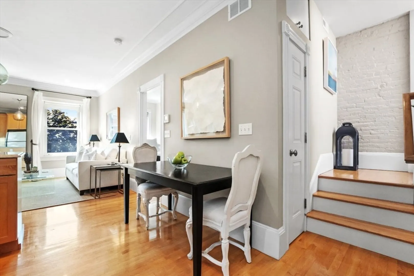
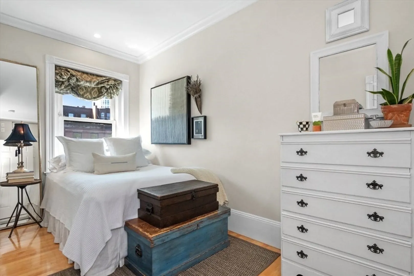
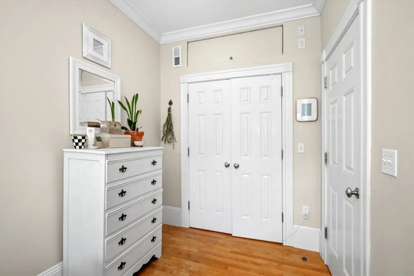
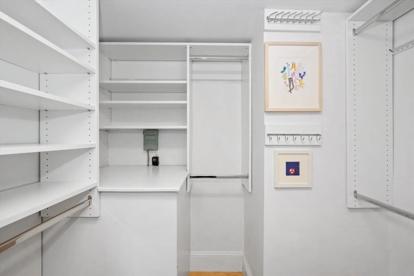
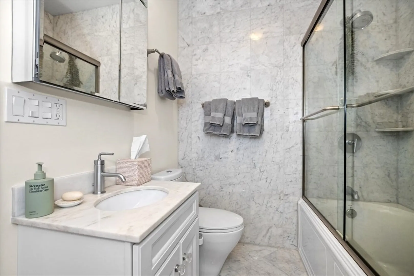
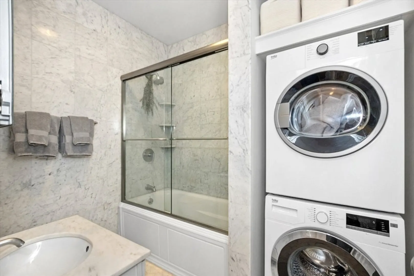
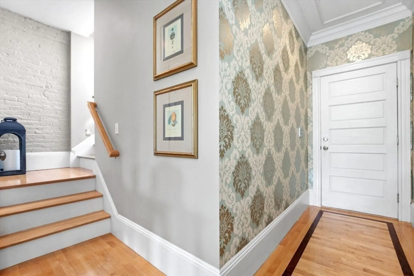
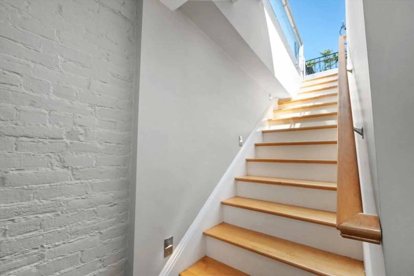
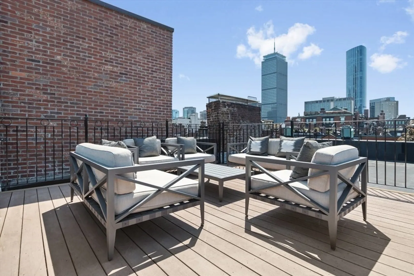
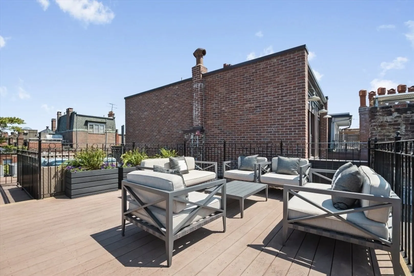
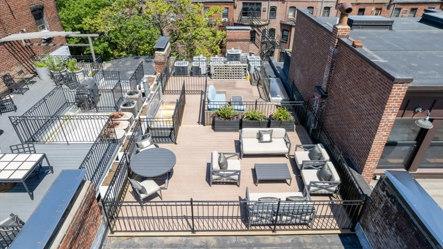
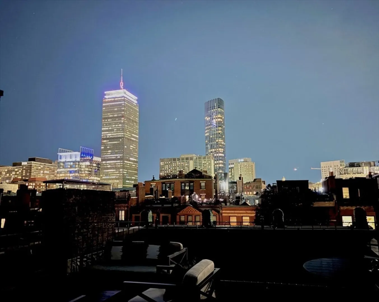
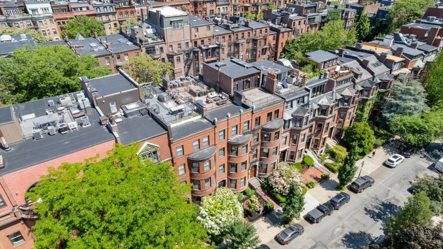
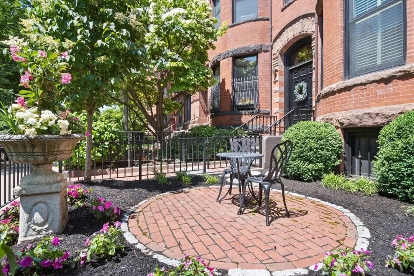
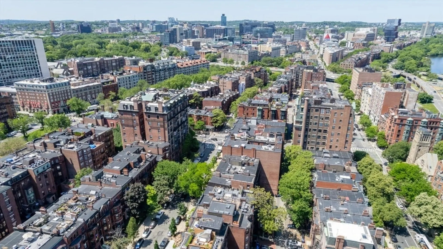
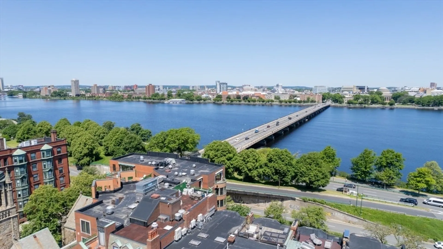
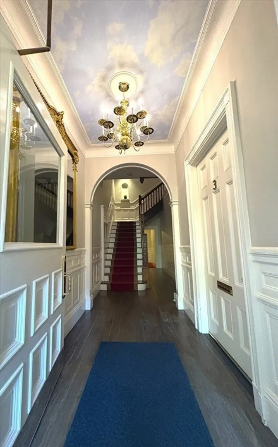
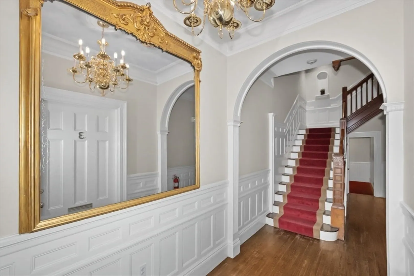
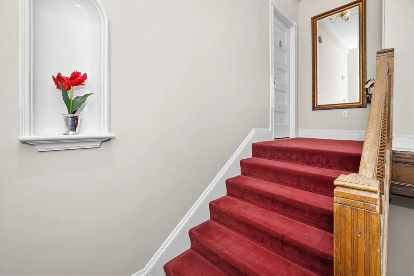
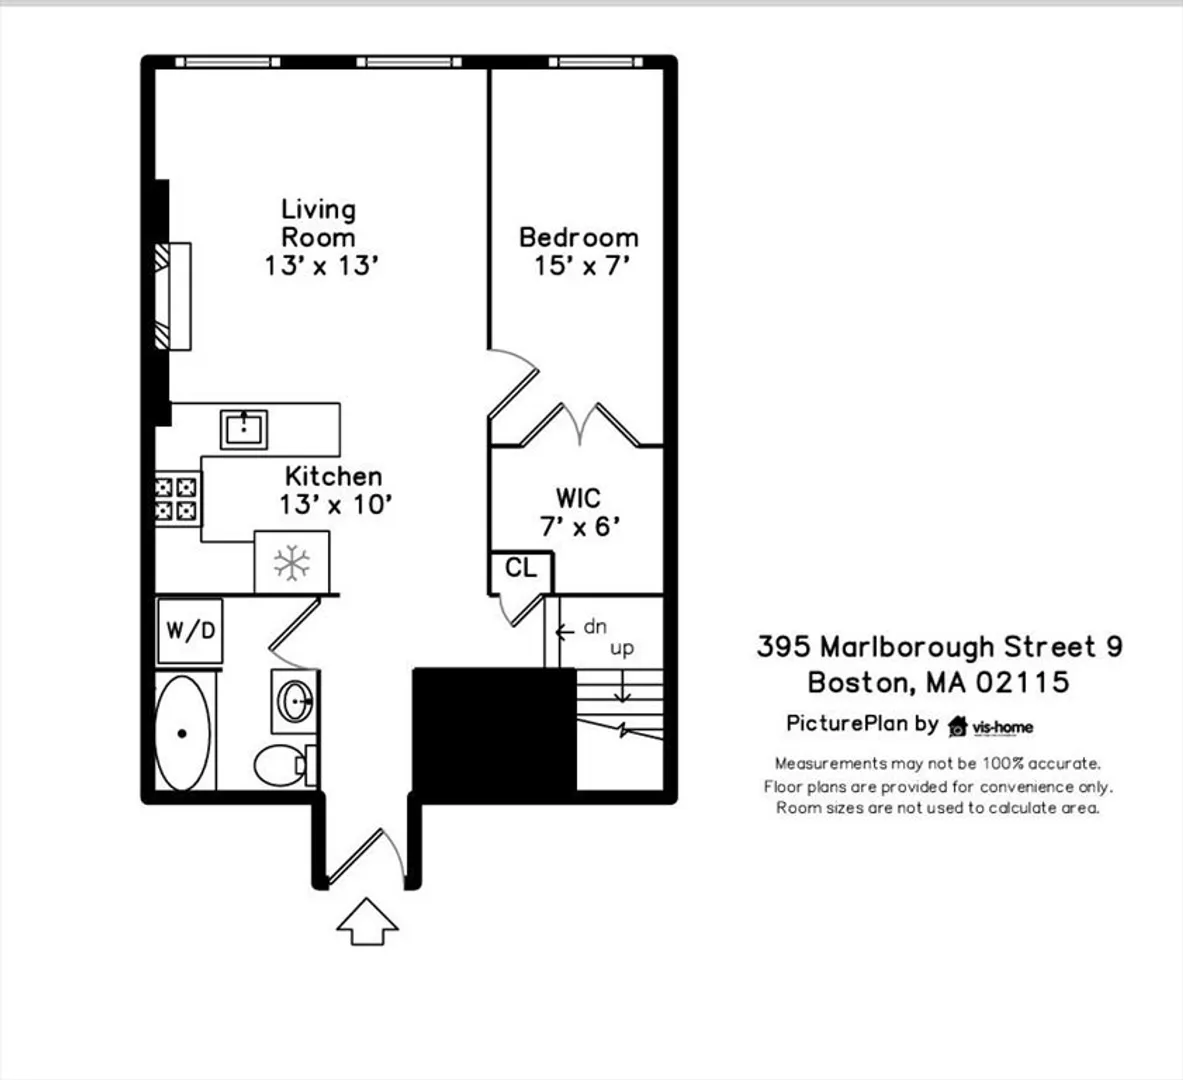
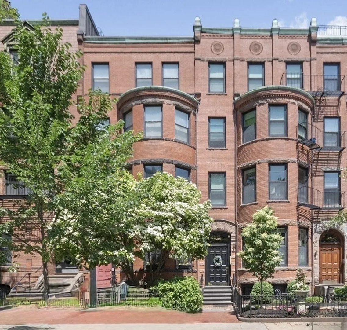
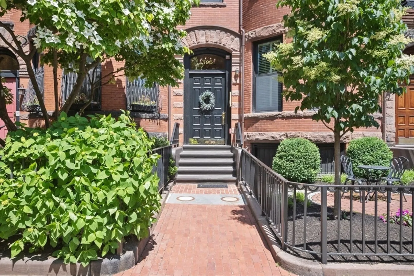
AVAIL 8/1.... front-facing 1-bed PENTHOUSE on the SUNNY SIDE of Marlborough St w a spacious PRIVATE ROOF DECK & stunning Back Bay views. Located in a professionally restored 2009 brownstone, this home blends historic elegance w modern updates. The custom kitchen features marble counters & backsplash, stainless steel app’s. Full marble bath, in-unit washer/dryer, CENTRAL AIR, & a generous custom walk-in closet complete the home. The open living/dining room offers hardwood flrs, crown molding, & a decorative fireplace. Third flr walk up. Walk to The Esplanade (walk, jog, bike, kayak, sail, watch concerts etc), Red Sox/Fenway, Newbury St for shopping & restaurants, Copley, Prudential Center, Trader Joe’s, Wholefoods, MIT, BU, Berklee Schl of Music, BSO, MFA etc. The T is 3 blocks away, #1 bus to Harvard is outside your door. Ez to the Mass Pike/ Storrow Drive, an ez walk to LMA, MGH. The perfect location for the Cambridge/Copley/Downtown commute. No Pets.
-
Highlights
- Area: Back Bay
- Property Class: Residential Lease
- Total Rooms: 3
- Year Built: 1910
- Heating: Forced Air, Heat Pump, Unit Control
- Property Type: Condominium
- Unit Number: 9
- Status: Closed
-
Additional Details
- Appliances: Disposal, Microwave, ENERGY STAR Qualified Refrigerator, ENERGY STAR Qualified Dryer, ENERGY STAR Qualified Dishwasher, ENERGY STAR Qualified Washer, Range
- Exterior Features: Deck - Roof, Rain Gutters
- Interior Features: Closet/Cabinets - Custom Built, Entrance Foyer, Internet Available - Broadband
- Year Built Details: Actual
- Available Date: August 1, 2025
- Flooring: Hardwood
- SqFt Source: Master Deed
-
Amenities
- Community Features: Public Transportation, Shopping, Tennis Court(s), Park, Walk/Jog Trails, Medical Facility, Laundromat, Bike Path, Conservation Area, Highway Access, House of Worship, Private School, Public School, T-Station, University, Other
-
Fees / Taxes
- Rental Fee Includes: Water, Sewer, Snow Removal, Gardener
Similar Listings
Sold

25 Photos
Sold

20 Photos
Sold
14 Photos
Sold
23 Photos
Content © 2026 MLS Property Information Network, Inc. The information in this listing was gathered from third party resources including the seller and public records.
Listing information provided courtesy of Coldwell Banker Residential Brokerage - Brookline.
MLS Property Information Network, Inc. and its subscribers disclaim any and all representations or warranties as to the accuracy of this information.
