
Sold!
$430,000
2
Beds
1/1
Bath
1,224
Living Area
-
Property Description
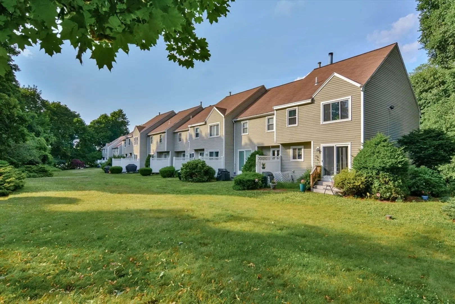
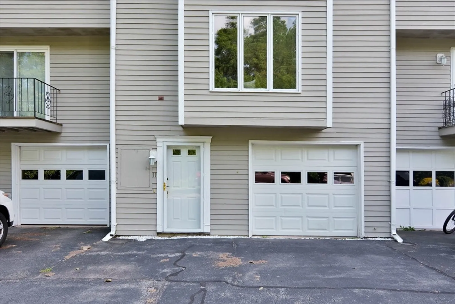
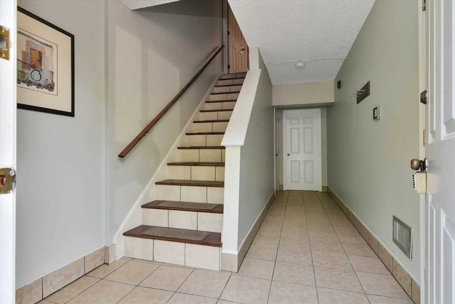
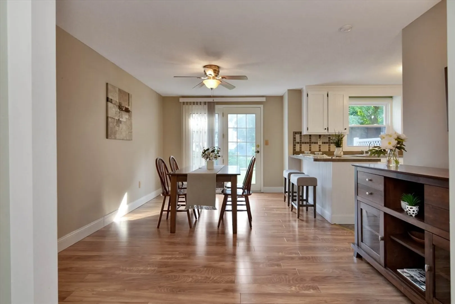
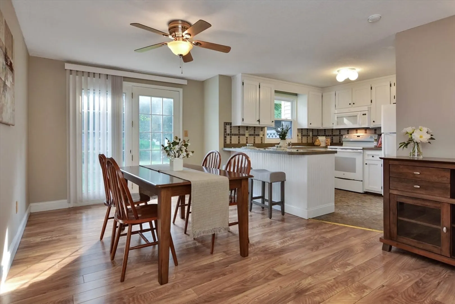
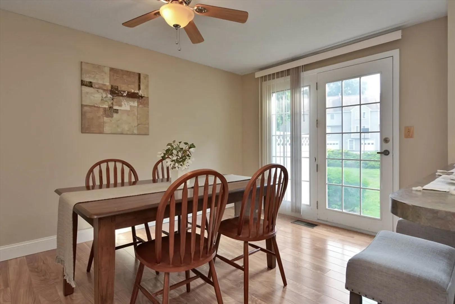
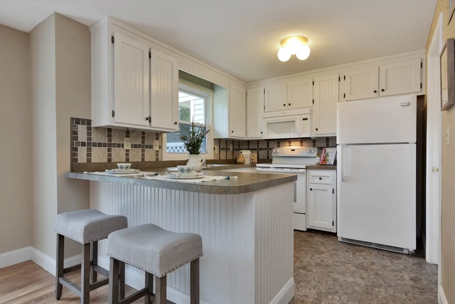
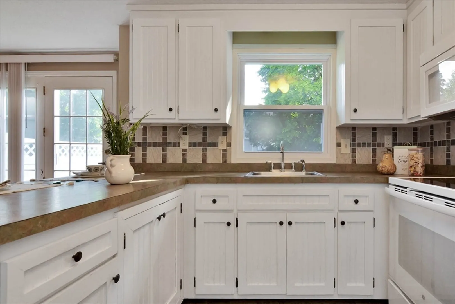
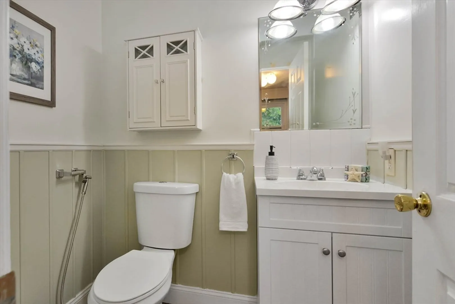
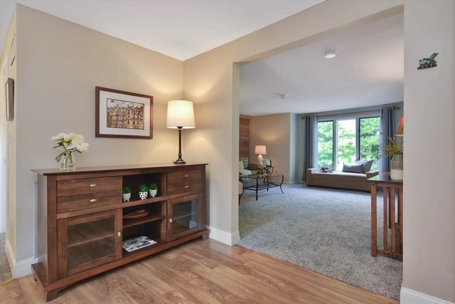
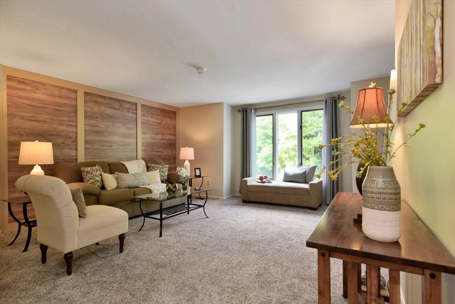
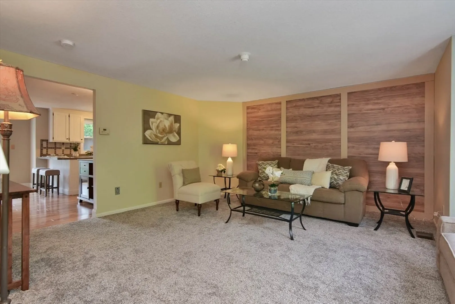
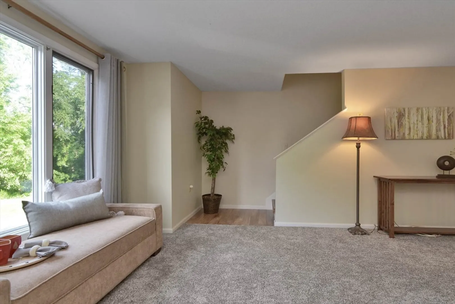
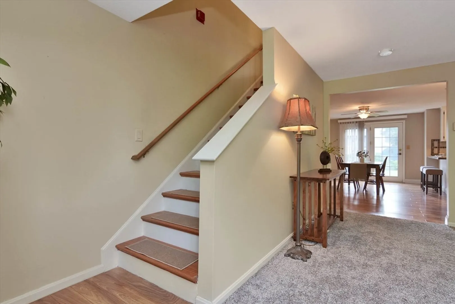
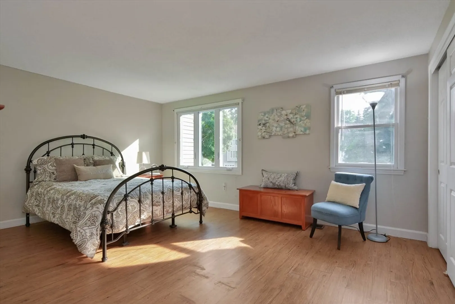
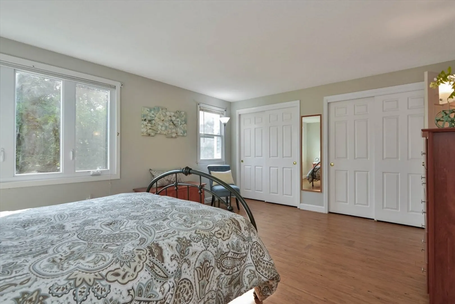
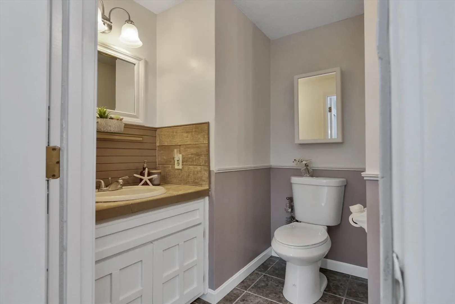
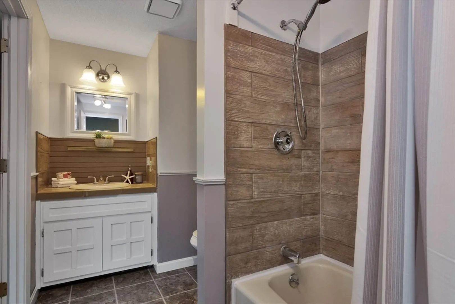
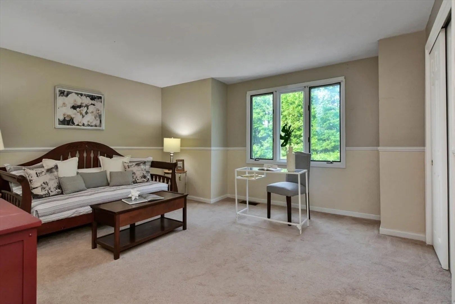
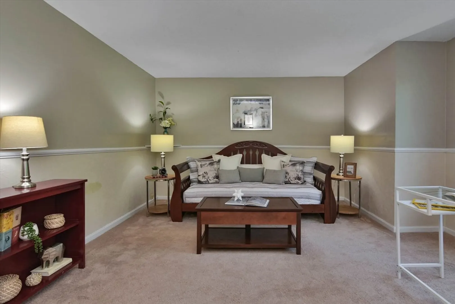
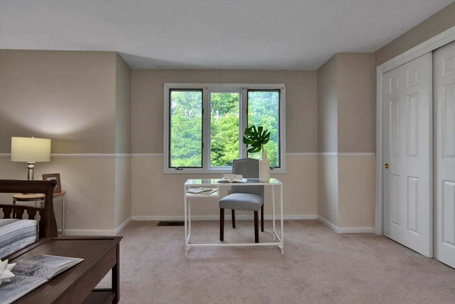
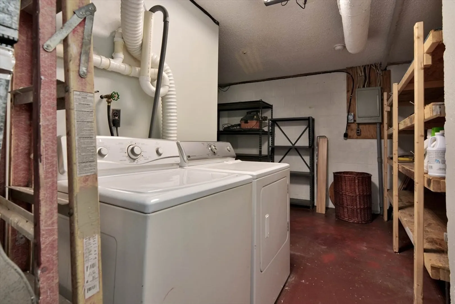
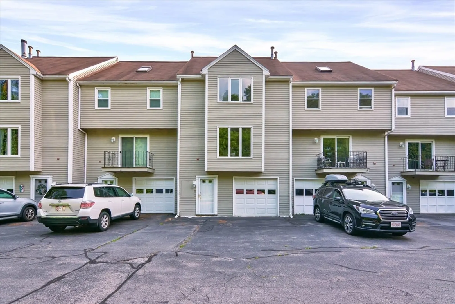
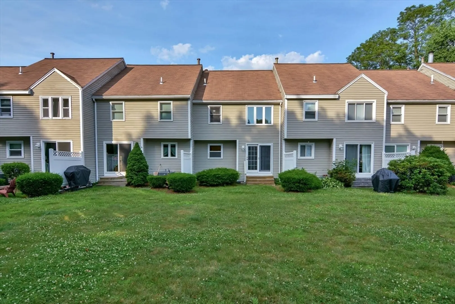
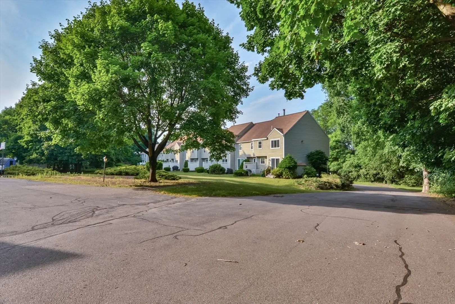
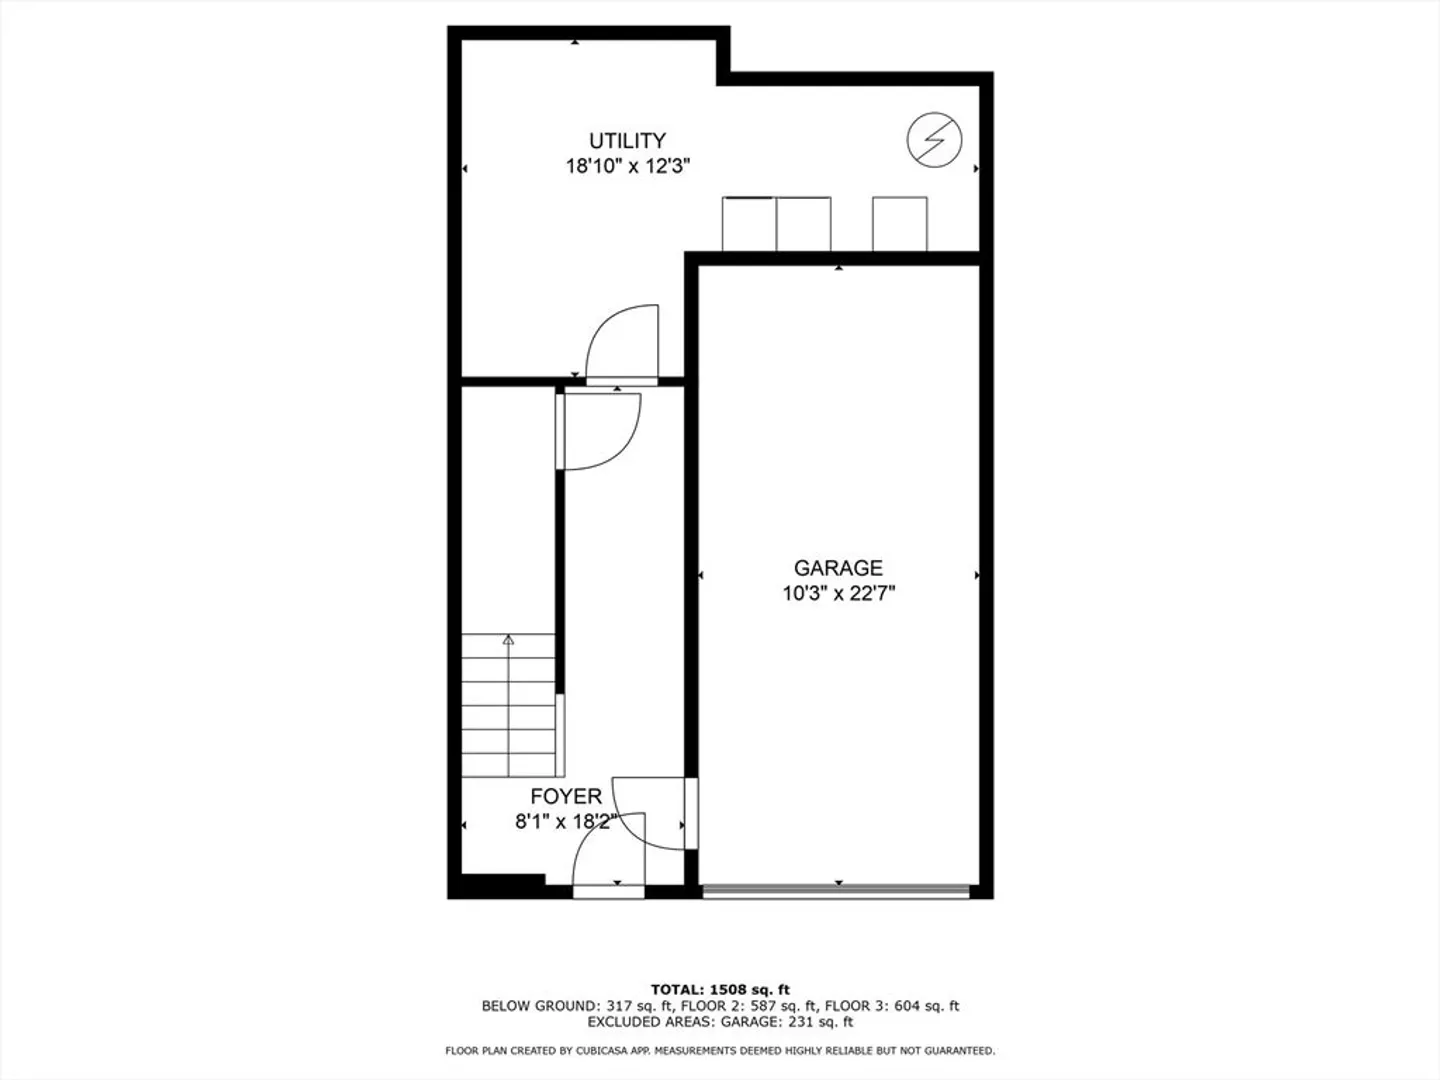
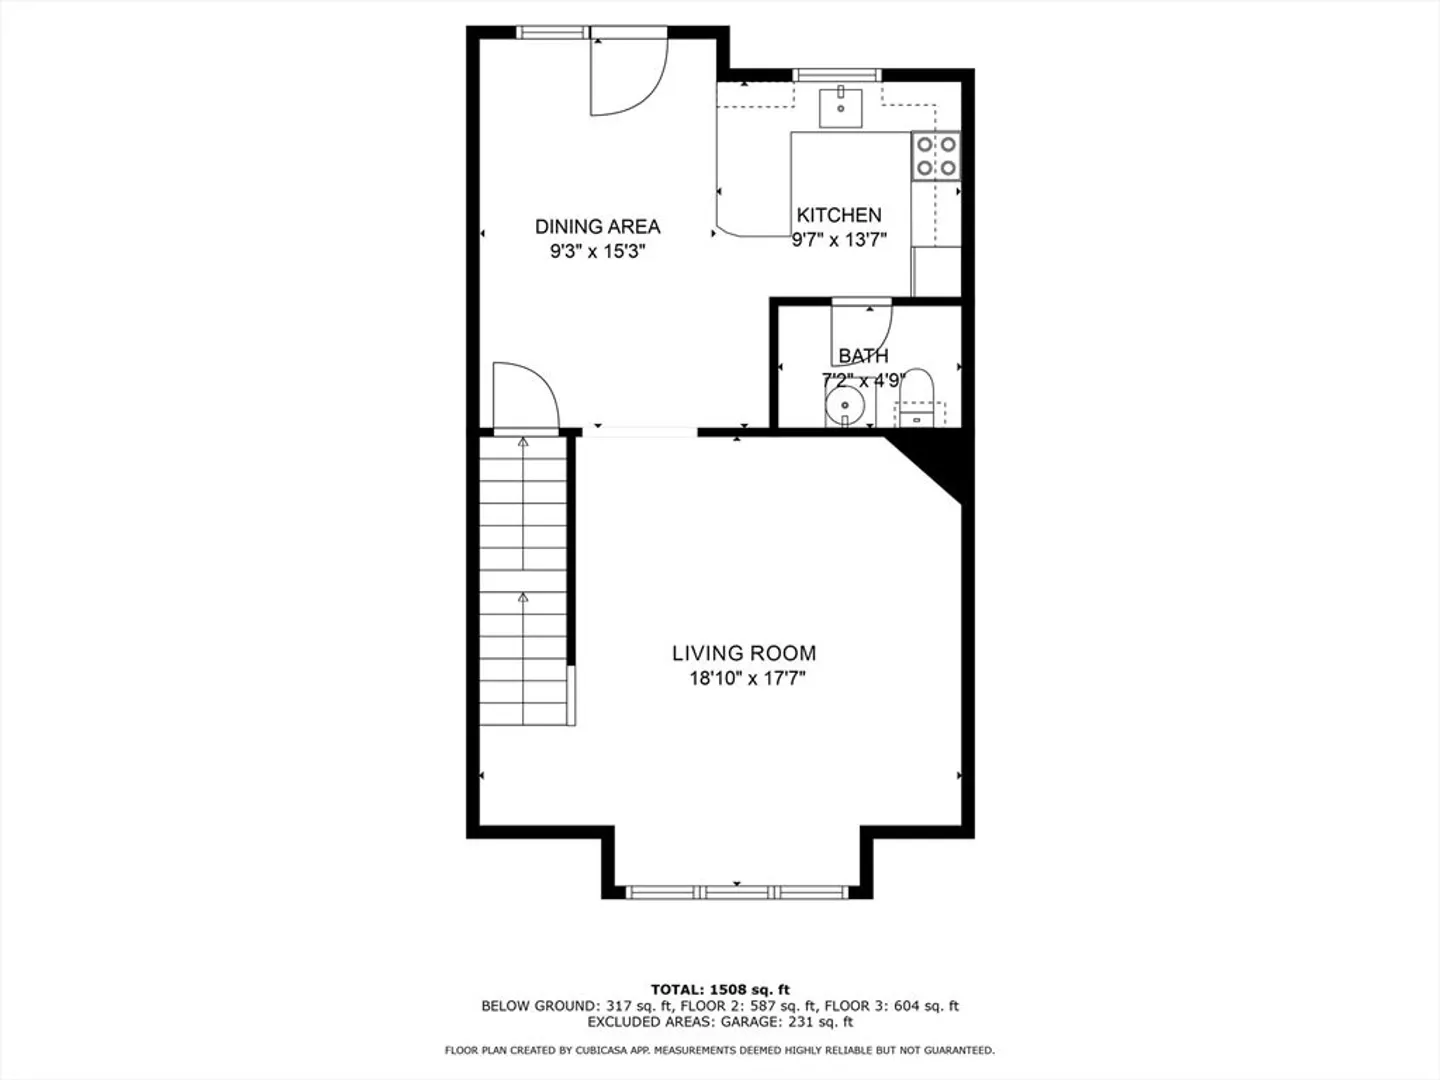
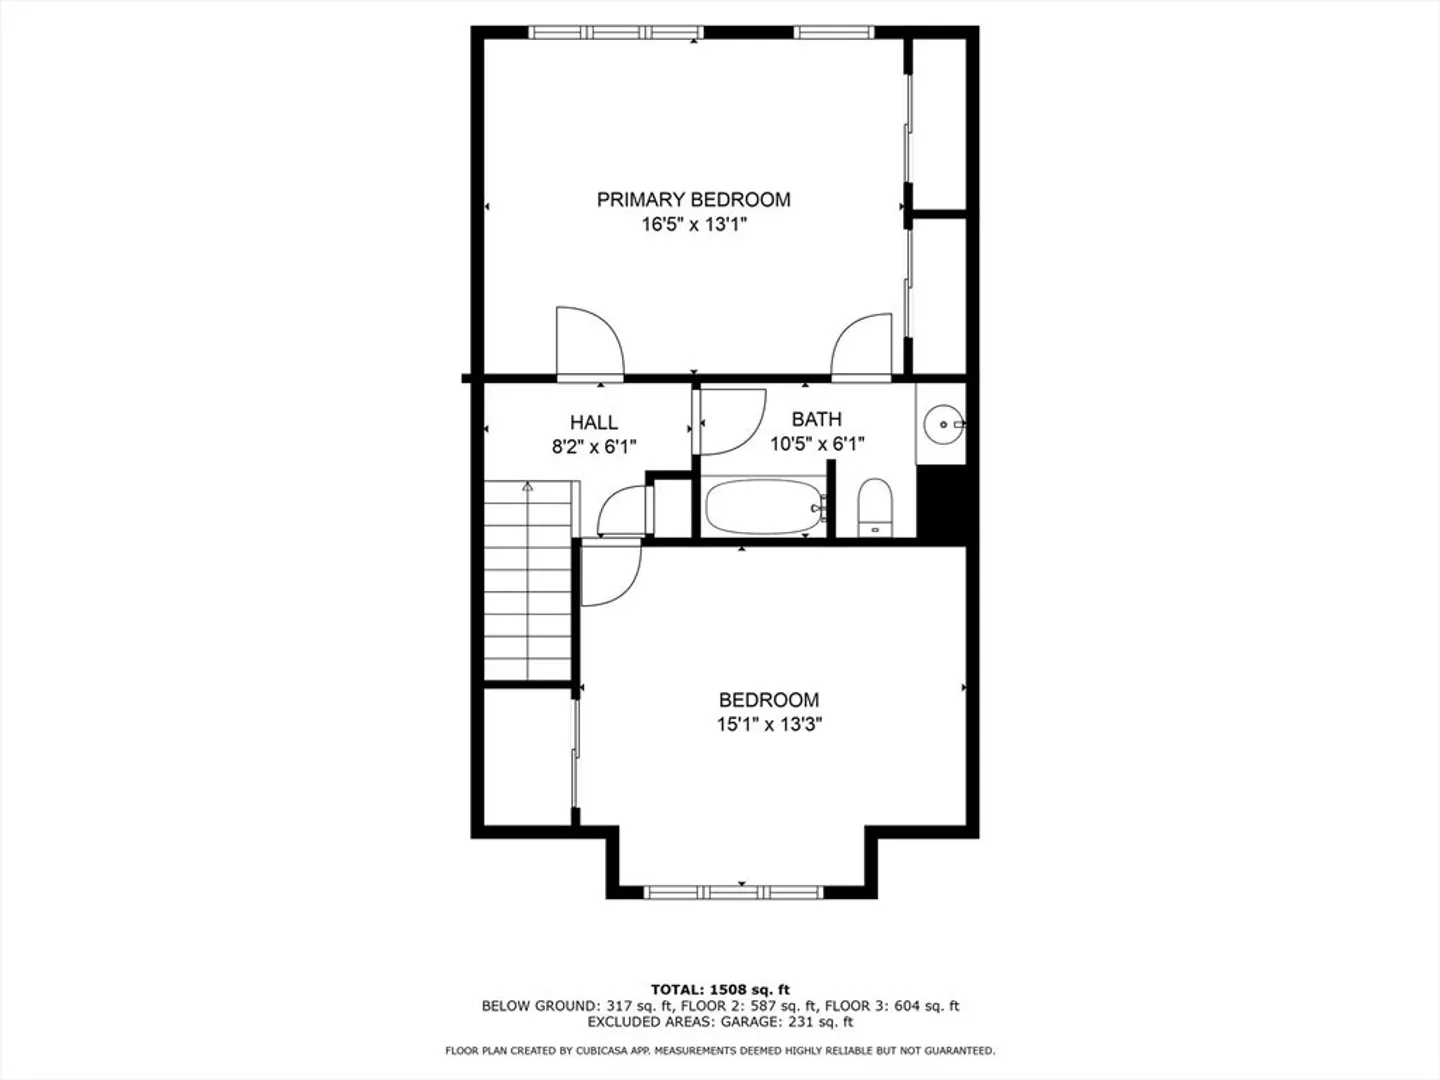
Step into this rarely available 2-bedroom, 1.5-bath townhouse in the Cutter's Way complex. The first floor welcomes you with a bright kitchen, a dining area that opens to the common space, a cozy living room, and a convenient half bath. Upstairs, you'll find two spacious bedrooms and a full bath, perfect for restful nights. This meticulously maintained unit boasts a brand-new AC system to keep you cool all summer long. The expansive attic, accessible via pull-down stairs, offers lots of storage. The basement level is a game-changer, featuring a roomy garage, a dedicated laundry area with ample storage, and a handy coat closet. Location is everything! Enjoy easy access to schools, a variety of shopping and dining options, and major routes like 3 and 495.
-
Highlights
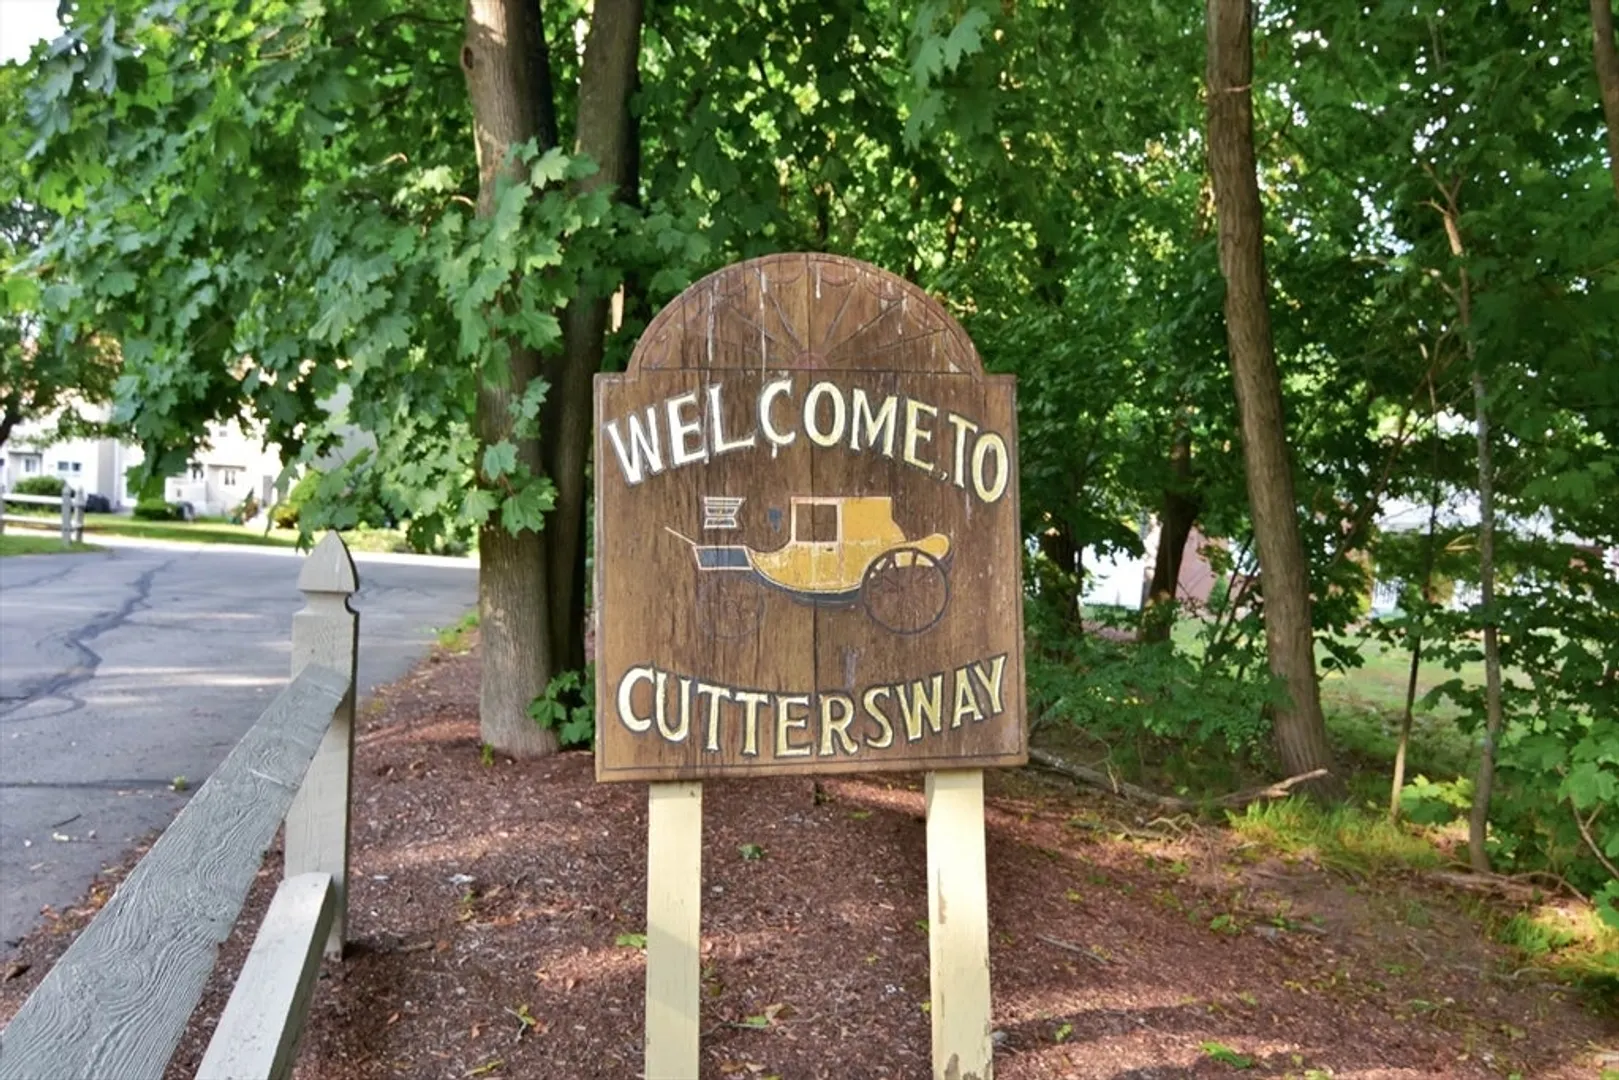
- Building Name: Cutter's Way
- Heating: Forced Air, Natural Gas
- Parking Spots: 3
- Property Type: Condominium
- Total Rooms: 5
- Year Built: 1984
- Cooling: Central Air
- HOA Fee: $400
- Property Class: Residential
- Stories: 3
- Unit Number: 11
- Status: Closed
-
Additional Details
- Appliances: Range, Dishwasher, Microwave, Refrigerator, Washer, Dryer
- Construction: Frame
- Interior Features: Central Vacuum, Internet Available - Broadband
- Roof: Shingle
- Total Number of Units: 21
- Year Built Source: Public Records
- Basement: Y
- Flooring: Vinyl, Carpet
- Pets Allowed: Yes w/ Restrictions
- SqFt Source: Public Record
- Year Built Details: Actual
- Zoning: Res
-
Amenities
- Community Features: Public Transportation, Shopping
- Parking Features: Off Street
- Covered Parking Spaces: 1
-
Utilities
- Electric: 100 Amp Service
- Water Source: Public
- Sewer: Public Sewer
-
Fees / Taxes
- Assessed Value: $308,600
- HOA Fee Includes: Water, Sewer, Insurance, Maintenance Structure, Road Maintenance, Maintenance Grounds, Snow Removal, Trash
- Taxes: $3,225
- HOA Fee Frequency: Monthly
- Tax Year: 2024
Similar Listings
Sold
18 Photos
Sold
42 Photos
Sold

39 Photos
Sold
39 Photos
Content © 2026 MLS Property Information Network, Inc. The information in this listing was gathered from third party resources including the seller and public records.
Listing information provided courtesy of Compass.
MLS Property Information Network, Inc. and its subscribers disclaim any and all representations or warranties as to the accuracy of this information.
