
Sold!
$875,000
5
Beds
3
Baths
4,512
Living Area
-
Property Description
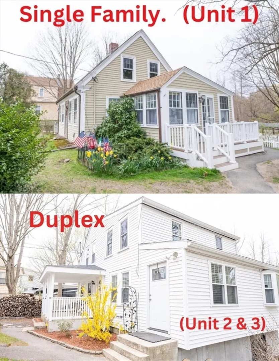
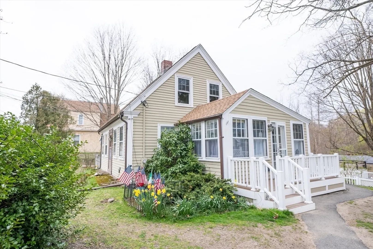
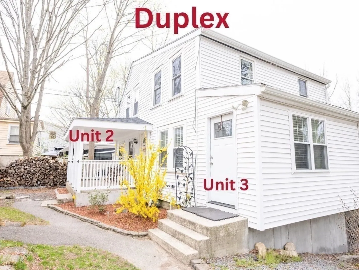
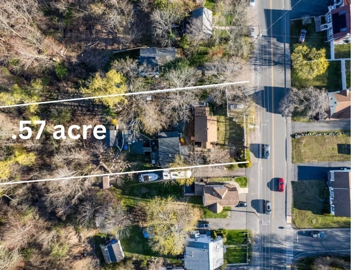
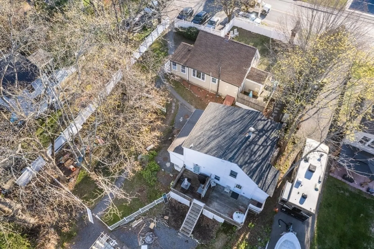
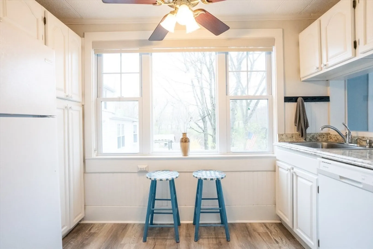
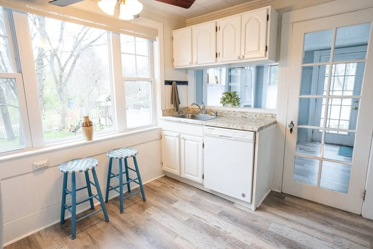
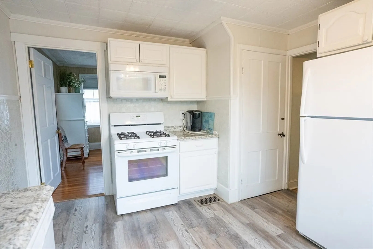
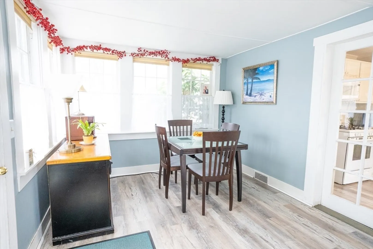
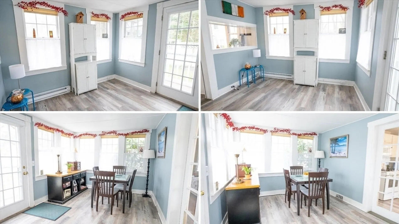
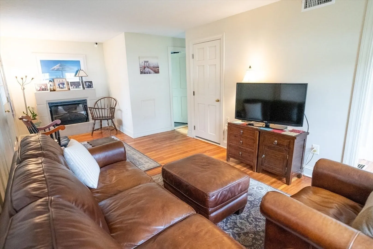
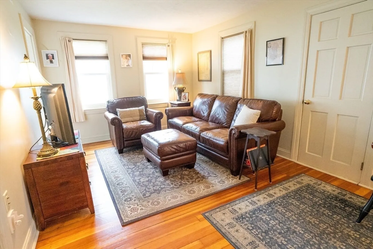
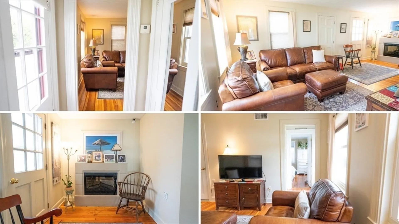
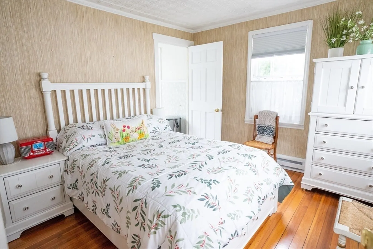
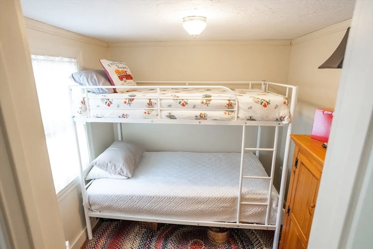
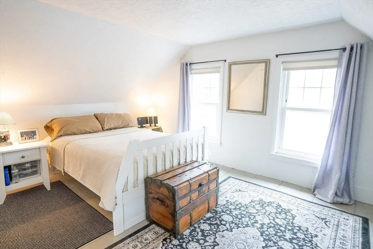
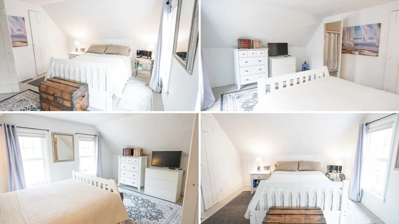
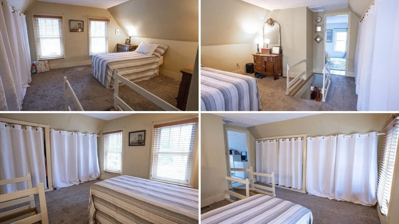
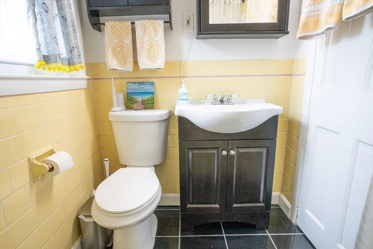
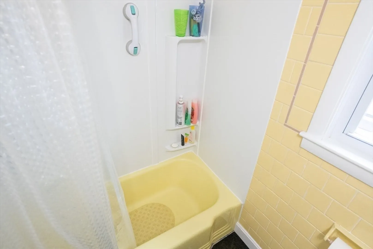
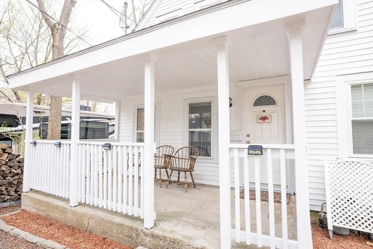
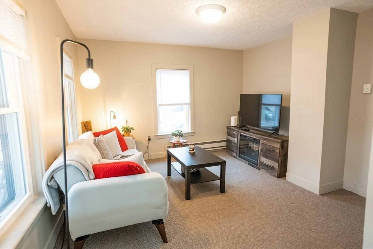
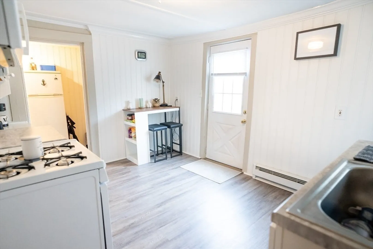
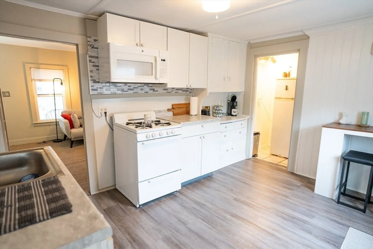
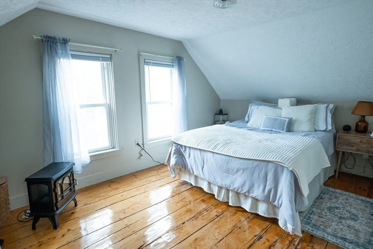
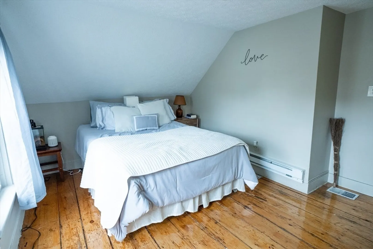
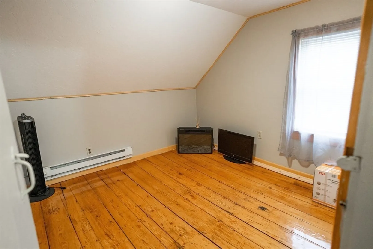
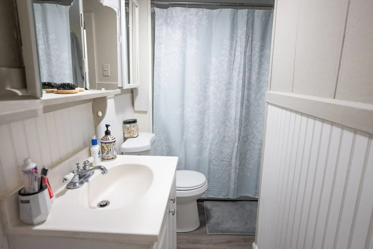
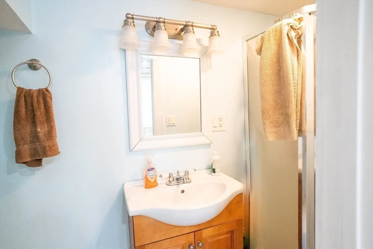
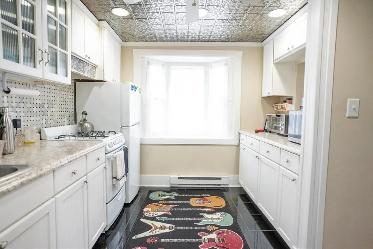
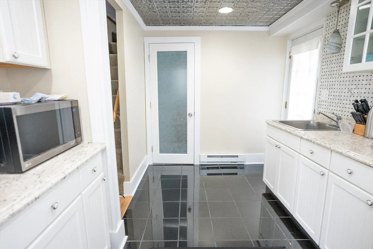
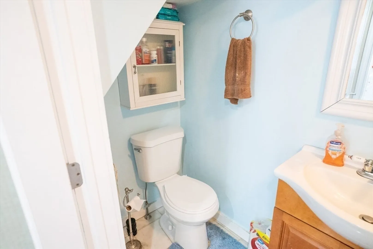
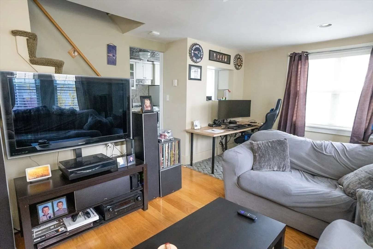
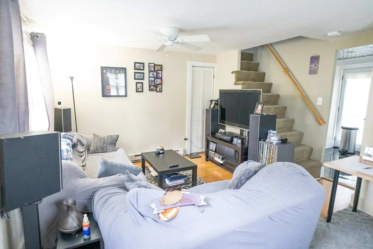
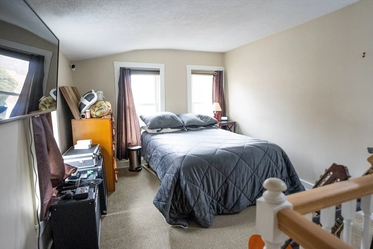
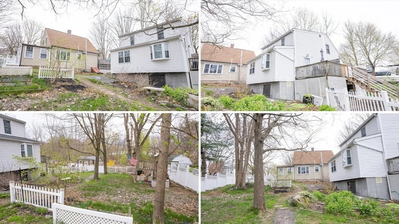
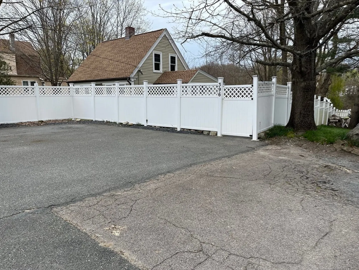
NEW 5 bedroom Septic System. new gas lines, new walkways. 2 buildings 3 units, A single family home with a duplex all behind a large white privacy fence. Enjoy the luxury of having your own home and behind it your investment property. Unit 1 is a traditional Cape home with 7 rooms, 2-3 bedroom, living room, dining area, eat-in kitchen, private deck as well as a new porch off side entrance. Roof 2021. Heating system 2017. Water heater 2019. Back property consists of the 2 unit duplex. Left side consists of a Living room, eat in kitchen, pantry, 1-2 bdrm or office, 1 bath, basement with laundry hook u, access to back yard and fire pit area plus a NEW roof April 2024. Hot water heater approx. 2019. Covered porch. Right side consists of a 3 room unit remodeled in 2015. Open Living/dining room, kitchen with decorative tin ceiling, bath and 1 bedroom. Deck off the back overlooking back yard & fire pit.. Roof 2015. Replacement windows 2015. Don’t miss out!
-
Highlights
- Heating: Forced Air, Electric, Natural Gas
- Property Class: Residential Income
- Total Rooms: 14
- Status: Closed
- Parking Spots: 6
- Property Type: 3 Family
- Year Built: 1850
-
Additional Details
- Appliances: Range, Dishwasher, Microwave, Refrigerator, Washer, Dryer
- Exterior Features: Balcony/Deck, Rain Gutters, Garden
- Foundation: Stone
- Lot Features: Gentle Sloping
- Roof: Shingle
- Year Built Details: Approximate
- Zoning: Rda
- Exclusions: All Personal Property
- Flooring: Wood, Tile, Vinyl, Carpet, Hardwood, Vinyl / VCT
- Interior Features: Ceiling Fan(s), Upgraded Cabinets, Upgraded Countertops, Bathroom With Tub & Shower, Pantry, Living Room, Dining Room, Kitchen, Sunroom
- Road Frontage Type: Public
- Total Number of Units: 3
- Year Built Source: Owner
-
Amenities
- Community Features: Public Transportation, Park, Walk/Jog Trails, Highway Access, House of Worship, Sidewalks
- Waterfront Features: Stream
- Parking Features: Paved Drive, Off Street, Stone/Gravel, Paved
-
Utilities
- Electric: Circuit Breakers
- Water Source: Public
- Sewer: Inspection Required for Sale
-
Fees / Taxes
- Assessed Value: $454,200
- Tax Year: 2024
- Total Rent: $2,950
- Rental Fee Includes: Unit 1(Water), Unit 2(Water), Unit 3(Water)
- Taxes: $6,372
Similar Listings
Sold
21 Photos
Sold
32 Photos
Content © 2026 MLS Property Information Network, Inc. The information in this listing was gathered from third party resources including the seller and public records.
Listing information provided courtesy of Fort Hill Brokerage Group.
MLS Property Information Network, Inc. and its subscribers disclaim any and all representations or warranties as to the accuracy of this information.
