
393 Commonwealth Ave
$4,749,000
5
Beds
4/2
Baths
5,368
Sqft
- Request Info
- Call
- Save
-
More
- Mortgage Calculator

Property Tools

$4,749,000
5
Beds
4/2
Baths
5,368
Living Area
-
Property Description
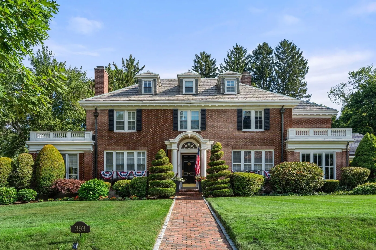
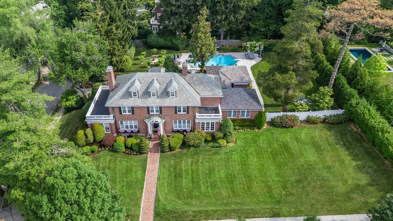
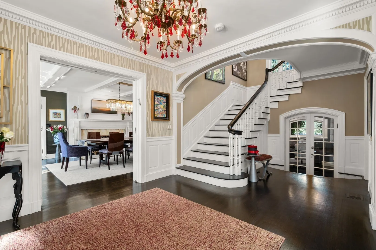
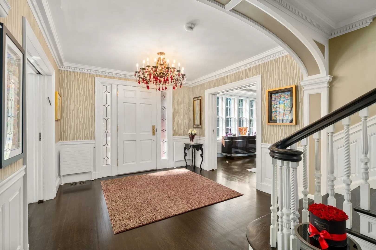
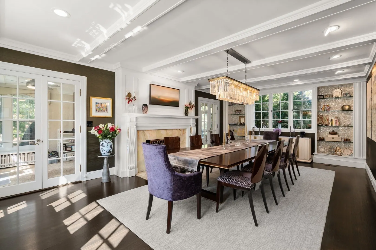
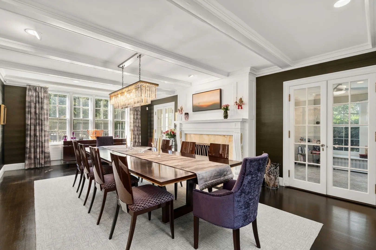
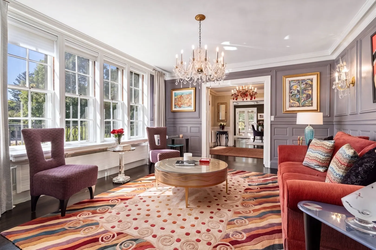
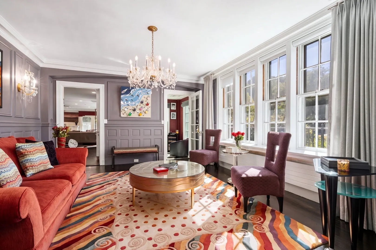
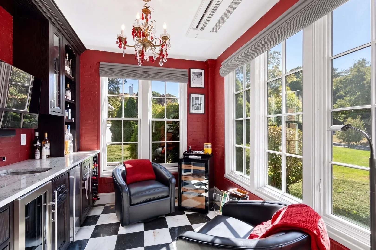
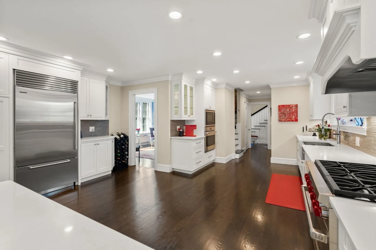
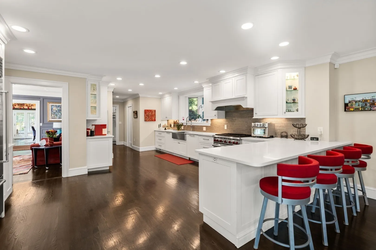
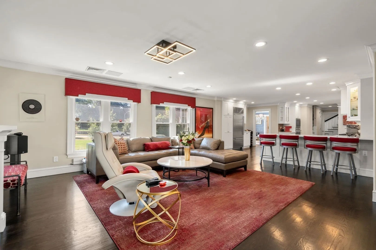
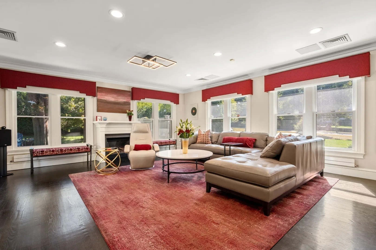
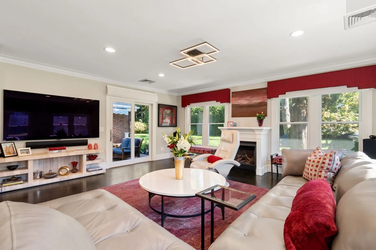
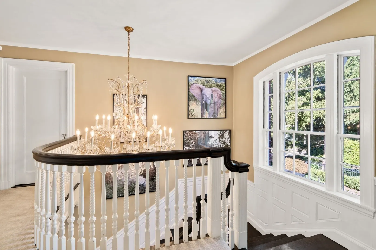
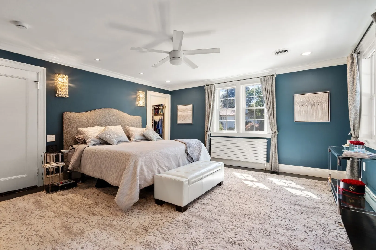
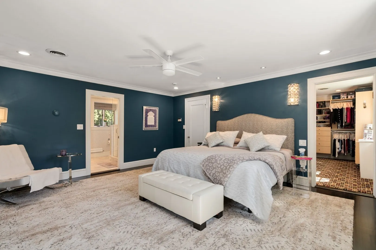
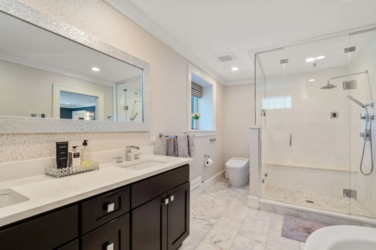
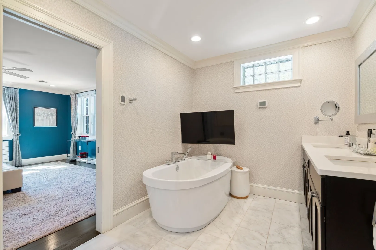
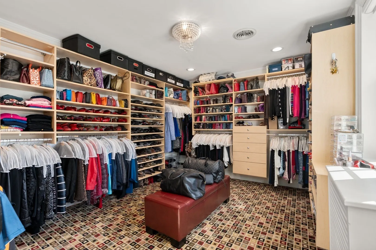
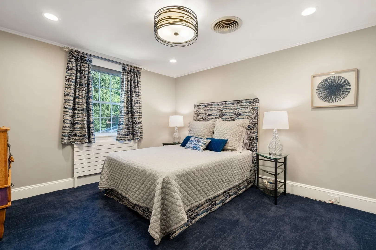
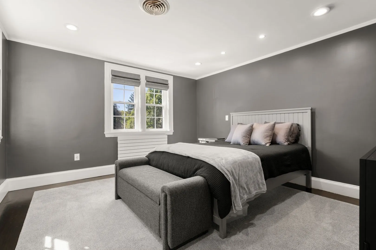
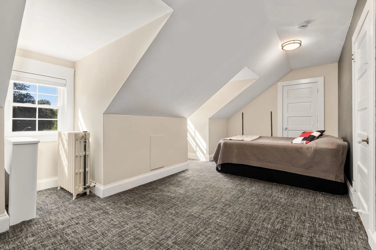
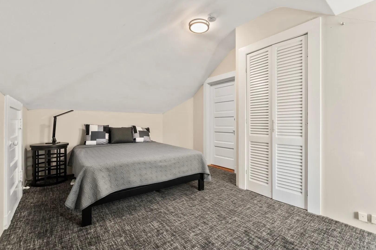
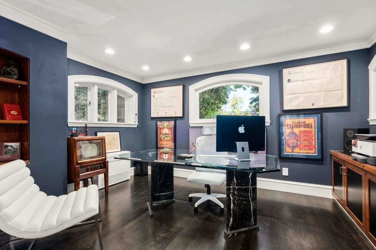
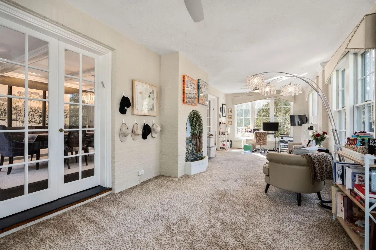
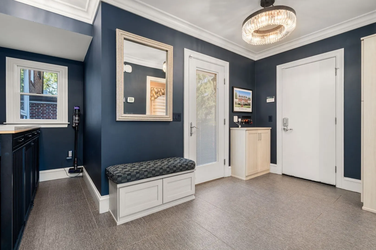
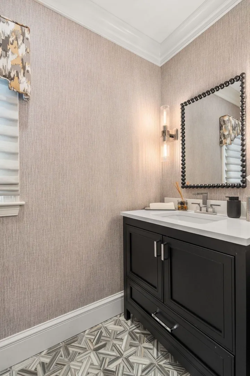
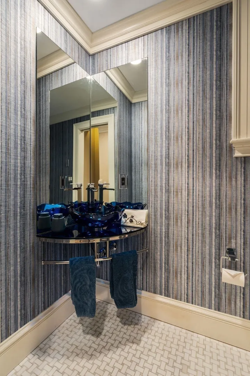
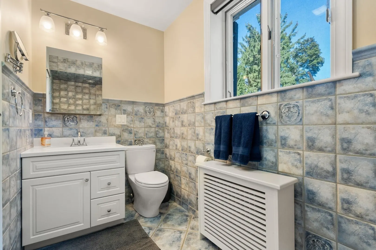
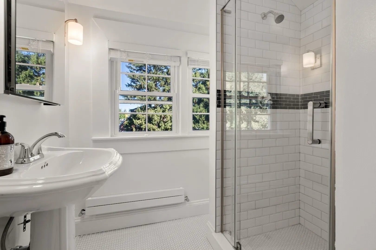
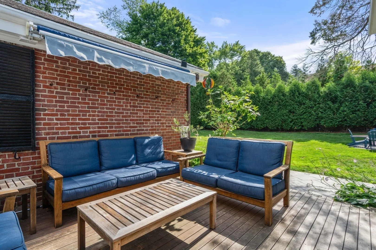
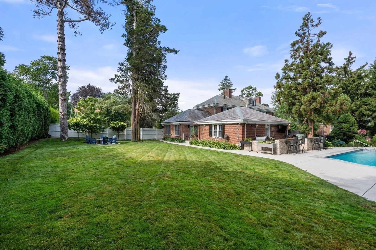
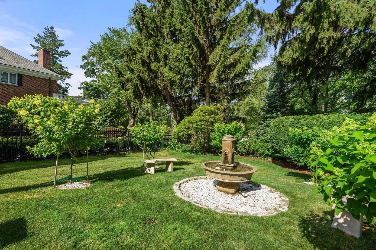
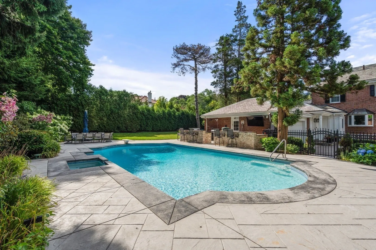
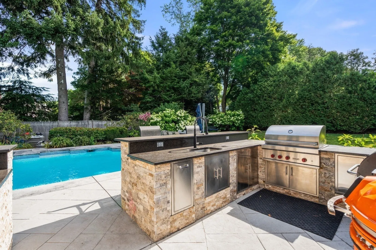
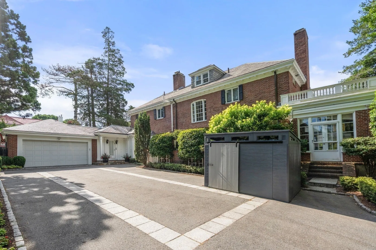
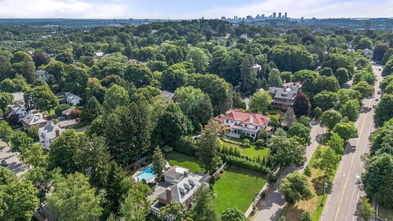
Set on a corner lot of over 30,000 square feet of beautifully manicured, level grounds along Commonwealth Avenue’s coveted carriage lane at the crest of Heartbreak Hill, this distinguished brick Georgian seamlessly blends classic architecture with refined modern updates. Enter the gracious foyer to find a sweeping staircase crowned by a majestic crystal chandelier. The formal dining room boasts a striking gas Onyx Marble fireplace and flows effortlessly into a sun-filled conservatory, while the formal living room conveniently adjoins a sophisticated classic bar lounge. The reimagined main level is designed for today’s lifestyle, featuring a stunning open-concept kitchen and a spacious family room that serve as the heart of the home, ideal for both intimate family life and large-scale entertaining. A private home office with custom built-ins, a beautifully renovated mudroom, and two powder rooms complete this level.The second floor offers a luxurious primary suite complete with an exceptional custom walk-in closet and a fully renovated, spa-inspired bath with a steam shower, accompanied by two additional bedrooms and a full bath. The third floor provides a versatile and private teen suite featuring two generously sized bedrooms and a renovated full bath, offering exceptional flexibility for guests, family members, or dedicated home officesOutside, the impressive grounds showcase mature landscaping, extensive stonework, a renovated heated in-ground pool, and a fully equipped professional chef’s outdoor kitchen, creating a private backyard retreat designed for effortless entertaining. Situated within the highly sought-after Ward School district, this exceptional property offers convenient access to Newton Centre, the Mass Pike, premier local schools, shopping, dining, and downtown Boston.
-
Highlights
- Area: Chestnut Hill
- Heating: Hot Water, Heat Pump, Natural Gas
- Property Class: Residential
- Style: Colonial, Georgian
- Year Built: 1930
- Cooling: Central Air, Heat Pump
- Parking Spots: 6
- Property Type: Single Family Residence
- Total Rooms: 13
- Status: Active
-
Additional Details
- Appliances: Gas Water Heater
- Construction: Brick
- Exterior Features: Deck - Wood, Patio, Pool - Inground Heated, Storage, Professional Landscaping, Sprinkler System, Decorative Lighting, Fenced Yard
- Foundation: Concrete Perimeter
- Road Frontage Type: Public
- SqFt Source: Public Record
- Year Built Source: Public Records
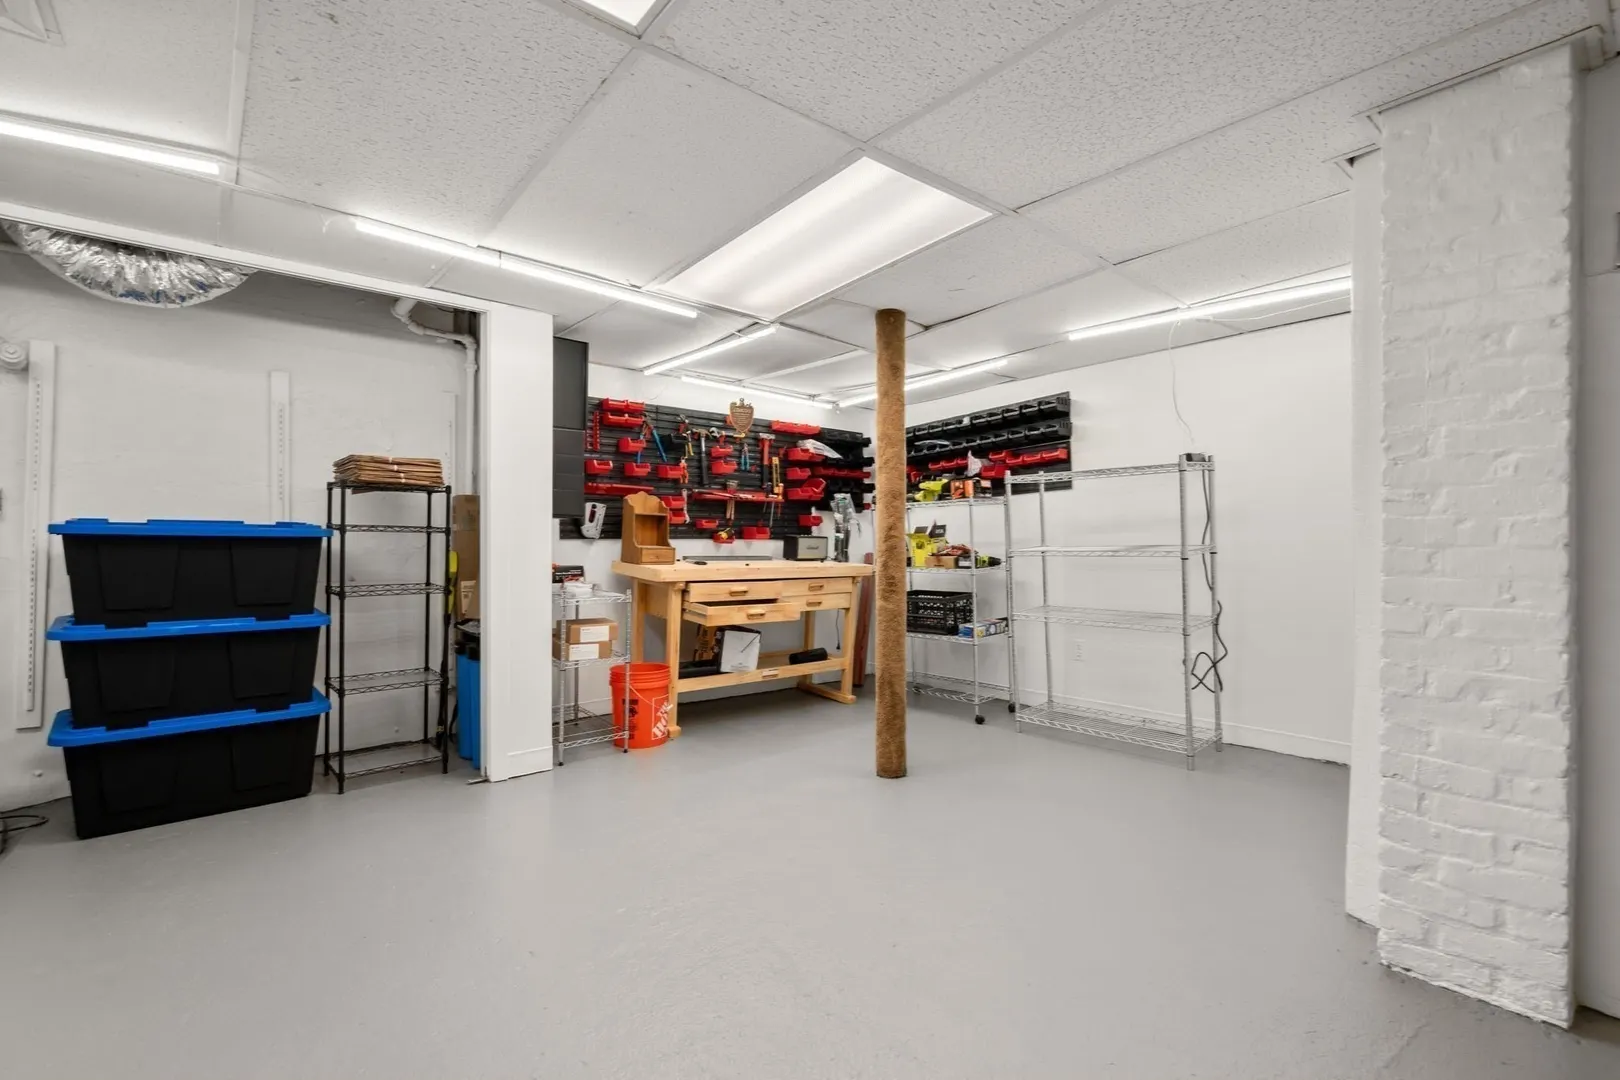
- Basement: Full
- Exclusions: Garage Equipment & Memorabilia.
- Fireplaces: 2
- Lot Features: Corner Lot, Level
- Roof: Slate, Rubber
- Year Built Details: Actual
- Zoning: Sr-2
-
Amenities
- Covered Parking Spaces: 2
- Pool Features: Pool - Inground Heated
- Parking Features: Attached, Off Street
-
Utilities
- Electric: 110 Volts, Circuit Breakers, 200+ Amp Service
- Water Source: Public
- Sewer: Public Sewer
-
Fees / Taxes
- Assessed Value: $3,498,200
- Taxes: $35,092
- Tax Year: 2027
Similar Listings

Sold
39 Photos
Sold
42 Photos
Sold
27 Photos
Sold
21 Photos
Content © 2026 MLS Property Information Network, Inc. The information in this listing was gathered from third party resources including the seller and public records.
Listing information provided courtesy of Classic Realty.
MLS Property Information Network, Inc. and its subscribers disclaim any and all representations or warranties as to the accuracy of this information.