
Rented!
$2,900/mo
2
Beds
2
Baths
1,206
Living Area
-
Property Description
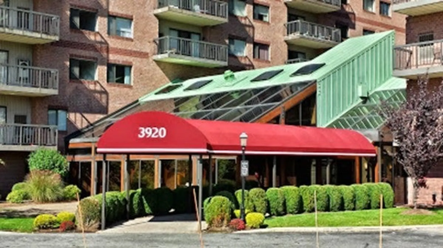
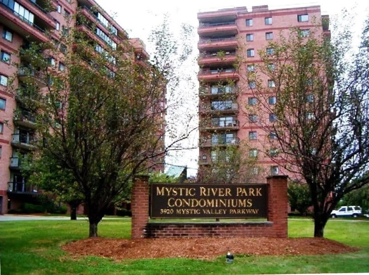
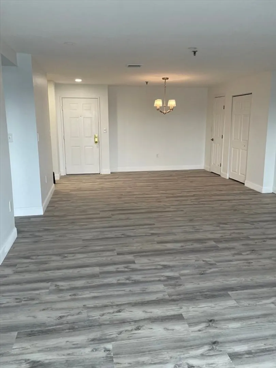
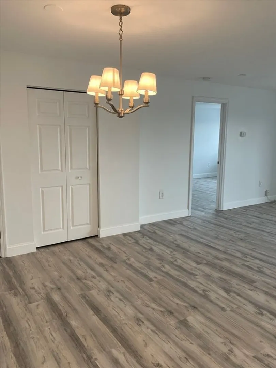
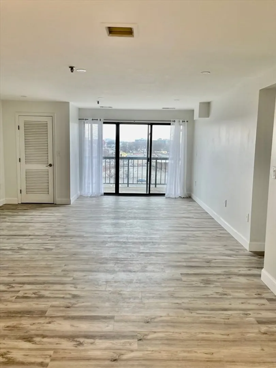
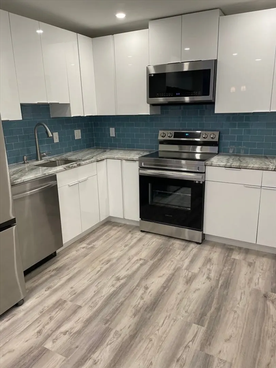
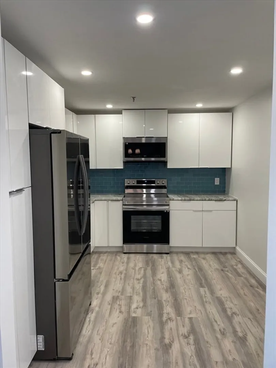
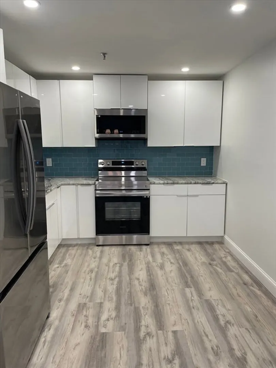
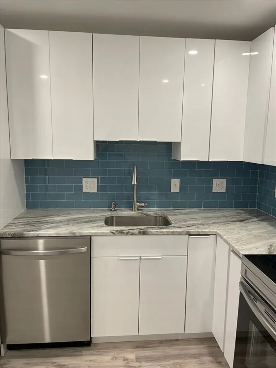
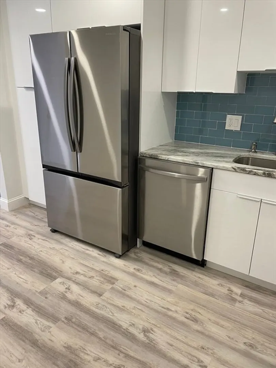
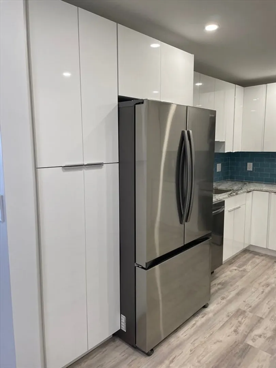
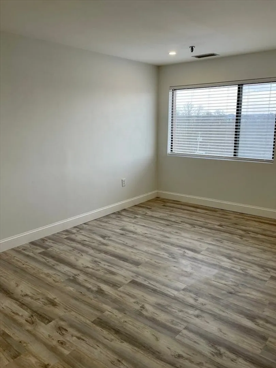
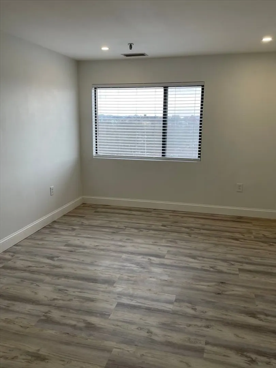
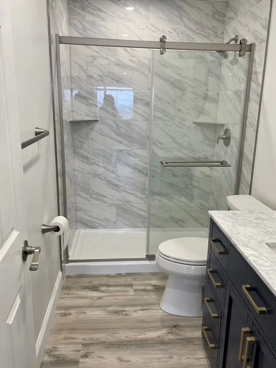
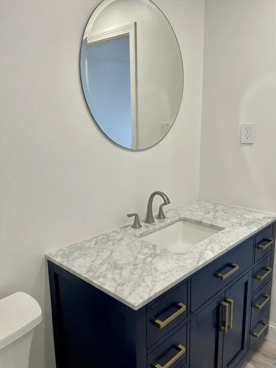
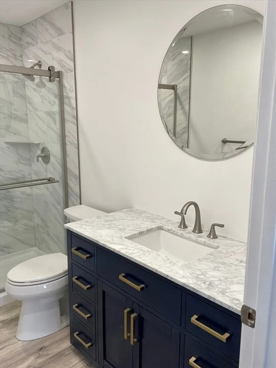
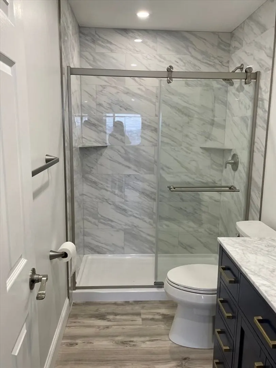
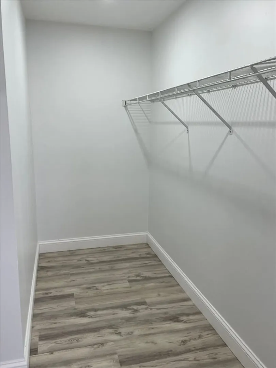
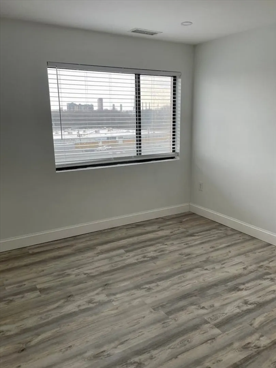
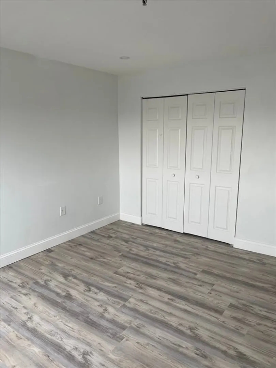
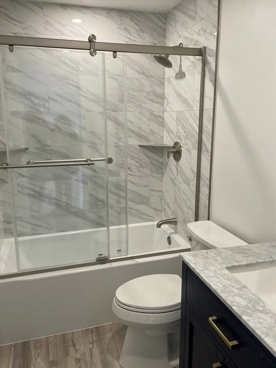
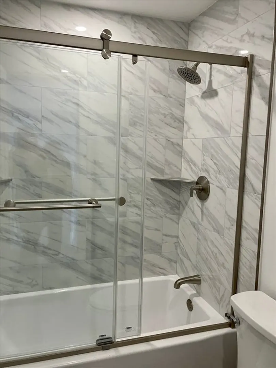
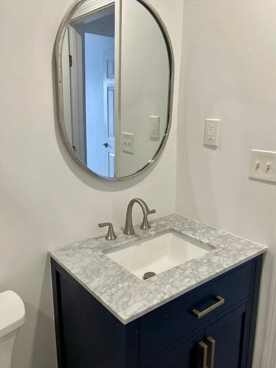
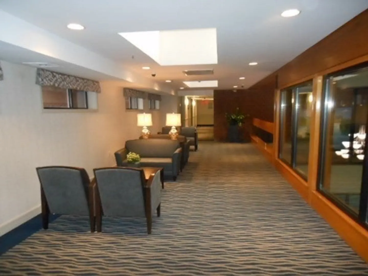
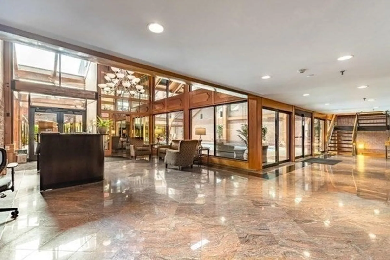
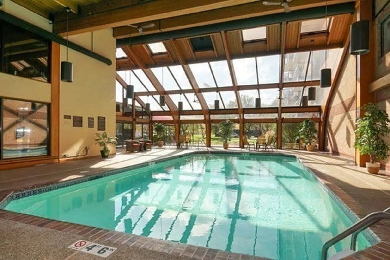
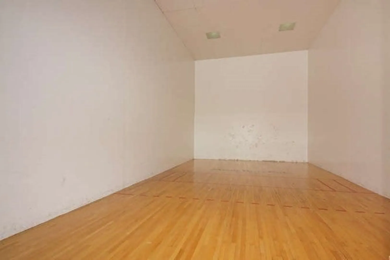
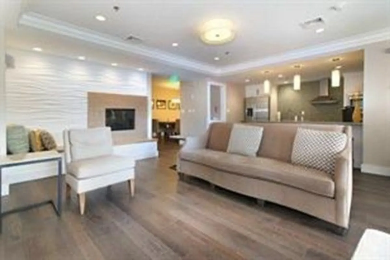
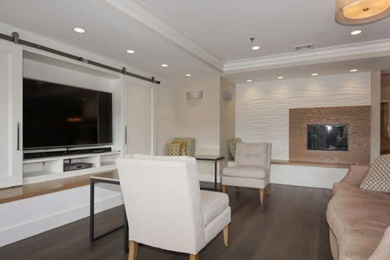
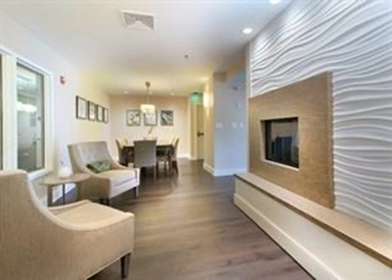
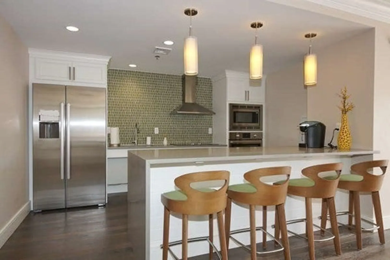
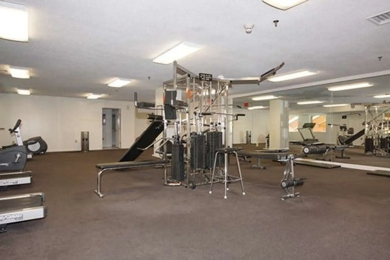
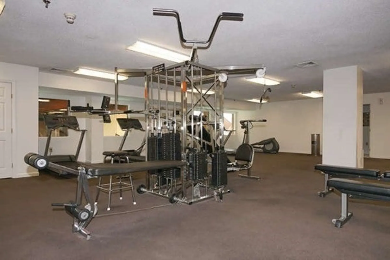
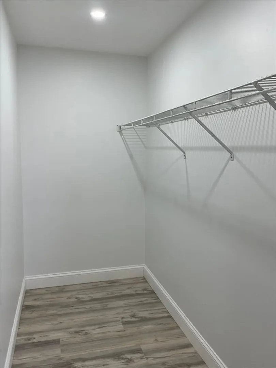
Don't miss this beautiful just fully remodeled unit available now! Complete view of Boston. Brand new laminate floors throughout. New recessed lighting in entire unit. Open floor plan living and dining room with slider to private balcony. Completely remodeled kitchen with new stainless steel appliances, gleaming white cabinets and granite countertops and ceramic backsplash.. Freshly panted crisp white throughout. Both full bathrooms completely remodeled 1 outdoor parking space included. Additional garage space for fee. Mystic River park features an indoor heated pool, racquetball, indoor tennis and recently remodeled exercise and clubroom for your enjoyment. Building is adjacent to Wegmans. Enjoy the shops and dining at Stations Landing and Assembly Row. Conveniently located to Express Bus and Wellington MBTA along with routes 16, 60, and 93. Come live the good life at Mystic River Park. Be the first to live in this bright and inviting unit! NO PETS ALLOWED.
-
Highlights
- Heating: Electric, Heat Pump, Individual
- Property Class: Residential Lease
- Total Rooms: 5
- Year Built: 1988
- Parking Spots: 1
- Property Type: Condominium
- Unit Number: 505
- Status: Closed
-
Additional Details
- Appliances: Range, Dishwasher, Microwave, Refrigerator, Washer, Dryer
- Interior Features: Elevator
- Exterior Features: Balcony, Professional Landscaping, Sprinkler System
- Year Built Details: Actual
-
Amenities
- Community Features: Public Transportation, Shopping, Pool, Tennis Court(s), Walk/Jog Trails, Medical Facility, Bike Path, Conservation Area, Highway Access, T-Station, University
- Waterfront Features: 1 to 2 Mile To Beach
- Pool Features: Indoor
-
Fees / Taxes
- Rental Fee Includes: Trash Collection, Snow Removal, Recreational Facilities, Gardener, Swimming Pool, Clubroom, Parking, Paddle Tennis, Security
Similar Listings
Sold
32 Photos
Sold
16 Photos
Sold
38 Photos
Sold
15 Photos
Content © 2026 MLS Property Information Network, Inc. The information in this listing was gathered from third party resources including the seller and public records.
Listing information provided courtesy of .
MLS Property Information Network, Inc. and its subscribers disclaim any and all representations or warranties as to the accuracy of this information.
