
3920 Mystic Valley Pkwy #410
$2,500/mo
2
Beds
2
Baths
1,206
Sqft
- Request Info
- Call
- Save
-
More
- Mortgage Calculator

Property Tools
$2,500/mo
2
Beds
2
Baths
1,206
Living Area
-
Property Description
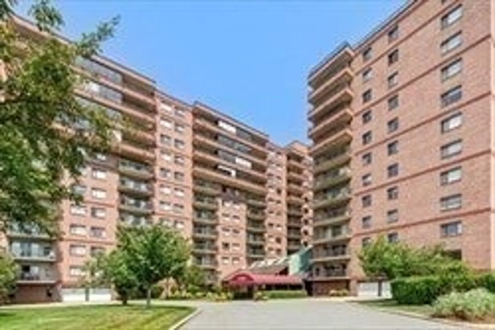
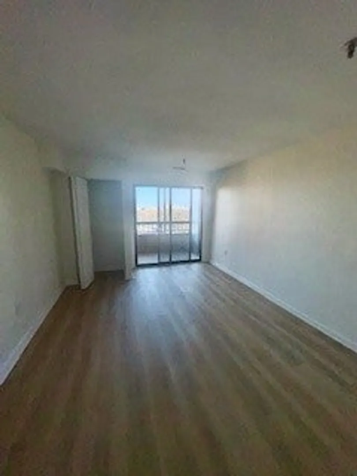
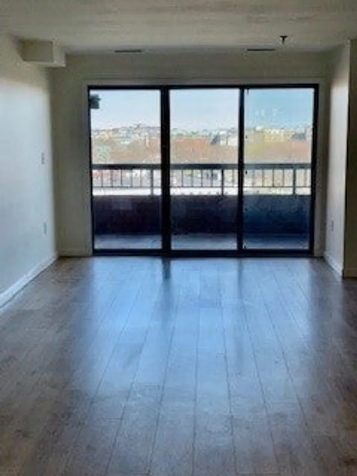
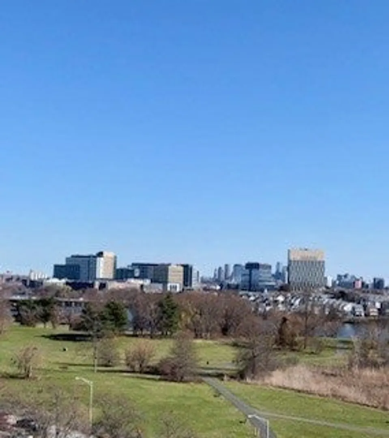
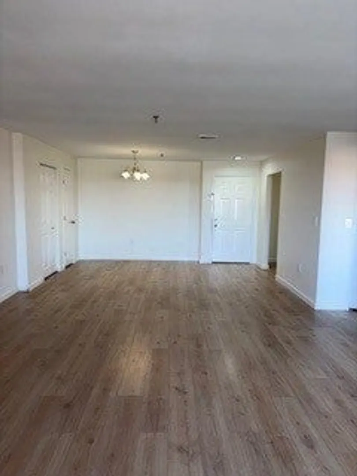
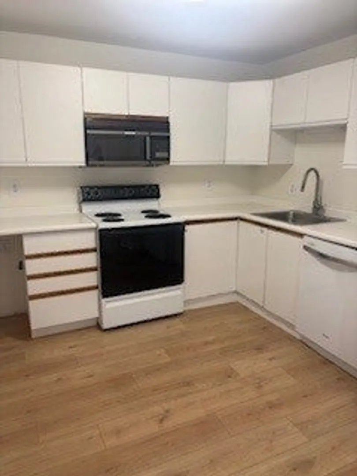
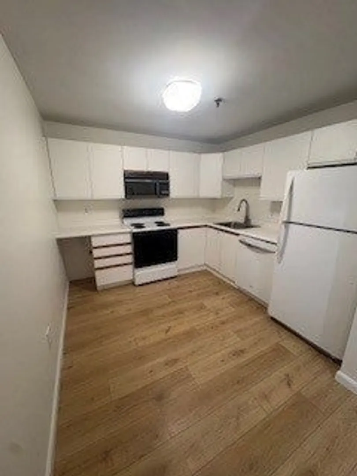
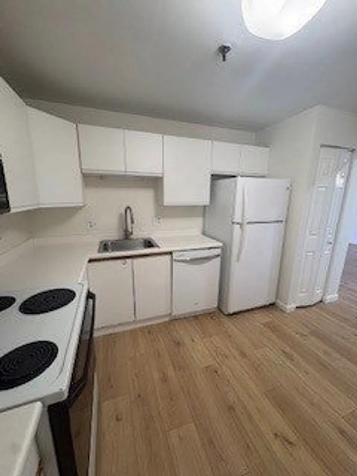
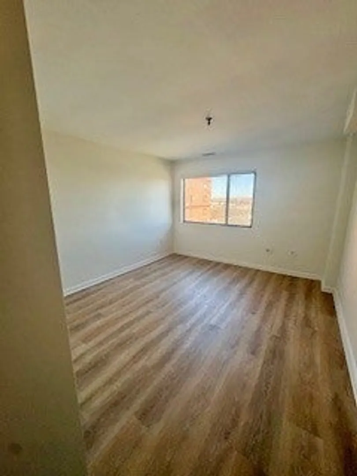
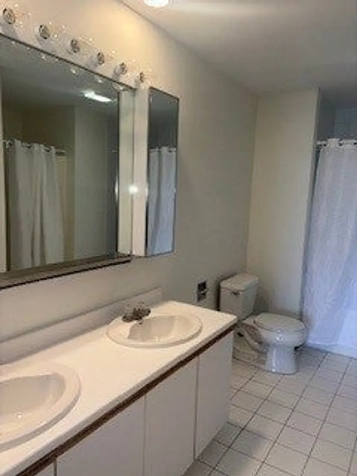
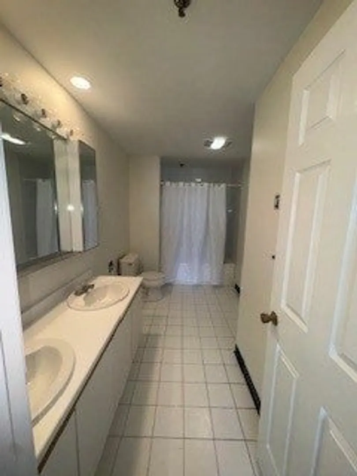
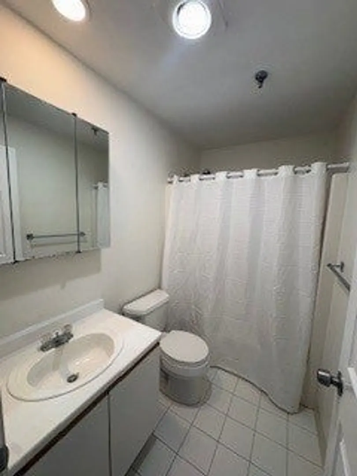
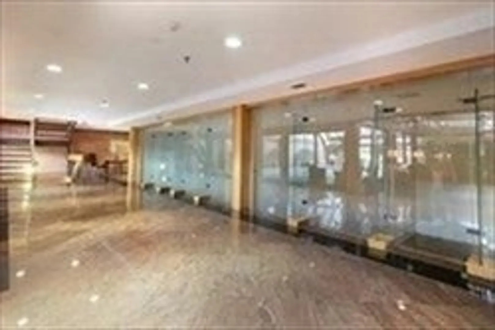
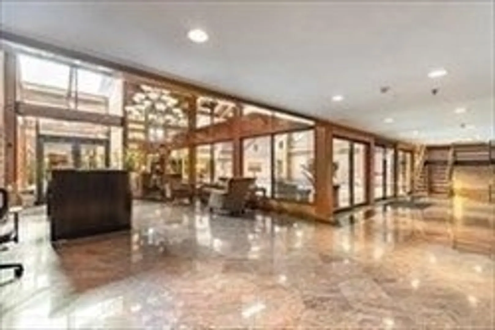
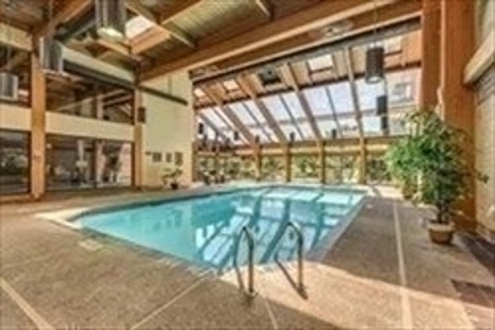
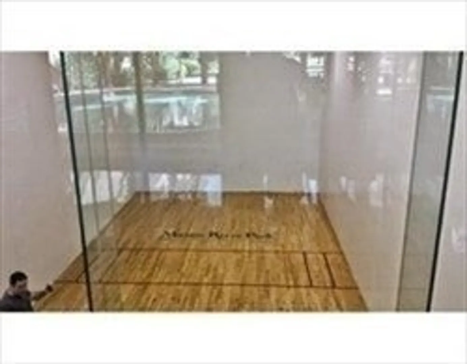
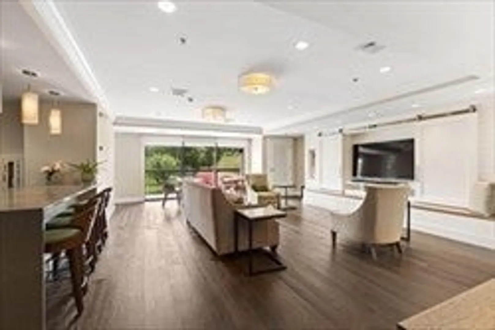
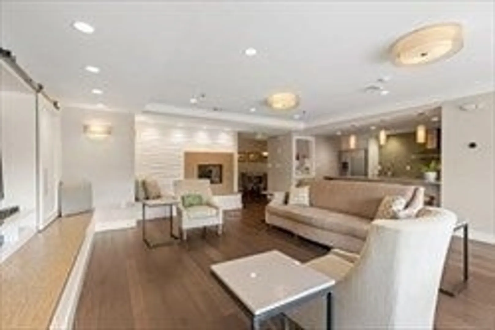
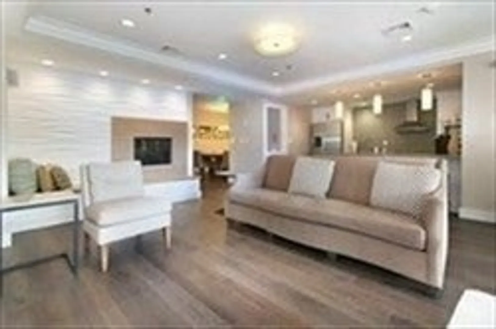
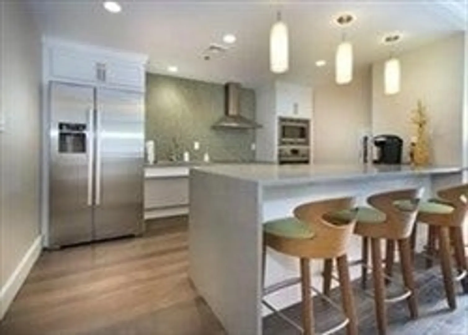
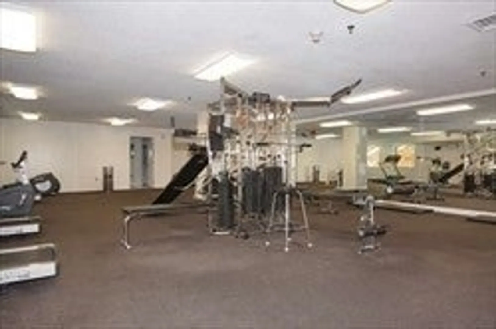
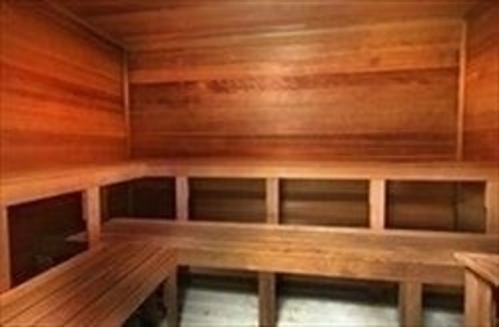
Bright 5-room, 2 full bath unit. Nice open floor plan & plenty of natural light make this residence extra special! Living room and dining room with ceramic tile floors. Bedrooms have hardwood flooring (primary with walk-in closet & private bath). In-unit laundry. Kitchen has ceramic tile floors with plenty of cabinet space. Excellent Storage in unit. One car deeded parking. Mystic River Park Amenities include concierge service, a fitness center, an indoor pool, racquetball courts, table tennis, and a spectacular club room. This community is well sited along the historic Mystic River with miles of walking trails. Moments to Wegman’s Market, Station Landing, and the restaurants and shops of the vibrant Assembly Row. Convenient to Wellington Circle MBTA Station with easy access to Rts. 93/28/99/38/16 to Boston/Cambridge as well as the suburbs. Come live the good life at Mystic River Park.
-
Highlights
- Heating: Electric, Heat Pump, Individual, Unit Control
- Property Class: Residential Lease
- Total Rooms: 5
- Year Built: 1988
- Parking Spots: 1
- Property Type: Condominium
- Unit Number: 410
- Status: Active
-
Additional Details
- Appliances: Range, Dishwasher, Disposal, Trash Compactor, Refrigerator, Washer/Dryer
- Exterior Features: Balcony
- SqFt Source: Field Card
- Available Date: September 15, 2026
- Interior Features: Elevator
- Year Built Details: Actual
-
Amenities
- Community Features: Public Transportation, Shopping, Park, Walk/Jog Trails, Conservation Area, Highway Access, House of Worship, Public School, T-Station, University
- Waterfront Features: 1/2 to 1 Mile To Beach
- Pool Features: Indoor
-
Fees / Taxes
- Rental Fee Includes: Water, Sewer, Trash Collection, Snow Removal, Recreational Facilities, Gardener, Swimming Pool, Clubroom, Parking, Paddle Tennis
Similar Listings
Sold
4 Photos
Sold
4 Photos
Sold
1 Photo
Sold
8 Photos
Content © 2026 MLS Property Information Network, Inc. The information in this listing was gathered from third party resources including the seller and public records.
Listing information provided courtesy of Century 21 North East.
MLS Property Information Network, Inc. and its subscribers disclaim any and all representations or warranties as to the accuracy of this information.