
Rented!
$3,300/mo
2
Beds
2
Baths
1,206
Living Area
-
Property Description
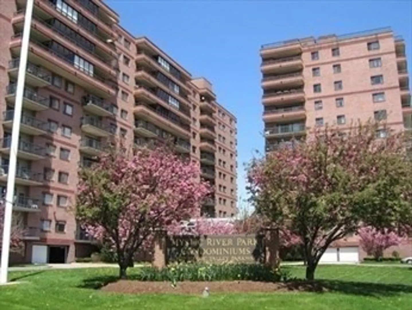
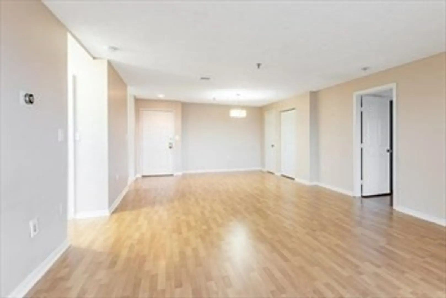
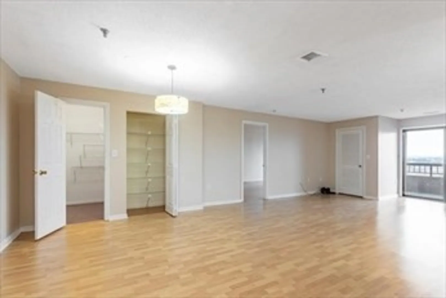
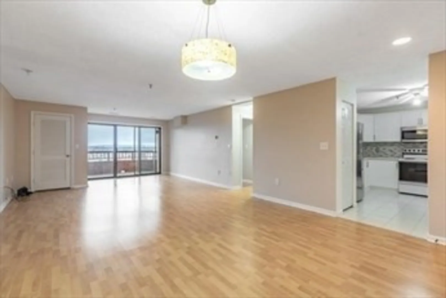
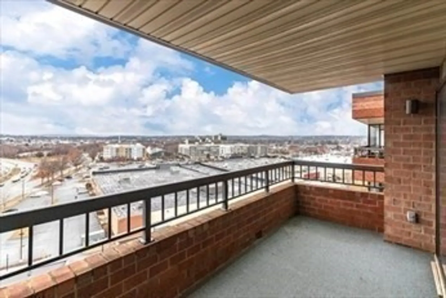
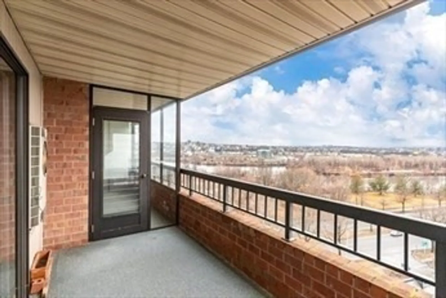
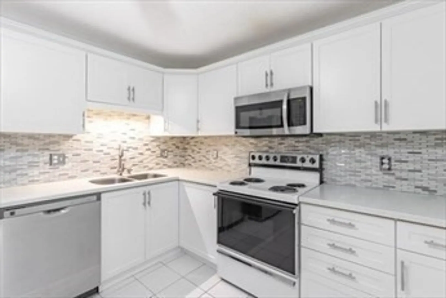
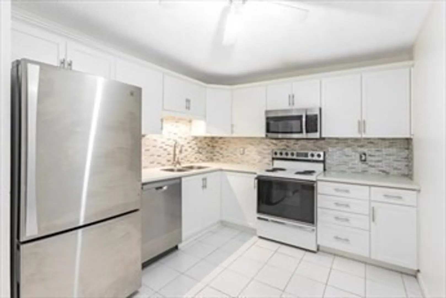
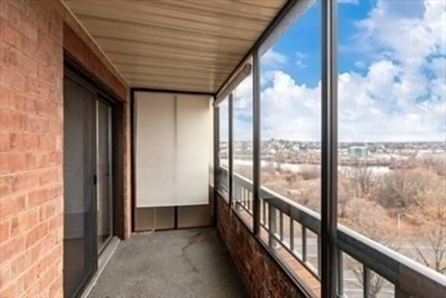
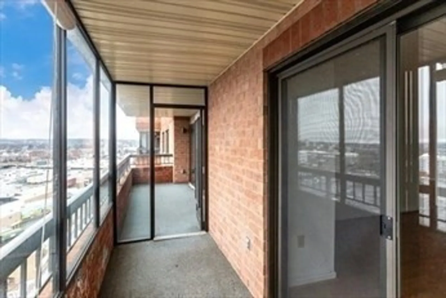
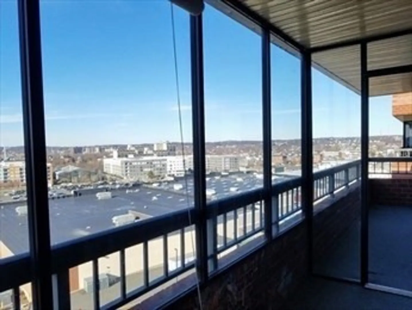
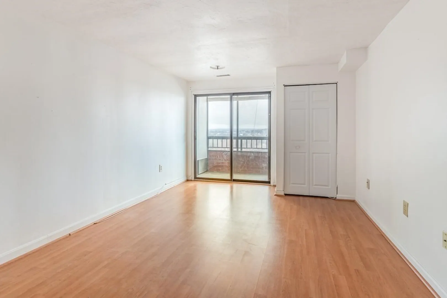
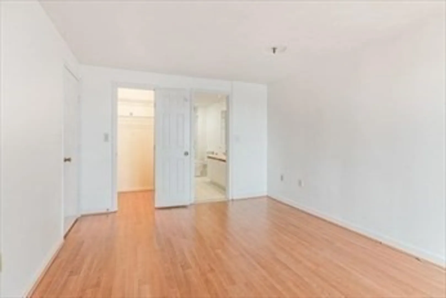
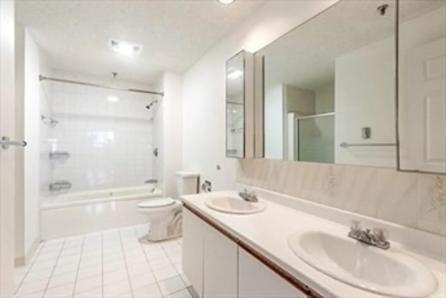
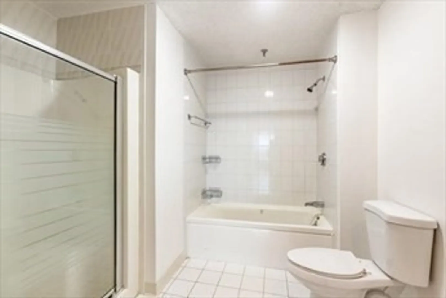
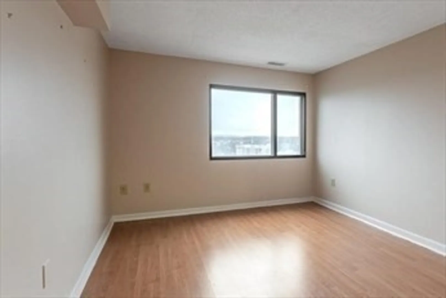
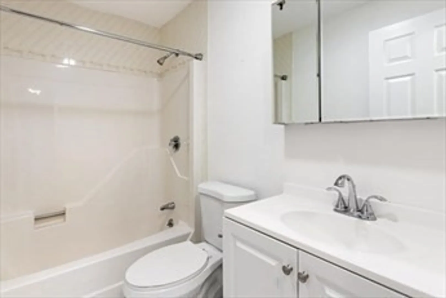
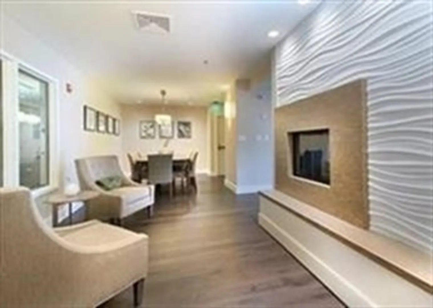
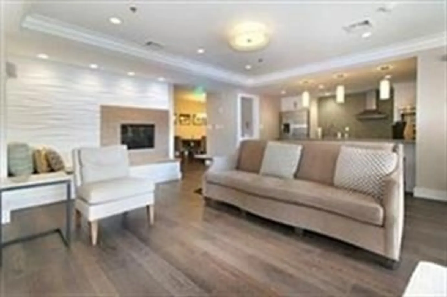
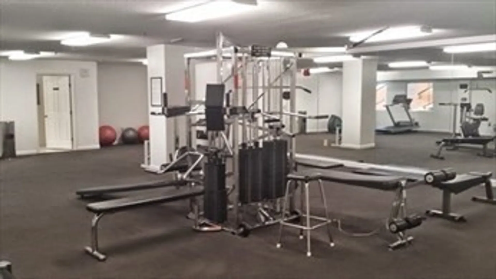
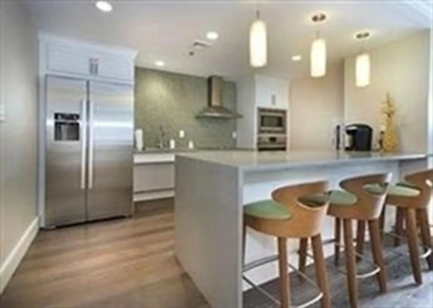
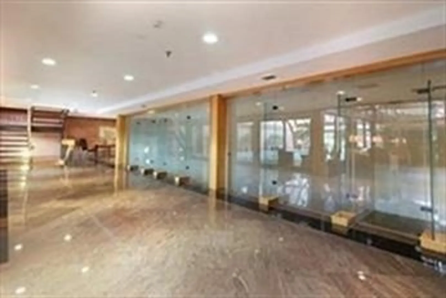
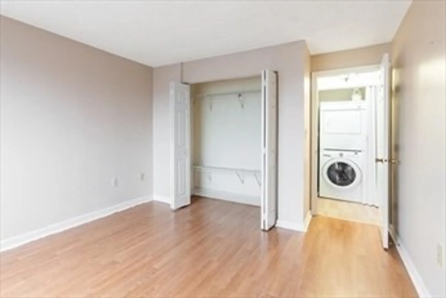
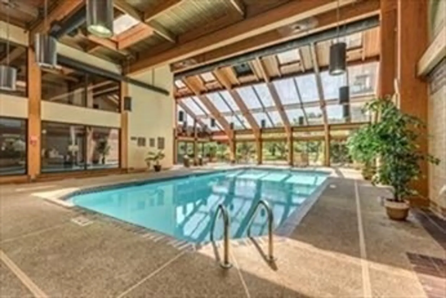
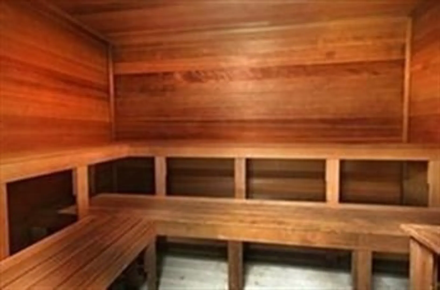
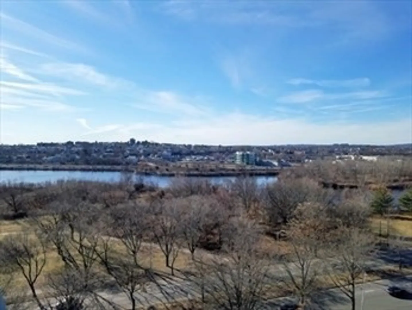
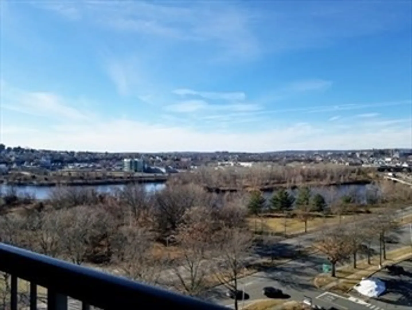
Come see the sweeping views of Boston from this double balcony, 2 bed, 2 bath updated unit is move-in ready. Fresh white paint throughout These top-floor units feature a special private enclosed balcony off the main bedroom. Open floorplan living/dining room, abundant storage, double closets throughout. The eat-in kitchen is updated with a stainless refrigerator granite counters and backsplash. The Main bedroom features a walk-in closet and an additional double closet. No more fighting for closet space. The main bath features a whirlpool tub and shower, a separate shower stall, and double vanities. In-unit laundry, Nest Thermostat, and laminate floors throughout. Mystic River Park features an indoor heated pool, a recently renovated exercise room, saunas, and changing rooms. The clubroom is designer-perfect and great for gatherings. Minutes to the shops and restaurants at Station Landing and Assembly Row. Minutes to Routes 16,93,60 and Wellington T
-
Highlights
- Area: Wellington
- Heating: Electric, Forced Air, Heat Pump, Individual
- Property Type: Condominium
- Unit Number: 1121
- Status: Closed
- Has View: Yes
- Property Class: Residential Lease
- Total Rooms: 5
- Year Built: 1988
-
Additional Details
- Appliances: Range, Dishwasher, Disposal, Microwave, Refrigerator, Washer/Dryer
- Interior Features: Elevator
- Exterior Features: Balcony, Professional Landscaping, Sprinkler System, City View(s)
- View: City
-
Amenities
- Community Features: Public Transportation, Shopping, Park, Walk/Jog Trails, Medical Facility, Laundromat, Conservation Area, Highway Access, Public School, T-Station, University
- Pool Features: Indoor
- Covered Parking Spaces: 1
- Waterfront Features: 1 to 2 Mile To Beach
-
Fees / Taxes
- Rental Fee Includes: Water, Trash Collection, Snow Removal, Recreational Facilities, Gardener, Tennis Court, Swimming Pool, Clubroom, Parking, Paddle Tennis, Security
Similar Listings
Sold
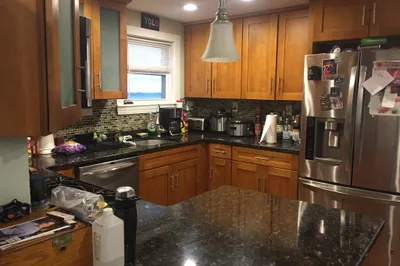
24 Photos
Sold
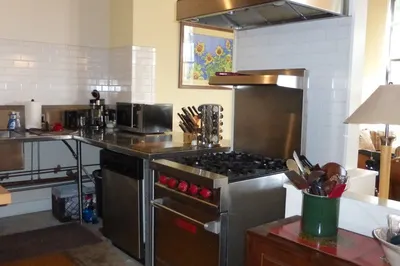
30 Photos
Sold
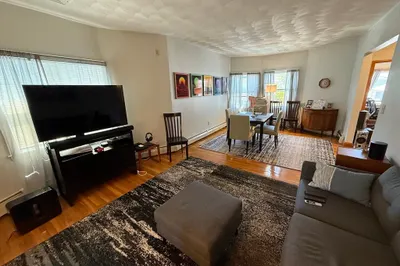
12 Photos
Sold
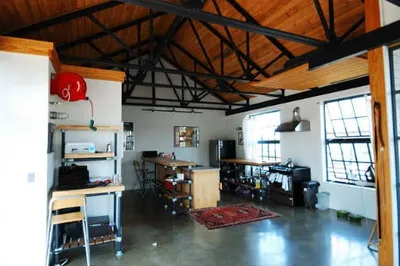
4 Photos
Content © 2026 MLS Property Information Network, Inc. The information in this listing was gathered from third party resources including the seller and public records.
Listing information provided courtesy of YPC Real Estate.
MLS Property Information Network, Inc. and its subscribers disclaim any and all representations or warranties as to the accuracy of this information.
