
Sold!
$419,000
1
Bed
1
Bath
826
Living Area
-
Property Description
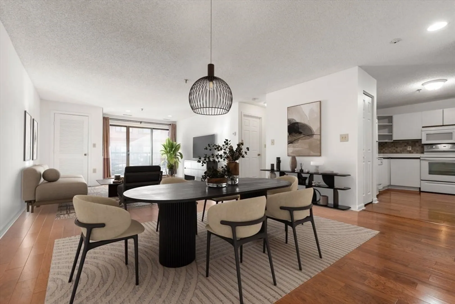
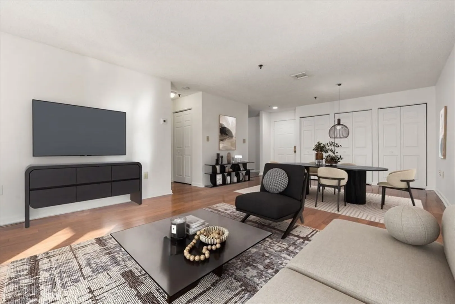
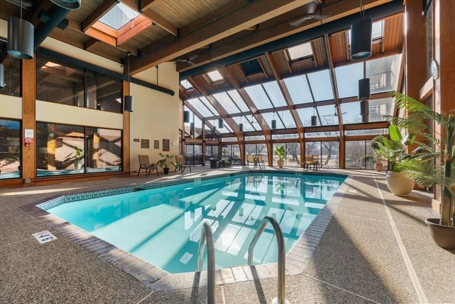
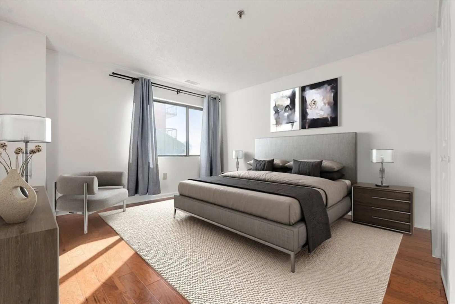
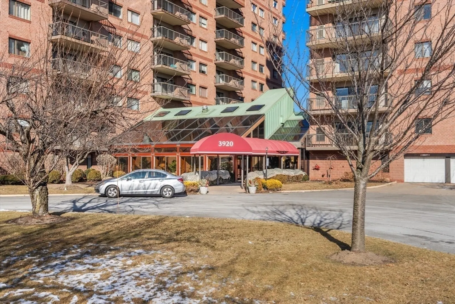
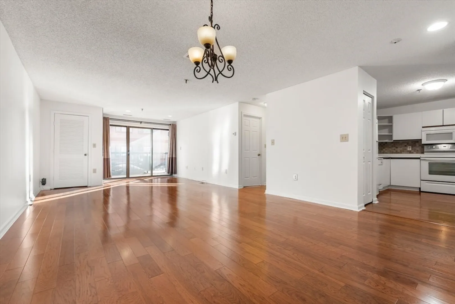
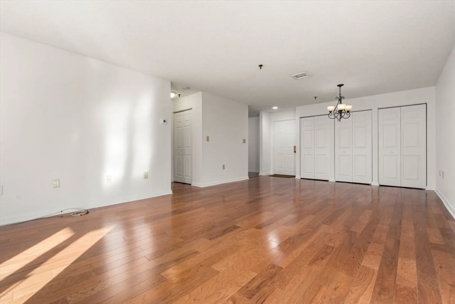
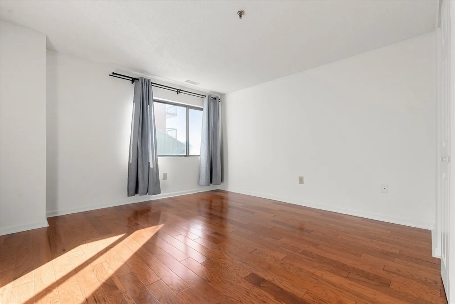
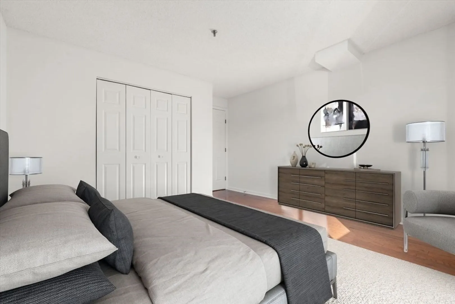
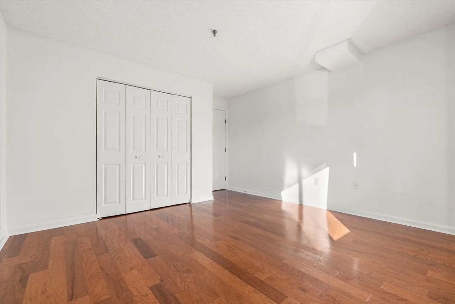
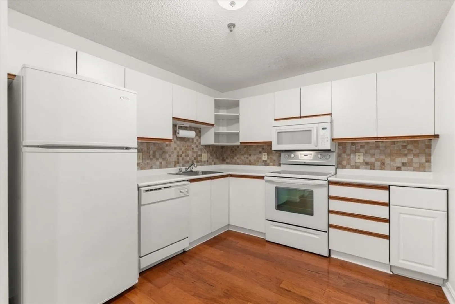
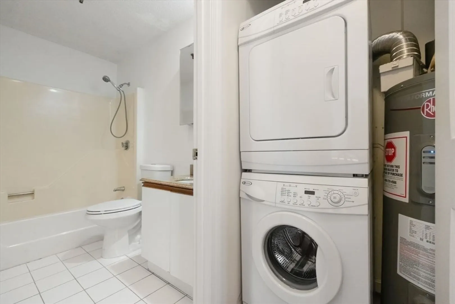
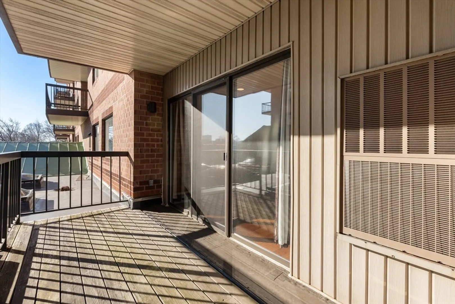
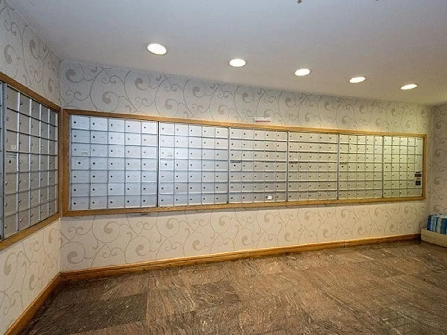
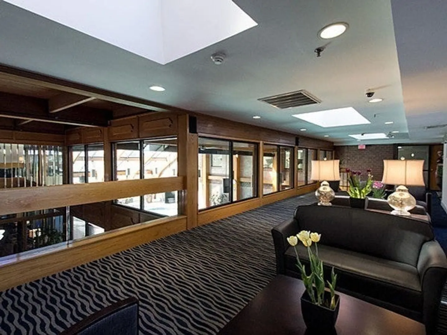
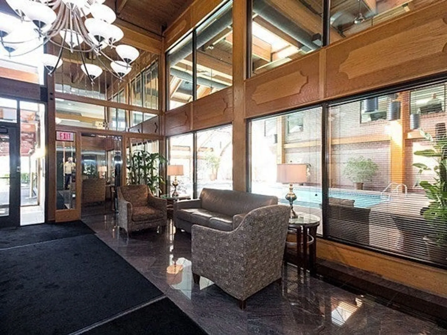
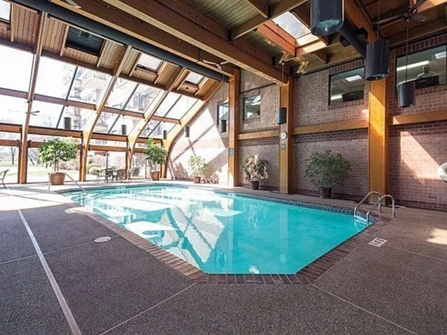
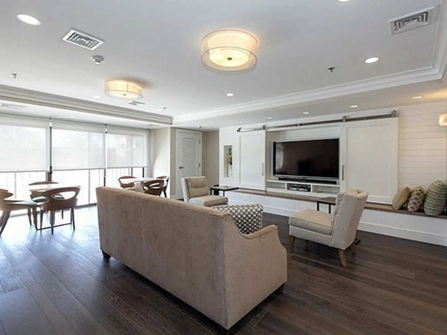
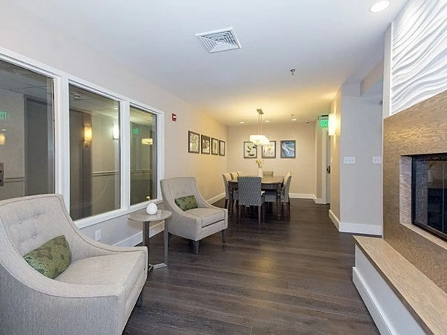
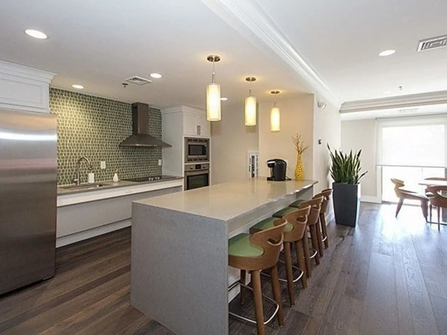
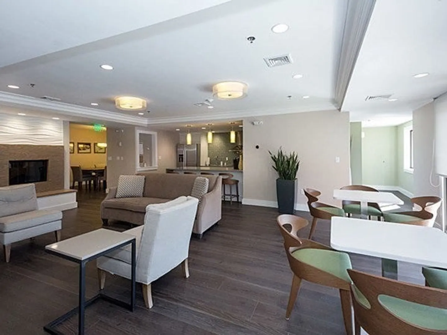
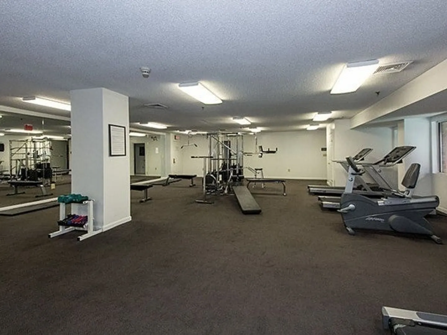
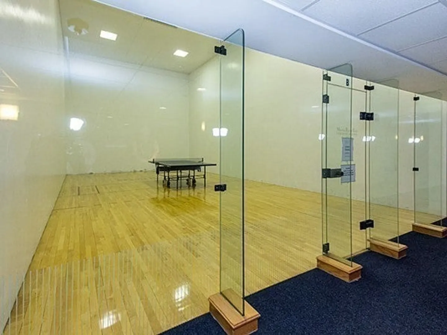
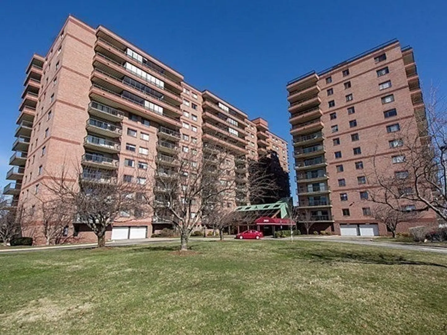
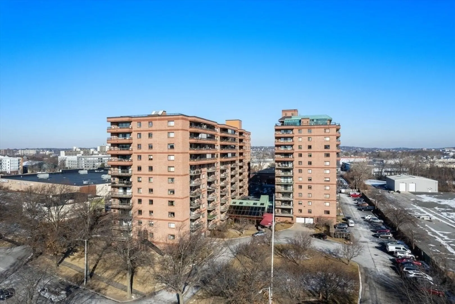
Discover the perfect blend of luxury and logistics at Mystic River Park. This expansive 826 sq. ft. condo offers a premium location just moments from the Wellington T Station, Assembly Row, and Station Landing.Step inside Unit 217 to find a bright, open-concept layout designed for modern living. The oversized living area flows effortlessly onto your private balcony—ideal for morning coffee or evening relaxation. Unlike many local competitors, this unit features the ultimate convenience: in-unit laundry.The building boasts top-tier amenities including a heated indoor pool, saunas, exercise room, racquetball courts, a clubroom, and 24-hour security. With one deeded parking space included and instant access to I-93 and Routes 16/28, this property stands out as a smart investment. Experience the best of Medford living—schedule your private tour today.
-
Highlights
- Building Name: Mystic River Park
- Heating: Forced Air, Electric
- Parking Spots: 1
- Property Type: Condominium
- Total Rooms: 4
- Year Built: 1988
- Cooling: Central Air
- HOA Fee: $561
- Property Class: Residential
- Stories: 1
- Unit Number: 217
- Status: Closed
-
Additional Details
- Basement: N
- Pets Allowed: Yes w/ Restrictions
- Total Number of Units: 260
- Year Built Source: Public Records
- Exterior Features: Balcony / Deck, Balcony
- SqFt Source: Public Record
- Year Built Details: Approximate
-
Amenities
- Community Features: Public Transportation, Shopping, Pool, Walk/Jog Trails, Bike Path, Highway Access, Public School, University
- Security Features: Intercom, Security Guard
- Parking Features: Assigned, Deeded
-
Utilities
- Sewer: Public Sewer
- Water Source: Public
-
Fees / Taxes
- Assessed Value: $365,400
- HOA Fee Includes: Insurance, Security, Maintenance Structure, Road Maintenance, Maintenance Grounds, Snow Removal, Trash
- Taxes: $3,113
- HOA Fee Frequency: Monthly
- Tax Year: 2025
Similar Listings
Sold
14 Photos
Sold
14 Photos
Sold
10 Photos
Sold
1 Photo
Content © 2026 MLS Property Information Network, Inc. The information in this listing was gathered from third party resources including the seller and public records.
Listing information provided courtesy of Williams & Stuart Real Estate.
MLS Property Information Network, Inc. and its subscribers disclaim any and all representations or warranties as to the accuracy of this information.
